

| Elementary | BRADLEY EL | B |
| Middle | YORK J H | A |
| High | GRAND OAKS H S CCMR 73% · Grad 96% | B |
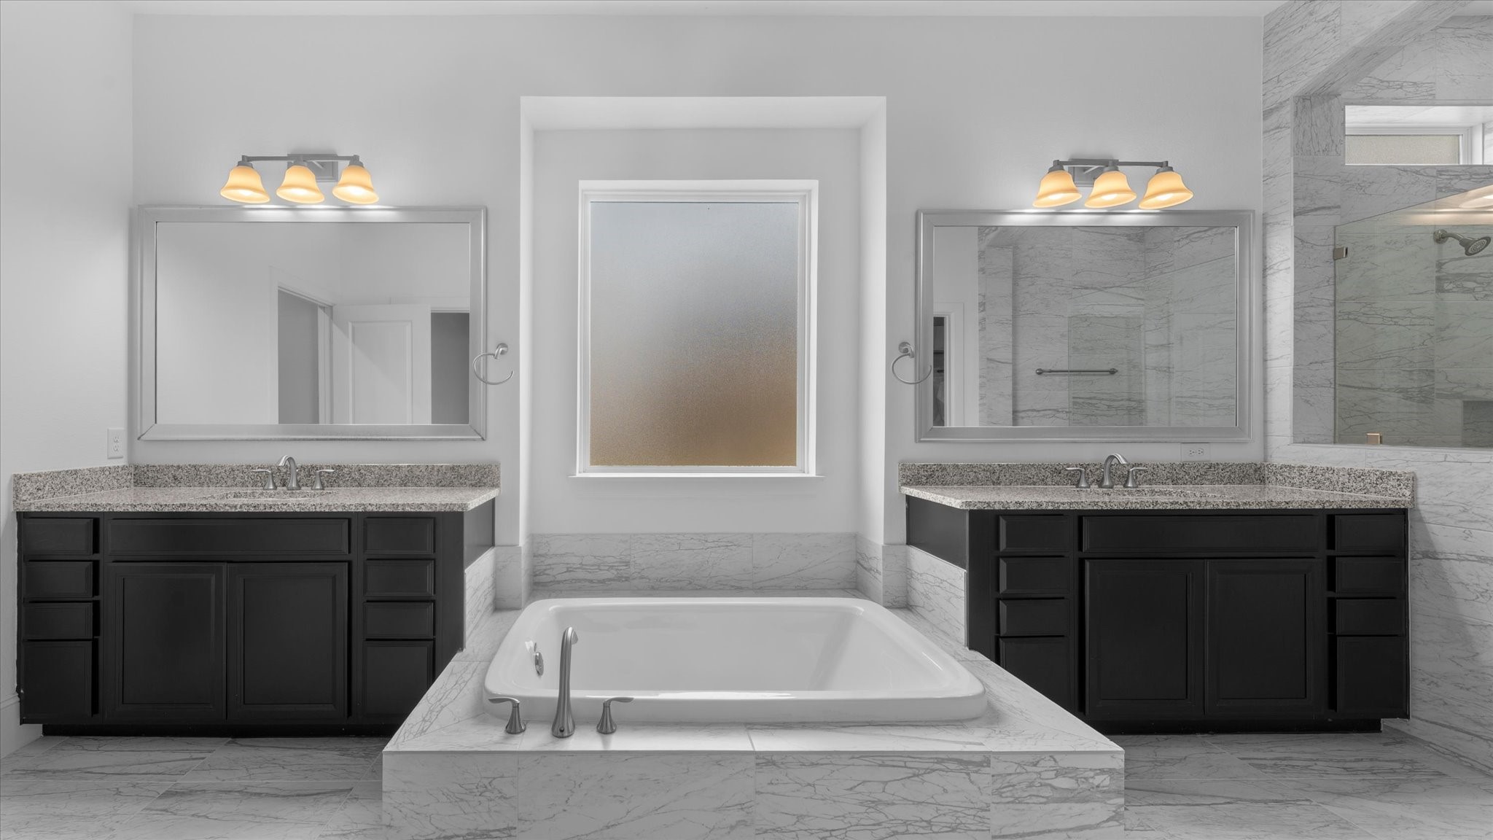
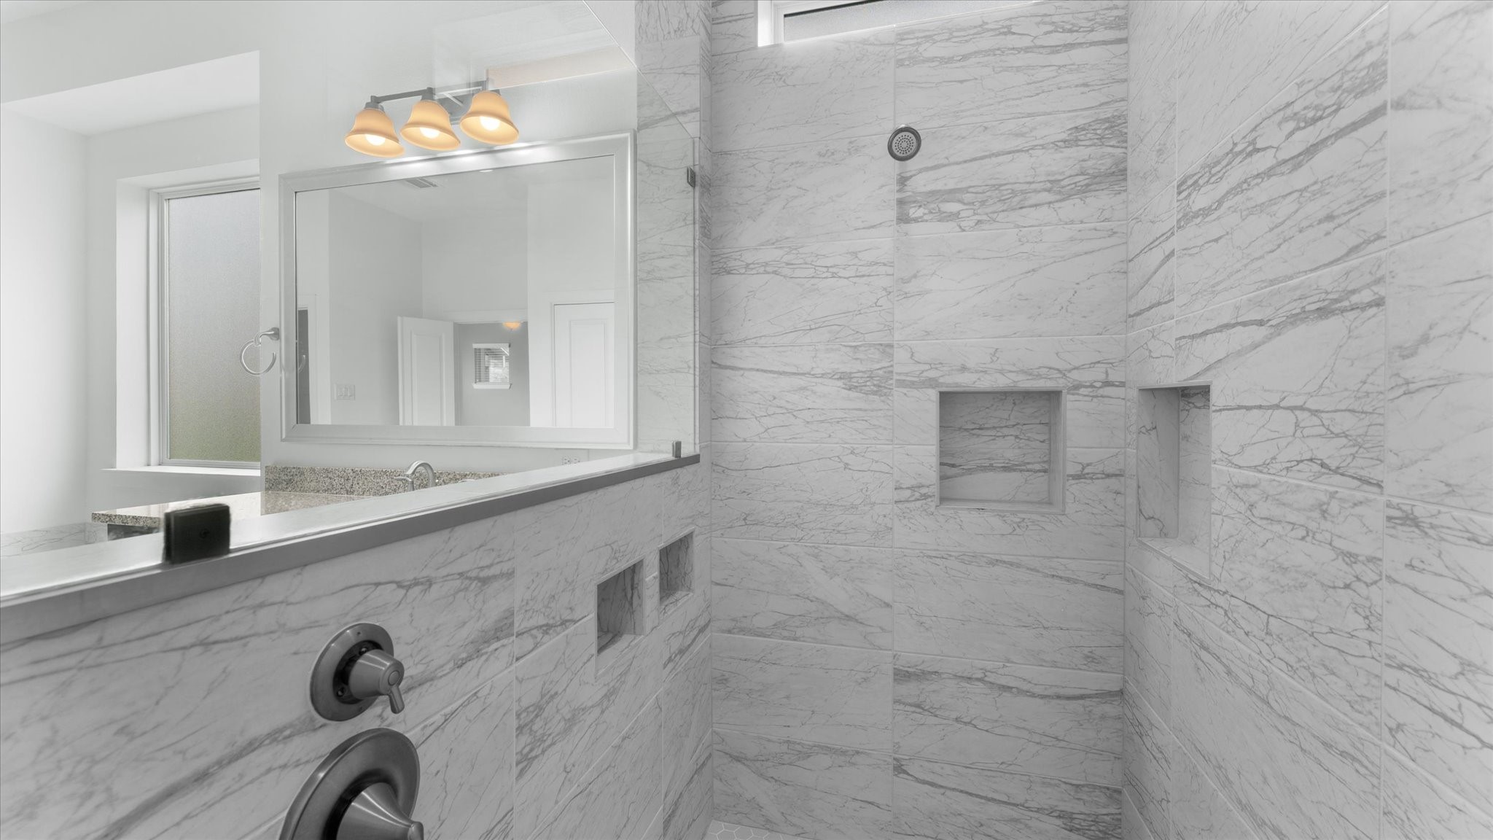
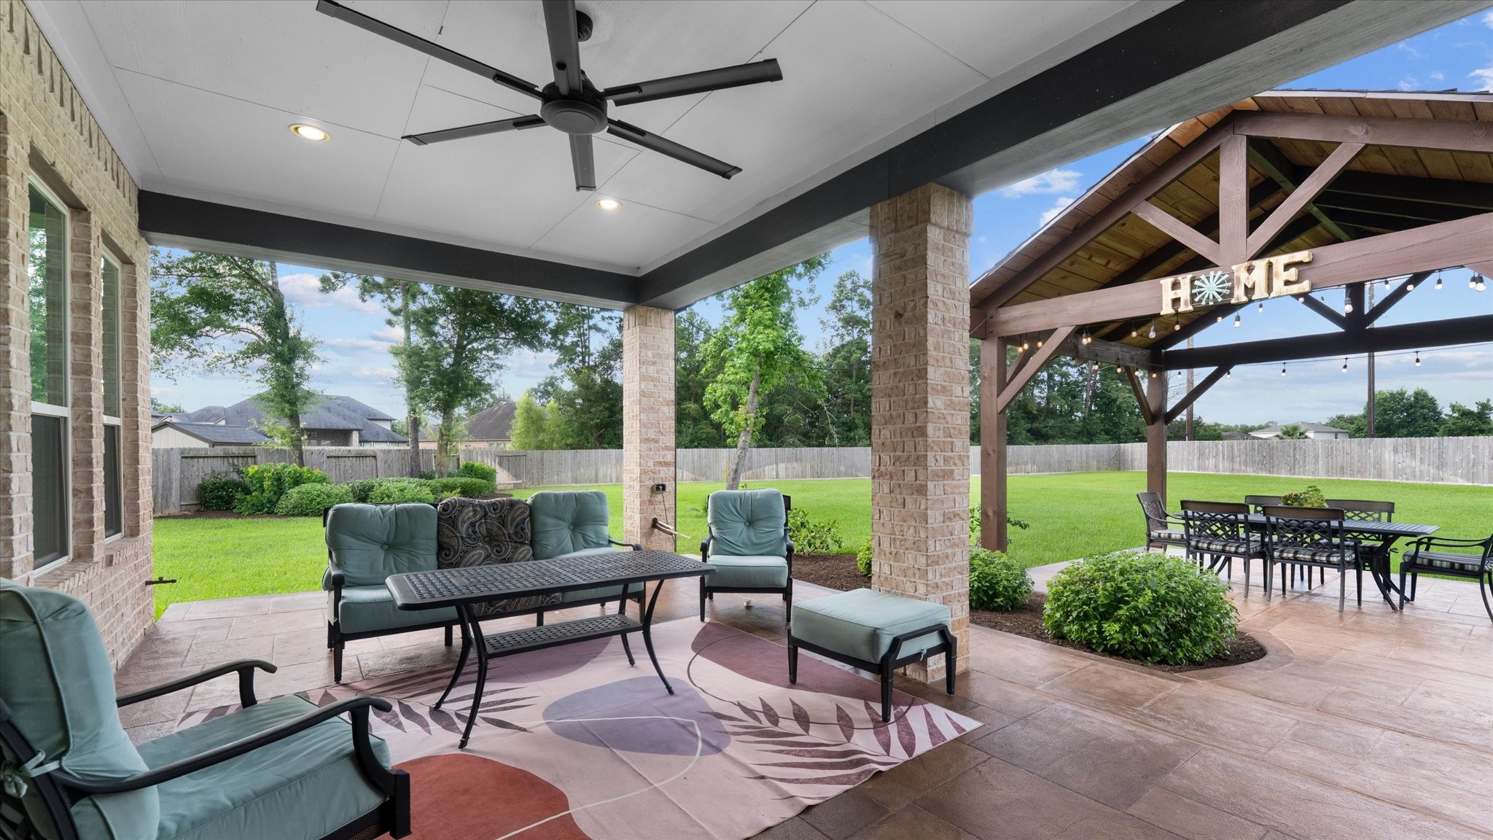
Welcome to 32001 Birch Briar Ct, a spacious home on an oversized lot offering comfort, flexibility, and room to grow. The chef-inspired kitchen features upgraded appliances, generous counter space, and an open layout designed for everyday living and entertaining. The kitchen flows into spacious living and dining areas, creating an inviting space for gatherings. A private guest bedroom with an en-suite bath provides flexibility for multigenerational living, overnight guests, or a home office. Outside, the massive backyard offers endless possibilities with space for a pool, outdoor kitchen, workshop, play area, or custom backyard retreat. Conveniently located with access to The Woodlands, I-45, Grand Parkway 99, shopping, dining, and entertainment. Enjoy the space and privacy of an oversized homesite while staying connected to everything you need. Home may contain audio/video recording equipment. Some photos may be virtually staged.
| Property Type | Residential |
| Property Sub Type | Detached |
| Architectural Style | Ranch, Traditional |
| Year Built | 2018 |
| Year Built Source | PublicRecords |
| New Construction | No |
| Builder Name | David Weekly |
| Stories | 1 |
| Levels | One |
| Living Area | 2,846 sq ft |
| Living Area Source | Appraiser |
| Building Area Total | 2,846 sq ft |
| Foundation | Slab |
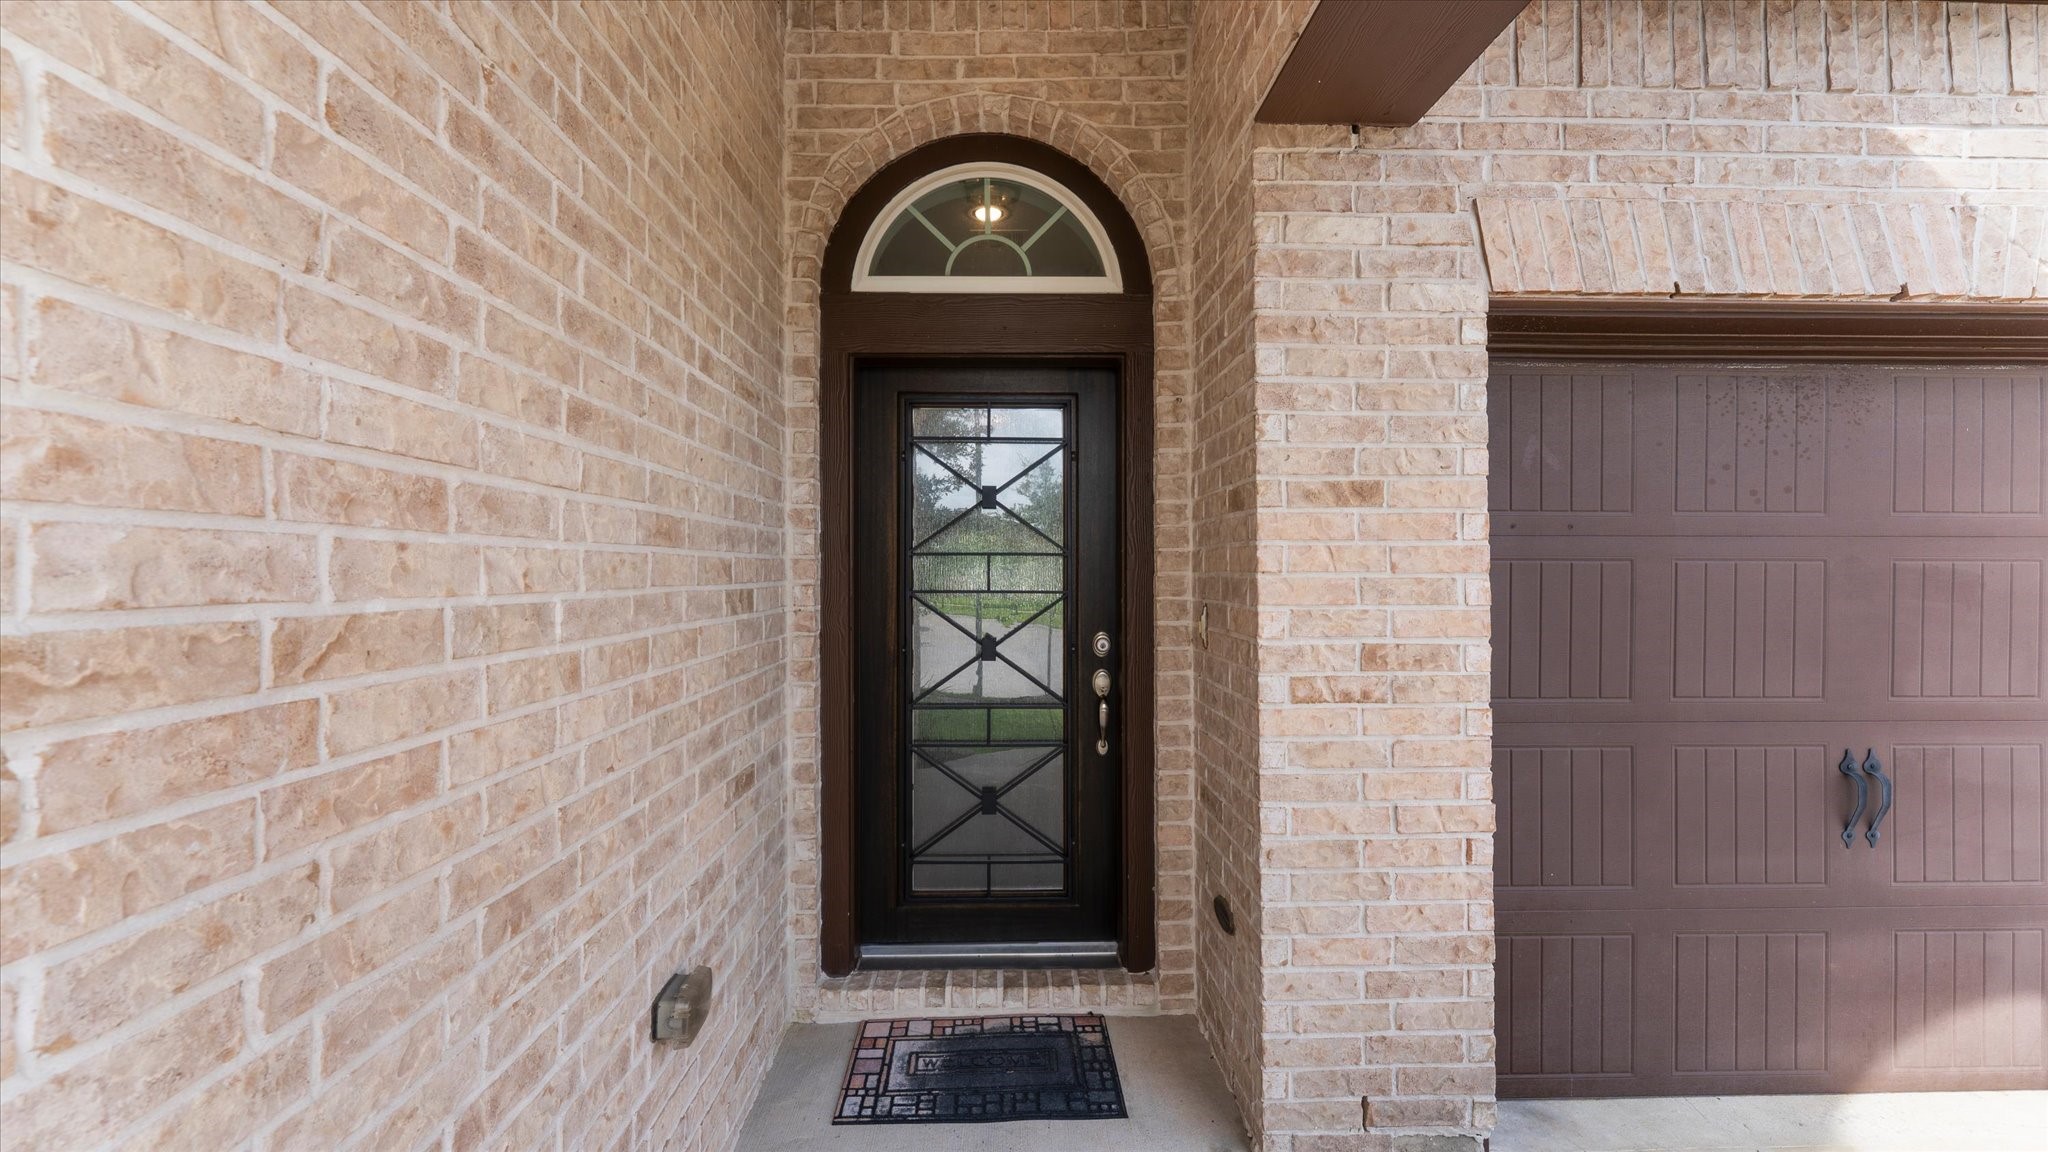
| Construction | Cement Siding, Stone |
| Roof | Composition |
| Bedrooms | 4 |
| Bedrooms Possible | 4 |
| Bathrooms (total) | 3 |
| Bathrooms Full | 3 |
| Bathrooms Half | 0 |
| Rooms Total | 11 |
| Interior Features | High Ceilings, Programmable Thermostat |
| Flooring | Carpet, Tile |
| Appliances | Dishwasher, Disposal, Microwave |
| Exterior Features | Covered Patio, Deck, Fence, Sprinkler Irrigation, Paved Driveway, Patio, Private Yard, Storage |
| Patio / Porch | Covered, Deck, Patio |
| Fencing | Back Yard |
| Pool Private | No |
| Garage Spaces | 3 |
| Attached Garage | Yes |
| Parking Features | Attached, Garage, Oversized |
| Lot Size (sq ft) | 23,069 |
| Lot Size (acres) | 0.5296 |
| Lot Size Source | Appraiser |
| Lot Features | Cul De Sac, Side Yard |
| County | Montgomery |
| MLS Area Major | 15 |
| MLS Area Minor | Spring Northeast |
| Subdivision | Imperial Oaks |
| Postal Code | 77386 |
| Heating | Central, Gas |
| Cooling | Central Air, Electric |
| Water Source | Public |
| Sewer | Public Sewer |
| Energy Efficient | Thermostat |
| HOA | Yes |
| HOA Fee | $850 |
| HOA Fee Frequency | Annually |
| HOA Name | Imperial Oaks | Goodwin & Co. |
| Tax Annual Amount | $16,209 |
| Tax Year | 2025 |
| Tax Rate (est.) | 2.89% |
| Parcel # | 482791 |
| Legal Description | S504224 - FALLS AT IMPERIAL OAKS 24, BLOCK 2, LOT 4 |
| Listing Terms | Cash, Conventional, FHA, Usda Loan, Va Loan |
| Lease Considered | No |
| Disclosures | Municipal Utility District Disclosure |
| Primary Bedroom | 15x15 |
| Bedroom | 12x12 |
| Bedroom | 12x12 |
| Bedroom | 12x12 |
| Kitchen | — |
| Living Room | — |
| Dining Room | — |
| Primary Bathroom | — |
| Bathroom | — |
| Bathroom | — |
| Utility Room | — |
The §49.452 notice is the only public document that lists a MUD's exact tax rate, outstanding bond debt, and the assessed value used to compute your taxes — direct from the district, not the MLS. If the district is newer or has more bonds outstanding than its neighbors, your effective tax rate will be higher here than just across the street.
Illustrative only, not a quote. P&I assumes the values entered above. Insurance and HOA dues vary — consult licensed lender and insurance agent for accurate quote.
Active listing — amenities should populate from the go-live pipeline. Click to fetch now if missing.
 Copyright © 2026, Houston Realtors Information Service, Inc. Deemed reliable, not guaranteed — independently verify.
HARMLS last updated Sep 24, 2026, 12:40 AM CDT. Properties may subsequently be sold or off-market.
Copyright © 2026, Houston Realtors Information Service, Inc. Deemed reliable, not guaranteed — independently verify.
HARMLS last updated Sep 24, 2026, 12:40 AM CDT. Properties may subsequently be sold or off-market.
