

| Elementary | CALDWELL EL | B |
| Middle | CALDWELL J H | B |
| High | CALDWELL H S CCMR 67% · Grad 98% | B |
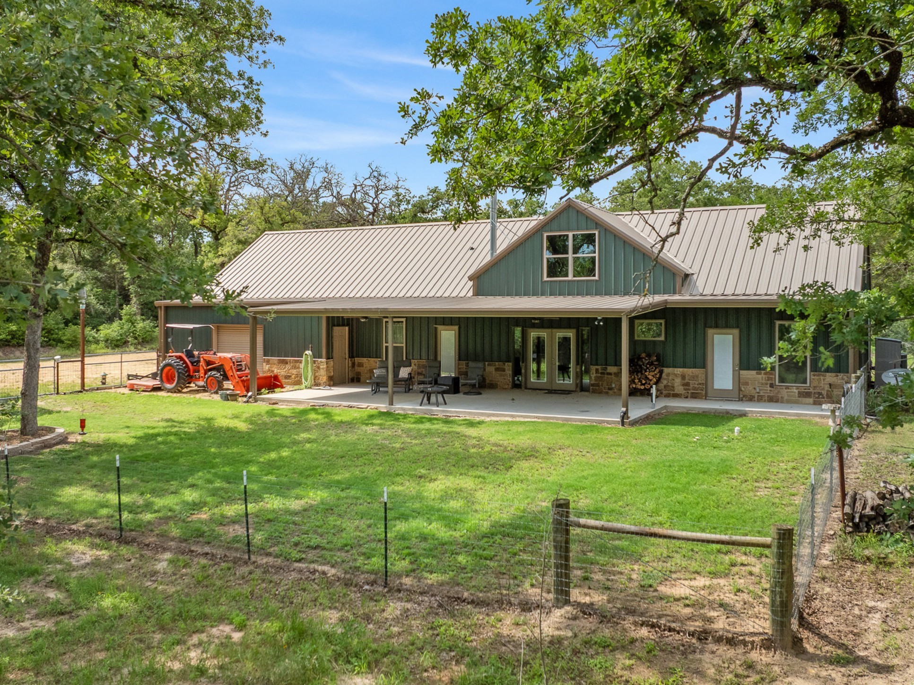
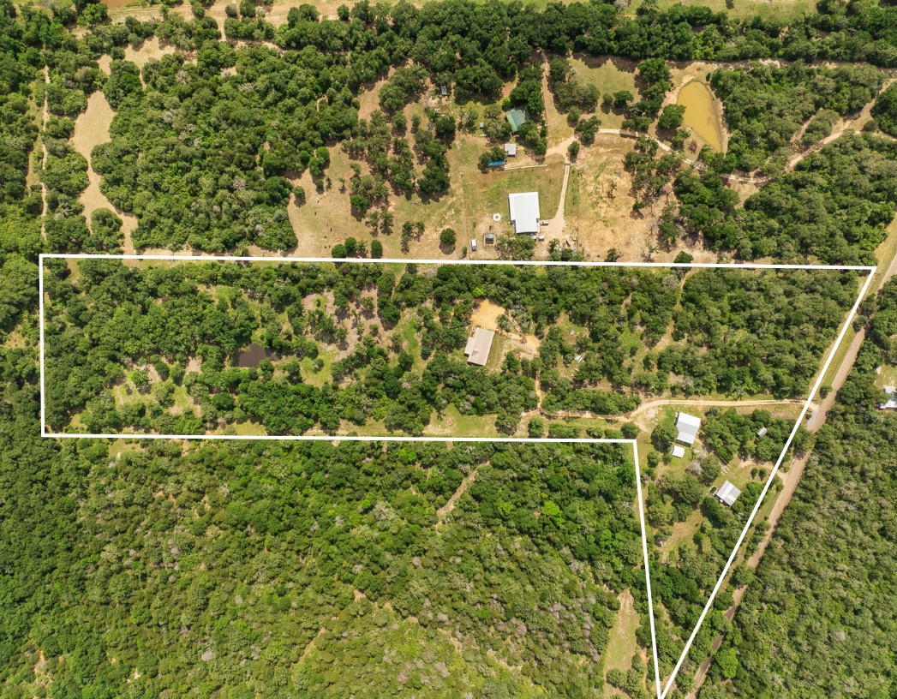
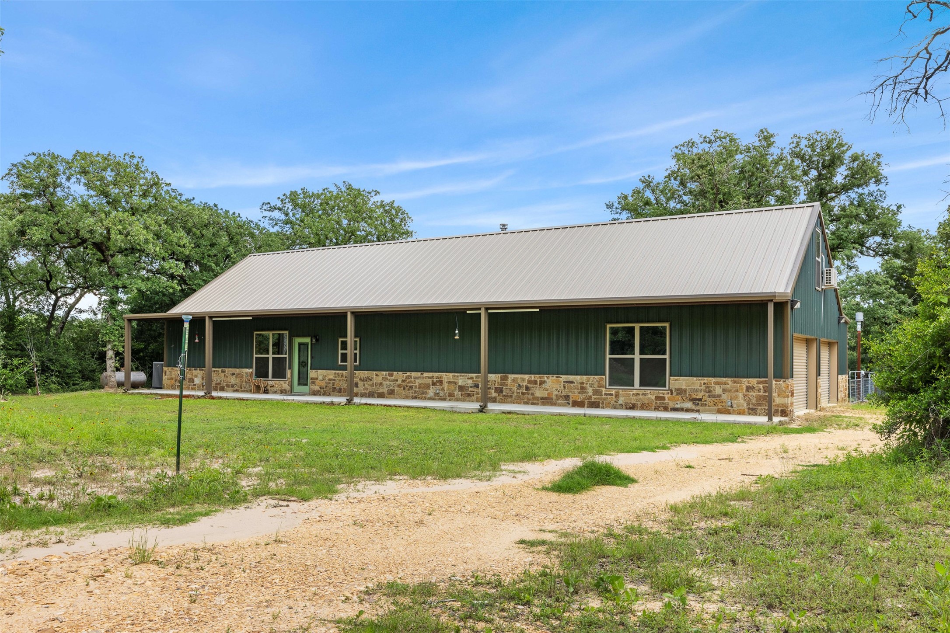
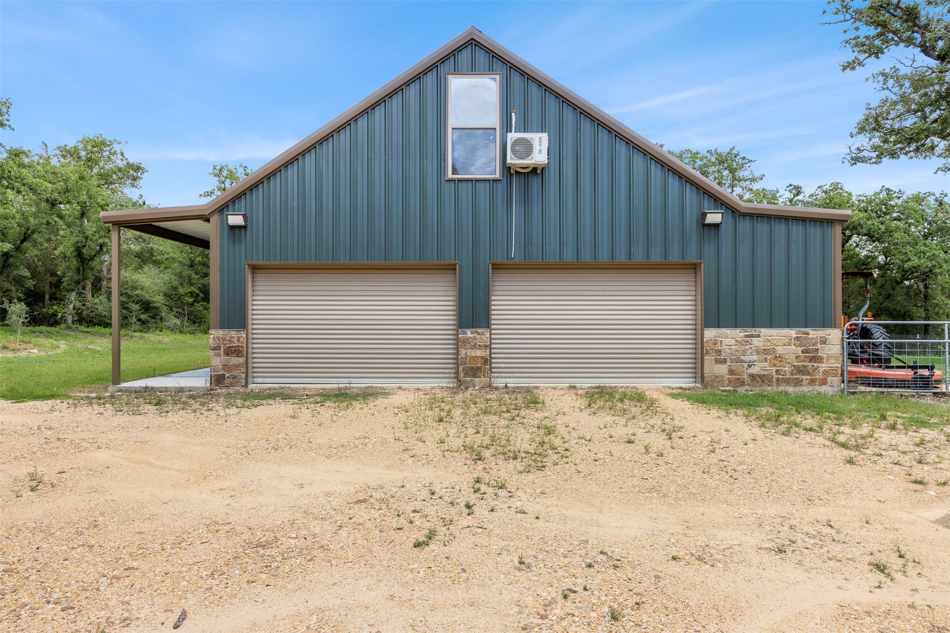
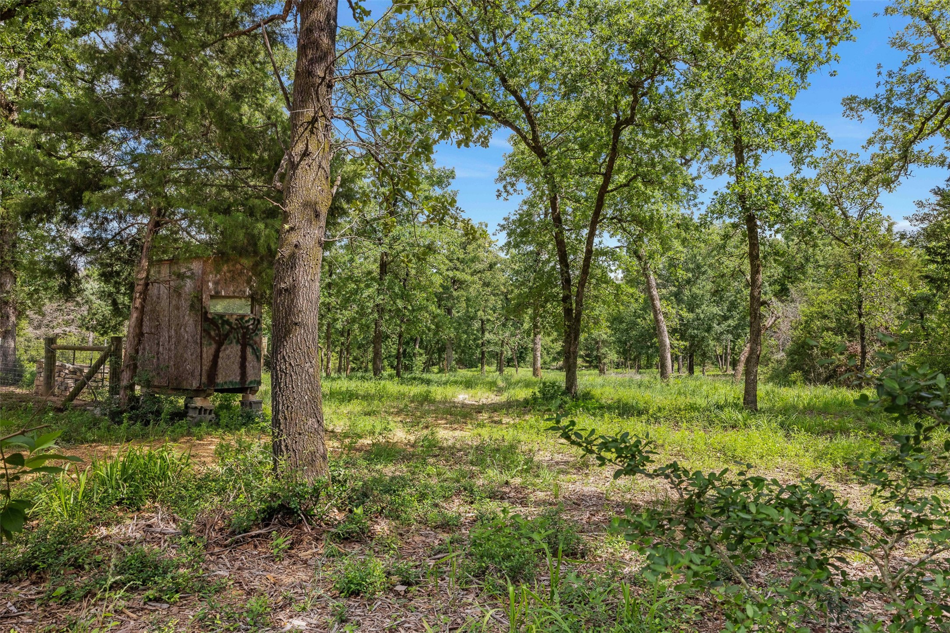
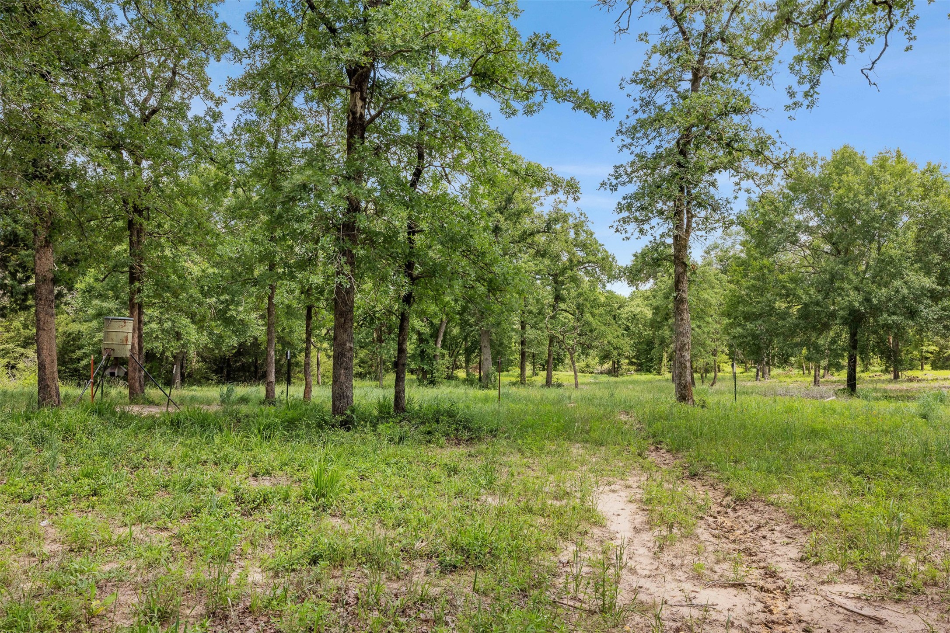
Enjoy the quiet pace of country life at this Chriesman Ranchette — a welcoming 2,645 SF home tucked away on ±21 acres. This 4 bed/3.5 bath home features two primary suites on the main level, a flexible office or game room, quartz countertops, stainless steel appliances, and convenient pot fillers in both the kitchen and pantry. Modern conveniences include a water softener and filtration system, oversized two-car garage, Generac generator with a dedicated propane tank, and a 60-amp RV hookup. The property also includes a separate cabin in shell condition that is already wired for electricity and plumbed. A 40' x 50' insulated shop features spray foam insulation, electricity, plumbing, roll-up doors on both ends, and a covered overhang. These amenities have a separate meter and entrance from the main home. The property also features a private pond, rolling topography, a wildlife exemption, and is surrounded by larger tracts of land.
| Property Type | Farm |
| Property Sub Type | Detached |
| Architectural Style | Barndominium |
| Year Built | 2021 |
| Year Built Source | PublicRecords |
| New Construction | No |
| Stories | 2 |
| Levels | Two |
| Living Area | 2,645 sq ft |
| Living Area Source | Appraiser |
| Building Area Total | 2,645 sq ft |
| Foundation | Slab |
| Construction | Other, Stone |
| Bedrooms | 4 |
| Bedrooms Possible | 4 |
| Bathrooms (total) | 4 |
| Bathrooms Full | 3 |
| Bathrooms Half | 1 |
| Rooms Total | 4 |
| Fireplaces | 1 |
| Fireplace Features | Wood Burning |
| Interior Features | Butlers Pantry, Double Vanity, Handicap Access, High Ceilings, Kitchen Island, Kitchen Family Room Combo, Pots And Pan Drawers, Pot Filler, Self Closing Drawers, Walk In Pantry, Ceiling Fans, Programmable Thermostat |
| Flooring | Laminate, Tile |
| Appliances | Dishwasher, Gas Cooktop, Disposal, Refrigerator |
| Laundry | Washer Hookup, Electric Dryer Hookup |
| Security | Security Gate |
| Fencing | Cross Fenced, Fenced |
| Pool Private | No |
| Waterfront | Yes |
| Waterfront Features | Pond, Waterfront |
| Garage Spaces | 2 |
| Attached Garage | Yes |
| Parking Features | Attached, Garage |
| Lot Size (acres) | 20.9500 |
| Lot Size Source | Appraiser |
| Lot Features | Waterfront, Mobile Home Allowed, Rolling Slope |
| Direction Faces | North |
| Additional Parcels | Yes |
| Additional Parcel Info | 36129 |
| County | Burleson |
| MLS Area Major | 59 |
| Road Surface | Asphalt,Gravel |
| Postal Code | 77836 |
| Heating | Central, Electric |
| Cooling | Central Air, Electric |
| Water Source | Public |
| Sewer | Septic Tank |
| Energy Efficient | Insulation, Thermostat |
| Parcel # | 41249 |
| Legal Description | 20.95 AC out of A.H. Miles & S. Walker Surveys |
| Lease Considered | No |
| Disclosures | Seller Disclosure |
| Primary Bedroom | — |
| Primary Bedroom | — |
| Bedroom | — |
| Bedroom | — |
Texas Water Code §49.452 requires districts to publish annual notices with tax rate, bonded indebtedness, and assessed value. Most Harris-area MUDs publish these; a handful managed by Inframark do not.
Request this noticeThe §49.452 notice is the only public document that lists a MUD's exact tax rate, outstanding bond debt, and the assessed value used to compute your taxes — direct from the district, not the MLS. If the district is newer or has more bonds outstanding than its neighbors, your effective tax rate will be higher here than just across the street.
Active listing — amenities should populate from the go-live pipeline. Click to fetch now if missing.
 Copyright © 2026, Houston Realtors Information Service, Inc. Deemed reliable, not guaranteed — independently verify.
HARMLS last updated Sep 23, 2026, 11:00 PM CDT. Properties may subsequently be sold or off-market.
Copyright © 2026, Houston Realtors Information Service, Inc. Deemed reliable, not guaranteed — independently verify.
HARMLS last updated Sep 23, 2026, 11:00 PM CDT. Properties may subsequently be sold or off-market.
