| Elementary | MARY BRANCH EL | B |
| Middle | ARTHUR L DAVILA MIDDLE | C |
| High | BRYAN COLLEGIATE H S CCMR 100% · Grad 100% | A |
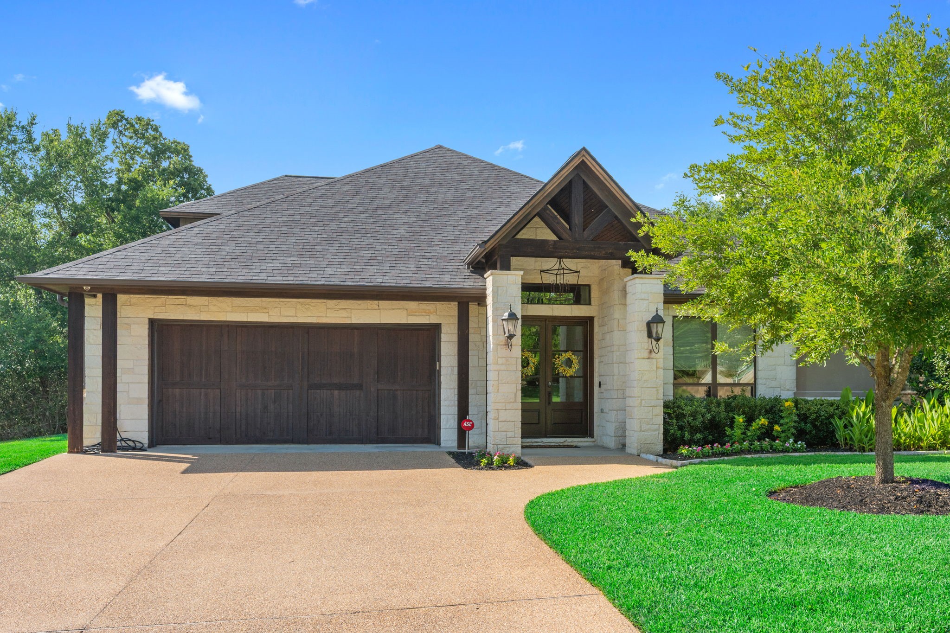
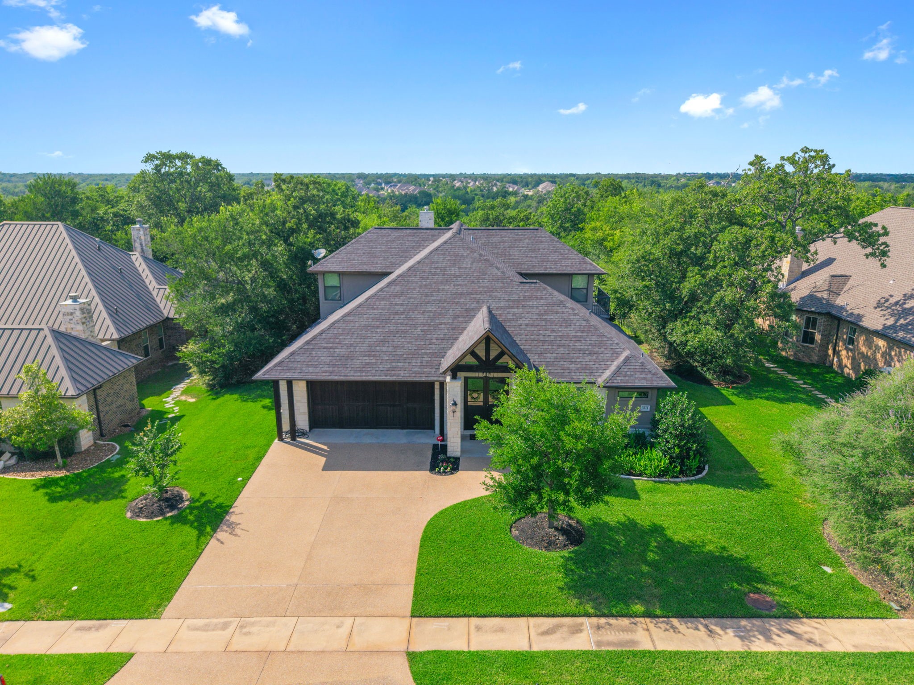
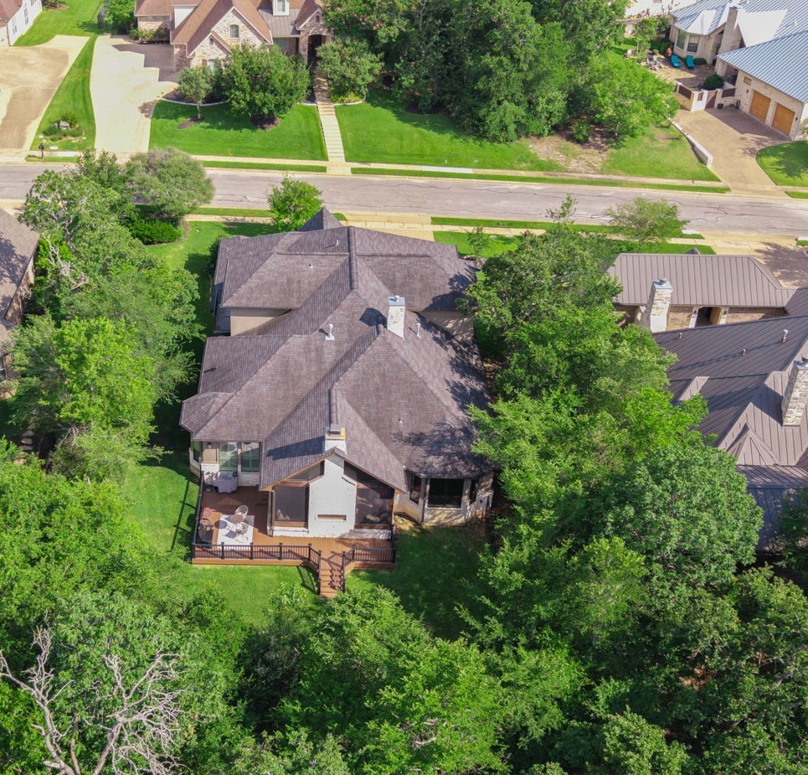
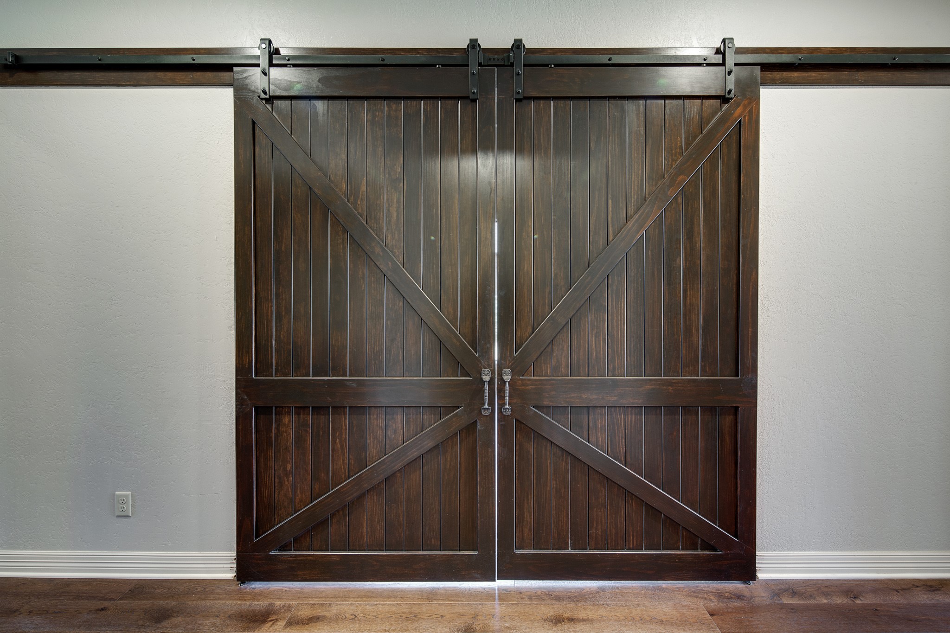
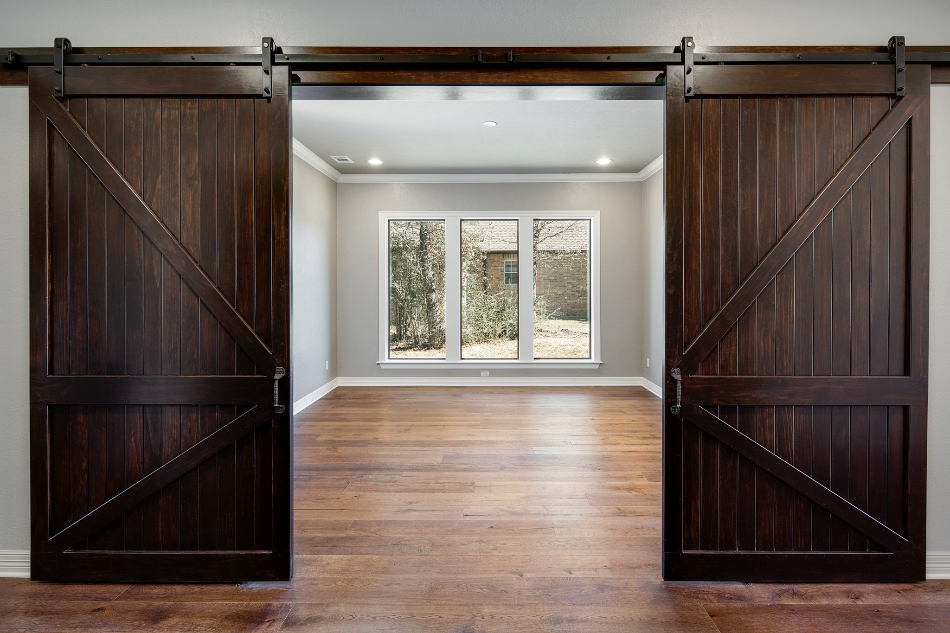
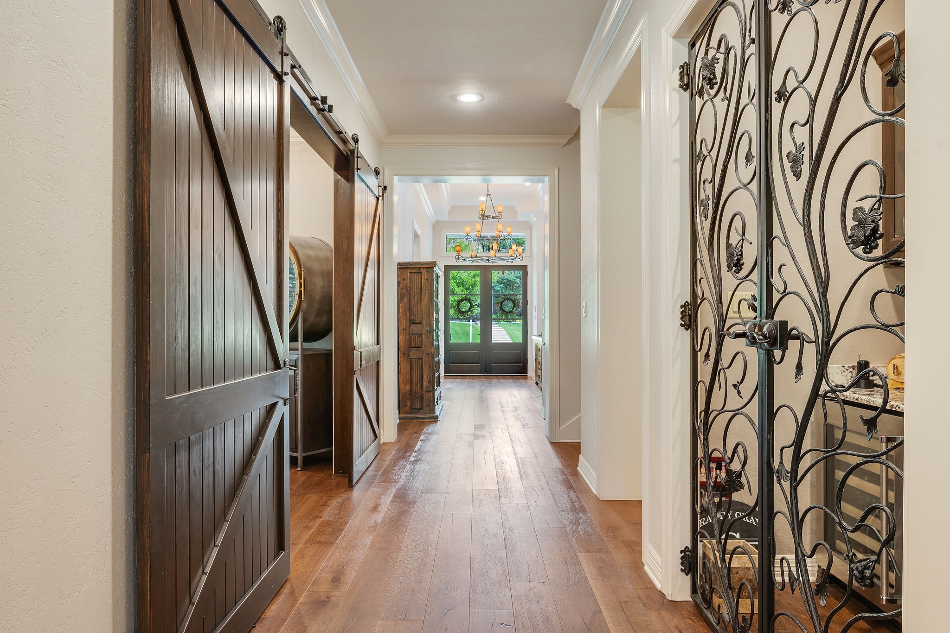
Stunning open-concept design, light neutral tones, invites you to gather, relax, and create lasting memories. The heart of the home is the breathtaking chefs kitchen featuring a massive granite island, professional-grade stainless steel appliances, and a dramatic range hood that anchors the space with sophistication. Just steps away, the dining area features a beautiful chandelier, natural light from oversized windows overlooking lush greenery. With walls of windows, your eyes are drawn to a private screened oasis featuring a custom stone fireplace with a double sided fireplace— enjoy evenings under the stars. Encompassing a touch of refined elegance as you gaze out into a wooded oasis with an outdoor kitchen featuring stainless steel appliances it will not disappoint on game day experience. Rich hardwoods and detailed millwork to the thoughtful mix of classic and modern finishes, this home is designed for both grand gatherings and intimate family moments. Come Live Where Aggies Play!
| Property Type | Residential |
| Property Sub Type | Detached |
| Architectural Style | Traditional |
| Year Built | 2016 |
| Year Built Source | PublicRecords |
| New Construction | No |
| Stories | 2 |
| Levels | Two |
| Living Area | 4,117 sq ft |
| Living Area Source | Builder |
| Building Area Total | 4,117 sq ft |
| Foundation | Pillar Post Pier, Slab |
| Construction | Stone, Stucco |
| Roof | Composition |
| Accessibility | Accessible Full Bath, Accessible Bedroom, Accessible Common Area, Accessible Closets, Accessible Electrical And Environmental Controls, Accessible Kitchen, Accessible Doors, Accessible Entrance |
| Bedrooms | 5 |
| Bathrooms (total) | 5 |
| Bathrooms Full | 4 |
| Bathrooms Half | 1 |
| Rooms Total | 6 |
| Fireplaces | 2 |
| Fireplace Features | Outside |
| Interior Features | Wet Bar, Breakfast Bar, Bidet, Balcony, Crown Molding, Double Vanity, Entrance Foyer, Full Bath On Main Level, Granite Counters, High Ceilings, Jetted Tub, Kitchen Island, Kitchen Family Room Combo, Bath In Primary Bedroom, Main Level Primary, Pantry, Self Closing Cabinet Doors, Split Bedrooms, Self Closing Drawers, Soaking Tub, Separate Shower |
| Flooring | Carpet, Engineered Hardwood, Stone, Tile |
| Appliances | Dishwasher, Electric Oven, Gas Cooktop, Disposal, Microwave, Energy Star Qualified Appliances, Refrigerator, Tankless Water Heater, Wine Refrigerator |
| Laundry | Washer Hookup, Electric Dryer Hookup |
| Windows | Low Emissivity Windows, Window Coverings |
| Security | Security System Owned, Smoke Detectors |
| Exterior Features | Deck, Enclosed Porch, Fully Fenced, Sprinkler Irrigation, Porch, Patio, Private Yard, Tennis Courts |
| Patio / Porch | Deck, Patio, Porch, Screened |
| Pool Private | No |
| Pool Features | Association |
| Garage Spaces | 2 |
| Attached Garage | Yes |
| Parking Features | Additional Parking, Attached, Garage, Garage Door Opener |
| Lot Size (acres) | 0.3108 |
| Lot Size Source | Appraiser |
| Lot Features | Near Golf Course, Greenbelt, Wooded |
| Direction Faces | South |
| County | Brazos |
| MLS Area Major | 61 |
| Subdivision | Traditions |
| Road Surface | Concrete |
| Postal Code | 77807 |
| Heating | Central, Electric |
| Cooling | Central Air, Electric |
| Water Source | Public |
| Sewer | Public Sewer |
| Energy Efficient | Radiant Attic Barrier, Appliances, Exposure Shade, Insulation, Thermostat, Water Heater, Windows |
| HOA | Yes |
| HOA Fee | $1,050 |
| HOA Fee Frequency | Annually |
| HOA Name | Traditions Club/Berkshire Hathowa |
| Amenities | Fitness Center, Meeting Banquet Party Room, Party Room, Picnic Area, Pool, Trails |
| Tax Annual Amount | $17,749 |
| Tax Year | 2025 |
| Tax Rate (est.) | 1.27% |
| Parcel # | 302243 |
| Legal Description | THE TRADITIONS PH 11, BLOCK 1, LOT 6 |
| Listing Terms | Cash, Conventional |
| Lease Considered | No |
| Primary Bedroom | 17 x 19 |
| Bedroom | 13 x 12 |
| Bedroom | 12 x 12 |
| Bedroom | 14 x 12 |
| Bedroom | 14 x 12 |
| Bonus Room | 12 x 12 |
Texas Water Code §49.452 requires districts to publish annual notices with tax rate, bonded indebtedness, and assessed value. Most Harris-area MUDs publish these; a handful managed by Inframark do not.
Request this noticeThe §49.452 notice is the only public document that lists a MUD's exact tax rate, outstanding bond debt, and the assessed value used to compute your taxes — direct from the district, not the MLS. If the district is newer or has more bonds outstanding than its neighbors, your effective tax rate will be higher here than just across the street.
Active listing — amenities should populate from the go-live pipeline. Click to fetch now if missing.
 Copyright © 2026, Houston Realtors Information Service, Inc. Deemed reliable, not guaranteed — independently verify.
HARMLS last updated Sep 23, 2026, 10:44 PM CDT. Properties may subsequently be sold or off-market.
Copyright © 2026, Houston Realtors Information Service, Inc. Deemed reliable, not guaranteed — independently verify.
HARMLS last updated Sep 23, 2026, 10:44 PM CDT. Properties may subsequently be sold or off-market.
