| Elementary | BRYAN LOWE EL | C |
| Middle | WALLER J H | C |
| High | WALLER H S CCMR 70% · Grad 96% | C |
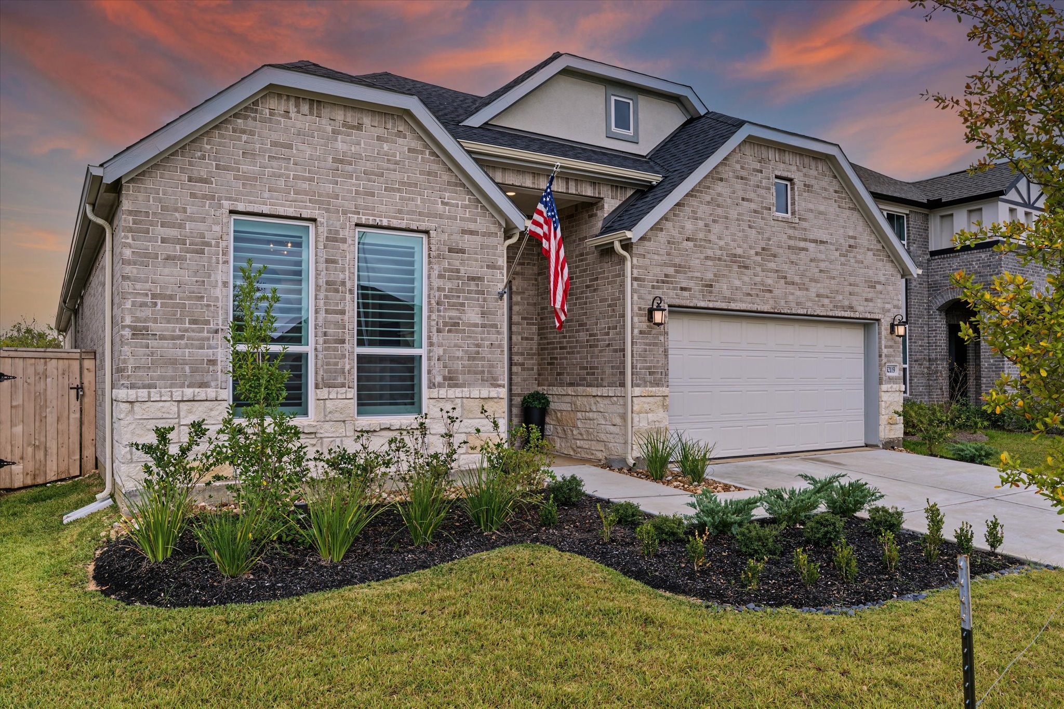
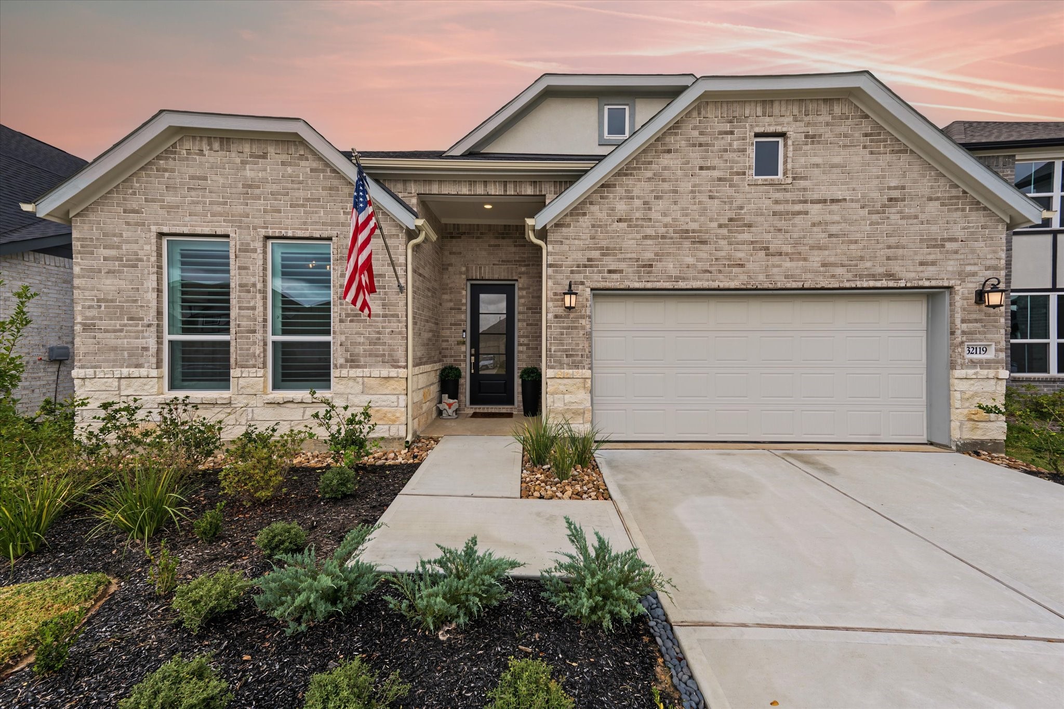
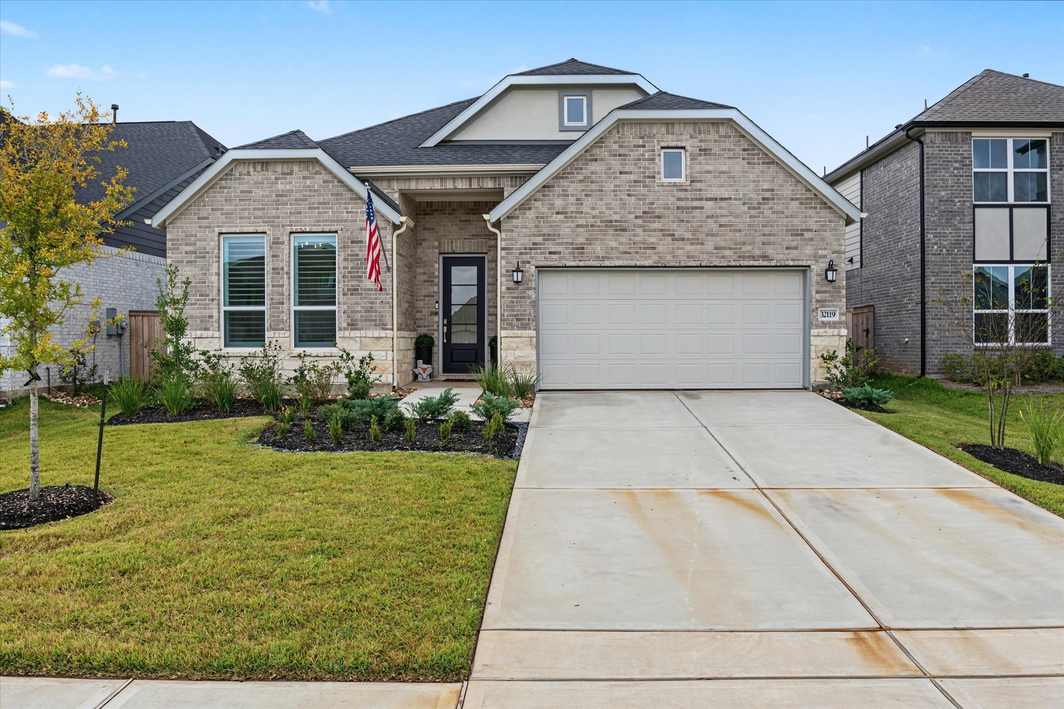
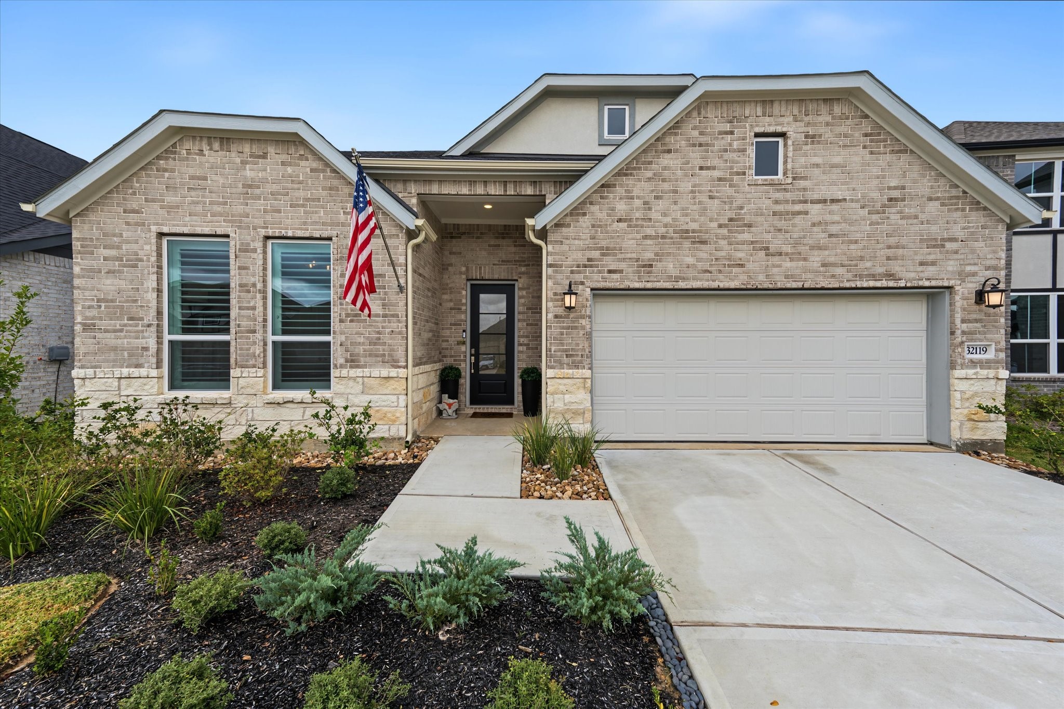
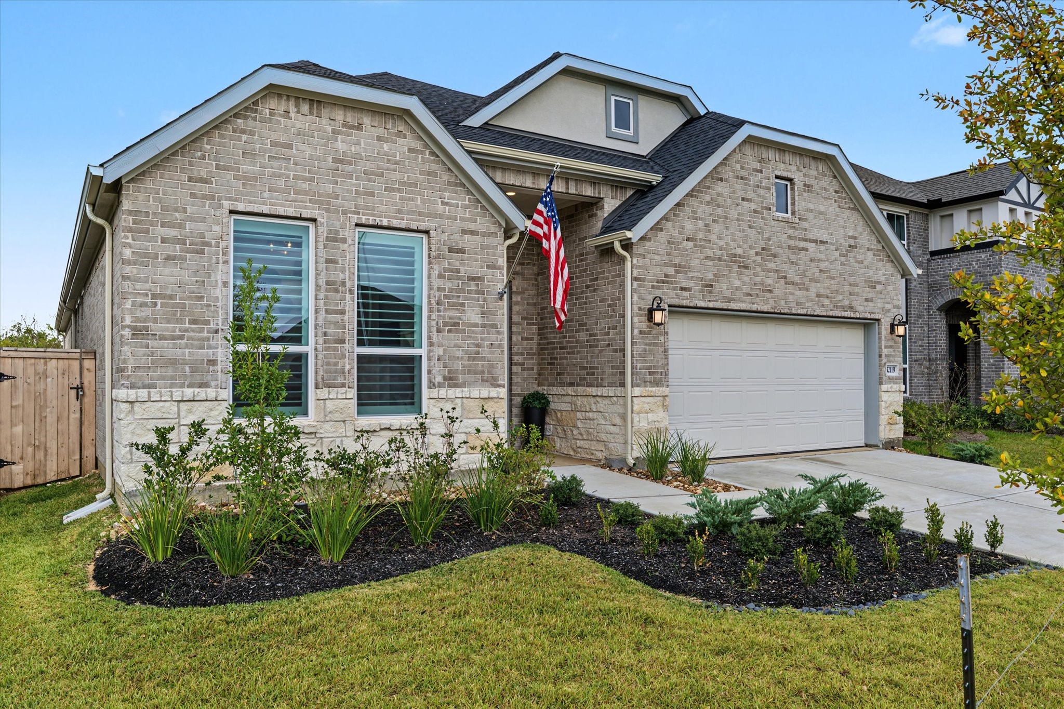
Experience the benefits of a nearly new home without the wait for new construction! Built less than a year ago, this beautifully maintained 4-bedroom, 3-bath home offers a like-new feel with thoughtful upgrades already completed. The bright, open living area features added recessed lighting, upgraded ceiling fans, and stylish fixtures above the kitchen sink and dining area. One secondary bathroom has been enhanced with a custom walk-in shower, while another full bathroom retains a bathtub. Additional improvements include a whole-home generator, gutters and downspouts, and an extended concrete patio ideal for relaxing or entertaining. The backyard offers added privacy with no rear neighbors. Move-in ready and meticulously cared for, this home combines modern construction, practical upgrades, and a desirable lot—all without the added time and expense of completing these improvements yourself. Room sizes are approximate and should be independently verified.
| Property Type | Residential |
| Property Sub Type | Detached |
| Architectural Style | Farmhouse |
| Year Built | 2025 |
| Year Built Source | PublicRecords |
| New Construction | No |
| Stories | 1 |
| Levels | One |
| Living Area | 2,368 sq ft |
| Living Area Source | Appraiser |
| Building Area Total | 2,368 sq ft |
| Foundation | Slab |
| Construction | Other, Stone, Wood Siding |
| Roof | Composition |
| Bedrooms | 4 |
| Bathrooms (total) | 3 |
| Bathrooms Full | 3 |
| Bathrooms Half | 0 |
| Rooms Total | 10 |
| Interior Features | All Bedrooms Down, Double Vanity, Full Bath On Main Level, Main Level Primary, Walk In Pantry, Walk In Closets, Kitchen Dining Combo |
| Appliances | Dishwasher, Disposal, Microwave |
| Pool Private | No |
| Garage Spaces | 2 |
| Attached Garage | Yes |
| Parking Features | Attached, Garage |
| Lot Size (sq ft) | 6,250 |
| Lot Size (acres) | 0.1435 |
| Lot Size Source | Appraiser |
| Lot Features | Subdivision |
| Direction Faces | North |
| County | Harris |
| MLS Area Major | 35 |
| MLS Area Minor | Hockley |
| Subdivision | Dellrose |
| Road Surface | Concrete |
| Postal Code | 77447 |
| Heating | Central, Gas |
| Cooling | Central Air, Electric |
| Water Source | Public |
| Sewer | Public Sewer |
| HOA | Yes |
| HOA Fee | $1,000 |
| HOA Fee Frequency | Annually |
| HOA Name | Dellrose HOA |
| Tax Annual Amount | $11,057 |
| Tax Year | 2026 |
| Tax Rate (est.) | 2.92% |
| Parcel # | 148-624-001-0021 |
| Legal Description | LT 21 BLK 1 DELLROSE SEC 20 |
| Lease Considered | No |
| Disclosures | Municipal Utility District Disclosure |
| Primary Bedroom | 14x16 |
| Primary Bathroom | — |
| Bedroom | 13x12 |
| Bedroom | 12x11 |
| Bedroom | 12x11 |
| Office | 14x11 |
| Family Room | 14x14 |
| Kitchen | 19x11 |
| Breakfast Room Nook | 9x16 |
| Utility Room | — |
The §49.452 notice is the only public document that lists a MUD's exact tax rate, outstanding bond debt, and the assessed value used to compute your taxes — direct from the district, not the MLS. If the district is newer or has more bonds outstanding than its neighbors, your effective tax rate will be higher here than just across the street.
Illustrative only, not a quote. P&I assumes the values entered above. Insurance and HOA dues vary — consult licensed lender and insurance agent for accurate quote.
Active listing — amenities should populate from the go-live pipeline. Click to fetch now if missing.
 Copyright © 2026, Houston Realtors Information Service, Inc. Deemed reliable, not guaranteed — independently verify.
HARMLS last updated Nov 1, 2026, 10:04 PM CST. Properties may subsequently be sold or off-market.
