| Elementary | PHELAN EL | B |
| Middle | LAMAR JH | C |
| High | LAMAR CONS H S CCMR 94% · Grad 94% | B |
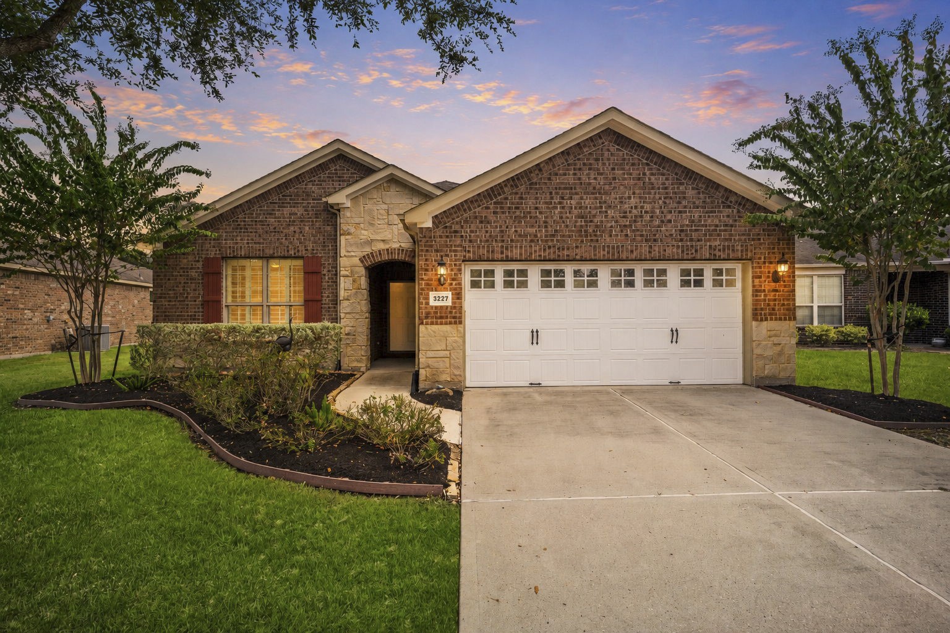
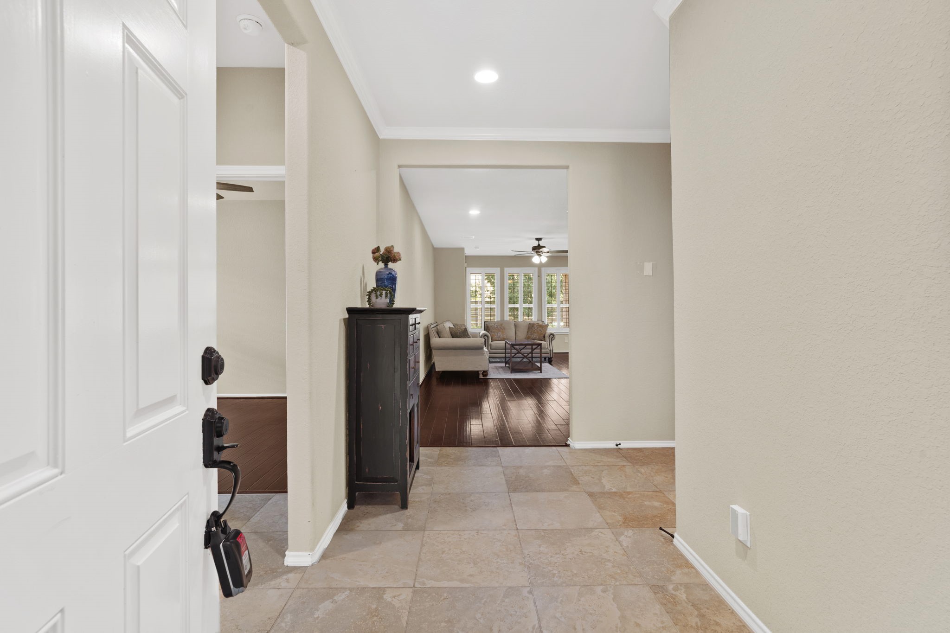
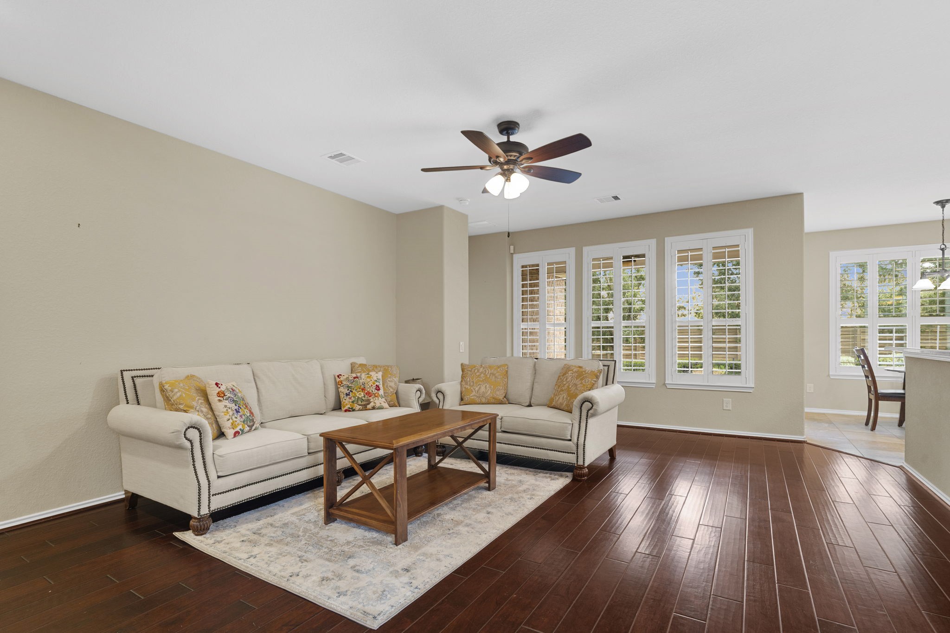
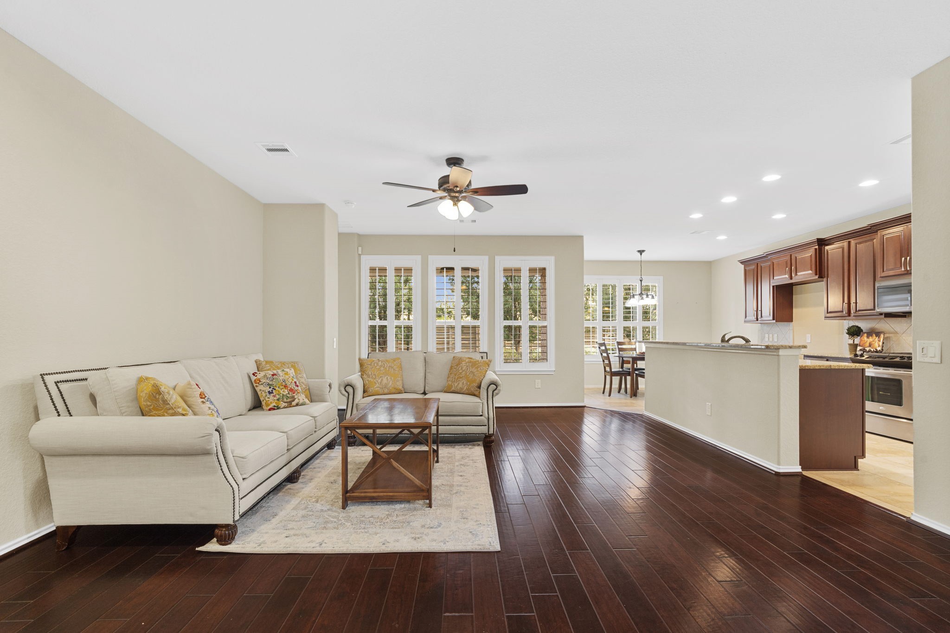
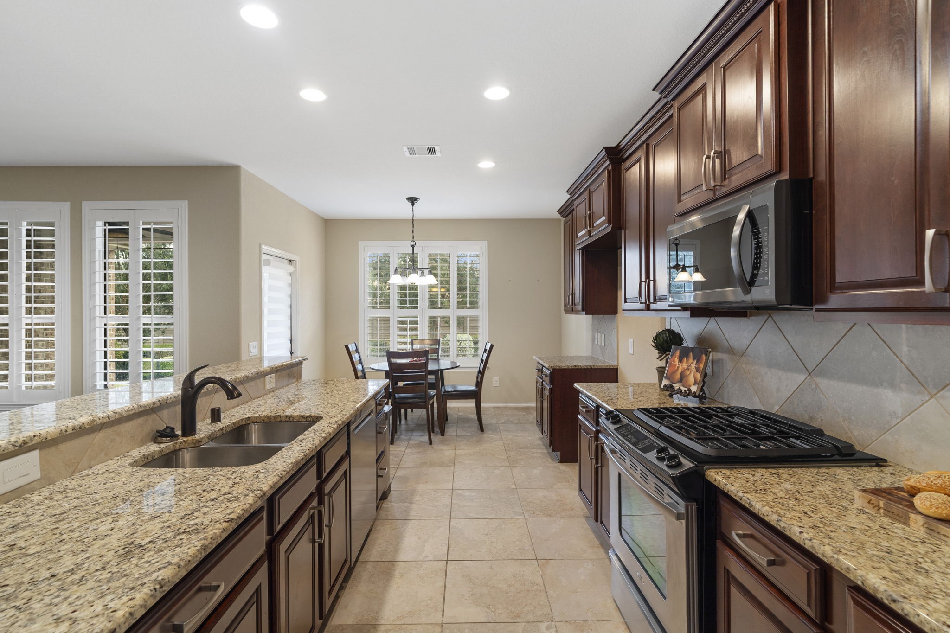
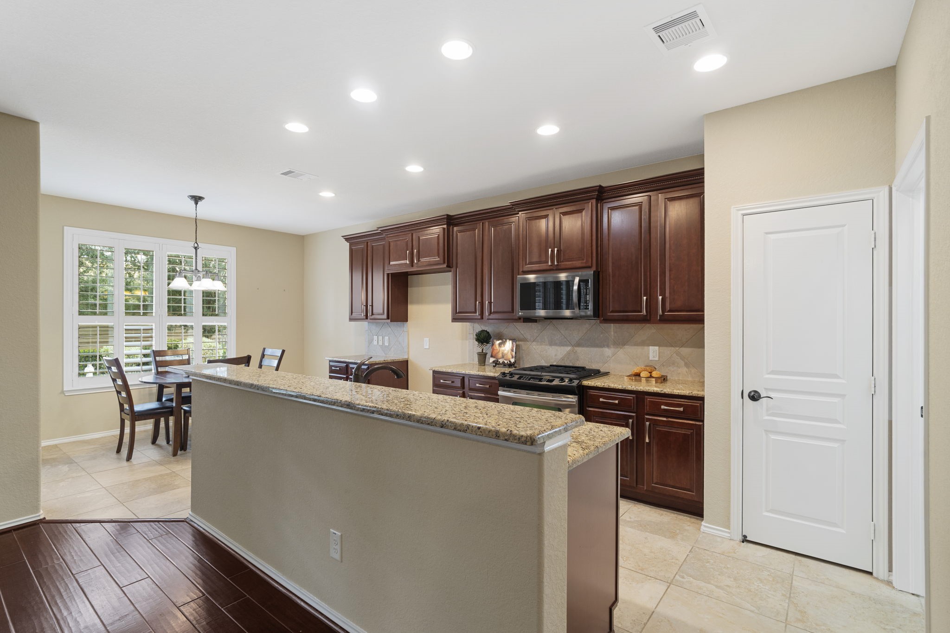
Welcome to this stunning residence nested in a premier 55+ community, offering both luxury and comfort in a highly desirable area. This beautiful single-story home features three spacious bedrooms plus a dedicated study/office. Step outside to a covered patio-the perfect retreat for relaxation. Residents of this vibrant neighborhood enjoy access to a wealth of amenities tailored to support an active and social lifestyle. From engaging social events to recreational facilities like tennis and pickle ball courts, and both indoor and outdoor pools, every day brings a new opportunity for enjoyment. The community also boasts a well-stocked library for those who cherish a quiet read. Don't miss this incredible opportunity to make this house your new home.
| Property Type | Residential |
| Property Sub Type | Detached |
| Architectural Style | Traditional |
| Year Built | 2011 |
| Year Built Source | PublicRecords |
| New Construction | No |
| Senior Community (55+) | Yes |
| Stories | 1 |
| Levels | One |
| Living Area | 1,943 sq ft |
| Living Area Source | Appraiser |
| Building Area Total | 1,943 sq ft |
| Foundation | Slab |
| Construction | Brick, Stone |
| Roof | Composition |
| Accessibility | Accessible Full Bath, Accessible Electrical And Environmental Controls |
| Bedrooms | 3 |
| Bathrooms (total) | 2 |
| Bathrooms Full | 2 |
| Bathrooms Half | 0 |
| Rooms Total | 11 |
| Interior Features | All Bedrooms Down, Breakfast Bar, Butlers Pantry, Double Vanity, Instant Hot Water, Kitchen Family Room Combo, Pots And Pan Drawers, Pantry, Tub Shower, Ceiling Fans |
| Flooring | Tile, Wood |
| Appliances | Convection Oven, Dishwasher, Gas Cooktop, Disposal, Gas Oven, Microwave, Instant Hot Water |
| Laundry | Washer Hookup, Electric Dryer Hookup, Gas Dryer Hookup |
| Pool Private | No |
| Pool Features | Association |
| Garage Spaces | 2 |
| Attached Garage | Yes |
| Parking Features | Attached, Garage |
| Lot Size (sq ft) | 7,859 |
| Lot Size (acres) | 0.1804 |
| Lot Size Source | Appraiser |
| Lot Features | Subdivision |
| County | Fort Bend |
| MLS Area Major | 30 |
| MLS Area Minor | Fort Bend South/Richmond |
| Subdivision | Del Webb Richmond Sec 2 |
| Road Surface | Asphalt,Concrete |
| Postal Code | 77469 |
| Heating | Central, Gas |
| Cooling | Central Air, Electric |
| Water Source | Public |
| Sewer | Public Sewer |
| Electric | Generator |
| Energy Efficient | Hvac |
| HOA | Yes |
| HOA Fee | $550 |
| HOA Fee Frequency | Quarterly |
| HOA Name | RealManage Elevated Onsite |
| Fee Includes | Clubhouse, Common Areas |
| Amenities | Clubhouse, Pool |
| Tax Annual Amount | $9,256 |
| Tax Year | 2026 |
| Tax Rate (est.) | 2.34% |
| Parcel # | 2739-02-009-0020-901 |
| Legal Description | DEL WEBB RICHMOND SEC 2, BLOCK 9, LOT 2 |
| Listing Terms | Cash, Conventional |
| Lease Considered | No |
| Disclosures | Municipal Utility District Disclosure |
| Primary Bedroom | 14 x 16 |
| Bedroom | 14 x 11 |
| Bedroom | 14 x 11 |
| Primary Bathroom | 10 x 10 |
| Breakfast Room Nook | 11 x 8 |
| Kitchen | 9 x 15 |
| Entry Foyer | 6 x 12 |
| Family Room | 17 x 15 |
| Dining Room | 14 x 14 |
| Office | 11 x 13 |
| Utility Room | 9 x 5 |
The §49.452 notice is the only public document that lists a MUD's exact tax rate, outstanding bond debt, and the assessed value used to compute your taxes — direct from the district, not the MLS. If the district is newer or has more bonds outstanding than its neighbors, your effective tax rate will be higher here than just across the street.
Active listing — amenities should populate from the go-live pipeline. Click to fetch now if missing.
 Copyright © 2026, Houston Realtors Information Service, Inc. Deemed reliable, not guaranteed — independently verify.
HARMLS last updated Oct 16, 2026, 6:34 PM CDT. Properties may subsequently be sold or off-market.
Copyright © 2026, Houston Realtors Information Service, Inc. Deemed reliable, not guaranteed — independently verify.
HARMLS last updated Oct 16, 2026, 6:34 PM CDT. Properties may subsequently be sold or off-market.
