| Elementary | FAYETTEVILLE SCHOOL | N/R |
| Middle | FAYETTEVILLE SCHOOL | N/R |
| High | FAYETTEVILLE SCHOOL | N/R |
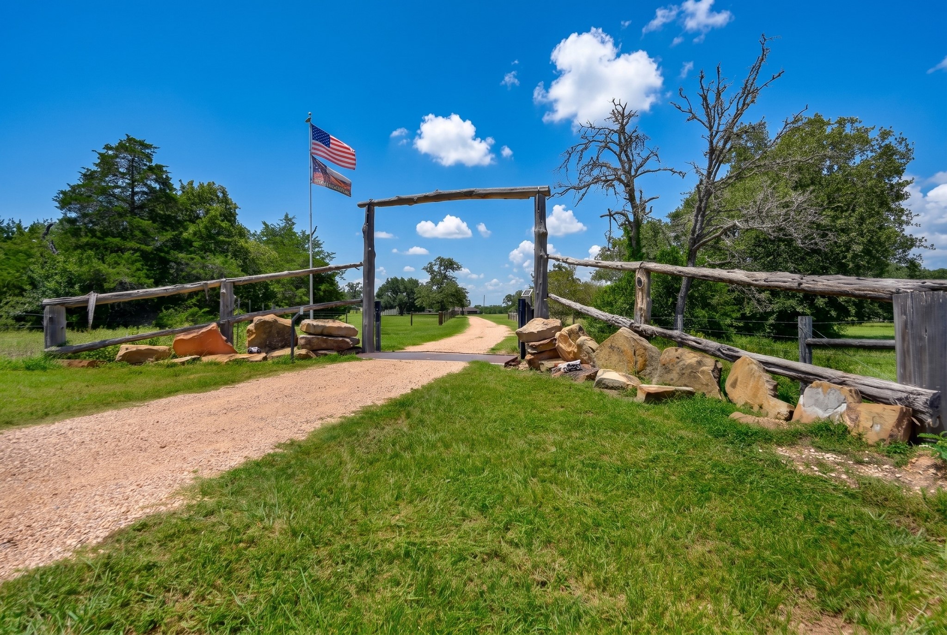
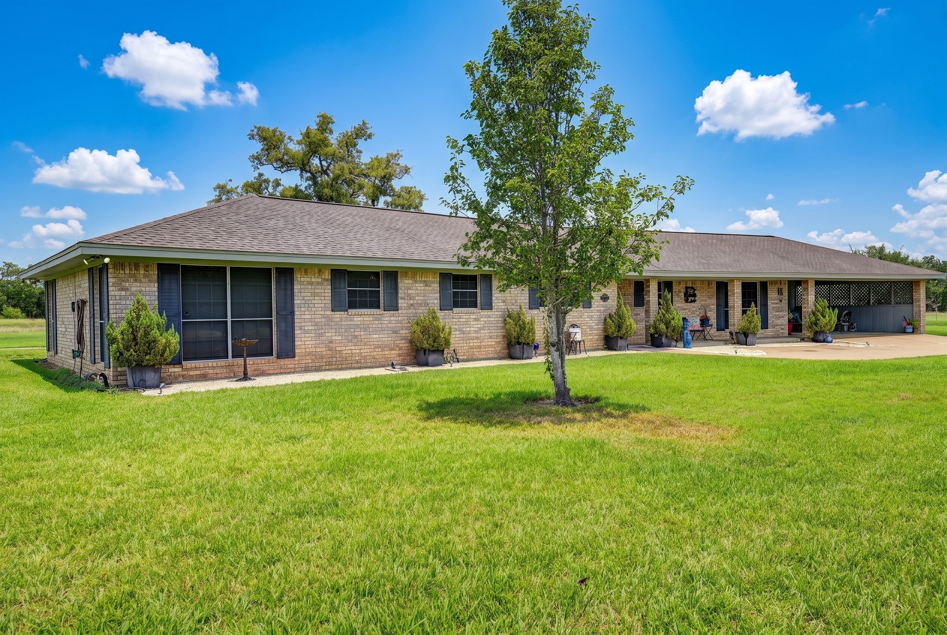
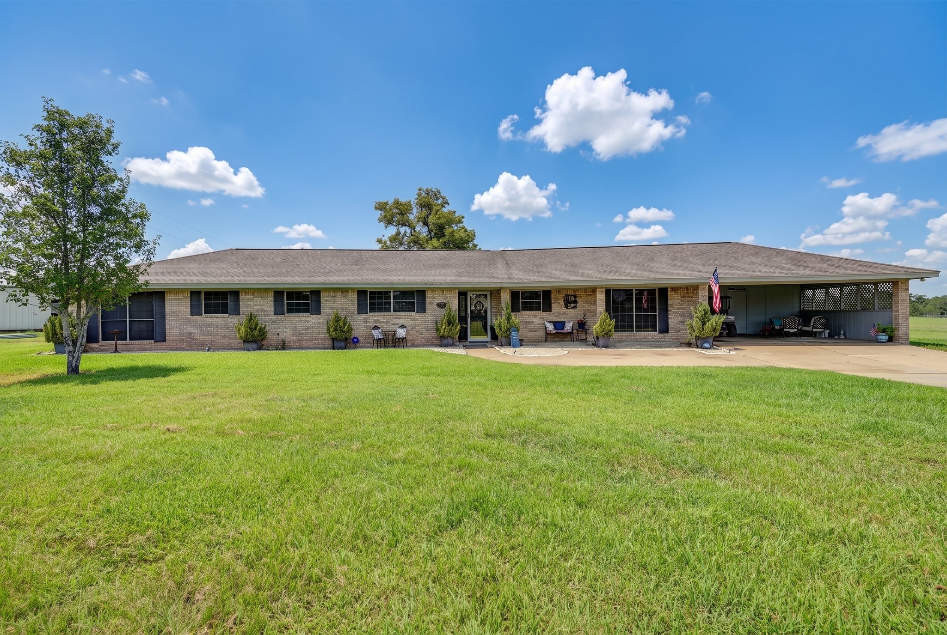
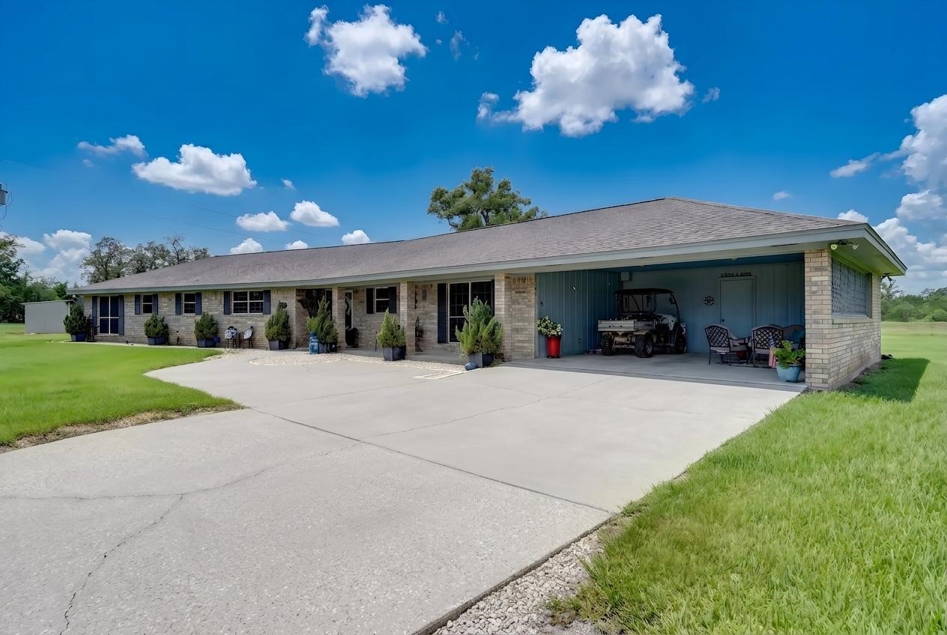
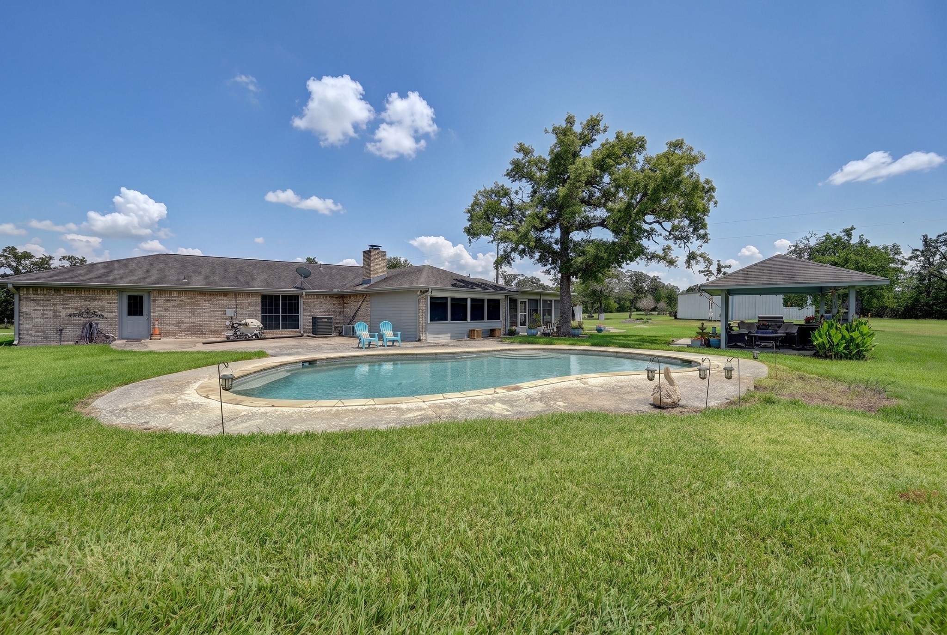
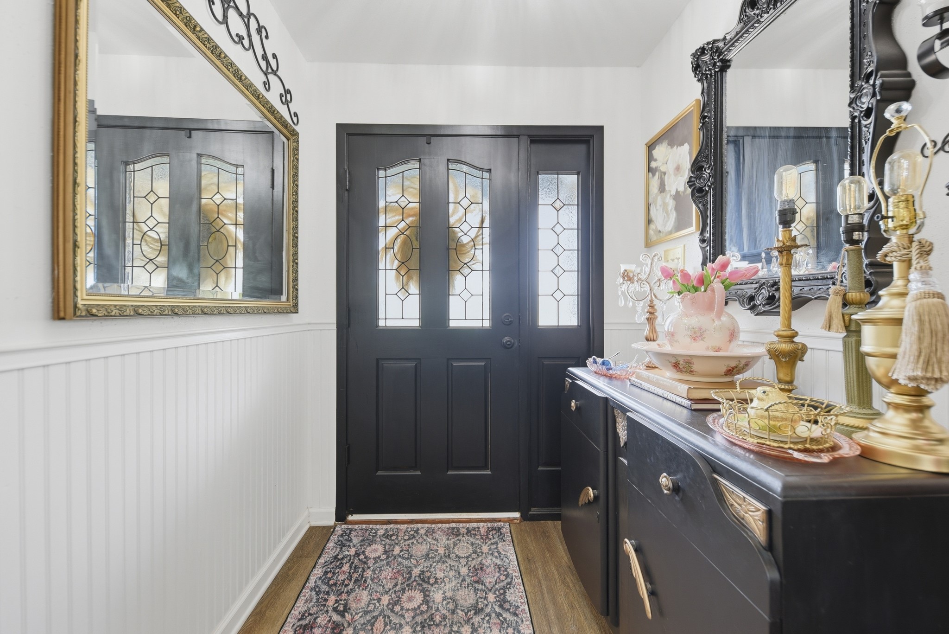
Versatile 12.95-acre gentleman’s ranch in the beautiful Fayetteville countryside near the Colorado County line. The remodeled ranch-style home offers an open floor plan, spacious living areas and abundant storage. Car collectors and enthusiasts will love the climate-controlled shop with office, bar area and vehicle lift, plus an additional shop/equipment building. Enjoy a sparkling pool with cabana, pond, mature trees, fenced pastures, 3-stall horse barn, impressive chicken house and room for gardens and livestock. A second set of utilities offers potential for a future guest house, MIL suite, caretaker’s residence or family compound. Unrestricted and ideal for car enthusiasts, horse owners, hobby farmers or homesteaders. Convenient to Fayetteville, Columbus, Round Top and La Grange with access to Houston and Austin. See the virtual tour for more photos and information.
| Property Type | Farm |
| Property Sub Type | Detached |
| Architectural Style | Ranch |
| Year Built | 1993 |
| Year Built Source | PublicRecords |
| New Construction | No |
| Stories | 1 |
| Levels | One |
| Living Area | 2,072 sq ft |
| Living Area Source | Appraiser |
| Building Area Total | 2,072 sq ft |
| Foundation | Slab |
| Construction | Brick |
| Bedrooms | 3 |
| Bedrooms Possible | 3 |
| Bathrooms (total) | 3 |
| Bathrooms Full | 3 |
| Rooms Total | 11 |
| Fireplaces | 1 |
| Interior Features | All Bedrooms Down, Breakfast Bar, Butlers Pantry, Double Vanity, Entrance Foyer, High Ceilings, Kitchen Family Room Combo, Pantry, Soaking Tub, Separate Shower, Tub Shower, Vaulted Ceilings |
| Flooring | Laminate |
| Appliances | Dishwasher, Disposal, Microwave, Dryer, Refrigerator, Washer |
| Laundry | Washer Hookup |
| Security | Security Gate |
| Fencing | Cross Fenced, Fenced |
| Pool Private | Yes |
| Pool Features | In Ground |
| Waterfront Features | Pond |
| View | Yes |
| View Type | Water |
| Garage Spaces | 10 |
| Attached Garage | No |
| Carport Spaces | 2 |
| Parking Features | Attached Carport, Additional Parking, Boat, Detached, Electric Gate, Garage, Lift, Oversized, Rv Access Parking, Workshop In Garage |
| Lot Size (acres) | 12.9500 |
| Lot Features | Views, Wooded, Level, Mobile Home Allowed, Pasture |
| Direction Faces | Southeast |
| County | Fayette |
| MLS Area Major | 69 |
| Subdivision | Veasy |
| Road Surface | Asphalt |
| Postal Code | 78940 |
| Heating | Central, Electric |
| Cooling | Central Air, Electric |
| Sewer | Septic Tank |
| Tax Annual Amount | $5,391 |
| Tax Year | 2026 |
| Tax Rate (est.) | 0.65% |
| Parcel # | R23791 |
| Legal Description | ABS A314 VEASEY J,12.95 ACRES,HSE, C/PORT, STORAGE, BARN, PO |
| Listing Terms | Cash, Conventional |
| Lease Considered | No |
| Disclosures | Seller Disclosure |
| Primary Bedroom | — |
| Bedroom | — |
| Bedroom | — |
| Kitchen | — |
| Pantry | — |
| Dining Room | — |
| Entry Foyer | — |
| Living Room | — |
| Media Room | — |
| Porch | — |
| Sunroom | — |
Texas Water Code §49.452 requires districts to publish annual notices with tax rate, bonded indebtedness, and assessed value. Most Harris-area MUDs publish these; a handful managed by Inframark do not.
Request this noticeThe §49.452 notice is the only public document that lists a MUD's exact tax rate, outstanding bond debt, and the assessed value used to compute your taxes — direct from the district, not the MLS. If the district is newer or has more bonds outstanding than its neighbors, your effective tax rate will be higher here than just across the street.
Active listing — amenities should populate from the go-live pipeline. Click to fetch now if missing.
 Copyright © 2026, Houston Realtors Information Service, Inc. Deemed reliable, not guaranteed — independently verify.
HARMLS last updated Sep 23, 2026, 11:00 PM CDT. Properties may subsequently be sold or off-market.
Copyright © 2026, Houston Realtors Information Service, Inc. Deemed reliable, not guaranteed — independently verify.
HARMLS last updated Sep 23, 2026, 11:00 PM CDT. Properties may subsequently be sold or off-market.
