

| Elementary | SHEPHERD INT | D |
| Middle | SHEPHERD MIDDLE | D |
| High | SHEPHERD H S CCMR 91% · Grad 97% | C |
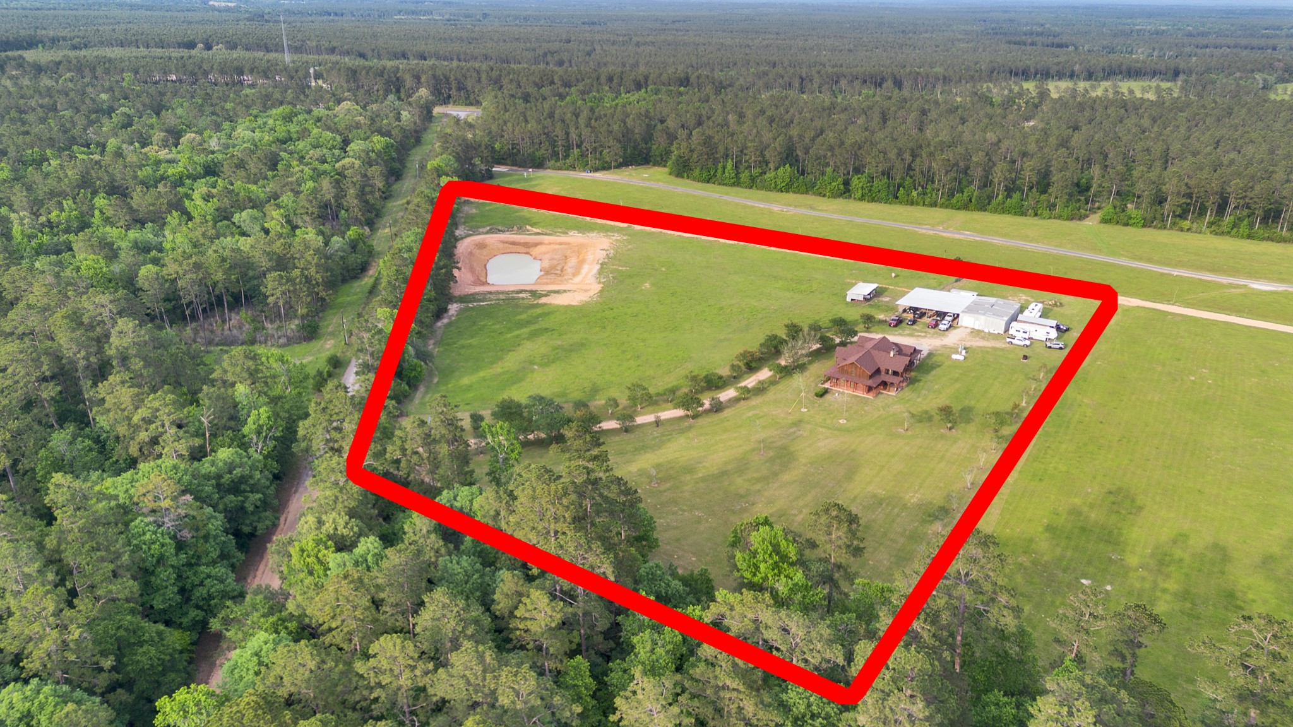
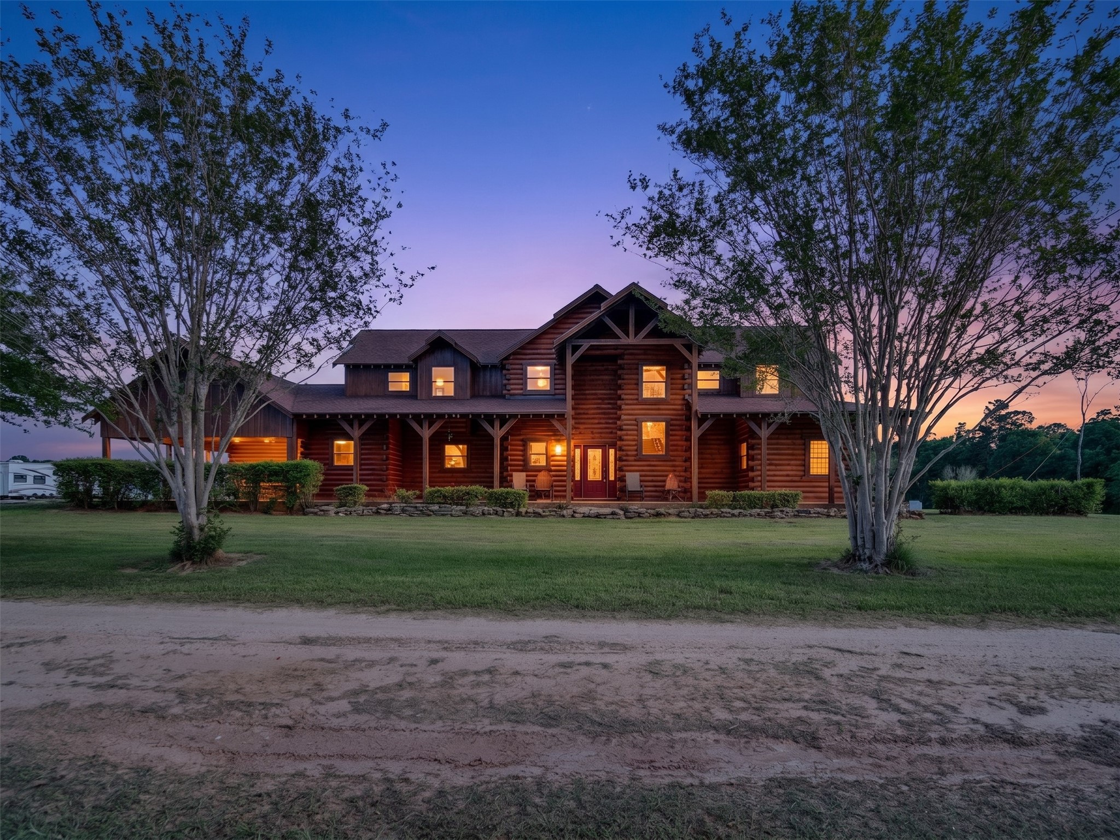
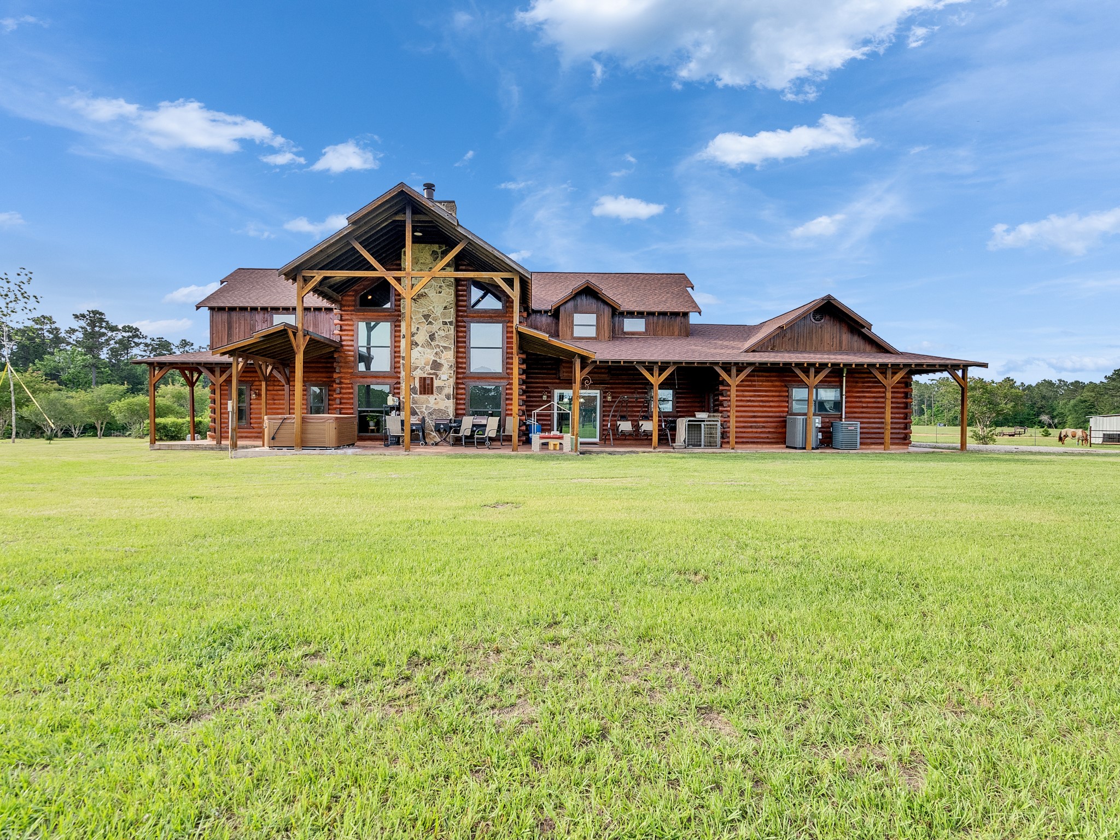
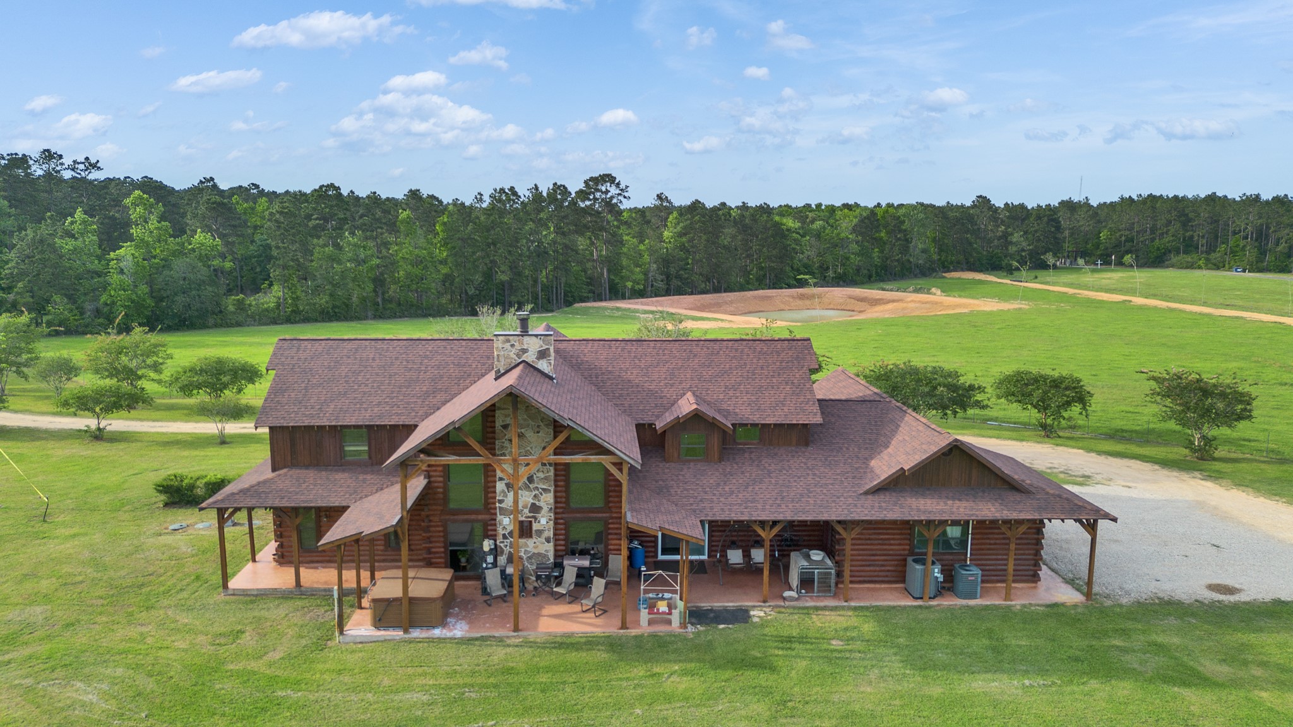
Grand custom log home on 10 breathtaking acres adjoining the Sam Houston National Forest. This remarkable 3,381SF estate offers 4 spacious BR, bonus room, 3 full baths & 2 half baths with stunning craftsmanship, soaring ceilings, & incredible panoramic views throughout. The property features a pond, wildlife, fence & a ranch-style gated entry ready for your personal ranch brand or name. Designed for both luxury living & functionality, the property includes a massive 40x60 workshop with two bays & attached 60x60 covered extension ideal for equipment, RVs, boats, or entertaining. Excellent income-producing opportunity with 5 RV hookups with dedicated septic systems. Conveniently located approx 47 mi from Bush IAH & only 10 mi from Lake Livingston, this one-of-a-kind ranch retreat offers the perfect combination of privacy, recreation, investment potential, & country living. A rare opportunity to own an extraordinary East Texas property surrounded by nature & endless possibilities!
| Property Type | Farm |
| Property Sub Type | Cabin |
| Sub Type Additional | Cabin |
| Architectural Style | Other |
| Year Built | 2005 |
| Year Built Source | PublicRecords |
| New Construction | No |
| Stories | 2 |
| Levels | Two |
| Living Area | 3,381 sq ft |
| Living Area Source | Appraiser |
| Building Area Total | 3,381 sq ft |
| Foundation | Slab |
| Construction | Wood Siding |
| Bedrooms | 4 |
| Bathrooms (total) | 5 |
| Bathrooms Full | 3 |
| Bathrooms Half | 2 |
| Rooms Total | 17 |
| Fireplaces | 1 |
| Fireplace Features | Wood Burning |
| Interior Features | Breakfast Bar, Bidet, Central Vacuum, Entrance Foyer, Granite Counters, High Ceilings, Jetted Tub, Kitchen Island, Kitchen Family Room Combo, Bath In Primary Bedroom, Pots And Pan Drawers, Vanity, Ceiling Fans, Kitchen Dining Combo, Programmable Thermostat |
| Flooring | Carpet, Concrete, Tile |
| Appliances | Dishwasher, Electric Cooktop, Electric Oven, Disposal, Microwave, Energy Star Qualified Appliances, Refrigerator |
| Laundry | Washer Hookup, Electric Dryer Hookup |
| Security | Security Gate, Smoke Detectors |
| Indoor Air Quality | Ventilation |
| Fencing | Fenced |
| Pool Private | No |
| Waterfront Features | Pond |
| View | Yes |
| View Type | Water |
| Garage Spaces | 0 |
| Carport Spaces | 2 |
| Parking Features | Attached Carport, Additional Parking, Driveway, Electric Gate, Rv Access Parking, Workshop In Garage |
| Lot Size (acres) | 10.0000 |
| Lot Size Source | Survey |
| Lot Features | Cleared, Views, Pasture, Sloped |
| Additional Parcels | Yes |
| Additional Parcel Info | 124593 |
| County | San Jacinto |
| MLS Area Major | 64 |
| MLS Area Minor | Coldspring/South San Jacinto County |
| Subdivision | A113 |
| Road Surface | Asphalt,Gravel |
| Postal Code | 77371 |
| Heating | Central, Electric, Zoned |
| Cooling | Central Air, Electric, Zoned |
| Water Source | Well |
| Sewer | Septic Tank |
| Electric | Generator |
| Energy Efficient | Appliances, Hvac, Insulation, Thermostat |
| Tax Annual Amount | $8,203 |
| Tax Year | 2025 |
| Tax Rate (est.) | 0.75% |
| Parcel # | 94502 |
| Legal Description | A113 HENRY W FARLEY, TRACT 77.1, ACRES 1.635 |
| Lease Considered | No |
| Disclosures | Seller Disclosure |
| Living Room | 22'8" X 15'5" |
| Dining Room | 14'7" X 10'2" |
| Kitchen | 21'4" X 13'0" |
| Bonus Room | 21'5" X 17'1" |
| Primary Bedroom | 15'7" X 15'7" |
| Primary Bathroom | 14'10" X 19'9" |
| Entry Foyer | 15'11" X 13'0" |
| Utility Room | 8'10" X 10'0" |
| Office | 8'8" X 11'8" |
| Half Bath | 4'6" X 2'6" |
| Half Bath | 6'9" X 8'6" |
| Porch | 1,614SF |
| Bedroom | 7'7" X 13'10" |
| Bedroom | 15'5" X 15'10" |
| Bedroom | 17'7" X 15'1" |
| Bathroom | 12'6" X 10'4" |
| Bathroom | 9'10" X 11'5" |
Texas Water Code §49.452 requires districts to publish annual notices with tax rate, bonded indebtedness, and assessed value. Most Harris-area MUDs publish these; a handful managed by Inframark do not.
Request this noticeThe §49.452 notice is the only public document that lists a MUD's exact tax rate, outstanding bond debt, and the assessed value used to compute your taxes — direct from the district, not the MLS. If the district is newer or has more bonds outstanding than its neighbors, your effective tax rate will be higher here than just across the street.
 Copyright © 2026, Houston Realtors Information Service, Inc. Deemed reliable, not guaranteed — independently verify.
HARMLS last updated Sep 23, 2026, 11:00 PM CDT. Properties may subsequently be sold or off-market.
Copyright © 2026, Houston Realtors Information Service, Inc. Deemed reliable, not guaranteed — independently verify.
HARMLS last updated Sep 23, 2026, 11:00 PM CDT. Properties may subsequently be sold or off-market.
