

| Elementary | FLETCHER MORGAN EL | A |
| Middle | DEAN LEAMAN JH | A |
| High | FULSHEAR H S CCMR 95% · Grad 96% | A |
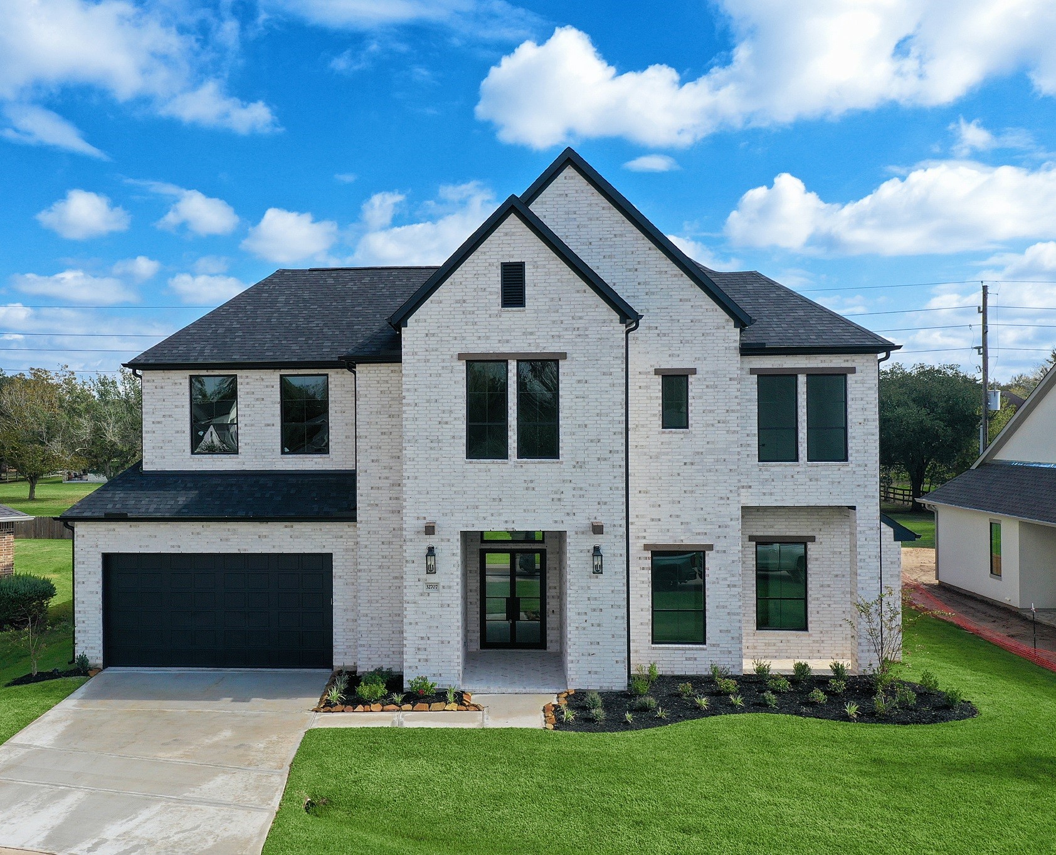
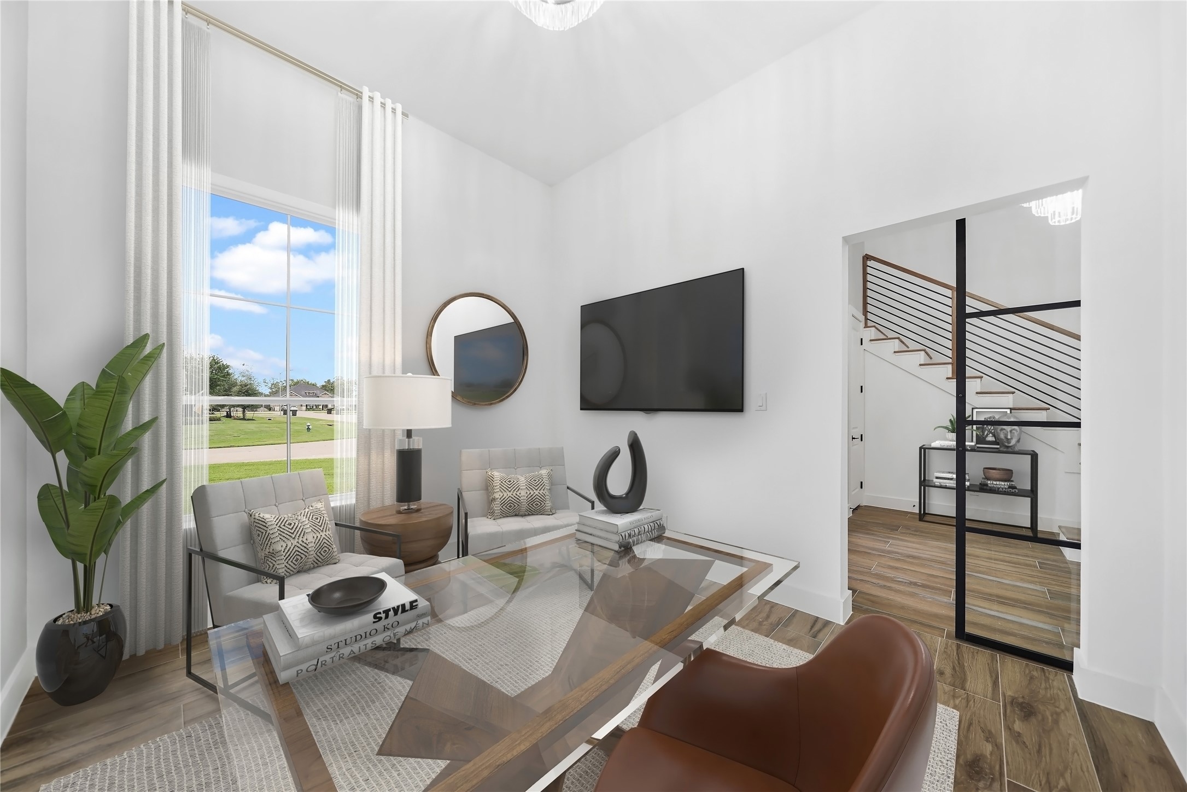
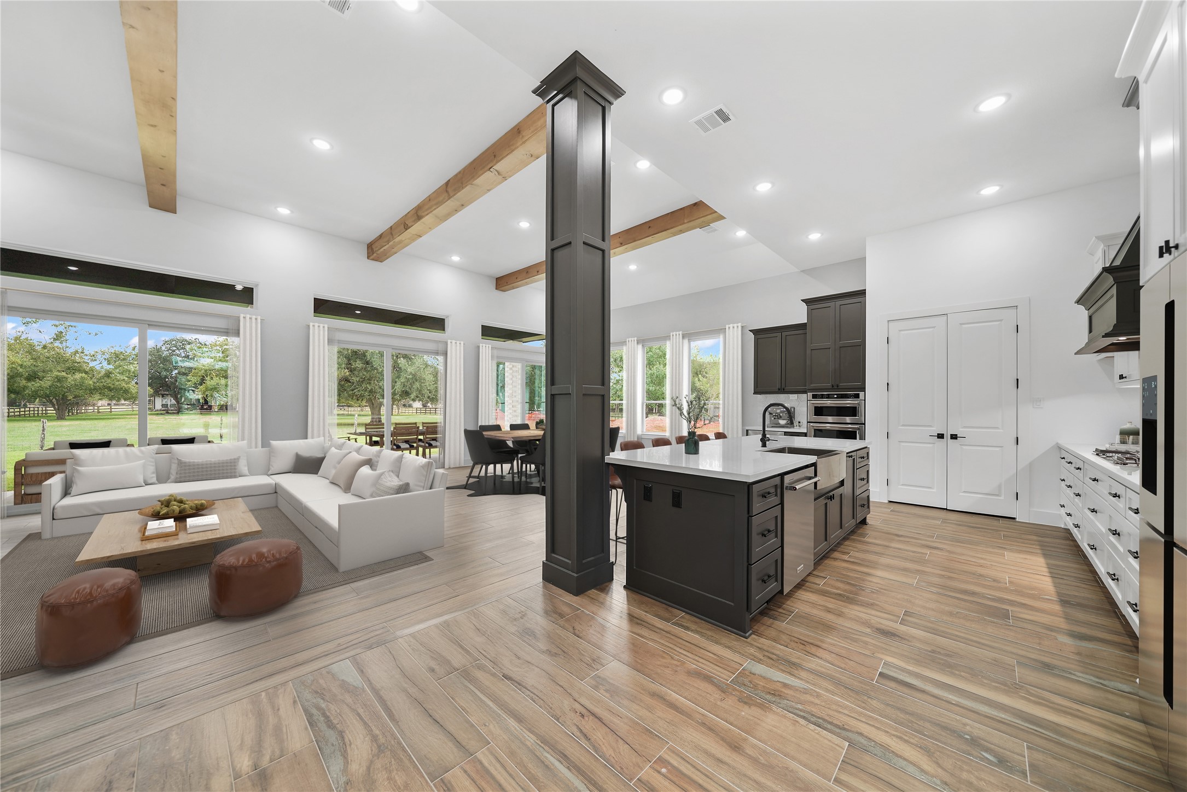
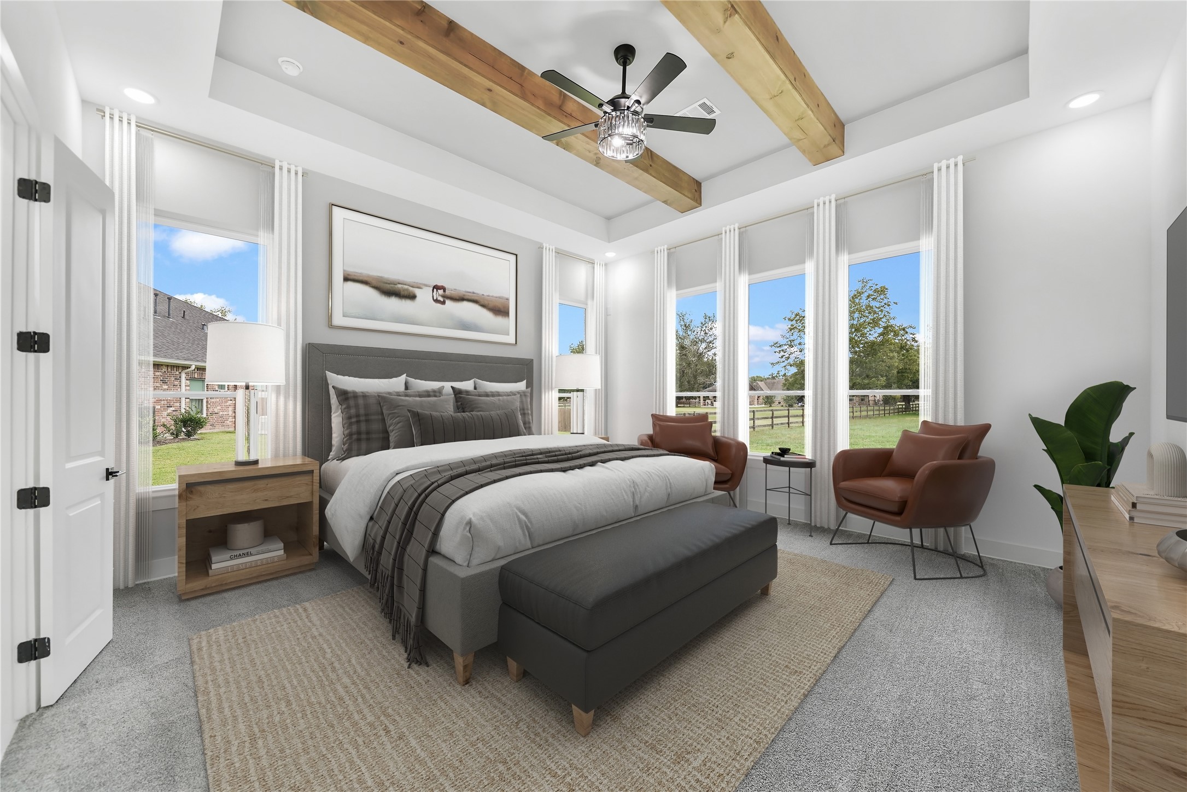
Outstanding value with all the upgrades! Stunning custom home showcasing exceptional craftsmanship and luxurious finishes throughout. Grand front elevation with iron double doors, soaring covered porch, and wood accents creates an impressive first impression. Inside, soaring ceilings with exposed wood beams and an oversized gallery hallway lead to a wall of 8' sliding glass doors overlooking the backyard and covered patio. Kitchen features quartz countertops, designer backsplash, pot filler, statement vent hood, and KitchenAid appliances/wine cooler. Wood beams continue through the family room, dining room, foyer, and even primary suite. The spa-inspired primary bath offers freestanding tub and two-person walk-in shower. Centrally located laundry includes pet shower and direct access to the primary closet. Upstairs features surround sound pre-wired kids' lounge. Outdoor kitchen connections, in-wall pest defense system, gutters, 9 zone sprinkler system, media closet, etc. Low tax rate!
| Property Type | Residential |
| Property Sub Type | Detached |
| Architectural Style | Contemporary Modern |
| Year Built | 2023 |
| Year Built Source | Builder |
| New Construction | No |
| Builder Name | GAREBA Homes |
| Stories | 2 |
| Levels | Two |
| Living Area | 3,422 sq ft |
| Living Area Source | Builder |
| Building Area Total | 3,422 sq ft |
| Foundation | Slab |
| Construction | Brick, Wood Siding |
| Roof | Composition |
| Bedrooms | 4 |
| Bedrooms Possible | 5 |
| Bathrooms (total) | 4 |
| Bathrooms Full | 3 |
| Bathrooms Half | 1 |
| Rooms Total | 6 |
| Fireplaces | 1 |
| Interior Features | Double Vanity, Entrance Foyer, En Suite Bathroom, High Ceilings, Kitchen Family Room Combo, Bath In Primary Bedroom, Main Level Primary, Pots And Pan Drawers, Pantry, Pot Filler, Quartz Counters, Self Closing Cabinet Doors, Self Closing Drawers, Soaking Tub, Separate Shower, Two Bedrooms Down, Walk In Pantry, Walk In Closets, Wired For Sound |
| Flooring | Carpet, Tile |
| Appliances | Dishwasher, Disposal, Microwave |
| Security | Prewired, Security System Owned, Controlled Access |
| Exterior Features | Covered Patio, Sprinkler Irrigation, Patio |
| Patio / Porch | Covered, Deck, Patio |
| Pool Private | No |
| Garage Spaces | 3 |
| Attached Garage | Yes |
| Parking Features | Attached, Garage, Oversized |
| Lot Size (acres) | 0.2456 |
| Lot Size Source | Survey |
| Lot Features | Near Golf Course |
| County | Fort Bend |
| MLS Area Major | 30 |
| MLS Area Minor | Fulshear/South Brookshire/Simonton |
| Subdivision | Reserve At Weston Lakes Sec 1 |
| Postal Code | 77441 |
| Heating | Central, Gas |
| Cooling | Central Air, Electric |
| Water Source | Public |
| Sewer | Public Sewer |
| HOA | Yes |
| HOA Fee | $1,100 |
| HOA Fee Frequency | Annually |
| HOA Name | Weston Lakes POA & KPM Management |
| Fee Includes | Clubhouse, Recreation Facilities |
| Amenities | Gated, Guard |
| Tax Annual Amount | $1,411 |
| Tax Year | 2021 |
| Tax Rate (est.) | 0.19% |
| Parcel # | 6155-01-001-0290-901 |
| Legal Description | RESERVE AT WESTON LAKES SEC 1, BLOCK 1, LOT 29 |
| Lease Considered | No |
| Disclosures | Municipal Utility District Disclosure, Owner Is Listing Agent |
| Family Room | 22'x18' |
| Dining Room | 11'x18' |
| Primary Bedroom | 17'x17' |
| Guest Quarters | 13'x12' |
| Bedroom | 12'x11" |
| Bedroom | 12'x11' |
The §49.452 notice is the only public document that lists a MUD's exact tax rate, outstanding bond debt, and the assessed value used to compute your taxes — direct from the district, not the MLS. If the district is newer or has more bonds outstanding than its neighbors, your effective tax rate will be higher here than just across the street.
Active listing — amenities should populate from the go-live pipeline. Click to fetch now if missing.
 Copyright © 2026, Houston Realtors Information Service, Inc. Deemed reliable, not guaranteed — independently verify.
HARMLS last updated Sep 24, 2026, 4:59 AM CDT. Properties may subsequently be sold or off-market.
Copyright © 2026, Houston Realtors Information Service, Inc. Deemed reliable, not guaranteed — independently verify.
HARMLS last updated Sep 24, 2026, 4:59 AM CDT. Properties may subsequently be sold or off-market.
