| Elementary | PHELAN EL | B |
| Middle | LAMAR JH | C |
| High | LAMAR CONS H S CCMR 94% · Grad 94% | B |
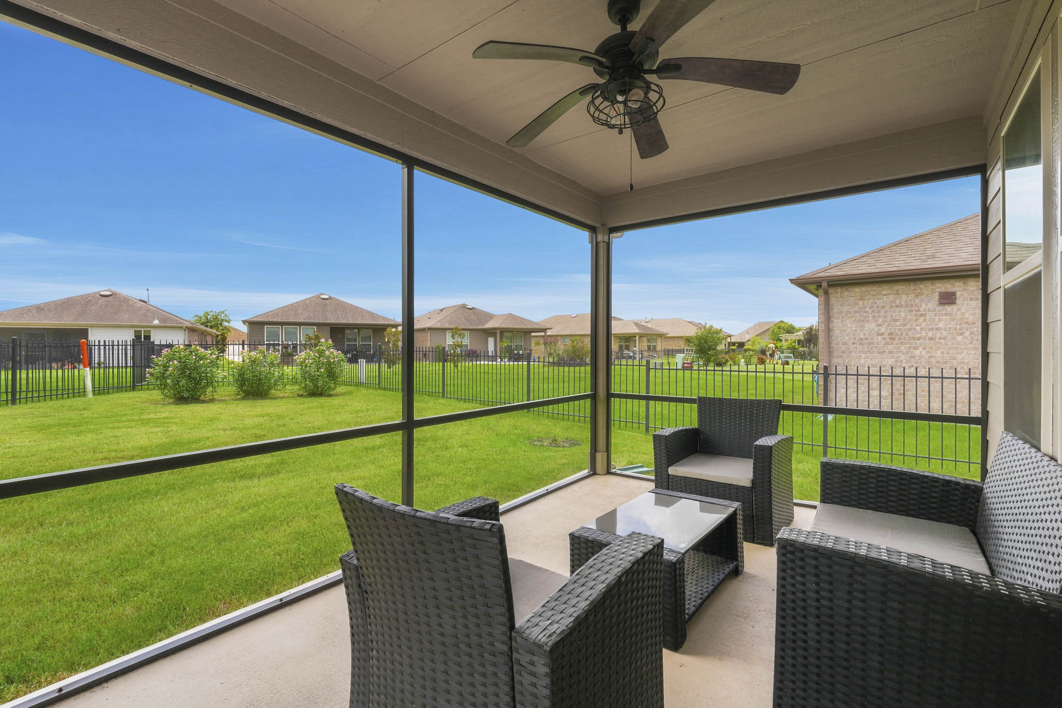
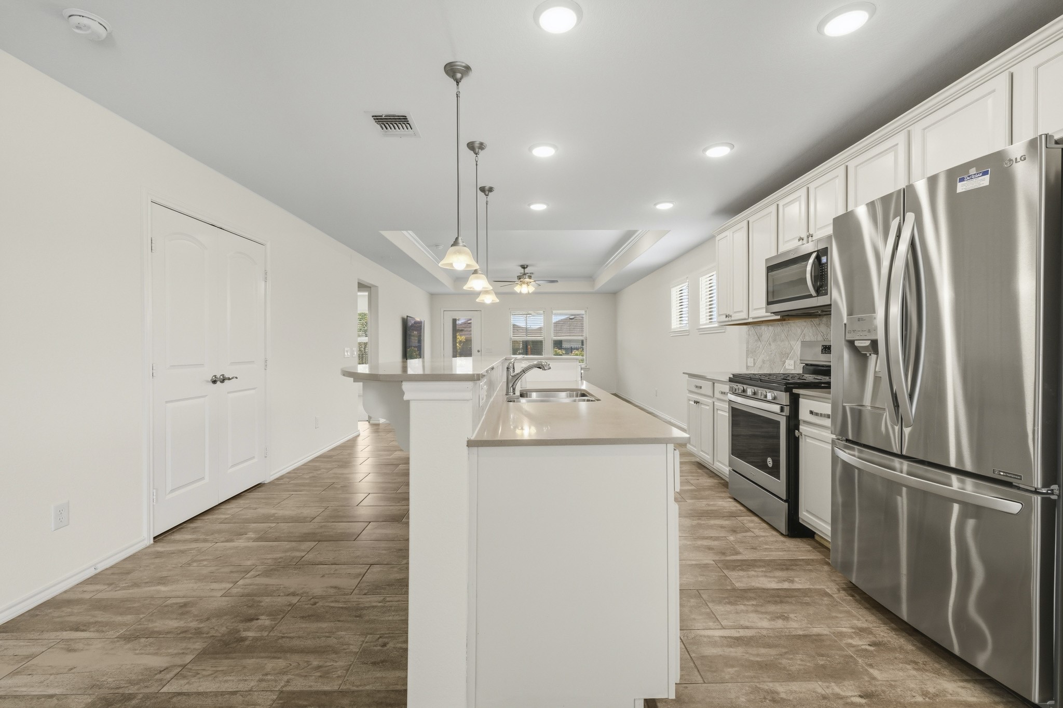
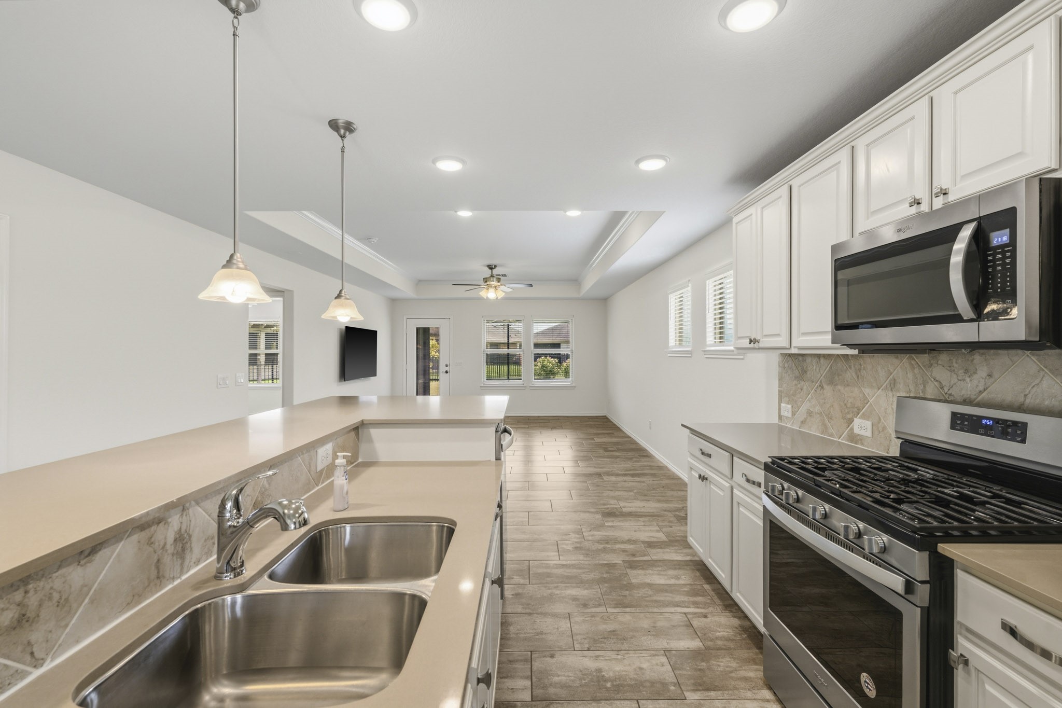
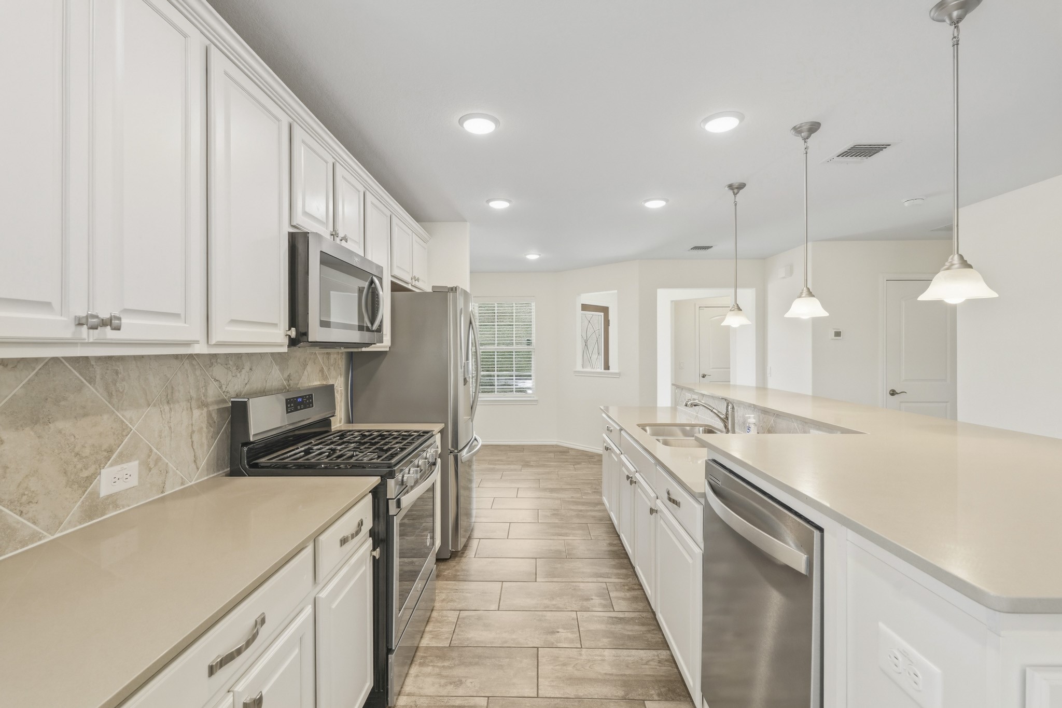
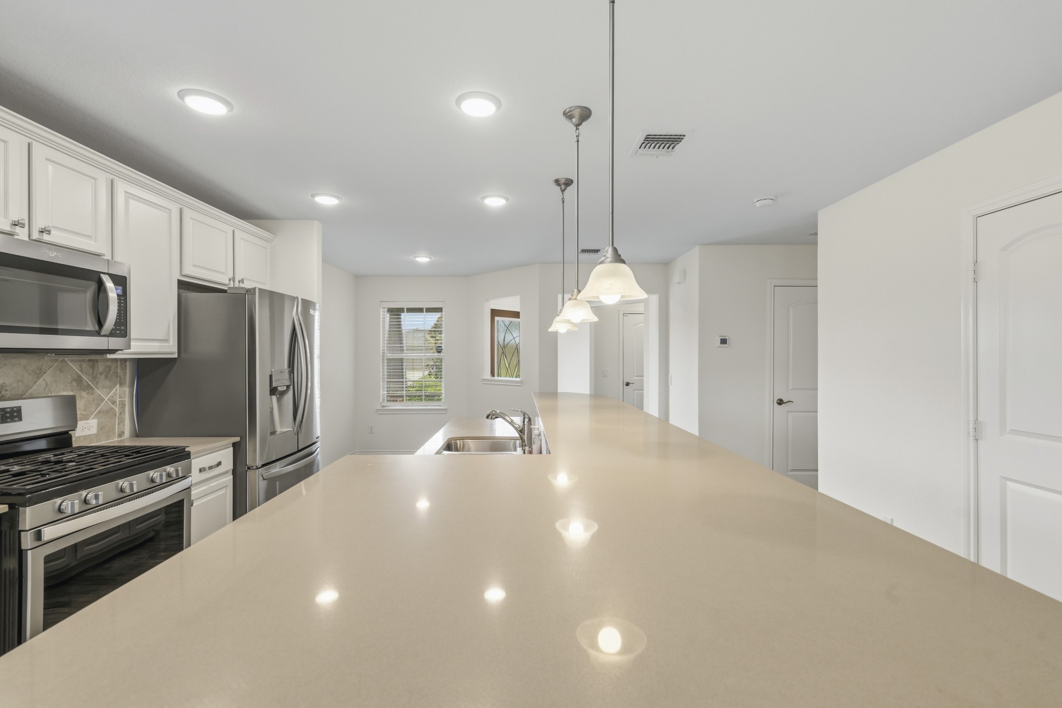
More than just a home, this is the lifestyle you've been waiting for. Nestled in one of Richmond's most sought-after 55+ communities, this beautifully upgraded single-story residence combines modern elegance with the ease of low-maintenance living. Featuring 2 bedrooms, 2 baths, tile flooring throughout, sleek cabinetry, stainless steel appliances, Silestone countertops, and a designer backsplash, every detail has been thoughtfully selected. The luxurious primary suite boasts a tray ceiling with crown molding and a spa-like bath with upgraded framed mirrors and a walk-in shower with bench seating. Step outside to a screened-in covered patio overlooking a fenced, fully sprinklered backyard with gutters—perfect for relaxing or entertaining. Residents enjoy resort-style amenities including a 47,000+ sq. ft. clubhouse, fitness center, sports courts, and a vibrant calendar of social activities that make every day feel like a vacation.
| Property Type | Residential |
| Property Sub Type | Detached |
| Architectural Style | Contemporary Modern |
| Year Built | 2019 |
| Year Built Source | PublicRecords |
| New Construction | No |
| Stories | 1 |
| Levels | One |
| Living Area | 1,460 sq ft |
| Living Area Source | Appraiser |
| Building Area Total | 1,460 sq ft |
| Foundation | Slab |
| Construction | Brick, Cement Siding |
| Roof | Composition |
| Bedrooms | 2 |
| Bathrooms (total) | 2 |
| Bathrooms Full | 2 |
| Bathrooms Half | 0 |
| Rooms Total | 4 |
| Interior Features | Double Vanity, Handicap Access, Kitchen Island, Kitchen Family Room Combo, Shower Only, Solid Surface Counters, Tub Shower, Walk In Closets, Kitchen Dining Combo, Living Dining Room, Programmable Thermostat |
| Flooring | Carpet, Tile |
| Appliances | Dishwasher, Disposal, Gas Range, Microwave, Energy Star Qualified Appliances |
| Laundry | Washer Hookup, Electric Dryer Hookup, Gas Dryer Hookup |
| Windows | Low Emissivity Windows |
| Security | Prewired, Smoke Detectors |
| Indoor Air Quality | Ventilation |
| Exterior Features | Covered Patio, Fence, Sprinkler Irrigation, Patio, Private Yard, Tennis Courts |
| Patio / Porch | Covered, Deck, Patio |
| Fencing | Back Yard |
| Pool Private | No |
| Pool Features | Association |
| Garage Spaces | 2 |
| Attached Garage | Yes |
| Parking Features | Attached, Driveway, Garage |
| Lot Size (sq ft) | 6,584 |
| Lot Size (acres) | 0.1511 |
| Lot Size Source | Appraiser |
| Lot Features | Subdivision |
| County | Fort Bend |
| MLS Area Major | 30 |
| MLS Area Minor | Fort Bend South/Richmond |
| Subdivision | Del Webb Richmond Sec 11 |
| Postal Code | 77469 |
| Heating | Central, Gas |
| Cooling | Central Air, Electric |
| Water Source | Public |
| Sewer | Public Sewer |
| Energy Efficient | Radiant Attic Barrier, Appliances, Exposure Shade, Hvac, Insulation, Lighting, Thermostat, Windows |
| HOA | Yes |
| HOA Fee | $495 |
| HOA Fee Frequency | Quarterly |
| HOA Name | CCMA |
| Fee Includes | Clubhouse, Recreation Facilities |
| Amenities | Clubhouse, Fitness Center, Pool, Tennis Courts, Trails |
| Tax Annual Amount | $8,101 |
| Tax Year | 2025 |
| Tax Rate (est.) | 2.61% |
| Parcel # | 2739-11-002-0260-901 |
| Legal Description | DEL WEBB RICHMOND SEC 11, BLOCK 2, LOT 26 |
| Lease Considered | No |
| Primary Bedroom | 14X13 |
| Dining Room | 15X10 |
| Bedroom | 10X13 |
| Living Room | 15X12 |
The §49.452 notice is the only public document that lists a MUD's exact tax rate, outstanding bond debt, and the assessed value used to compute your taxes — direct from the district, not the MLS. If the district is newer or has more bonds outstanding than its neighbors, your effective tax rate will be higher here than just across the street.
Active listing — amenities should populate from the go-live pipeline. Click to fetch now if missing.
 Copyright © 2026, Houston Realtors Information Service, Inc. Deemed reliable, not guaranteed — independently verify.
HARMLS last updated Oct 16, 2026, 7:16 PM CDT. Properties may subsequently be sold or off-market.
Copyright © 2026, Houston Realtors Information Service, Inc. Deemed reliable, not guaranteed — independently verify.
HARMLS last updated Oct 16, 2026, 7:16 PM CDT. Properties may subsequently be sold or off-market.
