| Elementary | FROST EL | A |
| Middle | BRISCOE JH | A |
| High | FOSTER H S CCMR 95% · Grad 97% | A |
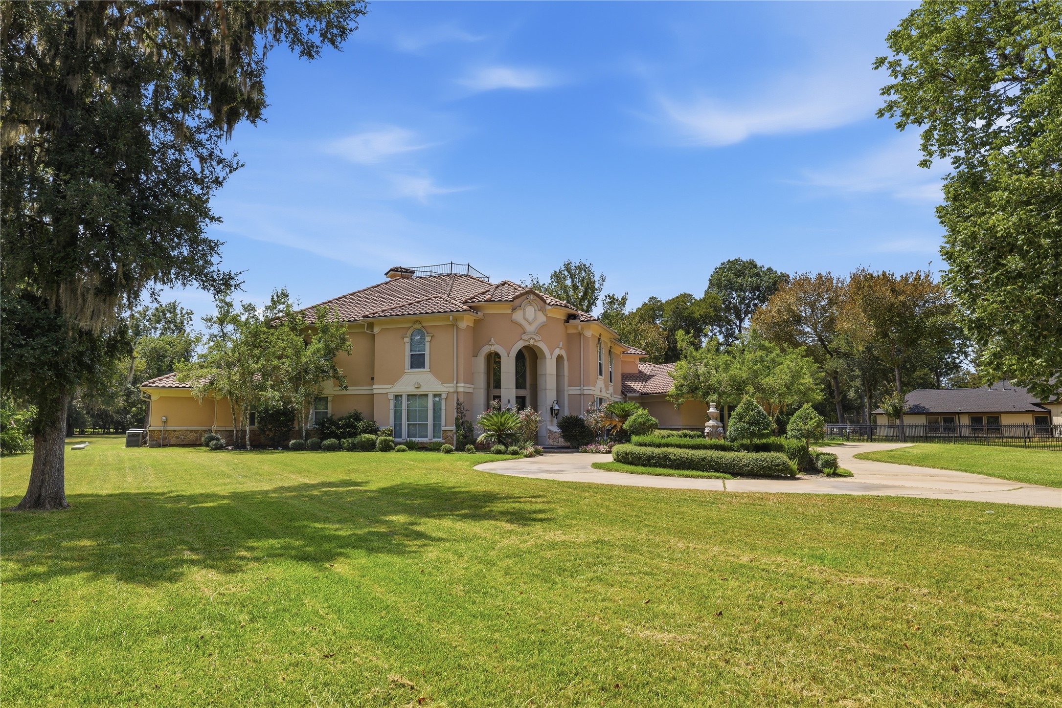
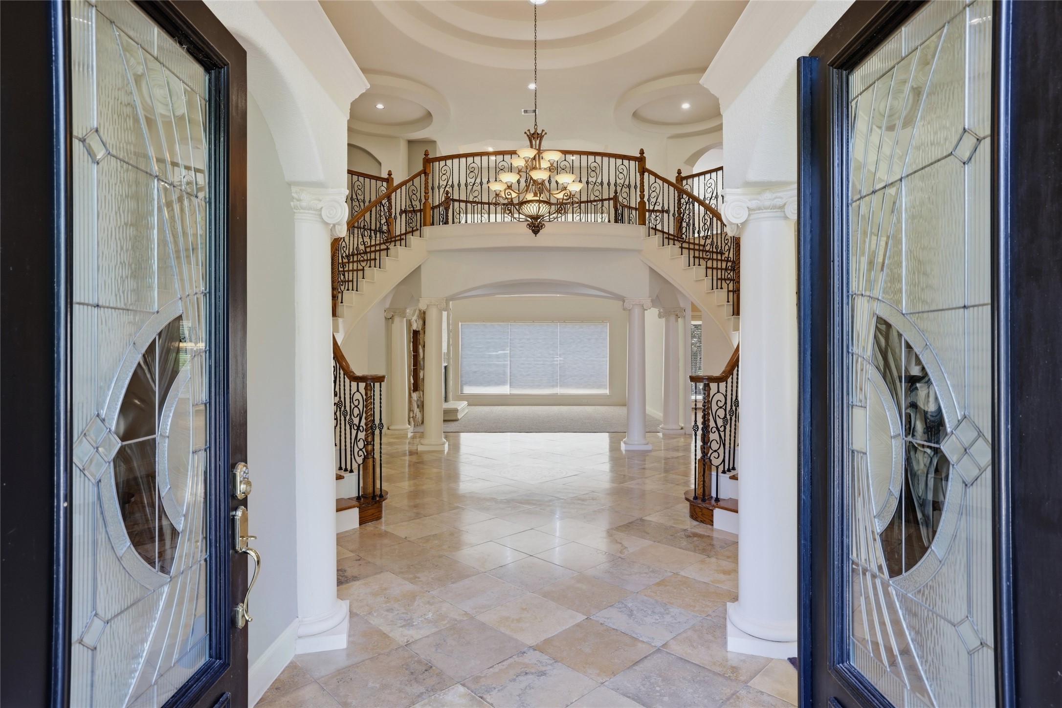
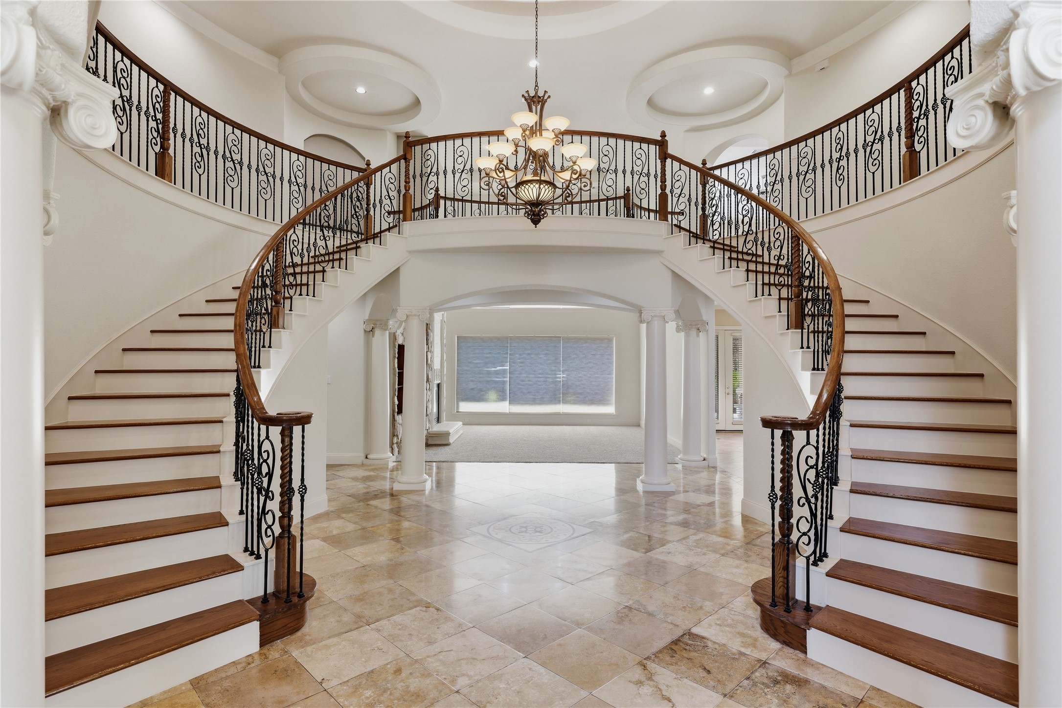
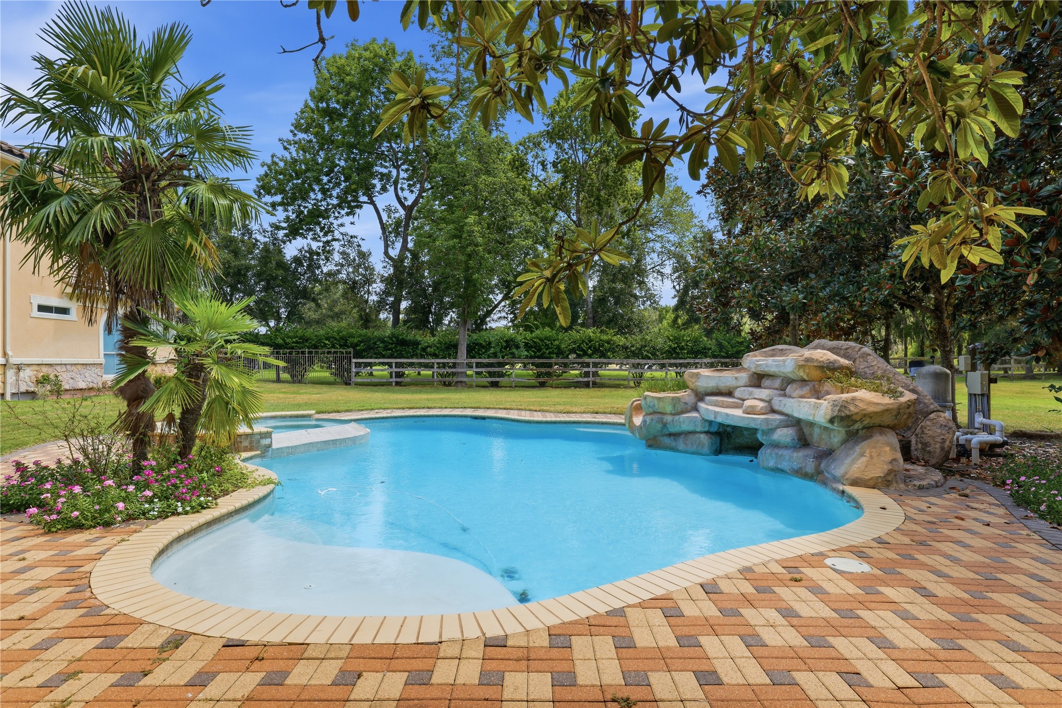
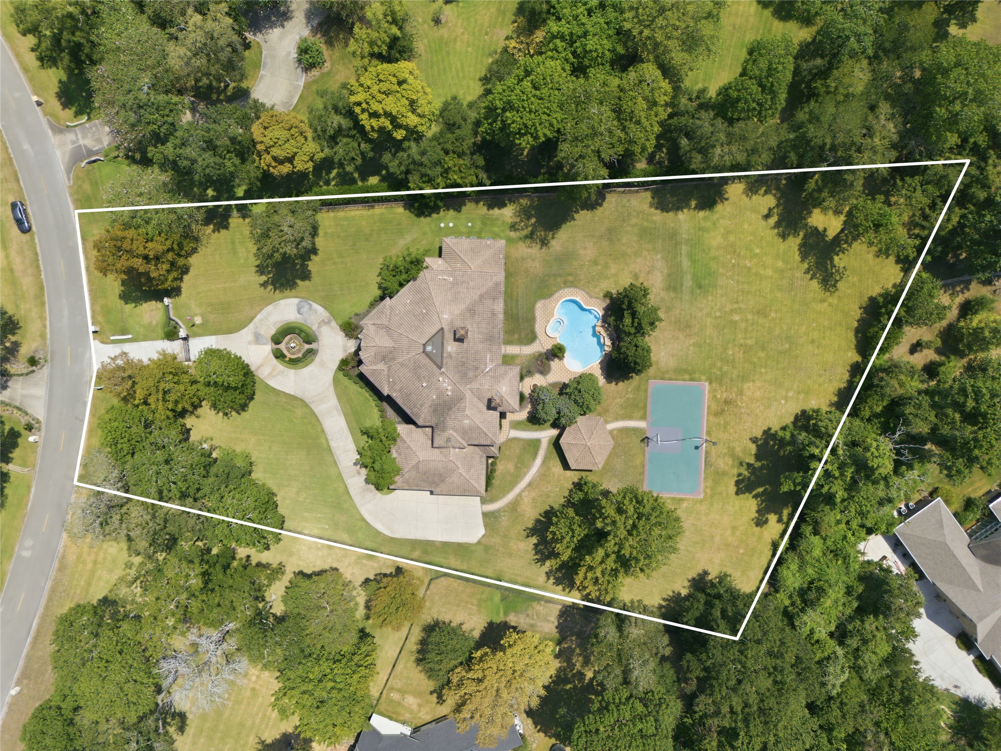
Set on 1.54 acres in Richmond, this estate offers the privacy, scale and atmosphere that make home feel like an escape. From the moment you arrive, there is a sense of elegance throughout, with recent updates giving the home a fresh, elevated feel while preserving its timeless character.The interiors are designed for quiet everyday moments and memorable gatherings, with spaces that feel refined, warm and effortlessly livable. Whether hosting dinner, settling in with a book or simply enjoying the peace of being at home, every part of the property invites you to slow down and enjoy the experience.Outdoors, the setting feels like a private resort, offering endless ways to relax, entertain and enjoy the open air. Spend afternoons by the pool, evenings gathered outside or take advantage of the space for recreation.With nearby parks, green spaces, hiking and the Brazos River corridor, this home offers a luxurious lifestyle that feels private, polished and serene.
| Property Type | Residential |
| Property Sub Type | Detached |
| Architectural Style | Traditional |
| Year Built | 2006 |
| Year Built Source | PublicRecords |
| New Construction | No |
| Stories | 2 |
| Levels | Two |
| Living Area | 6,962 sq ft |
| Living Area Source | Appraiser |
| Building Area Total | 6,962 sq ft |
| Foundation | Slab |
| Construction | Brick, Other, Stone, Stucco |
| Roof | Composition |
| Bedrooms | 8 |
| Bathrooms (total) | 8 |
| Bathrooms Full | 6 |
| Bathrooms Half | 2 |
| Rooms Total | 15 |
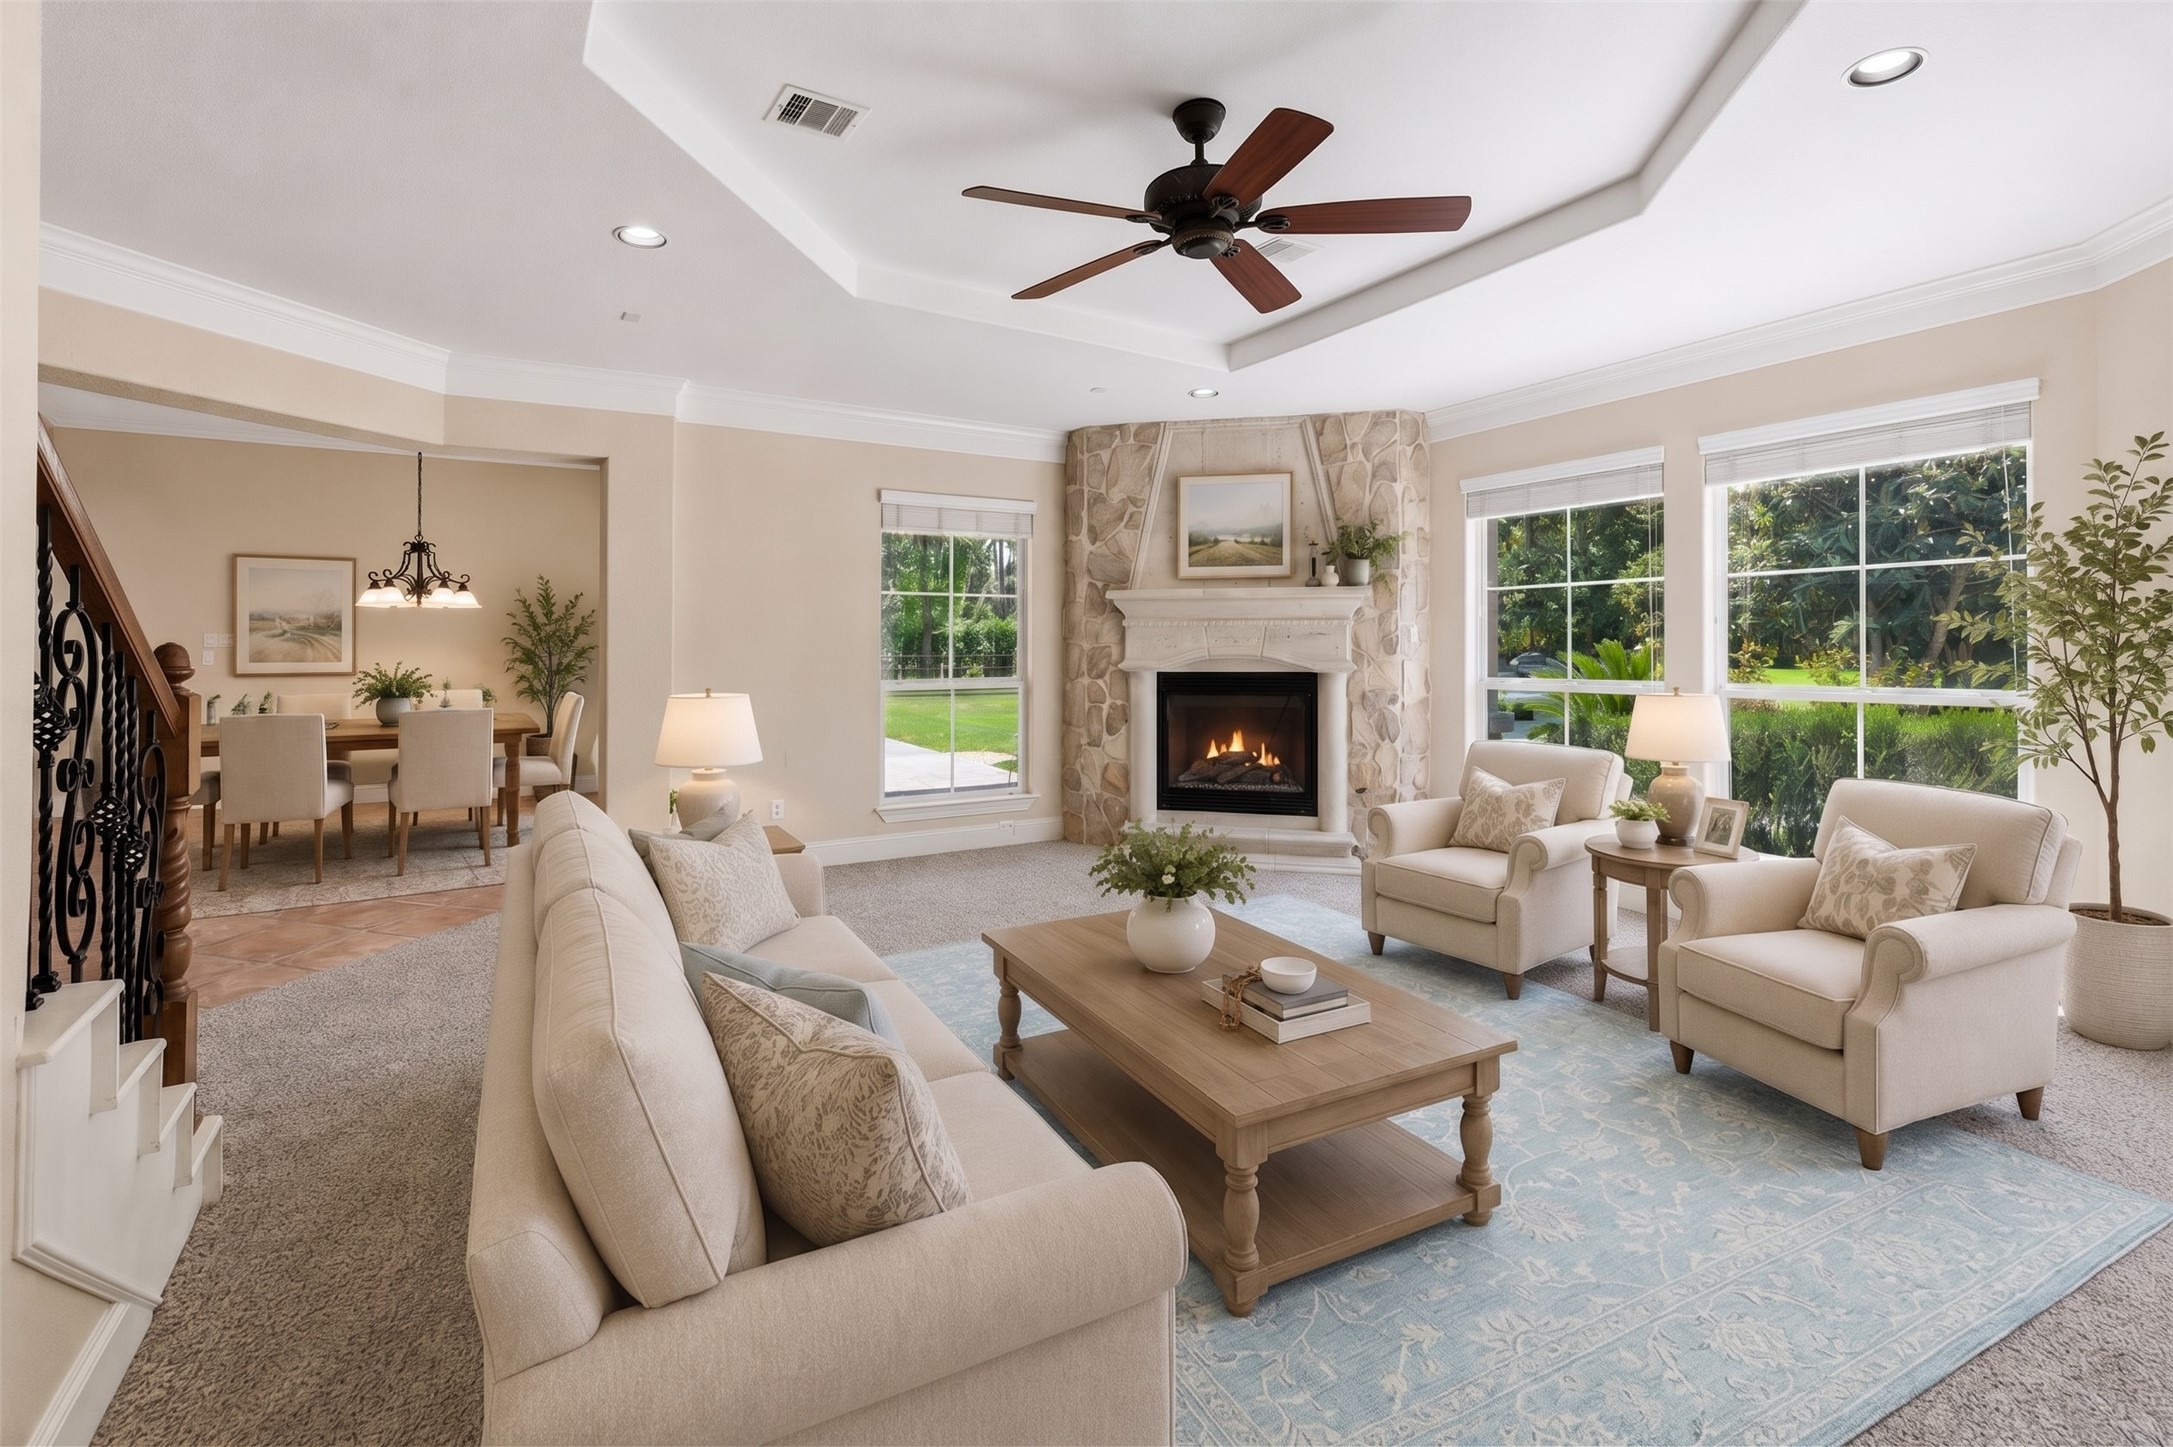
| Fireplaces | 2 |
| Fireplace Features | Gas Log, Outside |
| Interior Features | Breakfast Bar, Balcony, Butlers Pantry, Crown Molding, Double Vanity, Entrance Foyer, En Suite Bathroom, Granite Counters, High Ceilings, Kitchen Island, Bath In Primary Bedroom, Main Level Primary, Pantry, Tub Shower, Vanity, Walk In Closets |
| Flooring | Carpet, Tile, Wood |
| Appliances | Dishwasher, Disposal, Gas Oven, Microwave |
| Laundry | Washer Hookup, Gas Dryer Hookup |
| Security | Smoke Detectors |
| Exterior Features | Deck, Fully Fenced, Outdoor Kitchen, Porch, Patio |
| Patio / Porch | Deck, Patio, Porch |
| Pool Private | Yes |
| Pool Features | In Ground, Pool Spa Combo |
| Garage Spaces | 4 |
| Attached Garage | Yes |
| Parking Features | Attached, Electric Gate, Garage, Garage Door Opener |
| Lot Size (acres) | 1.5372 |
| Lot Size Source | Appraiser |
| Lot Features | Subdivision |
| County | Fort Bend |
| MLS Area Major | 30 |
| MLS Area Minor | Fort Bend County North/Richmond |
| Subdivision | River Forest Estates Sec 1 |
| Road Surface | Asphalt,Concrete |
| Postal Code | 77406 |
| Heating | Central, Gas |
| Cooling | Central Air, Electric |
| Water Source | Public, Well |
| Sewer | Public Sewer, Septic Tank |
| HOA | Yes |
| HOA Fee | $71 |
| HOA Fee Frequency | Monthly |
| HOA Name | Graham Management |
| Tax Annual Amount | $22,992 <small style="color:#6b7280">· from 2025 county roll</small> |
| Tax Year | 2025 (county roll) |
| Tax Rate (est.) | 1.28% |
| Parcel # | 6427-01-002-0190-901 |
| Legal Description | RIVER FOREST ESTATES SEC 1, BLOCK 2, LOT 19, ACRES 1.656 |
| Listing Terms | Cash, Conventional |
| Lease Considered | No |
| Disclosures | Seller Disclosure |
| Primary Bedroom | 17'5''x20'10'' |
| Primary Bathroom | 25'7''x14'9'' |
| Bedroom | 12'3''x10' |
| Bedroom | 17'8''x11'4'' |
| Bedroom | 11'10''x13'6'' |
| Living Room | 18'3''x18'8'' |
| Dining Room | 14'1''x14'5'' |
| Kitchen | 19'6''x25' |
| Breakfast Room Nook | 11'x17' |
| Family Room | 23'3''x23'4'' |
| Bedroom | 13'6''x12'3'' |
| Bedroom | 13'11''x14'11'' |
| Bedroom | 14'1''x14'3'' |
| Bedroom | 15'11''x11'7'' |
| Game Room | 18'6''x22'4'' |
Texas Water Code §49.452 requires districts to publish annual notices with tax rate, bonded indebtedness, and assessed value. Most Harris-area MUDs publish these; a handful managed by Inframark do not.
Request this noticeThe §49.452 notice is the only public document that lists a MUD's exact tax rate, outstanding bond debt, and the assessed value used to compute your taxes — direct from the district, not the MLS. If the district is newer or has more bonds outstanding than its neighbors, your effective tax rate will be higher here than just across the street.
Illustrative only, not a quote. P&I assumes the values entered above. Insurance and HOA dues vary — consult licensed lender and insurance agent for accurate quote.
 Copyright © 2026, Houston Realtors Information Service, Inc. Deemed reliable, not guaranteed — independently verify.
HARMLS last updated Sep 23, 2026, 11:00 PM CDT. Properties may subsequently be sold or off-market.
Copyright © 2026, Houston Realtors Information Service, Inc. Deemed reliable, not guaranteed — independently verify.
HARMLS last updated Sep 23, 2026, 11:00 PM CDT. Properties may subsequently be sold or off-market.
