| Elementary | PHELAN EL | B |
| Middle | LAMAR JH | C |
| High | LAMAR CONS H S CCMR 94% · Grad 94% | B |
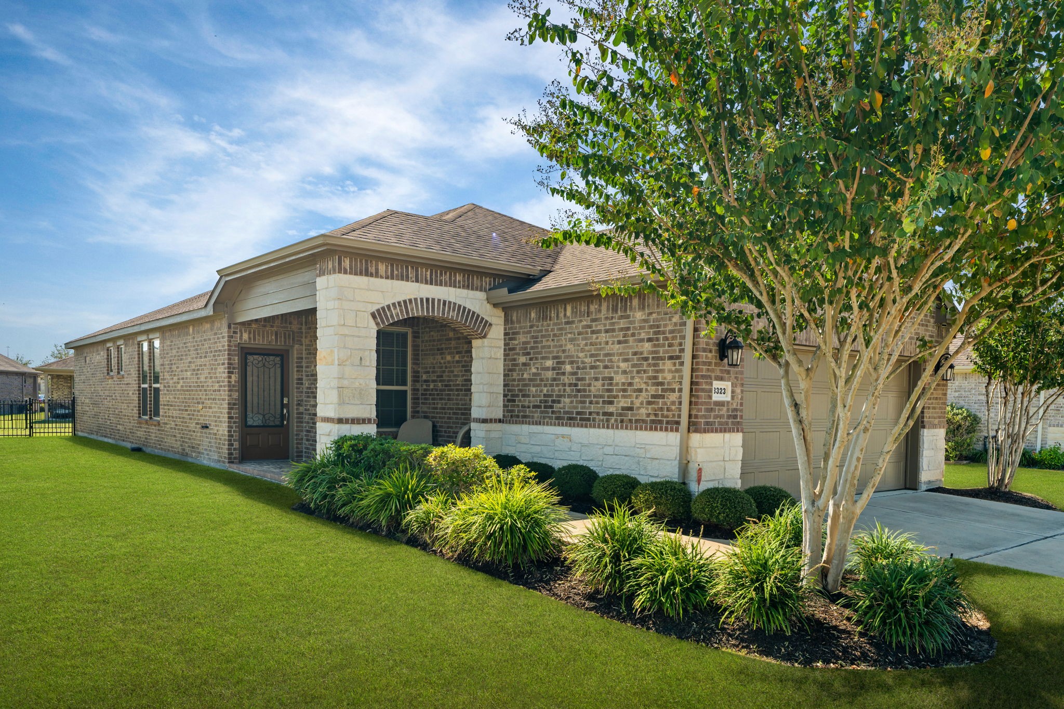
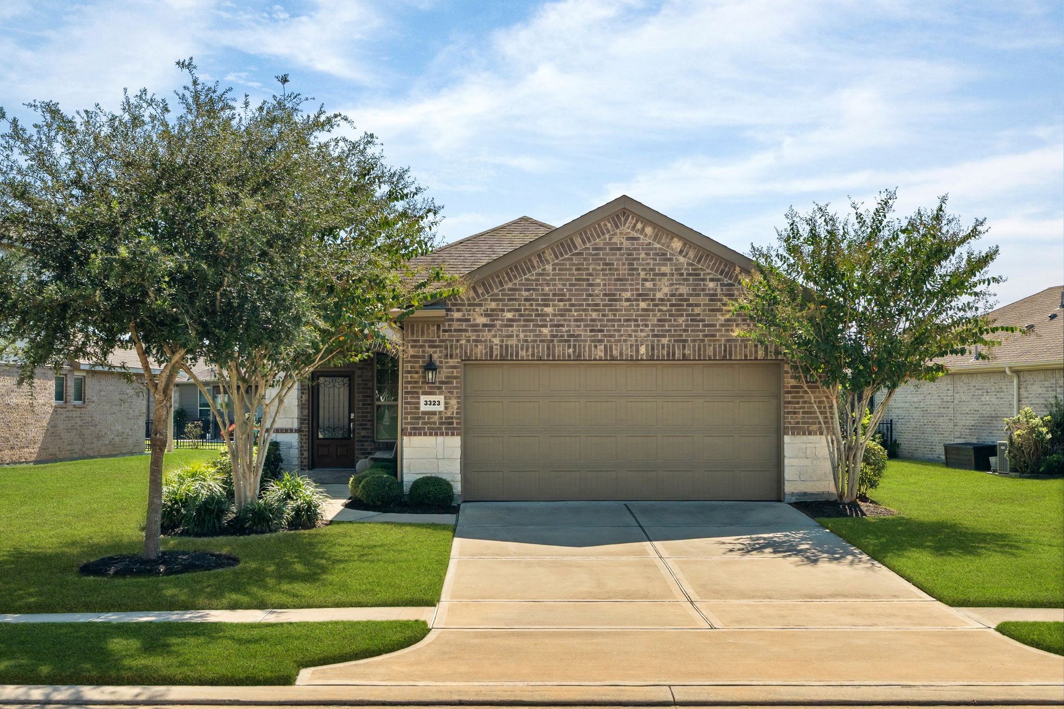
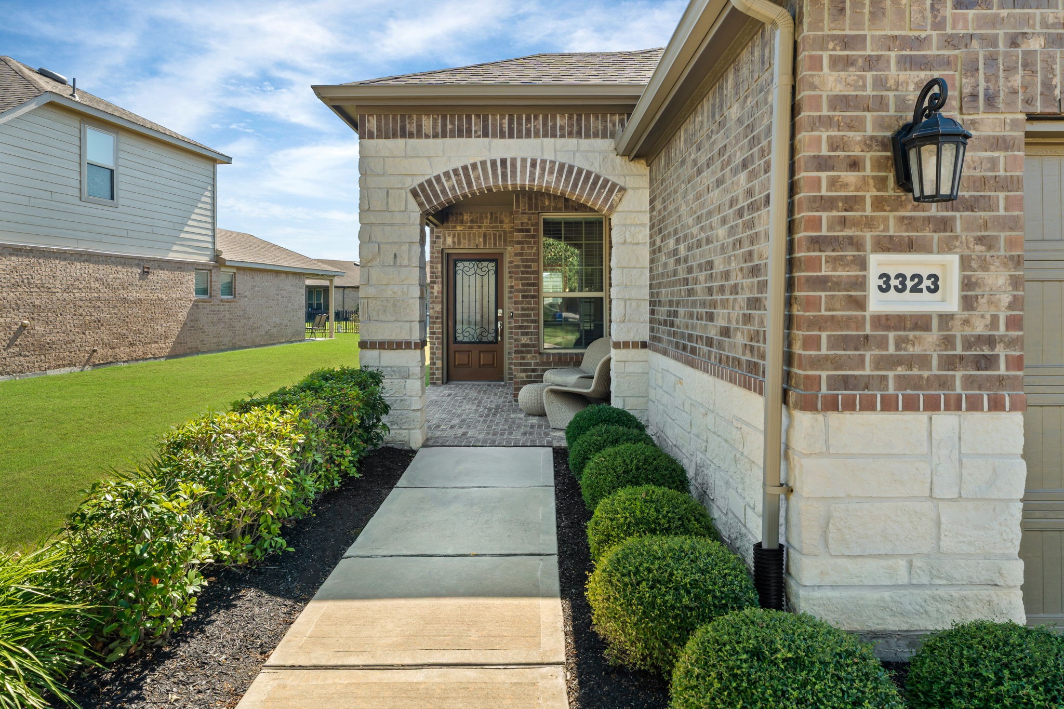
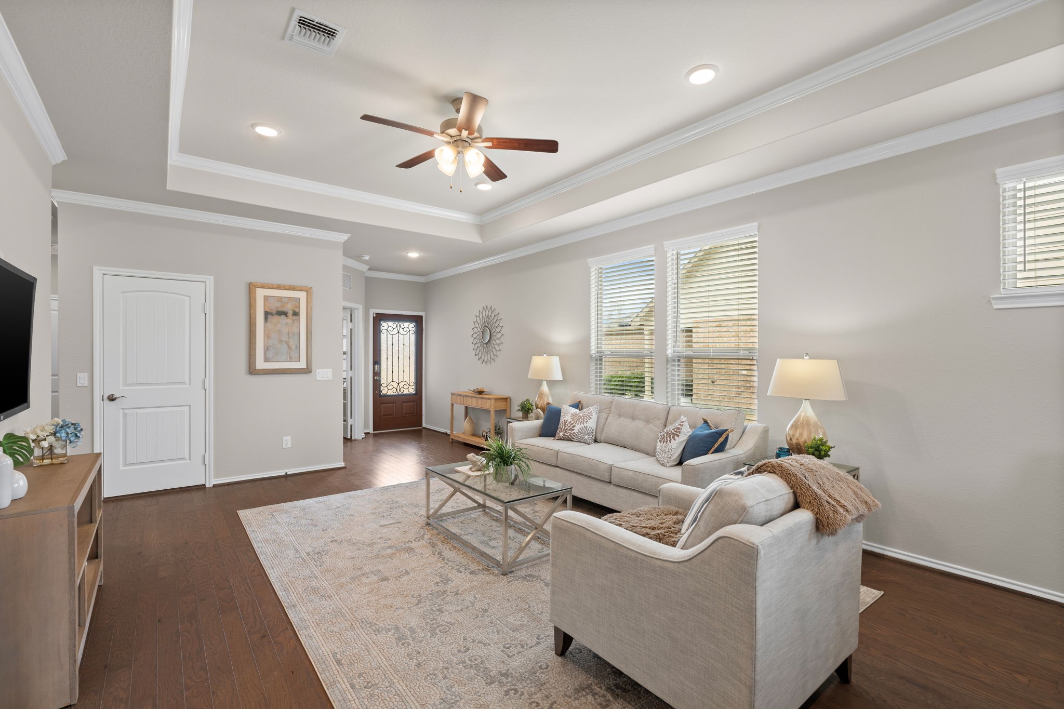
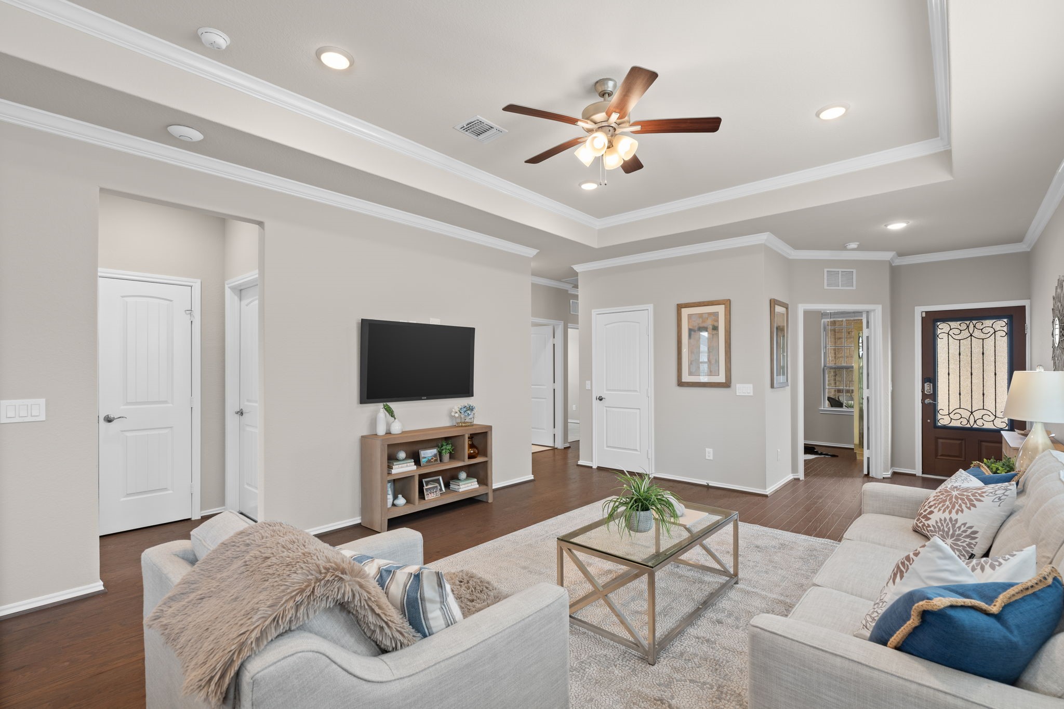
Unique 2BR/2BA + Study in Del Webb Sweetgrass, positioned on RARE, significantly wider homesite offering added breathing room between neighbors! Striking brick & stone elevation w/arched entry & welcoming front porch creates impressive curb appeal. Inside, soaring 10-ft ceilings, grand tray ceilings in gathering room & Owner's suite, engineered wood flooring & carpet in BRs. Impressive 9-ft plate height enhances spacious feel. Kitchen features upgraded cabinetry, convenient pull-out drawers & abundant natural light. Baths showcase upgraded tile flooring & framed mirrors. Del Webb New Generation construction offers energy-efficient features including double-pane insulated windows, 16+ SEER HVAC & radiant barrier roof decking. Desirable N/S orientation w/south-facing patio provides inviting outdoor setting for morning coffee or evening relaxation. Full yard Sprinkler system w/rain gauge, gas stub-out & numerous upgrades complete this distinctive Garden Series home! All Appliances Convey!
| Property Type | Residential |
| Property Sub Type | Detached |
| Architectural Style | Traditional |
| Year Built | 2020 |
| Year Built Source | PublicRecords |
| New Construction | No |
| Senior Community (55+) | Yes |
| Stories | 1 |
| Levels | One |
| Living Area | 1,506 sq ft |
| Living Area Source | Appraiser |
| Building Area Total | 1,506 sq ft |
| Foundation | Slab |
| Construction | Brick, Stone |
| Roof | Composition |
| Accessibility | Accessible Entrance, Wheelchair Access |
| Bedrooms | 2 |
| Bedrooms Possible | 3 |
| Bathrooms (total) | 2 |
| Bathrooms Full | 2 |
| Bathrooms Half | 0 |
| Rooms Total | 6 |
| Interior Features | Crown Molding, Double Vanity, En Suite Bathroom, Handicap Access, High Ceilings, Kitchen Family Room Combo, Pots And Pan Drawers, Pot Filler, Self Closing Drawers, Shower Only, Tub Shower, Walk In Closets, Window Treatments, Ceiling Fans, Living Dining Room, Programmable Thermostat |
| Flooring | Carpet, Engineered Hardwood, Tile |
| Appliances | Dishwasher, Free Standing Range, Disposal, Microwave, Dryer, Energy Star Qualified Appliances, Refrigerator, Washer |
| Laundry | Washer Hookup, Electric Dryer Hookup |
| Windows | Low Emissivity Windows, Window Coverings |
| Security | Smoke Detectors |
| Exterior Features | Covered Patio, Fence, Handicap Accessible, Irrigation Sprinklers, Porch, Patio, Tennis Courts |
| Patio / Porch | Covered, Deck, Patio, Porch |
| Fencing | Back Yard |
| Pool Private | No |
| Pool Features | Association |
| Garage Spaces | 2 |
| Attached Garage | Yes |
| Parking Features | Attached, Driveway, Garage |
| Lot Size (sq ft) | 6,825 |
| Lot Size (acres) | 0.1567 |
| Lot Size Source | Appraiser |
| Lot Features | Subdivision, Pond On Lot |
| Direction Faces | North |
| County | Fort Bend |
| MLS Area Major | 30 |
| MLS Area Minor | Fort Bend South/Richmond |
| Subdivision | Del Webb Sweetgrass |
| Road Surface | Concrete |
| Postal Code | 77469 |
| Heating | Central, Gas |
| Cooling | Central Air, Electric |
| Water Source | Public |
| Sewer | Public Sewer |
| Energy Efficient | Radiant Attic Barrier, Appliances, Exposure Shade, Hvac, Insulation, Lighting, Roof, Thermostat, Windows |
| HOA | Yes |
| HOA Fee | $550 |
| HOA Fee Frequency | Quarterly |
| HOA Name | Real Manage |
| Fee Includes | Clubhouse |
| Amenities | Clubhouse, Dog Park, Fitness Center, Lake Or Pond, Pickleball, Park, Pool, Tennis Courts, Trails, Gated |
| Tax Annual Amount | $8,204 |
| Tax Year | 2025 |
| Tax Rate (est.) | 2.60% |
| Parcel # | 2739-11-002-0290-901 |
| Legal Description | DEL WEBB RICHMOND SEC 11, BLOCK 2, LOT 29 |
| Listing Terms | Cash, Conventional, Texas Vet, Va Loan |
| Lease Considered | No |
| Primary Bedroom | 14'-4" x 13'-2" |
| Bedroom | 10 x 10 |
| Office | 10 x 10 |
| Family Room | 14'-8"x 13'-3" |
| Dining Room | 14'-8" x11x'11" |
| Entry Foyer | 7' x 7'-7" |
The §49.452 notice is the only public document that lists a MUD's exact tax rate, outstanding bond debt, and the assessed value used to compute your taxes — direct from the district, not the MLS. If the district is newer or has more bonds outstanding than its neighbors, your effective tax rate will be higher here than just across the street.
Active listing — amenities should populate from the go-live pipeline. Click to fetch now if missing.
 Copyright © 2026, Houston Realtors Information Service, Inc. Deemed reliable, not guaranteed — independently verify.
HARMLS last updated Nov 5, 2026, 1:25 PM CST. Properties may subsequently be sold or off-market.
