

| Elementary | SCOTT JOHNSON EL | F |
| Middle | MANCE PARK MIDDLE | C |
| High | HUNTSVILLE H S CCMR 69% · Grad 85% | D |
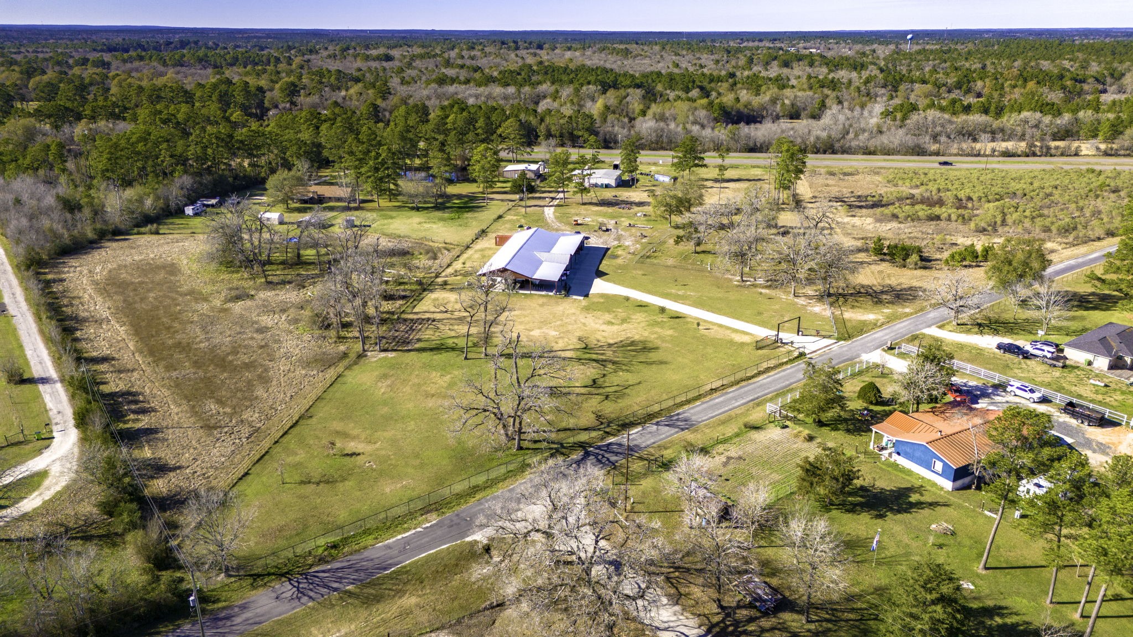
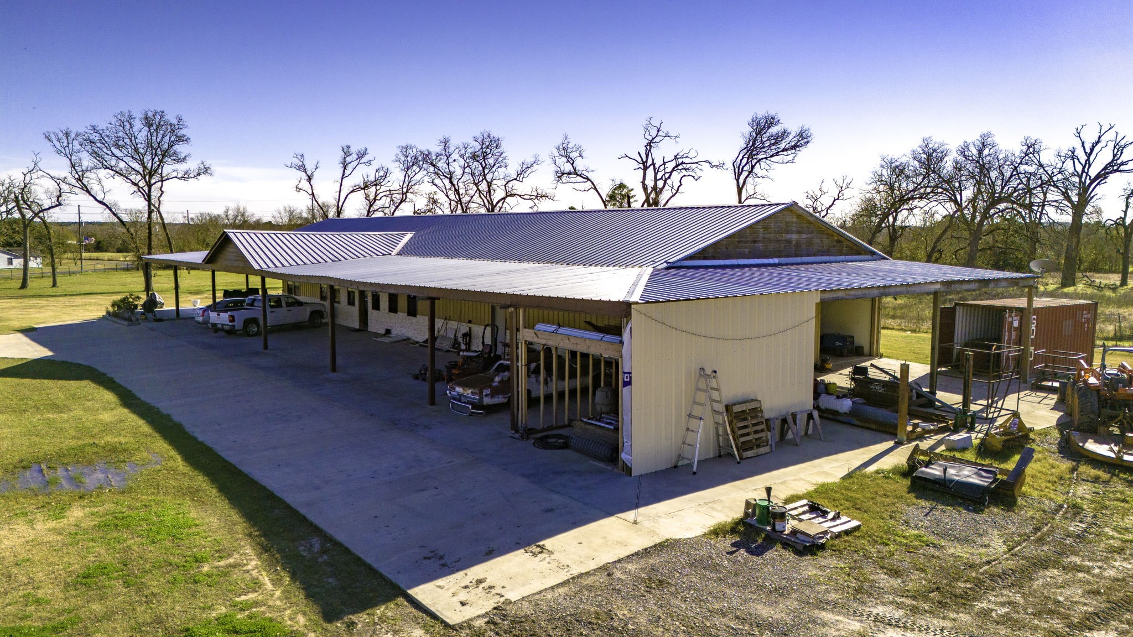
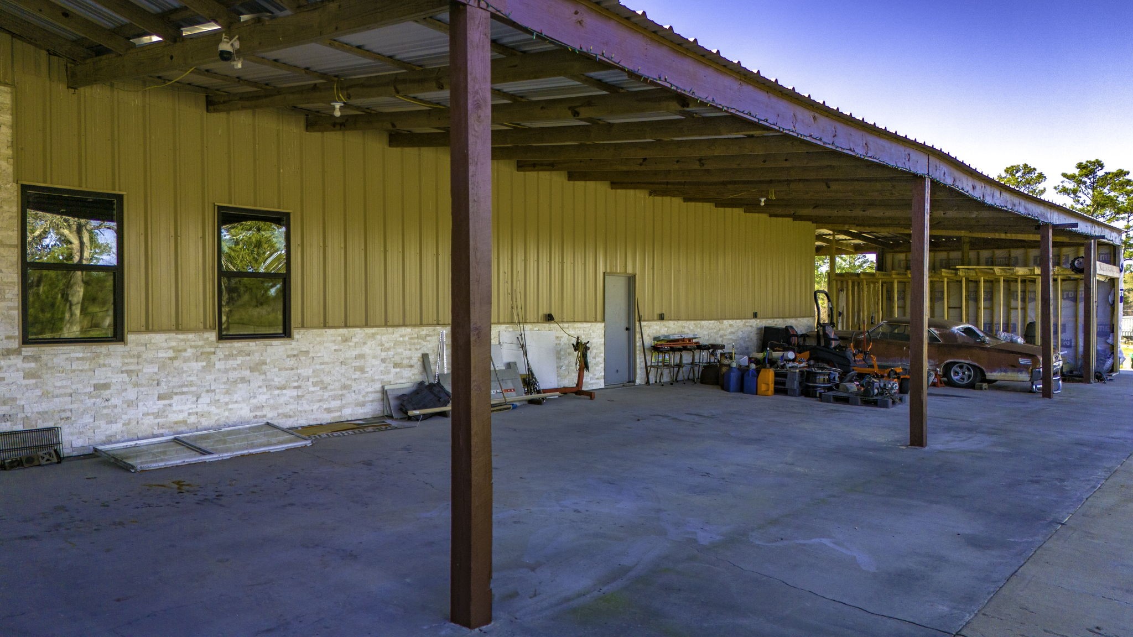
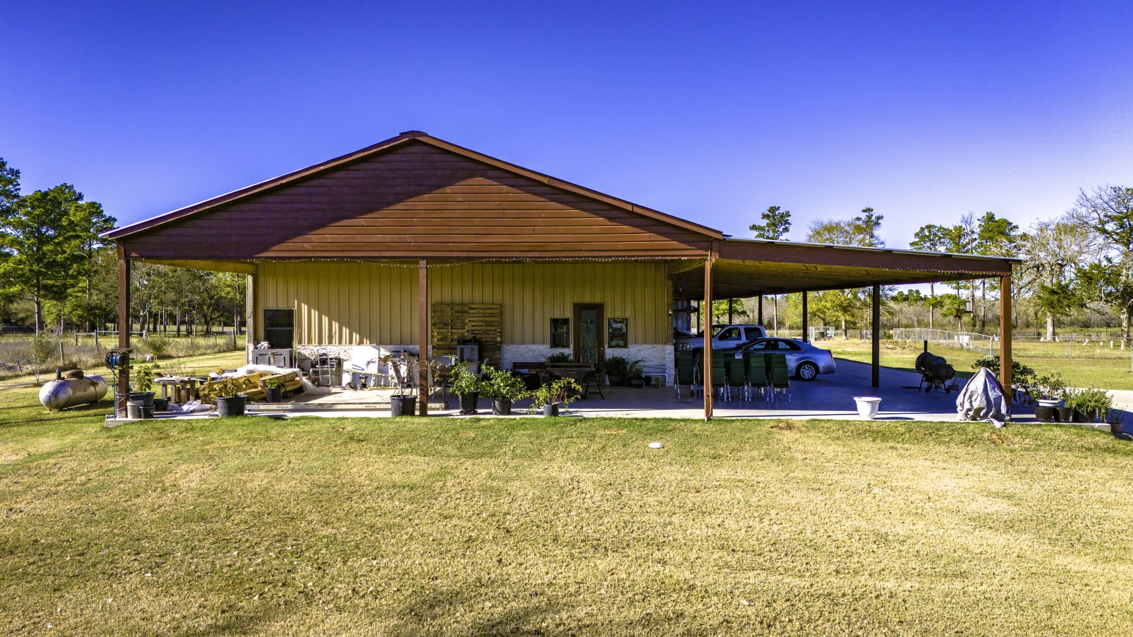
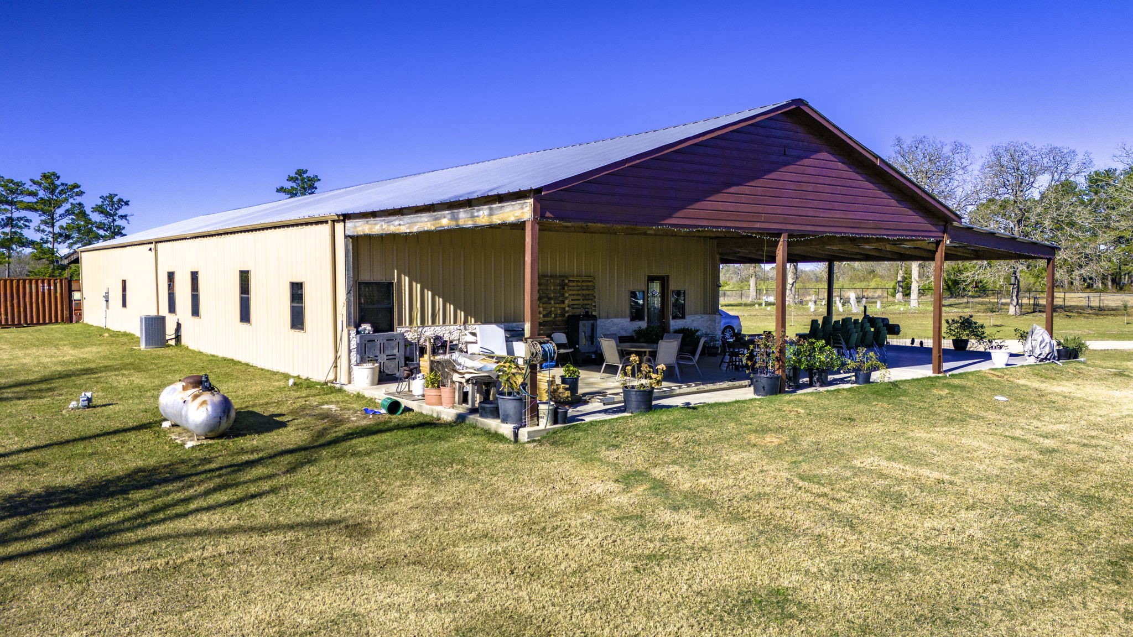
Perched atop one of Huntsville's most beautiful rolling hilltops, this exceptional custom-built barndominium offers luxury country living with unmatched versatility. Situated on approximately 4.71 acres, the property features over 4,400 sq ft of usable space, expansive covered porches, a massive workshop/garage, RV and boat parking, automatic gated entry, private well and septic, and panoramic sunset views. Custom cabinetry, granite countertops, spray foam insulation, energy-efficient systems, oversized rooms, and a spa-inspired primary suite showcase quality craftsmanship throughout. A rare historic cemetery adds a unique piece of Texas heritage to the property. Conveniently located minutes from Sam Houston State University, Interstate 45, shopping, dining, medical facilities, and Huntsville amenities while maintaining privacy and peaceful country surroundings. Additional acreage may be available. Buyer to independently verify all information.
| Property Type | Residential |
| Property Sub Type | Detached |
| Architectural Style | Barndominium, Historic Antique |
| Year Built | 2022 |
| Year Built Source | PublicRecords |
| New Construction | No |
| Stories | 1 |
| Levels | One |
| Living Area | 4,410 sq ft |
| Living Area Source | Appraiser |
| Building Area Total | 4,410 sq ft |
| Foundation | Pillar Post Pier, Slab |
| Construction | Aluminum Siding, Stone |
| Roof | Metal |
| Accessibility | Accessible Kitchen Appliances, Accessible Full Bath, Accessible Bedroom, Accessible Common Area, Accessible Closets, Accessible Electrical And Environmental Controls, Accessible Kitchen, Accessible Doors, Wheelchair Access |
| Bedrooms | 3 |
| Bedrooms Possible | 4 |
| Bathrooms (total) | 3 |
| Bathrooms Full | 3 |
| Bathrooms Half | 0 |
| Rooms Total | 8 |
| Interior Features | All Bedrooms Down, Breakfast Bar, Butlers Pantry, Crown Molding, Dry Bar, Double Vanity, Entrance Foyer, Full Bath On Main Level, Granite Counters, Handicap Access, High Ceilings, Jetted Tub, Kitchen Island, Kitchen Family Room Combo, Main Level Primary, Pantry, Soaking Tub, Separate Shower, Vanity, Walk In Pantry, Walk In Closets |
| Flooring | Tile |
| Appliances | Dishwasher, Disposal, Gas Oven, Gas Range, Microwave, Energy Star Qualified Appliances, Tankless Water Heater |
| Laundry | Washer Hookup, Electric Dryer Hookup |
| Windows | Low Emissivity Windows |
| Security | Security Gate, Smoke Detectors |
| Indoor Air Quality | Ventilation |
| Exterior Features | Covered Patio, Deck, Fully Fenced, Fence, Handicap Accessible, Paved Driveway, Porch, Patio, Private Yard, Storage |
| Patio / Porch | Covered, Deck, Patio, Porch |
| Fencing | Back Yard |
| Pool Private | No |
| Garage Spaces | 13 |
| Carport Spaces | 7 |
| Parking Features | Attached Carport, Additional Parking, Boat, Detached Carport, Driveway, Electric Gate, Garage, Golf Cart Garage, Garage Door Opener, Lift, Oversized, Rv Access Parking, Workshop In Garage |
| Lot Size (acres) | 4.1300 |
| Lot Size Source | Appraiser |
| Lot Features | Cleared, Corner Lot, Other, Side Yard |
| Direction Faces | North |
| Additional Parcels | Yes |
| Additional Parcel Info | 65074 |
| County | Walker |
| MLS Area Major | 43 |
| MLS Area Minor | Huntsville Area |
| Subdivision | Crane J |
| Road Surface | Asphalt |
| Postal Code | 77320 |
| Heating | Central, Electric, Gas |
| Cooling | Central Air, Electric, Zoned |
| Water Source | Well |
| Sewer | Septic Tank |
| Energy Efficient | Appliances, Doors, Exposure Shade, Hvac, Insulation, Lighting, Other, Roof, Thermostat, Water Heater, Windows |
| Parcel # | 11552 |
| Legal Description | CRANE J (A-14), TRACT 6.35, ACRES 4.13, ACRES 0.58 |
| Listing Terms | Cash, Conventional, Exchange1031, FHA, Investor Financing, Trade, Usda Loan, Va Loan |
| Lease Considered | No |
| Disclosures | Seller Disclosure |
| Primary Bedroom | 30x30 |
| Bathroom | 18x25 |
| Utility Room | 10x15 |
| Bedroom | 20x20 |
| Bedroom | 10x15 |
| Office | 15x15 |
| Bathroom | 10z10 |
| Kitchen | 21x30 |
Texas Water Code §49.452 requires districts to publish annual notices with tax rate, bonded indebtedness, and assessed value. Most Harris-area MUDs publish these; a handful managed by Inframark do not.
Request this noticeThe §49.452 notice is the only public document that lists a MUD's exact tax rate, outstanding bond debt, and the assessed value used to compute your taxes — direct from the district, not the MLS. If the district is newer or has more bonds outstanding than its neighbors, your effective tax rate will be higher here than just across the street.
Active listing — amenities should populate from the go-live pipeline. Click to fetch now if missing.
 Copyright © 2026, Houston Realtors Information Service, Inc. Deemed reliable, not guaranteed — independently verify.
HARMLS last updated Sep 23, 2026, 11:00 PM CDT. Properties may subsequently be sold or off-market.
Copyright © 2026, Houston Realtors Information Service, Inc. Deemed reliable, not guaranteed — independently verify.
HARMLS last updated Sep 23, 2026, 11:00 PM CDT. Properties may subsequently be sold or off-market.
