| Elementary | MEMORIAL DRIVE EL | A |
| Middle | SPRING BRANCH MIDDLE | A |
| High | MEMORIAL H S Grad 95% | A |
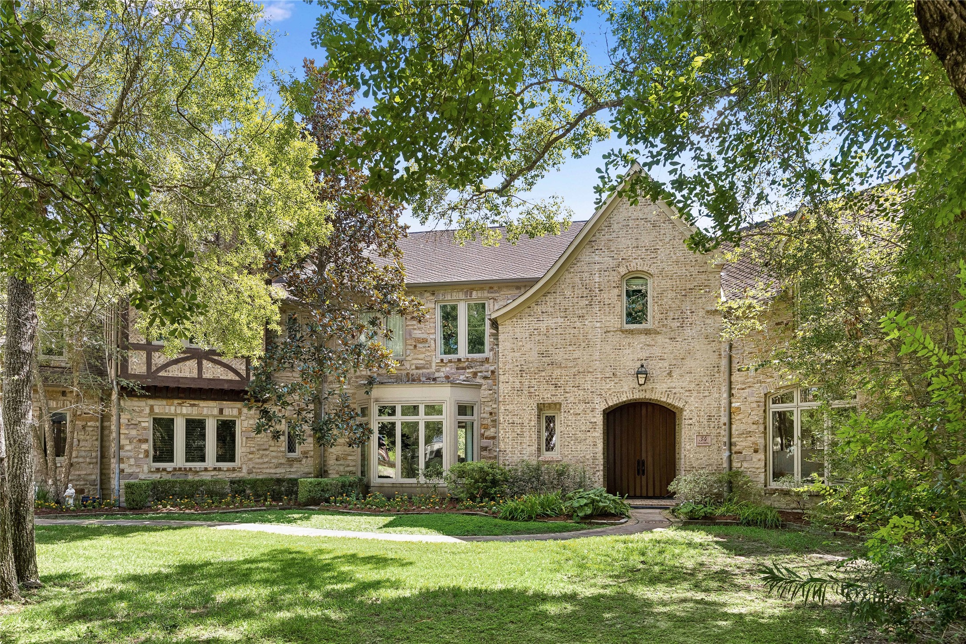
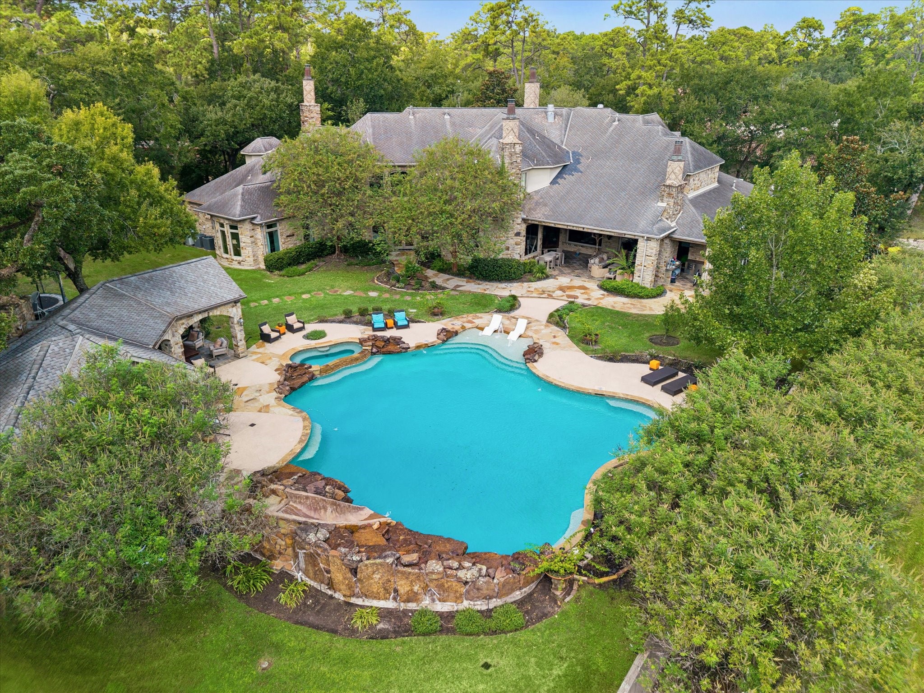
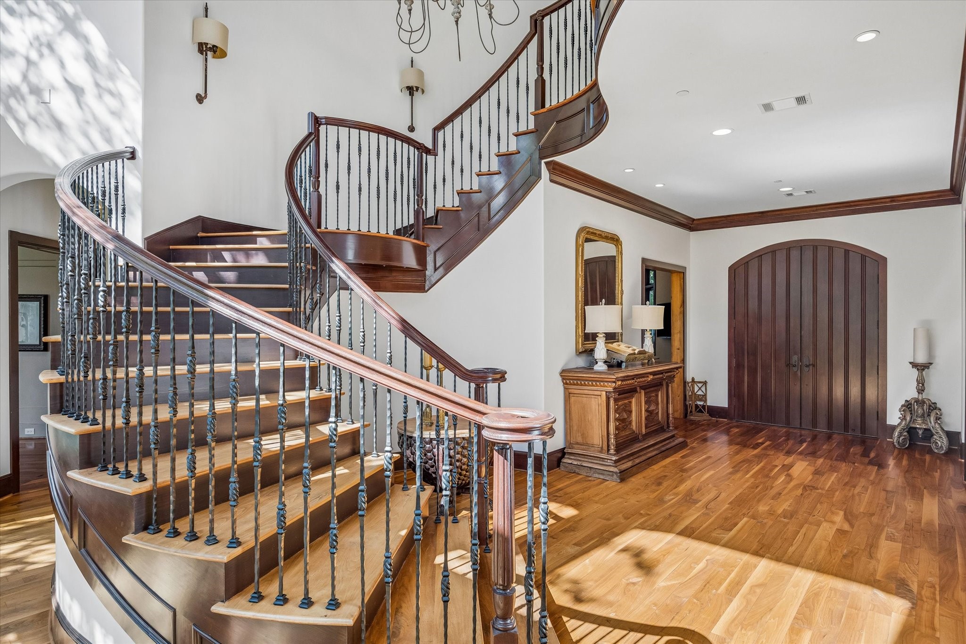
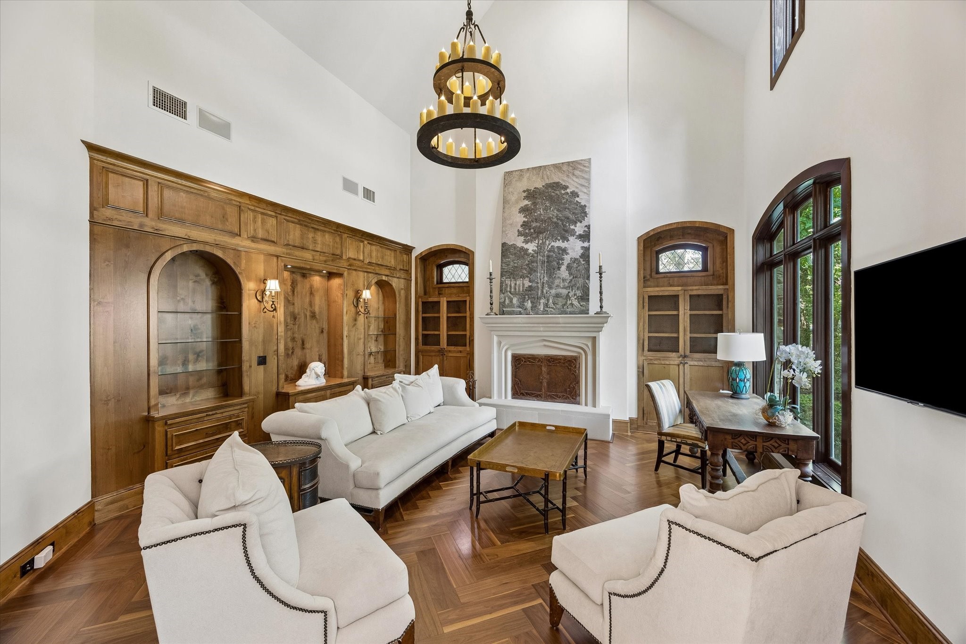
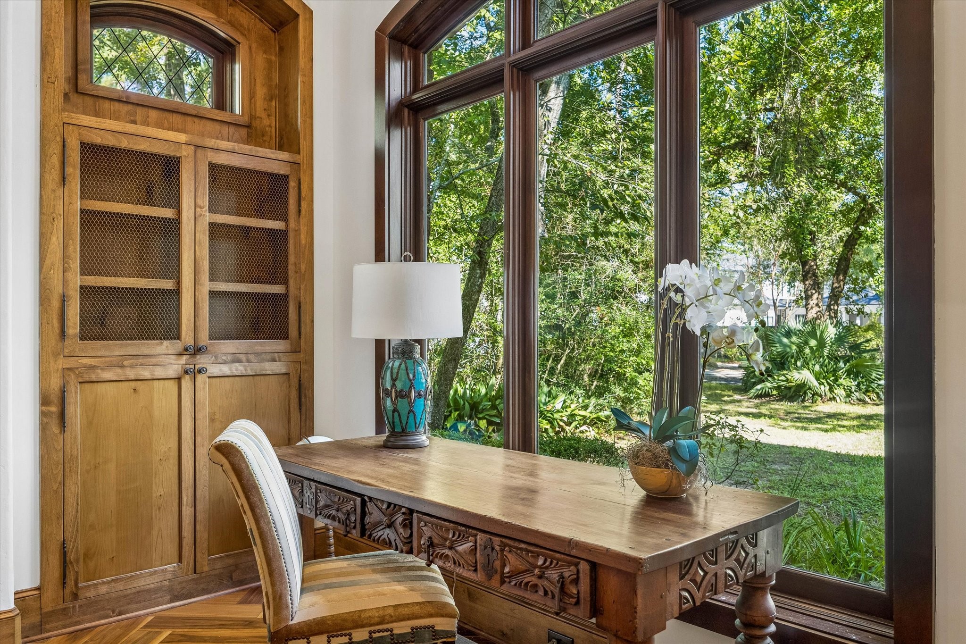
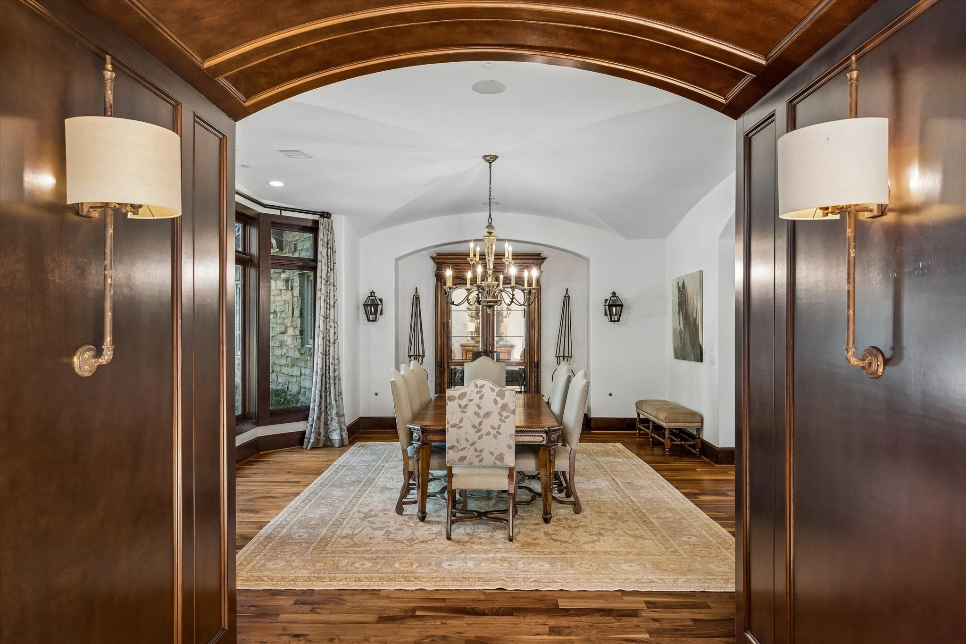
Set in Bunker Hill Village's most sought-after location on a coveted 43,000 SF lot (HCAD), this exceptional estate blends timeless architecture with inviting living spaces. A grand entry & sweeping staircase open to elegant interiors, including a soaring 2-story living room, expansive family room & dining room with groin-vaulted ceiling. The chef's kitchen features Viking & Sub-Zero appliances, Miele espresso system, built-in pizza oven & generous workspace. A butler's bar & wine room add to the appeal. Entertainment is woven throughout w/ a media room, 2 game rooms & 2 bars. Home office & 2 utility rooms. The primary suite offers a luxurious bath & 2 exceptional closets. Spacious secondary bedroom suites. Beyond the interior, resort-inspired outdoor living awaits with a covered lounge, summer kitchen & separate covered pavilion overlooking the pool. Expansive green space & mature landscaping enhance the private setting. An extraordinary opportunity in the heart of Bunker Hill Village!
| Property Type | Residential |
| Property Sub Type | Detached |
| Architectural Style | Traditional |
| Year Built | 2011 |
| Year Built Source | Builder |
| New Construction | No |
| Stories | 2 |
| Levels | Two |
| Living Area | 10,910 sq ft |
| Living Area Source | Appraiser |
| Building Area Total | 10,910 sq ft |
| Foundation | Slab |
| Construction | Brick, Stone |
| Roof | Composition |
| Bedrooms | 6 |
| Bathrooms (total) | 10 |
| Bathrooms Full | 6 |
| Bathrooms Half | 4 |
| Rooms Total | 25 |
| Fireplaces | 4 |
| Fireplace Features | Gas, Outside |
| Interior Features | Wet Bar, Breakfast Bar, Crown Molding, Central Vacuum, Entrance Foyer, Elevator Shaft, En Suite Bathroom, High Ceilings, Kitchen Island, Main Level Primary, Multiple Staircases, Pots And Pan Drawers, Pantry, Pot Filler, Sitting Area In Primary, Self Closing Drawers, Separate Shower, Two Bedrooms Down, Tub Shower, Vanity, Walk In Pantry |
| Flooring | Stone, Wood |
| Appliances | Double Oven, Dishwasher, Free Standing Range, Disposal, Gas Oven, Gas Range, Microwave, Refrigerator |
| Laundry | Washer Hookup, Electric Dryer Hookup |
| Security | Smoke Detectors |
| Exterior Features | Covered Patio, Deck, Fence, Hot Tub Spa, Irrigation Sprinklers, Outdoor Kitchen, Patio, Private Yard |
| Patio / Porch | Covered, Deck, Mosquito System, Patio |
| Fencing | Back Yard |
| Pool Private | Yes |
| Pool Features | Gunite, Heated |
| Garage Spaces | 4 |
| Attached Garage | Yes |
| Carport Spaces | 2 |
| Parking Features | Attached Carport, Additional Parking, Attached, Driveway, Electric Gate, Garage, Garage Door Opener, Oversized, Tandem |
| Lot Size (sq ft) | 43,000 |
| Lot Size (acres) | 0.9871 |
| Lot Size Source | Appraiser |
| Lot Features | Subdivision |
| Direction Faces | Northwest |
| County | Harris |
| MLS Area Major | 23 |
| MLS Area Minor | Memorial Villages |
| Subdivision | Bunker Hill Village |
| Postal Code | 77024 |
| Heating | Central, Gas, Zoned |
| Cooling | Central Air, Electric, Zoned |
| Water Source | Public |
| Sewer | Public Sewer |
| Energy Efficient | Insulation, Thermostat |
| Tax Annual Amount | $99,677 <small style="color:#6b7280">· from 2025 county roll</small> |
| Tax Year | 2025 (county roll) |
| Tax Rate (est.) | 1.37% |
| Parcel # | 091-434-000-0007 |
| Legal Description | LT 7 LIBERTY BELL CIRCLE |
| Listing Terms | Cash, Conventional |
| Lease Considered | No |
| Entry Foyer | 34x11 |
| Living Room | 19x17 |
| Dining Room | 19x15 |
| Family Room | 25x21 |
| Kitchen | 19x15 |
| Breakfast Room Nook | 14x13 |
| Primary Bedroom | 19x17 |
| Primary Bathroom | 18x16 |
| Bedroom | 16x12 |
| Office | 16x12 |
| Game Room | 21x15 |
| Pantry | 20x7 |
| Wine Room | 11x5 |
| Utility Room | 15x9 |
| Porch | 38x11 |
| Porch | 28x19 |
| Bedroom | 16x13 |
| Bedroom | 18x15 |
| Bedroom | 15x14 |
| Bedroom | 17x15 |
| Media Room | 21x20 |
| Game Room | 34x20 |
| Bonus Room | 16x13 |
| Bonus Room | 10x9 |
| Utility Room | 5x3 |
Texas Water Code §49.452 requires districts to publish annual notices with tax rate, bonded indebtedness, and assessed value. Most Harris-area MUDs publish these; a handful managed by Inframark do not.
Request this noticeThe §49.452 notice is the only public document that lists a MUD's exact tax rate, outstanding bond debt, and the assessed value used to compute your taxes — direct from the district, not the MLS. If the district is newer or has more bonds outstanding than its neighbors, your effective tax rate will be higher here than just across the street.
Illustrative only, not a quote. P&I assumes the values entered above. Insurance and HOA dues vary — consult licensed lender and insurance agent for accurate quote.
Active listing — amenities should populate from the go-live pipeline. Click to fetch now if missing.
 Copyright © 2026, Houston Realtors Information Service, Inc. Deemed reliable, not guaranteed — independently verify.
HARMLS last updated Nov 5, 2026, 3:29 PM CST. Properties may subsequently be sold or off-market.
