

| Elementary | JOHNSON RANCH EL | A |
| Middle | SMITHSON VALLEY MIDDLE | A |
| High | SMITHSON VALLEY H S CCMR 84% · Grad 98% | A |
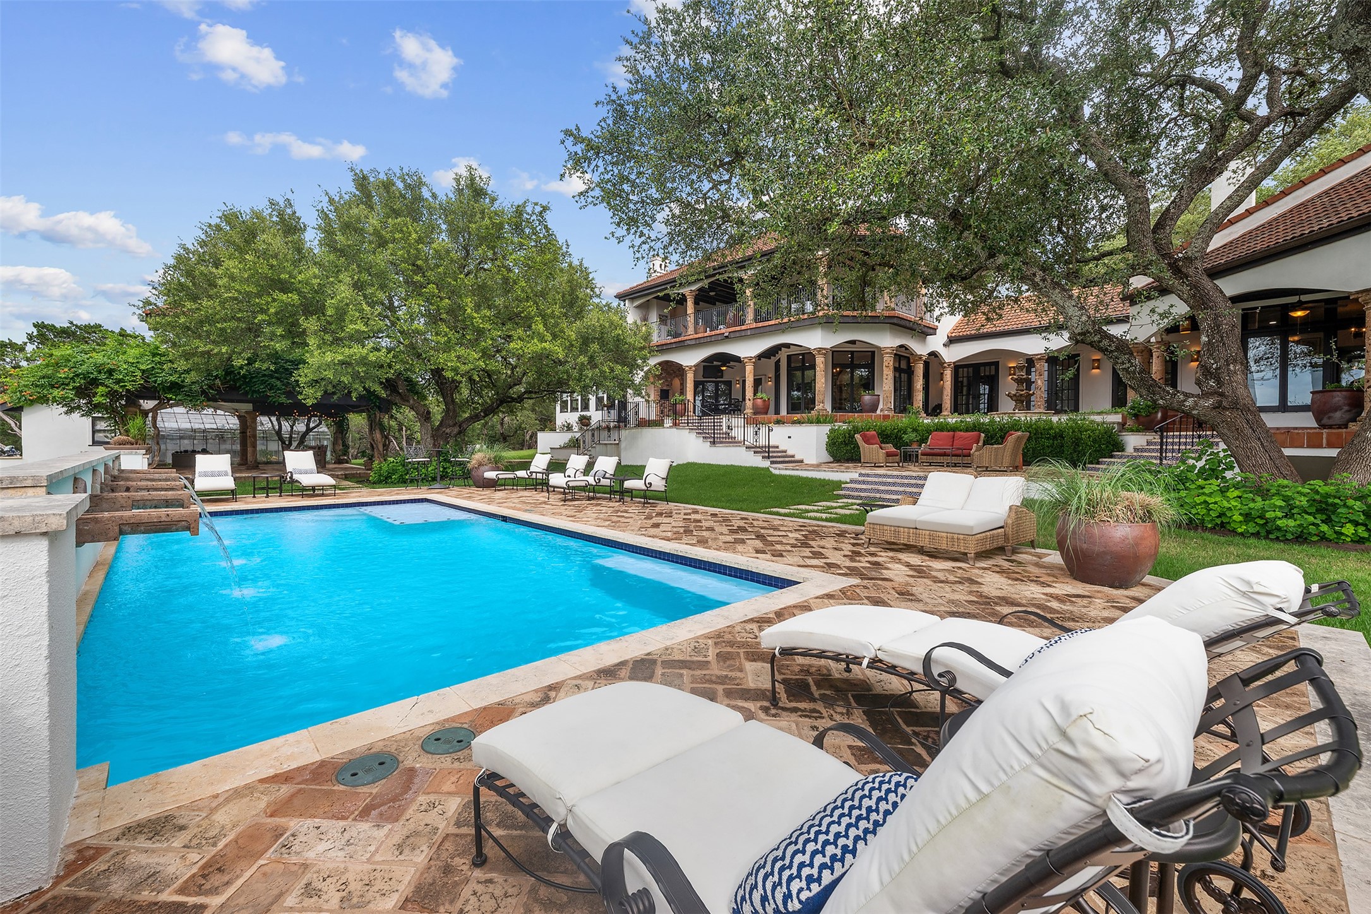
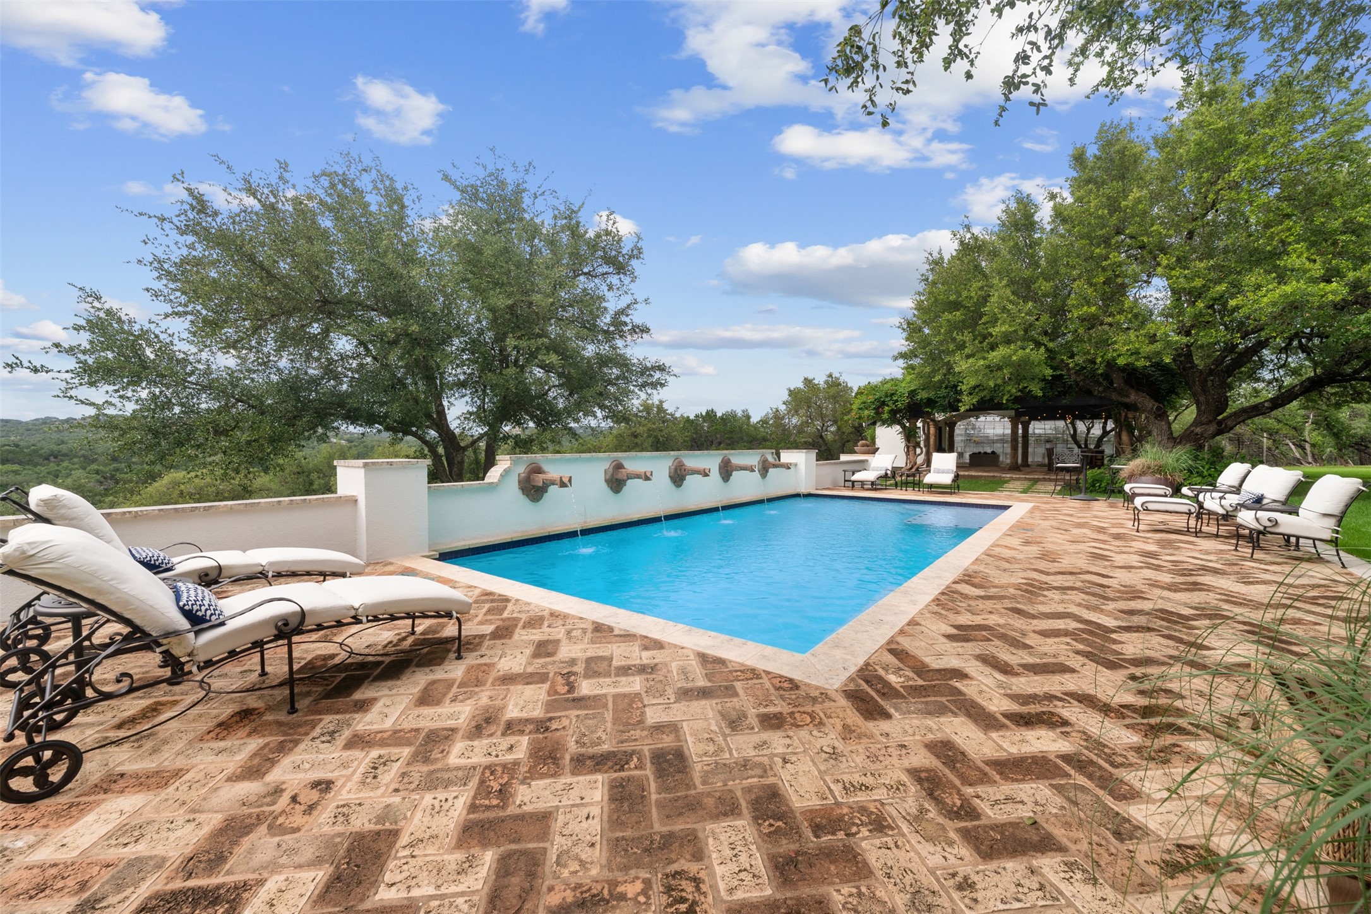
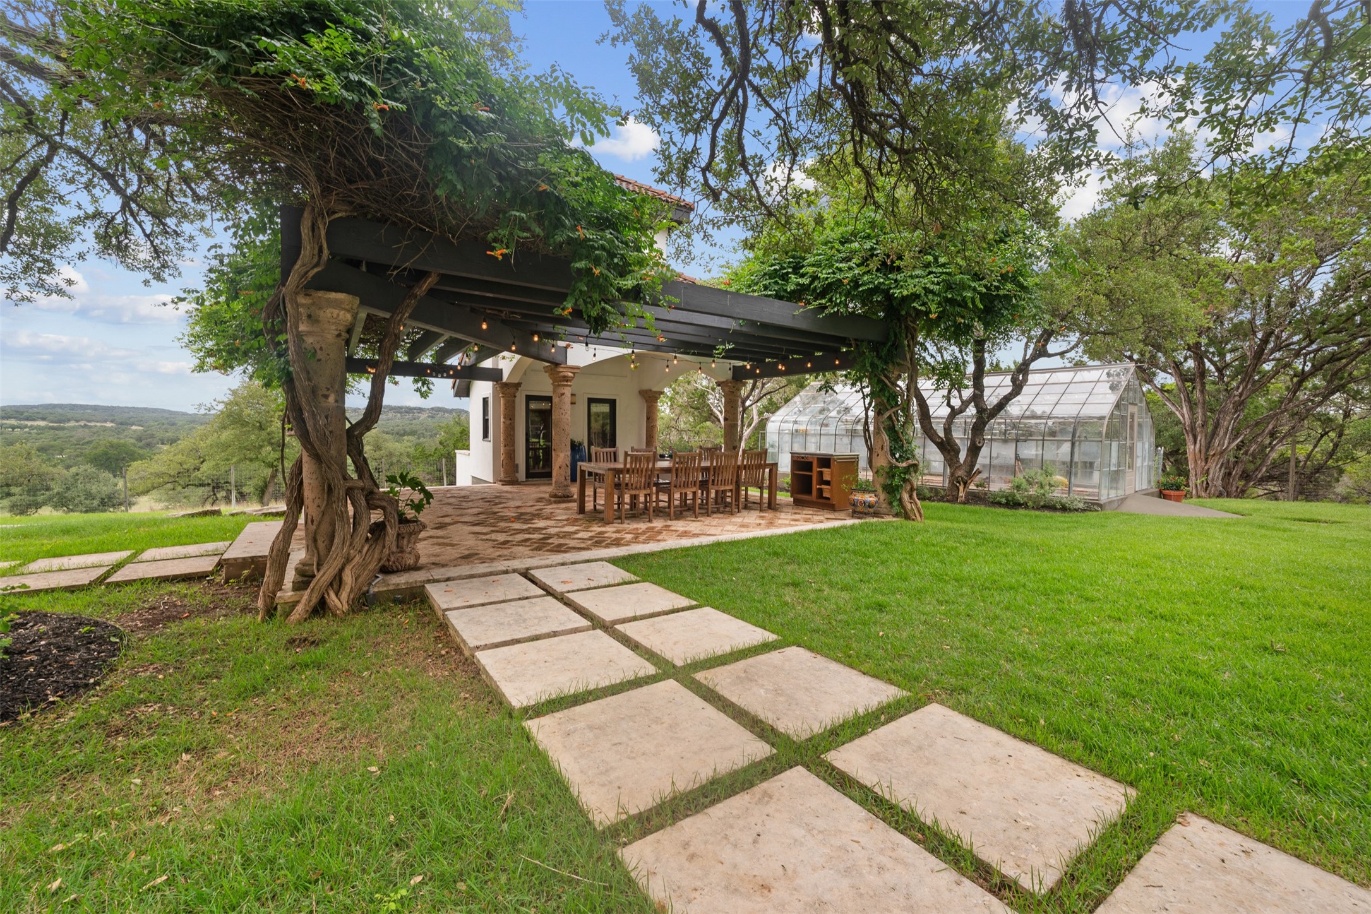
Nestled beneath a canopy of majestic heritage Texas live oaks, this exceptional Mediterranean-inspired estate blends old-world craftsmanship with resort-style living. A grand covered entry welcomes guests with cantera stone columns, a striking brick barrel-vault ceiling, and imported terracotta flooring that showcase the home's authentic Spanish architecture. Designed for relaxation & entertaining, the property features a resort-style pool with dramatic water wall fountains, multiple outdoor living spaces and a charming greenhouse conservatory. Elevated views, mature landscaping, and estate-scale grounds provide remarkable privacy and tranquility. Offering the perfect balance of elegance, character, and lifestyle, this private sanctuary captures the beauty and charm of Mediterranean living in a breathtaking Texas setting. Private 1,045-square-foot guest house featuring an open-concept living area, full kitchen, bedroom & bath, polished concrete floors, and a covered porch.
| Property Type | Farm |
| Property Sub Type | Detached |
| Architectural Style | Mediterranean, Ranch, Spanish |
| Year Built | 1981 |
| Year Built Source | PublicRecords |
| New Construction | No |
| Stories | 2 |
| Levels | Two |
| Living Area | 6,774 sq ft |
| Living Area Source | Appraiser |
| Building Area Total | 6,774 sq ft |
| Foundation | Slab |
| Construction | Stucco |
| Bedrooms | 6 |
| Bedrooms Possible | 6 |
| Bathrooms (total) | 8 |
| Bathrooms Full | 6 |
| Bathrooms Half | 2 |
| Rooms Total | 17 |
| Fireplaces | 3 |
| Fireplace Features | Gas, Gas Log |
| Interior Features | Atrium, Wet Bar, Breakfast Bar, Balcony, Butlers Pantry, Crown Molding, Central Vacuum, Double Vanity, Entrance Foyer, French Doors Atrium Doors, Granite Counters, High Ceilings, Kitchen Island, Kitchen Family Room Combo, Main Level Primary, Sitting Area In Primary, Split Bedrooms, Soaking Tub, Separate Shower, Tub Shower, Three Bedrooms Up |
| Flooring | Tile, Wood |
| Appliances | Dishwasher, Disposal, Gas Oven, Gas Range, Indoor Grill, Microwave |
| Laundry | Washer Hookup, Electric Dryer Hookup, Gas Dryer Hookup |
| Security | Security Gate, Smoke Detectors |
| Fencing | Fenced |
| Pool Private | Yes |
| Pool Features | Gunite, Heated, In Ground |
| Garage Spaces | 8 |
| Attached Garage | Yes |
| Parking Features | Additional Parking, Attached, Boat, Circular Driveway, Driveway, Detached, Electric Gate, Garage, Garage Door Opener, Oversized, Porte Cochere, Rv Access Parking, Workshop In Garage |
| Lot Size (acres) | 48.4970 |
| Lot Size Source | Appraiser |
| Lot Features | Cleared, Hardwood Trees, Pasture, Rolling Slope |
| County | Comal |
| MLS Area Major | 83 |
| Subdivision | Stoney Creek II |
| Road Surface | Concrete |
| Postal Code | 78163 |
| Heating | Central, Gas, Zoned |
| Cooling | Central Air, Electric, Zoned |
| Water Source | Private, Well |
| Sewer | Aerobic Septic |
| Energy Efficient | Hvac, Insulation, Thermostat |
| Tax Annual Amount | $20,768 |
| Tax Year | 2026 |
| Tax Rate (est.) | 0.26% |
| Parcel # | 59646 |
| Legal Description | STONEY CREEK II UNIT 2, LOT 28 & 29 |
| Listing Terms | Cash, Conventional, Other |
| Lease Considered | No |
| Living Room | 32x20 |
| Dining Room | 17x13 |
| Family Room | 25x24 |
| Entry Foyer | 30x8 |
| Kitchen | 26x16 |
| Breakfast Room Nook | 18x8 |
| Bonus Room | 15x13 |
| Bedroom | 19x12 |
| Bedroom | 19x11 |
| Primary Bedroom | 30x15 |
| Primary Bathroom | 21x17 |
| Office | 12x12 |
| Utility Room | 12x11 |
| Bedroom | 16x14 |
| Bedroom | 21x18 |
| Bedroom | 21x17 |
| Guest Quarters | 33x32 |
Texas Water Code §49.452 requires districts to publish annual notices with tax rate, bonded indebtedness, and assessed value. Most Harris-area MUDs publish these; a handful managed by Inframark do not.
Request this noticeThe §49.452 notice is the only public document that lists a MUD's exact tax rate, outstanding bond debt, and the assessed value used to compute your taxes — direct from the district, not the MLS. If the district is newer or has more bonds outstanding than its neighbors, your effective tax rate will be higher here than just across the street.
Active listing — amenities should populate from the go-live pipeline. Click to fetch now if missing.
 Copyright © 2026, Houston Realtors Information Service, Inc. Deemed reliable, not guaranteed — independently verify.
HARMLS last updated Sep 23, 2026, 11:00 PM CDT. Properties may subsequently be sold or off-market.
Copyright © 2026, Houston Realtors Information Service, Inc. Deemed reliable, not guaranteed — independently verify.
HARMLS last updated Sep 23, 2026, 11:00 PM CDT. Properties may subsequently be sold or off-market.
