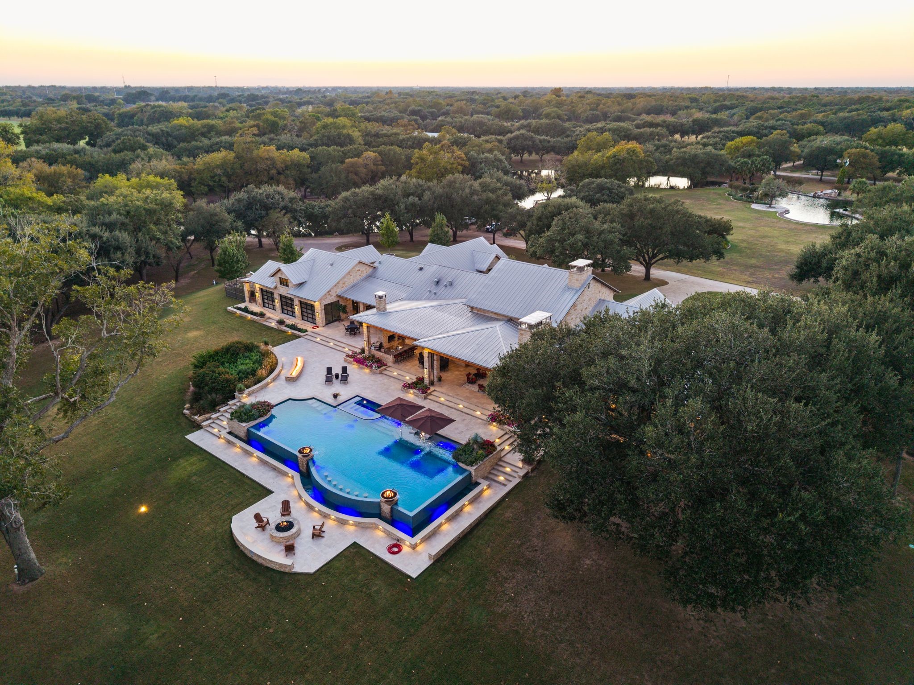
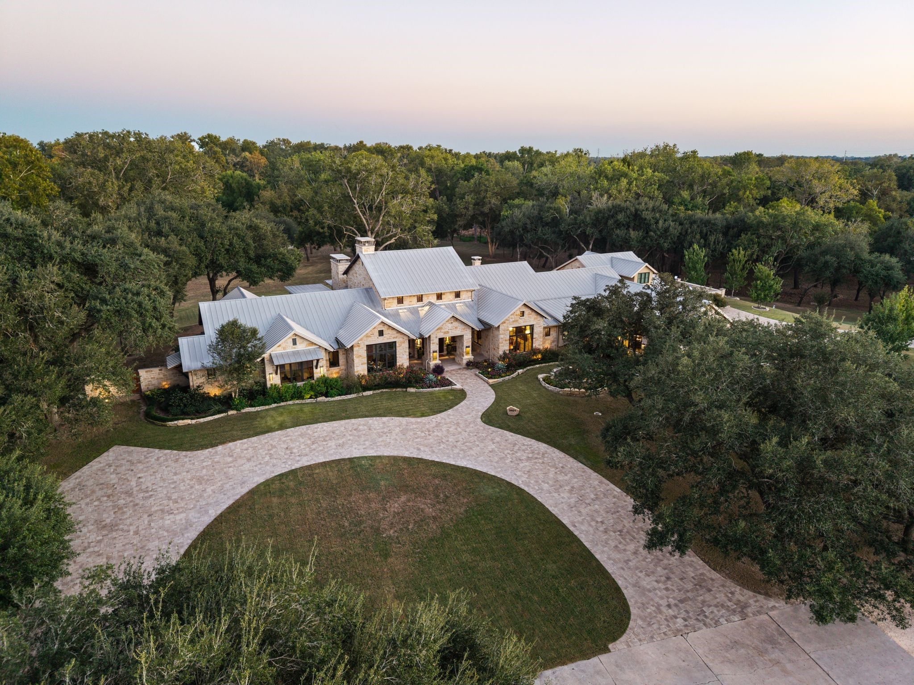
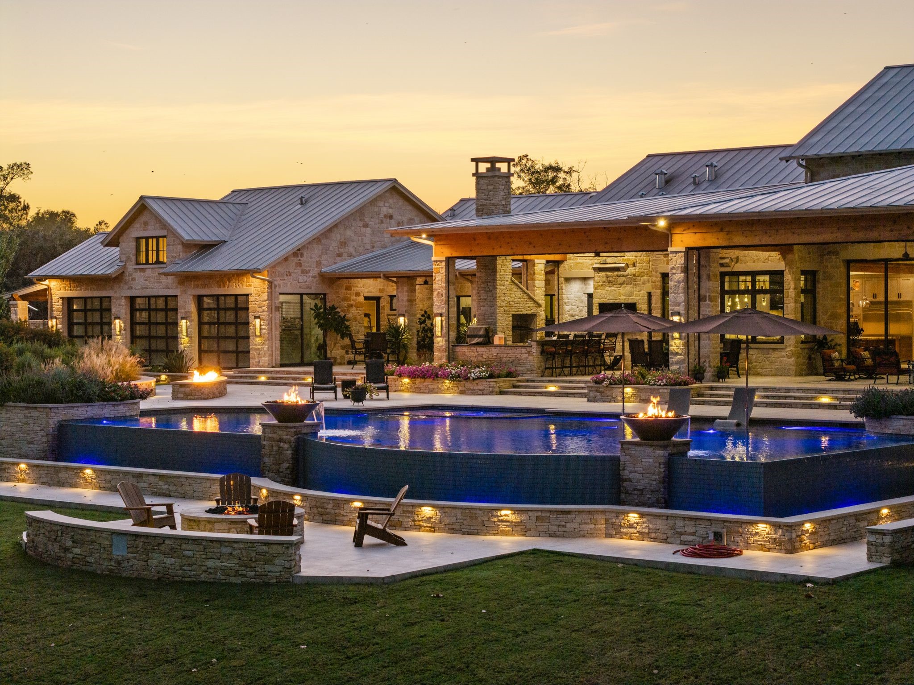
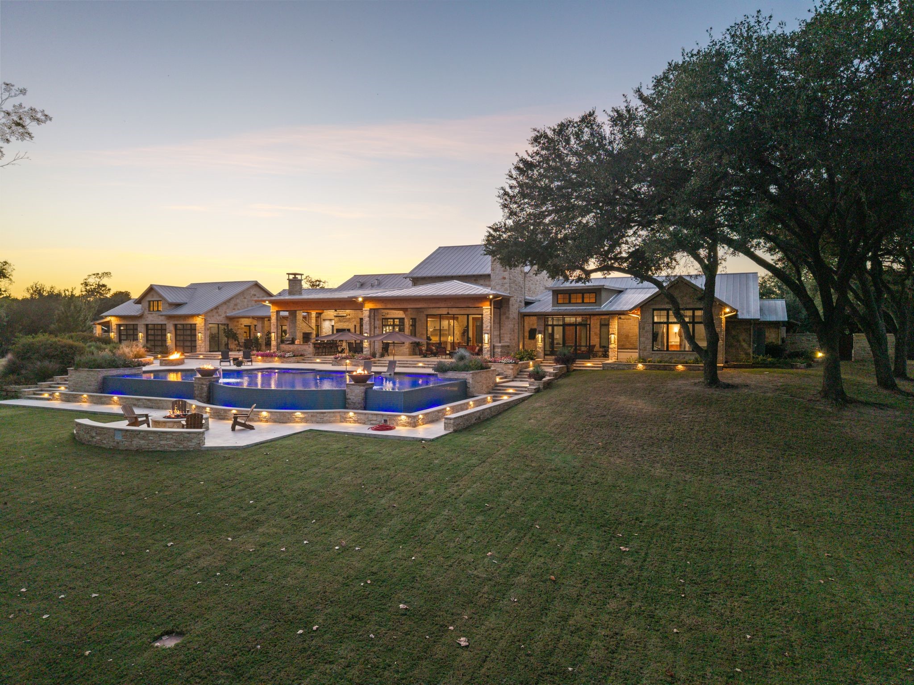
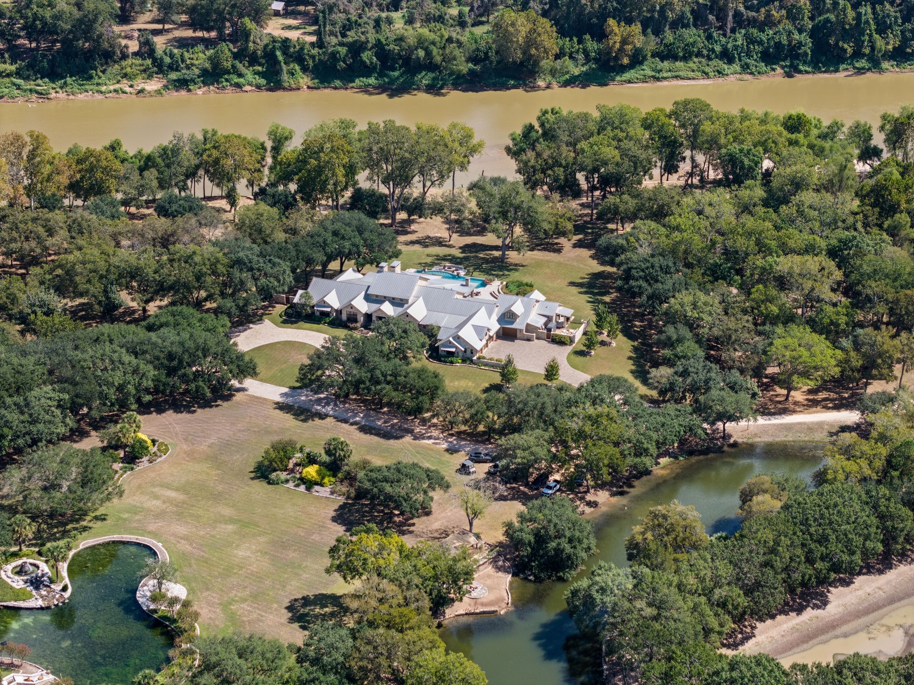
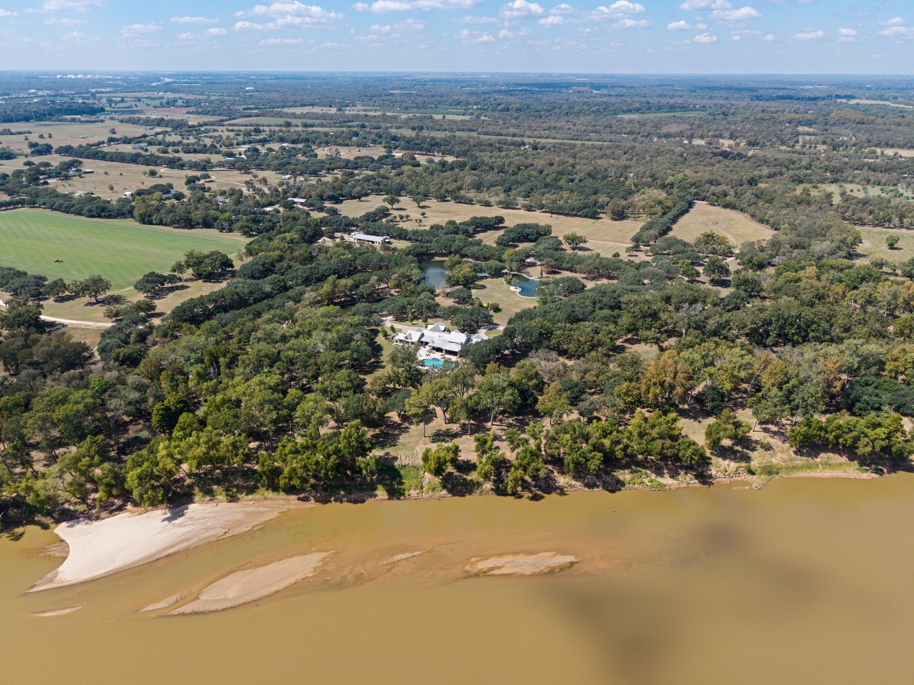


Own a piece of Texas history at Estancia Pueblo Viejo Ranch. Set on 91+ acres atop the Brazos River in Austin County—within the historic Stephen F. Austin land grant—this gated estate offers refined living in a spectacular natural setting. The single-story main home showcases masterful craftsmanship, premium finishes, and a timeless design. Highlights include expansive living spaces, his-and-hers offices, a guest suite with kitchenette, and a primary suite featuring river views, a private gym and sauna, spa-like bath, screened porch, and large closet. World-class masonry and woodworking are found throughout. Equestrian amenities include a barn with 8 horse stalls and a 2BR/1BA apartment with kitchen. On-site staff quarters feature 3 apartments and a 3,200 sq.ft. equipment shop. A 125kW generator and private well ensure self-sufficiency. Breathtaking views, abundant wildlife, and total privacy complete this rare offering.
| Property Type | Farm |
| Property Sub Type | Detached |
| Architectural Style | Ranch |
| Year Built | 2020 |
| Year Built Source | PublicRecords |
| New Construction | No |
| Stories | 2 |
| Levels | Two |
| Living Area | 7,853 sq ft |
| Living Area Source | Owner |
| Building Area Total | 7,853 sq ft |
| Foundation | Pillar Post Pier, Slab |
| Construction | Stone, Wood Siding |
| Bedrooms | 4 |
| Bedrooms Possible | 4 |
| Bathrooms (total) | 6 |
| Bathrooms Full | 4 |
| Bathrooms Half | 2 |
| Rooms Total | 26 |
| Fireplaces | 2 |
| Fireplace Features | Gas, Wood Burning |
| Interior Features | Wet Bar, Breakfast Bar, Bidet, Butlers Pantry, Dual Sinks, Entrance Foyer, Granite Counters, High Ceilings, Jetted Tub, Kitchen Island, Kitchen Family Room Combo, Bath In Primary Bedroom, Pots And Pan Drawers, Quartz Counters, Self Closing Cabinet Doors, Self Closing Drawers, Separate Shower, Vanity, Vaulted Ceilings, Walk In Pantry, Wired For Sound |
| Flooring | Tile |
| Appliances | Convection Oven, Double Oven, Dishwasher, Gas Cooktop, Disposal, Ice Maker, Microwave, Refrigerator, Water Softener Owned, Tankless Water Heater, Wine Refrigerator |
| Laundry | Washer Hookup, Electric Dryer Hookup |
| Windows | Low Emissivity Windows, Window Coverings |
| Security | Security System Owned, Smoke Detectors |
| Fencing | Cross Fenced, Fenced |
| Pool Private | Yes |
| Pool Features | Heated, In Ground, Pool Spa Combo |
| Waterfront | Yes |
| Waterfront Features | Pond, River Front, Waterfront |
| View | Yes |
| View Type | River, Water |
| Garage Spaces | 4 |
| Attached Garage | Yes |
| Parking Features | Additional Parking, Attached, Circular Driveway, Driveway, Garage, Garage Door Opener, Rv Access Parking |
| Lot Size (acres) | 91.1530 |
| Lot Size Source | Appraiser |
| Lot Features | Mineral Rights, Views, Wooded, Waterfront, Hardwood Trees, Pasture, Rolling Slope |
| Direction Faces | North |
| County | Austin |
| MLS Area Major | 57 |
| Subdivision | A008 / A008 S F AUSTIN |
| Road Surface | Asphalt,Gravel |
| Postal Code | 77474 |
| Heating | Other, Zoned, Geothermal |
| Cooling | Central Air, Electric, Other, Zoned |
| Water Source | Well |
| Sewer | Septic Tank |
| Electric | Generator |
| Energy Efficient | Doors, Hvac, Insulation, Thermostat, Water Heater, Windows |
| Tax Annual Amount | $49,185 |
| Tax Year | 2025 |
| Tax Rate (est.) | 0.36% |
| Parcel # | 14265 |
| Legal Description | A008 S F AUSTIN |
| Listing Terms | Cash, Conventional |
| Lease Considered | No |
| Disclosures | Seller Disclosure |
| Dining Room | 19x12 |
| Bonus Room | 39x17 |
| Family Room | 30x29 |
| Kitchen | 22x13 |
| Breakfast Room Nook | 13x7 |
| Bedroom | 16x13 |
| Pantry | 10x8 |
| Bathroom | 13x7 |
| Kitchen | — |
| Bedroom | 16x13 |
| Library | 17x14 |
| Bathroom | 16x6 |
| Office | 14x14 |
| Porch | 19x15 |
| Primary Bedroom | 19x14 |
| Porch | 44x22 |
| Primary Bathroom | 21x13 |
| Porch | 33x9 |
| Sunroom | 22x14 |
| Porch | 29x16 |
| Half Bath | 9x7 |
| Half Bath | 8x7 |
| Utility Room | 17x12 |
| Guest Quarters | 21x20 |
| Bathroom | 10x5 |
Texas Water Code §49.452 requires districts to publish annual notices with tax rate, bonded indebtedness, and assessed value. Most Harris-area MUDs publish these; a handful managed by Inframark do not.
Request this noticeThe §49.452 notice is the only public document that lists a MUD's exact tax rate, outstanding bond debt, and the assessed value used to compute your taxes — direct from the district, not the MLS. If the district is newer or has more bonds outstanding than its neighbors, your effective tax rate will be higher here than just across the street.
Illustrative only, not a quote. P&I assumes the values entered above. Insurance and HOA dues vary — consult licensed lender and insurance agent for accurate quote.
Active listing — amenities should populate from the go-live pipeline. Click to fetch now if missing.
 Copyright © 2026, Houston Realtors Information Service, Inc. Deemed reliable, not guaranteed — independently verify.
HARMLS last updated Sep 23, 2026, 11:00 PM CDT. Properties may subsequently be sold or off-market.
Copyright © 2026, Houston Realtors Information Service, Inc. Deemed reliable, not guaranteed — independently verify.
HARMLS last updated Sep 23, 2026, 11:00 PM CDT. Properties may subsequently be sold or off-market.
