

| Elementary | BROOKELAND EL | B |
| Middle | BROOKELAND HIGH SCHOOL | N/R |
| High | BROOKELAND H S CCMR 83% · Grad 100% | A |
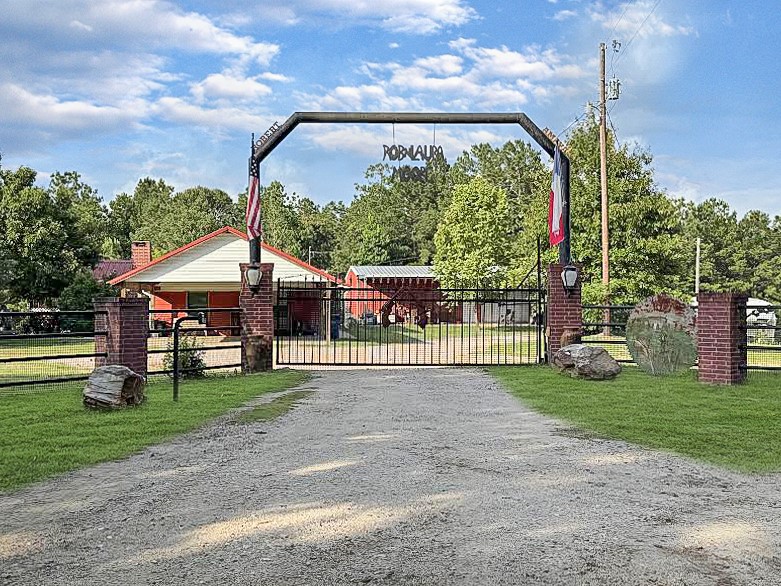
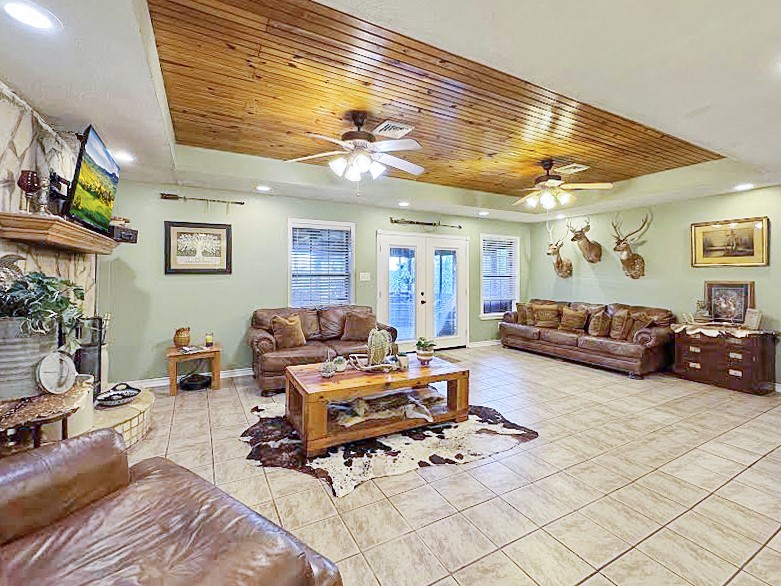
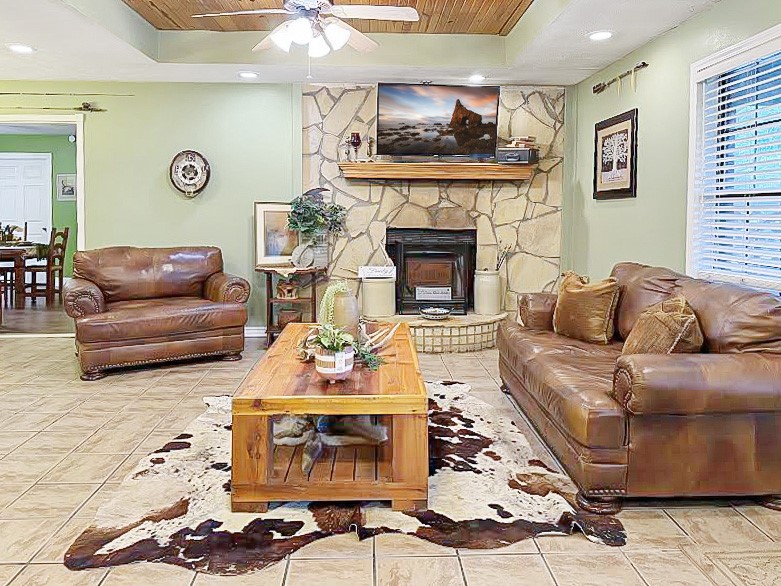
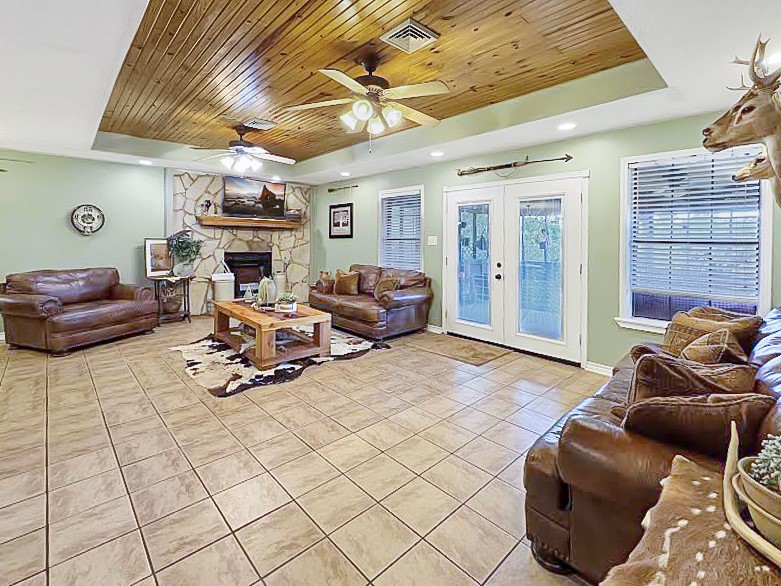
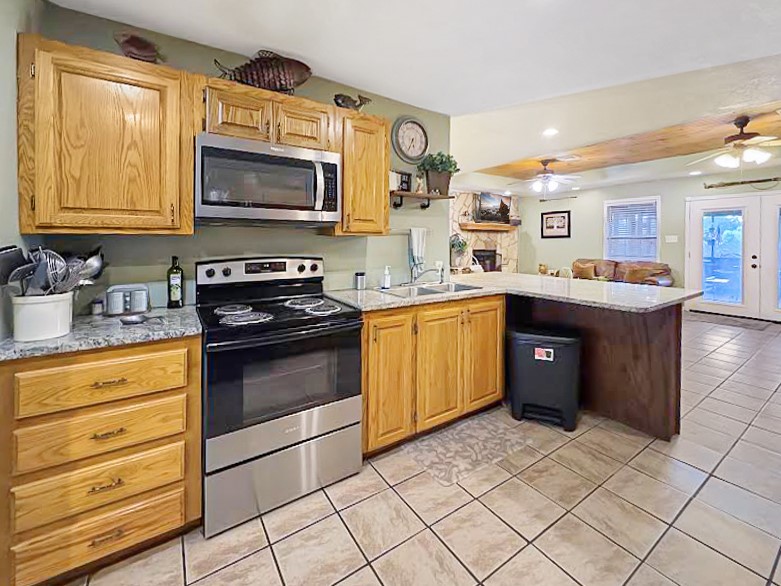
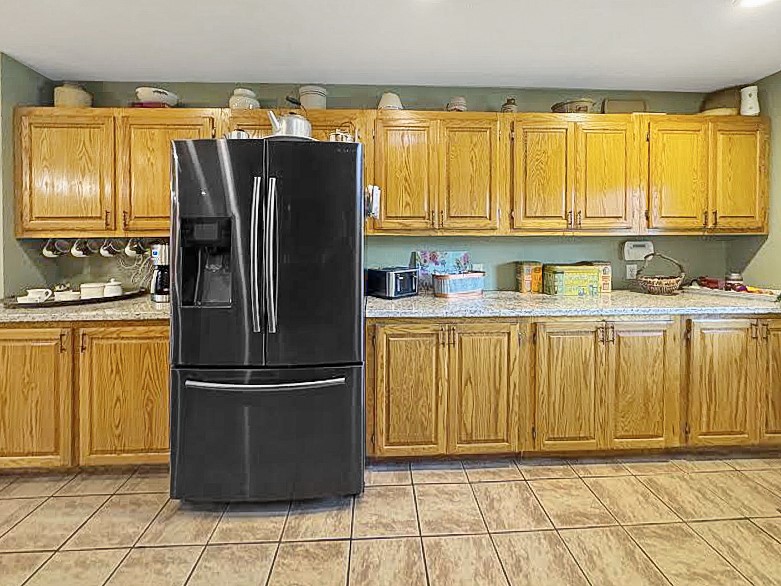
A private slice of paradise in the heart of Rayburn Country and just minutes to the lake! Tucked behind a beautiful electric gate, this stunning 5bd, 2ba home sits on 7.4531 serene acres overlooking a majestic pond. The home features a spacious open floor plan that has a cozy fireplace, tray ceiling, sunroom, and formal dining room. The kitchen has granite countertops, a breakfast bar, ample storage, and a breakfast area for casual dining. Outside, you’ll find a whole house Generac Generator, propane tank, an attached carport and a 1,500 sq ft shop equipped with a large bay, ample storage for farm equipment and lake toys, and a covered entertainment area—ideal for outdoor get-togethers. Inside the shop are 2 additional bedrooms and a full bathroom, making it perfect for guests or a private retreat. Beside the home and shop is a unique greenhouse for your gardening dreams. The property is cross-fenced for livestock, with a section of high fencing designed for various types of game.
| Property Type | Residential |
| Property Sub Type | Detached |
| Architectural Style | Traditional |
| Year Built | 2007 |
| Year Built Source | PublicRecords |
| New Construction | No |
| Stories | 1 |
| Levels | One |
| Living Area | 2,332 sq ft |
| Living Area Source | Appraiser |
| Building Area Total | 2,332 sq ft |
| Foundation | Slab |
| Construction | Brick, Other |
| Roof | Metal |
| Bedrooms | 7 |
| Bedrooms Possible | 5 |
| Bathrooms (total) | 2 |
| Bathrooms Full | 2 |
| Bathrooms Half | 0 |
| Rooms Total | 16 |
| Fireplaces | 1 |
| Fireplace Features | Wood Burning |
| Interior Features | Breakfast Bar, Granite Counters, Handicap Access, Soaking Tub, Separate Shower, Tub Shower |
| Flooring | Tile, Vinyl |
| Appliances | Electric Oven, Electric Range, Disposal, Microwave |
| Laundry | Washer Hookup, Electric Dryer Hookup |
| Security | Security Gate |
| Exterior Features | Covered Patio, Enclosed Porch, Patio, Storage |
| Patio / Porch | Covered, Deck, Patio, Porch, Screened |
| Pool Private | No |
| Garage Spaces | 2 |
| Attached Garage | No |
| Carport Spaces | 2 |
| Parking Features | Attached Carport, Detached, Electric Gate, Garage, Workshop In Garage |
| Lot Size (acres) | 10.7390 |
| Lot Size Source | Appraiser |
| Lot Features | Subdivision |
| Direction Faces | South |
| County | Jasper |
| MLS Area Major | 46 |
| Subdivision | Rayburn Country Sec E4 |
| Road Surface | Dirt,Gravel |
| Postal Code | 75931 |
| Heating | Central, Electric |
| Cooling | Central Air, Electric |
| Water Source | Well |
| Sewer | Aerobic Septic |
| HOA | Yes |
| HOA Fee | $720 |
| HOA Fee Frequency | Annually |
| HOA Name | Rayburn Country Subdivision |
| Tax Annual Amount | $4,074 |
| Tax Year | 2025 |
| Tax Rate (est.) | 0.82% |
| Parcel # | 012400078000 |
| Legal Description | LOTS 95-97 SEC E-4 RAYBURN COUNTRY 750 /862; CONSTABLE'S TAX |
| Listing Terms | Cash, Conventional, FHA, Va Loan |
| Lease Considered | No |
| Disclosures | Seller Disclosure |
| Kitchen | 19.31x11.05 |
| Living Room | 23.36x15.25 |
| Breakfast Room Nook | 10.86x10.03 |
| Dining Room | 24.23x12.02 |
| Sunroom | 17.40x15.90 |
| Utility Room | 11.15x9.11 |
| Primary Bedroom | 15.31x13.90 |
| Primary Bathroom | 13.85x6.42 |
| Bedroom | 10.33x8.97 |
| Bedroom | 10.45x8.97 |
| Bathroom | 8.10x6.53 |
| Bedroom | 14.79x11.86 |
| Bedroom | 14.67x11.89 |
| Bedroom | 11.55x8.60 |
| Bedroom | 11.57x8.84 |
| Bathroom | 11.55x9.66 |
Texas Water Code §49.452 requires districts to publish annual notices with tax rate, bonded indebtedness, and assessed value. Most Harris-area MUDs publish these; a handful managed by Inframark do not.
Request this noticeThe §49.452 notice is the only public document that lists a MUD's exact tax rate, outstanding bond debt, and the assessed value used to compute your taxes — direct from the district, not the MLS. If the district is newer or has more bonds outstanding than its neighbors, your effective tax rate will be higher here than just across the street.
Active listing — amenities should populate from the go-live pipeline. Click to fetch now if missing.
 Copyright © 2026, Houston Realtors Information Service, Inc. Deemed reliable, not guaranteed — independently verify.
HARMLS last updated Sep 23, 2026, 11:00 PM CDT. Properties may subsequently be sold or off-market.
Copyright © 2026, Houston Realtors Information Service, Inc. Deemed reliable, not guaranteed — independently verify.
HARMLS last updated Sep 23, 2026, 11:00 PM CDT. Properties may subsequently be sold or off-market.
