| Elementary | LAMAR EL | B |
| Middle | KNOX J H | A |
| High | COLLEGE PARK H S CCMR 85% · Grad 98% | A |
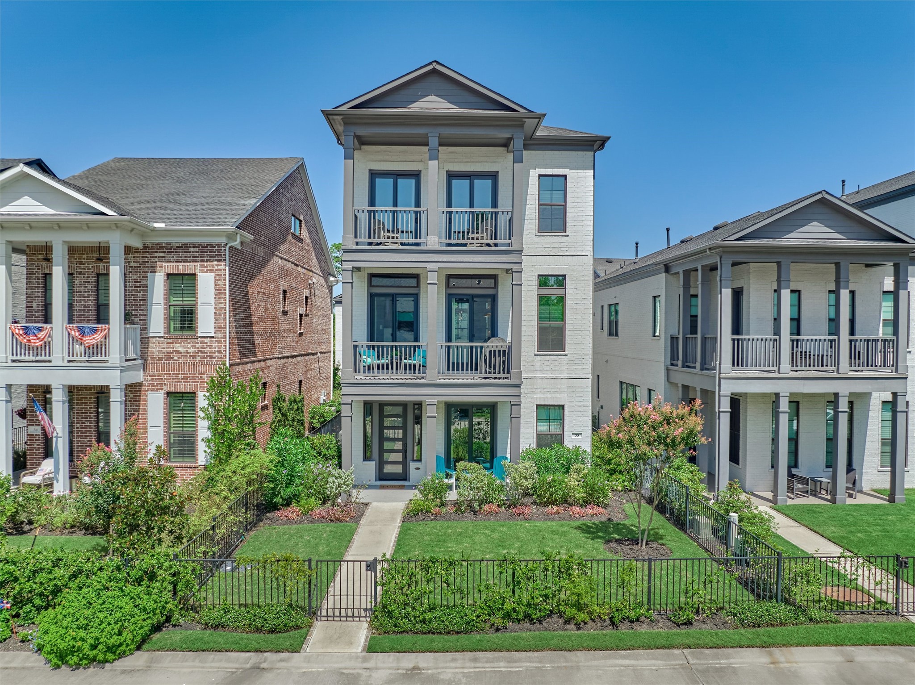
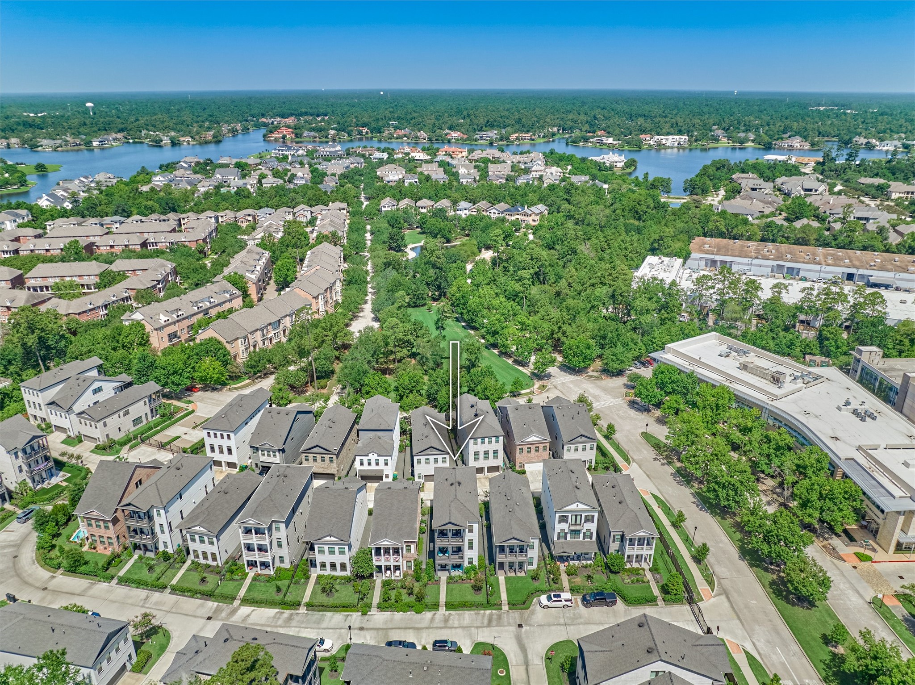
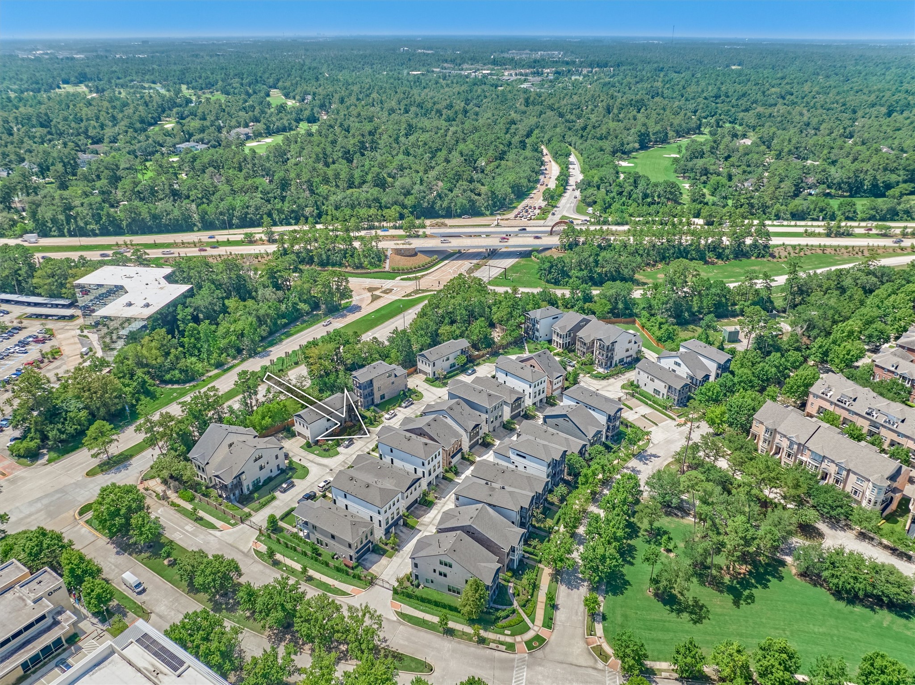
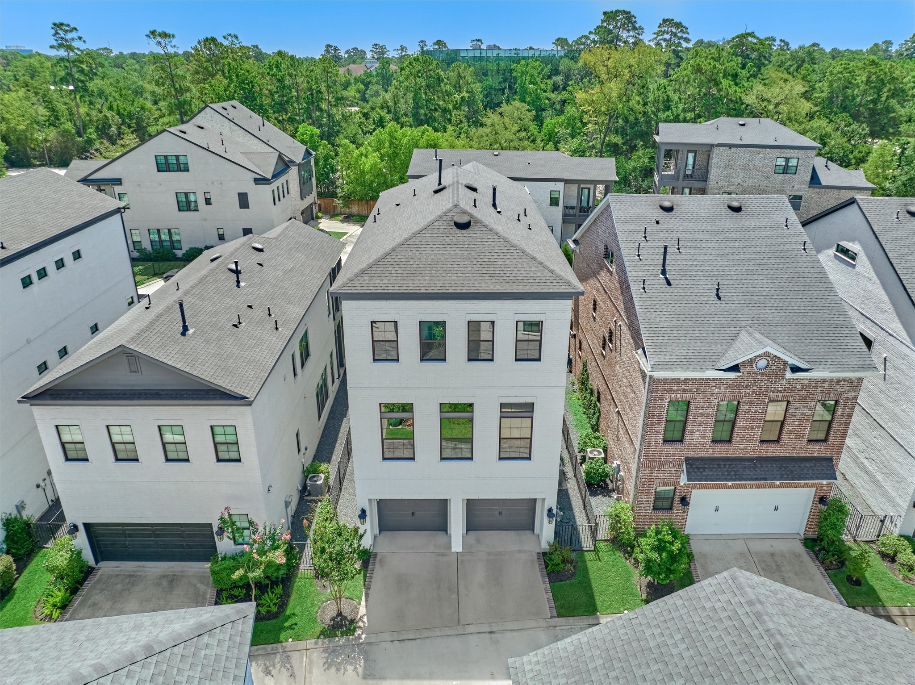
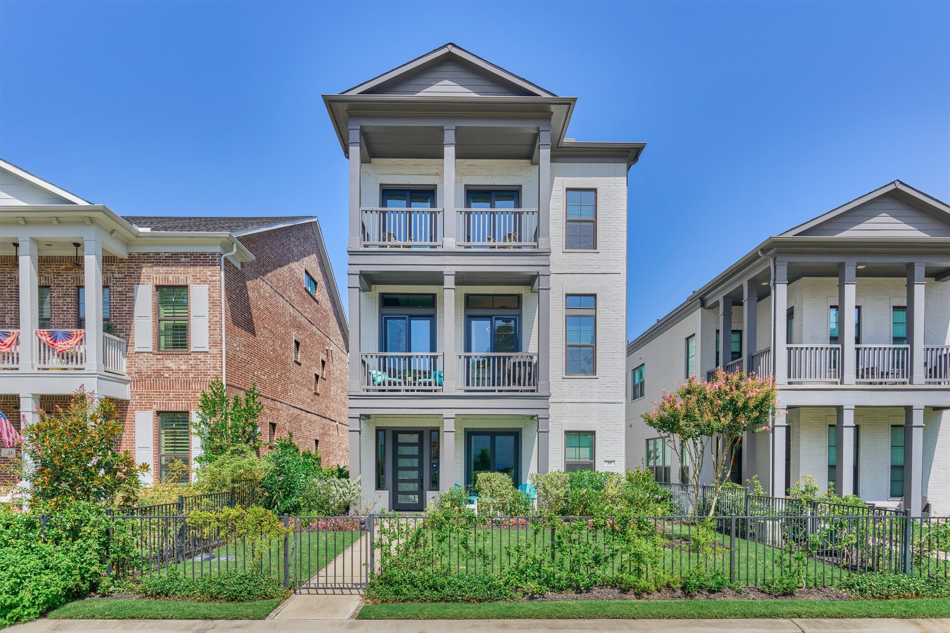
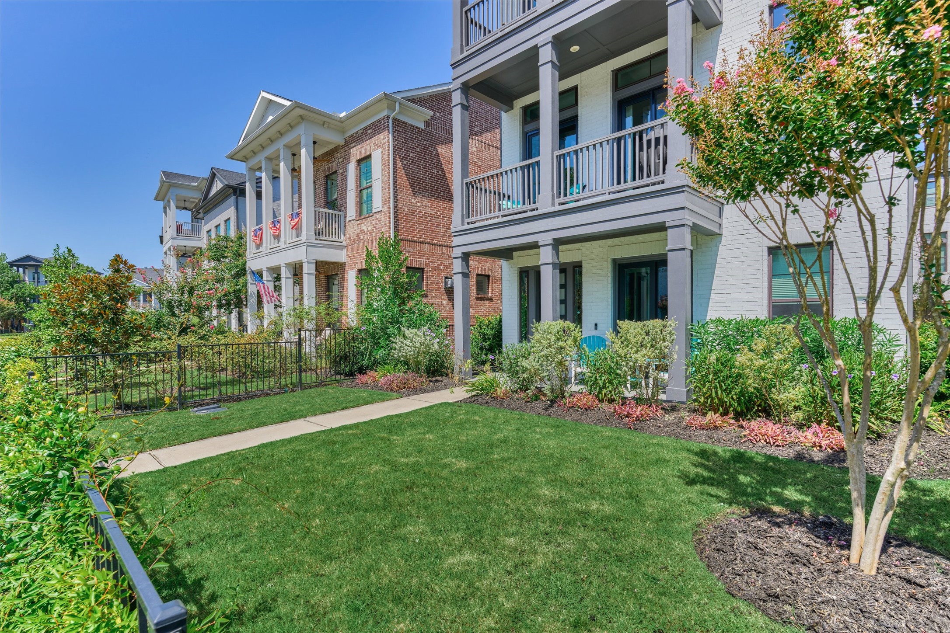
Exceptional luxury residence located in the highly sought-after East Shore neighborhood. Built in 2021, this meticulous three-story home offers an unparalleled blend of sophistication, comfort, and low-maintenance living.Showcasing designer finishes throughout, the home features soaring ceilings, ELEVATOR, 24KW WHOLE-HOME GENERATOR, an impressive 14-FT ISLAND kitchen, custom closets & customized pantry system.Whole home water softener system. Spacious 3 car garage w/epoxy flooring & EV outlet. Multiple exterior balconies. Ideally located within walking distance of Market Street, Hughes Landing, and The Woodlands Waterway, you'll also enjoy close proximity to scenic parks and trails. Exclusive access to the East Shore Clubhouse with a resort-style pool, fitness center, outdoor grilling areas, fire pit & more! Located within a gated neighborhood with 24-hour patrolled security, this home offers an unmatched lock-and-leave lifestyle. The HOA provides exterior landscaping & maintenance.
| Property Type | Residential |
| Property Sub Type | Detached |
| Architectural Style | Contemporary Modern |
| Year Built | 2021 |
| Year Built Source | PublicRecords |
| New Construction | No |
| Builder Name | David Weekley Homes |
| Stories | 3 |
| Levels | ThreeOrMore |
| Living Area | 3,130 sq ft |
| Living Area Source | Builder |
| Building Area Total | 3,130 sq ft |
| Foundation | Slab |
| Construction | Brick |
| Roof | Composition |
| Bedrooms | 3 |
| Bedrooms Possible | 3 |
| Bathrooms (total) | 4 |
| Bathrooms Full | 2 |
| Bathrooms Half | 2 |
| Rooms Total | 9 |
| Fireplaces | 1 |
| Fireplace Features | Gas, Gas Log |
| Interior Features | All Bedrooms Up, Breakfast Bar, Balcony, Double Vanity, Entrance Foyer, Elevator, En Suite Bathroom, High Ceilings, Kitchen Island, Kitchen Family Room Combo, Pots And Pan Drawers, Pantry, Quartz Counters, Sitting Area In Primary, Split Bedrooms, Soaking Tub, Separate Shower, Upper Level Primary, Vanity, Walk In Pantry, Walk In Closets |
| Flooring | Plank, Tile, Vinyl, Wood |
| Appliances | Convection Oven, Dishwasher, Electric Oven, Disposal, Gas Range, Microwave, Energy Star Qualified Appliances, Refrigerator, Water Softener Owned, Tankless Water Heater, Wine Refrigerator |
| Laundry | Washer Hookup, Electric Dryer Hookup, Gas Dryer Hookup |
| Windows | Low Emissivity Windows, Window Coverings |
| Security | Security System Owned, Controlled Access, Smoke Detectors |
| Indoor Air Quality | Ventilation |
| Exterior Features | Covered Patio, Deck, Fully Fenced, Sprinkler Irrigation, Porch, Patio |
| Patio / Porch | Covered, Deck, Patio, Porch |
| Pool Private | No |
| Pool Features | Association |
| Garage Spaces | 3 |
| Attached Garage | Yes |
| Parking Features | Additional Parking, Attached, Driveway, Garage, Garage Door Opener, Oversized, Tandem |
| Lot Size (sq ft) | 2,762 |
| Lot Size (acres) | 0.0634 |
| Lot Size Source | Appraiser |
| Lot Features | Subdivision |
| County | Montgomery |
| MLS Area Major | 15 |
| MLS Area Minor | The Woodlands |
| Subdivision | East Shore |
| Road Surface | Concrete |
| Postal Code | 77380 |
| Heating | Central, Gas |
| Cooling | Central Air, Electric, Attic Fan |
| Water Source | Public |
| Sewer | Public Sewer |
| Electric | Generator |
| Energy Efficient | Radiant Attic Barrier, Appliances, Hvac, Insulation, Lighting, Other, Thermostat, Water Heater, Windows |
| HOA | Yes |
| HOA Fee | $6,000 |
| HOA Fee Frequency | Annually |
| HOA Name | Inframark |
| Fee Includes | Clubhouse, Common Areas, Maintenance Grounds, Recreation Facilities |
| Amenities | Clubhouse, Controlled Access, Fitness Center, Maintenance Grounds, Meeting Banquet Party Room, Party Room, Picnic Area, Park, Pool, Security, Trails, Gated, Guard |
| Tax Annual Amount | $17,479 <small style="color:#6b7280">· from 2025 county roll</small> |
| Tax Year | 2025 (county roll) |
| Tax Rate (est.) | 1.34% |
| Parcel # | 505089 |
| Legal Description | S969819 - WDLNDS LAKE WOODLANDS EAST SHORE 19, BLOCK 3, LOT |
| Listing Terms | Cash, Conventional, Other, Va Loan |
| Lease Considered | No |
| Disclosures | Municipal Utility District Disclosure |
| Office | 16x14 |
| Family Room | 24x17 |
| Dining Room | 24x13 |
| Kitchen | 17x15 |
| Primary Bedroom | 17x14 |
| Bedroom | 12x12 |
| Bedroom | 12x12 |
| Primary Bathroom | 14x11 |
| Utility Room | 9x6 |
The §49.452 notice is the only public document that lists a MUD's exact tax rate, outstanding bond debt, and the assessed value used to compute your taxes — direct from the district, not the MLS. If the district is newer or has more bonds outstanding than its neighbors, your effective tax rate will be higher here than just across the street.
Illustrative only, not a quote. P&I assumes the values entered above. Insurance and HOA dues vary — consult licensed lender and insurance agent for accurate quote.
Active listing — amenities should populate from the go-live pipeline. Click to fetch now if missing.
 Copyright © 2026, Houston Realtors Information Service, Inc. Deemed reliable, not guaranteed — independently verify.
HARMLS last updated Sep 23, 2026, 11:00 PM CDT. Properties may subsequently be sold or off-market.
Copyright © 2026, Houston Realtors Information Service, Inc. Deemed reliable, not guaranteed — independently verify.
HARMLS last updated Sep 23, 2026, 11:00 PM CDT. Properties may subsequently be sold or off-market.
