

| Elementary | LA GRANGE EL | C |
| Middle | LA GRANGE MIDDLE | B |
| High | LA GRANGE H S CCMR 68% · Grad 94% | C |
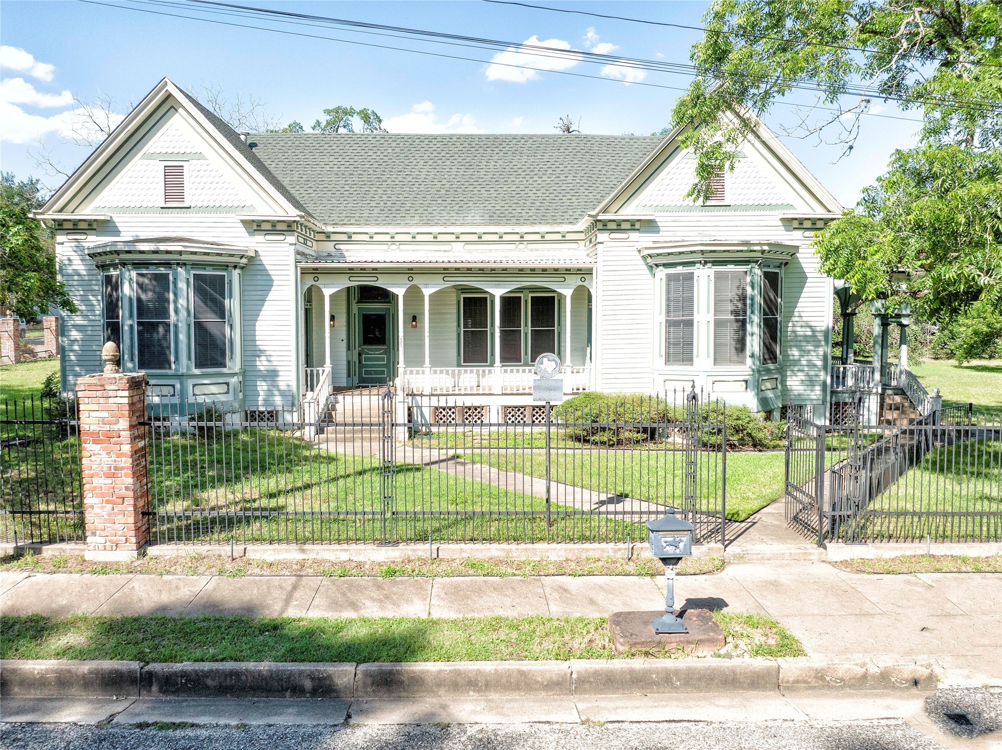
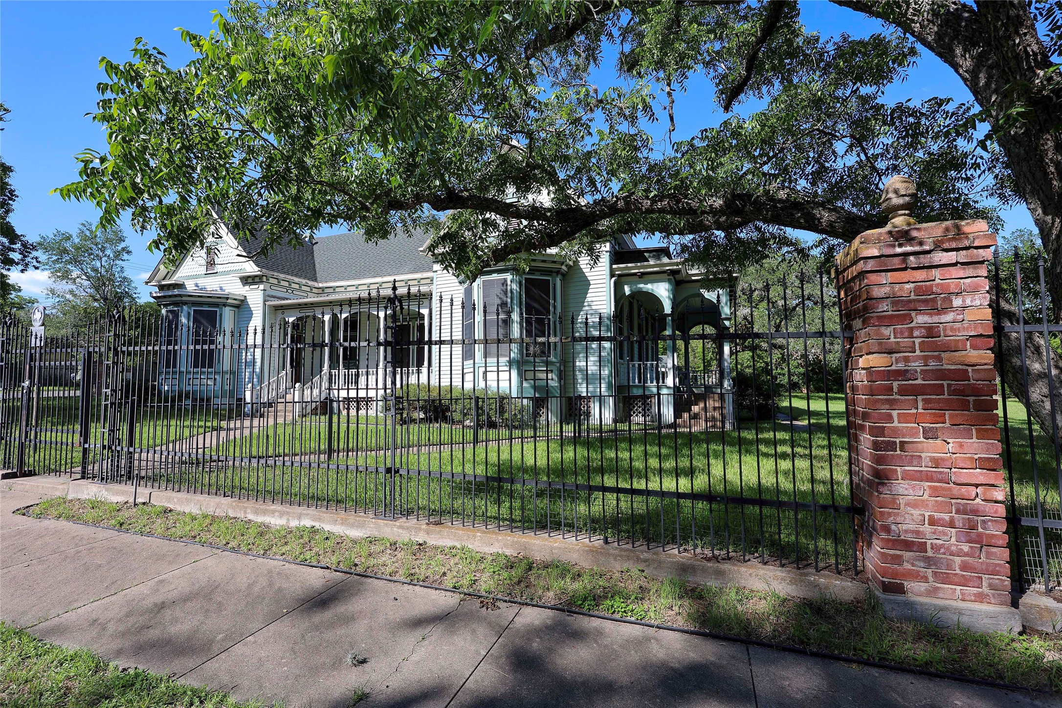
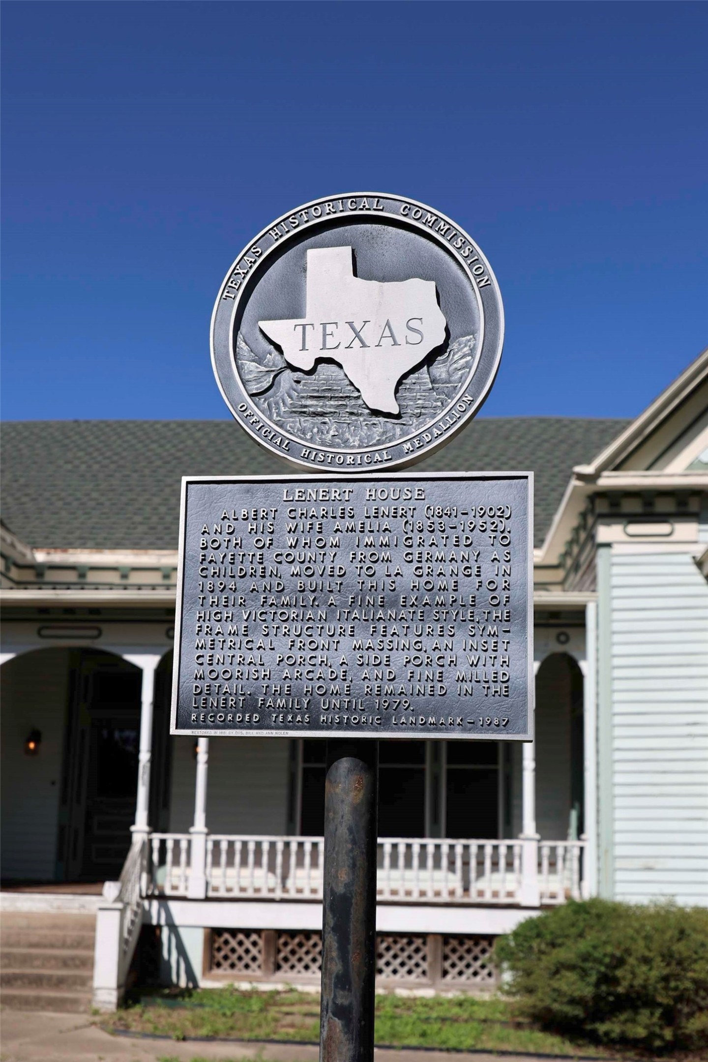
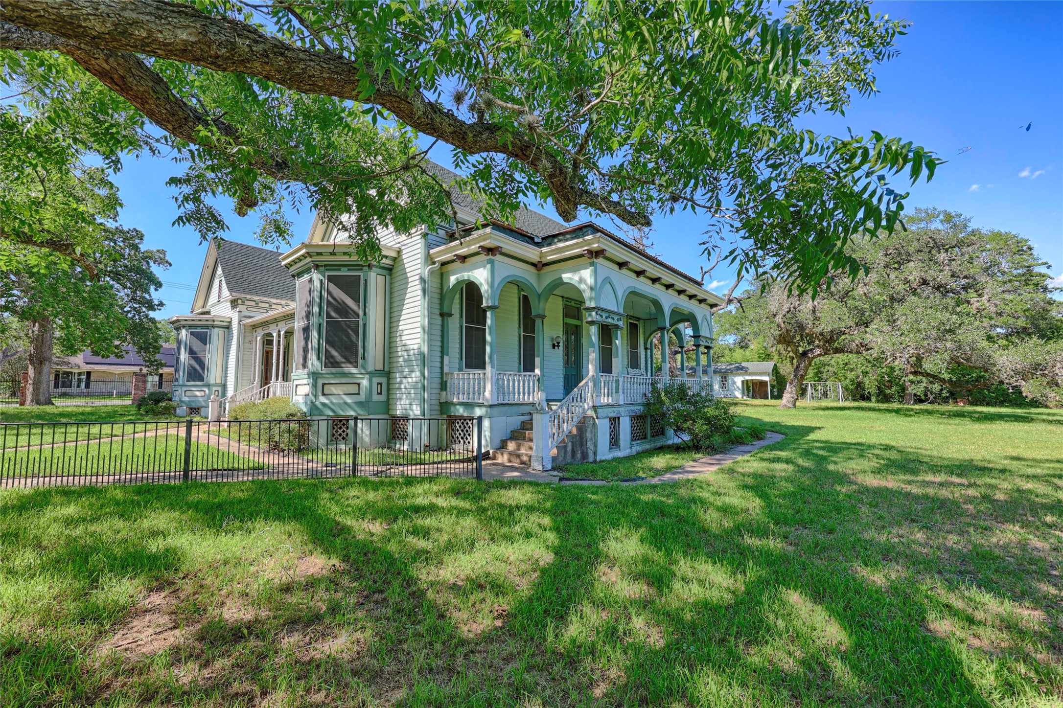
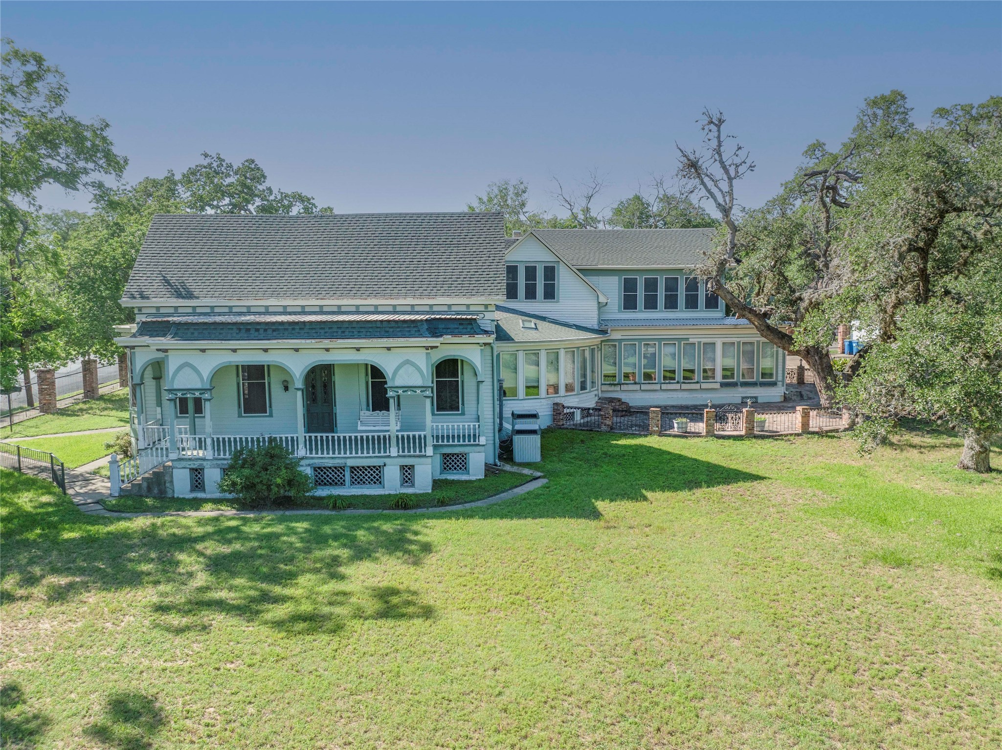
Restored Victorian Italianate estate blends 19th-century grandeur & modern luxury. Built 1894 by Albert & Amelia Lenert, immigrated from Germany as children 1850s, this 2-story home held by original family until 1979. Fully fenced 1.3-ac in heart of La Grange Historical District, recorded TX Historic Landmark & has F7+ Class CD rating for high-quality residential improvements. 3972 SF home features 4 bed/3 fully remodeled baths, main-floor primary w/lrg walk-in closet, plus 2 huge bedrooms upstairs. Interior defined by details like 14-ft ceilings, solid oak pocket doors & oak, Brazilian walnut & original pine floors. Fully remodeled kitchen w/granite counters & SS appliances flows into expansive, window-lined living & family rooms. Dedicated office space offers custom floor-to-ceiling bookcases. Ambiance extends outdoors w/2 large inset porches & large patio. Detached 2 car garage. Unmatched history of property shines through w/fine-milled details & unique architectural affects
| Property Type | Residential |
| Architectural Style | Victorian, Historic Antique |
| Year Built | 1894 |
| Year Built Source | Appraiser |
| New Construction | No |
| Stories | 2 |
| Levels | Two |
| Living Area | 3,972 sq ft |
| Living Area Source | Appraiser |
| Building Area Total | 3,972 sq ft |
| Foundation | Block, Pillar Post Pier |
| Construction | Wood Siding |
| Roof | Composition |
| Bedrooms | 4 |
| Bathrooms (total) | 3 |
| Bathrooms Full | 3 |
| Bathrooms Half | 0 |
| Rooms Total | 4 |
| Fireplaces | 1 |
| Fireplace Features | Electric |
| Interior Features | Atrium, Breakfast Bar, Crown Molding, Entrance Foyer, French Doors Atrium Doors, Full Bath On Main Level, Granite Counters, High Ceilings, Kitchen Island, Main Level Primary, Pots And Pan Drawers, Two Bedrooms Up, Two Bedrooms Down, Tub Shower, Window Treatments, Ceiling Fans, Programmable Thermostat |
| Flooring | Engineered Hardwood, Tile, Vinyl, Wood |
| Appliances | Convection Oven, Dishwasher, Gas Cooktop, Disposal, Gas Range, Ice Maker, Microwave, Oven, Cooktop, Refrigerator, Water Softener Owned, Tankless Water Heater |
| Laundry | Washer Hookup, Electric Dryer Hookup |
| Windows | Window Coverings |
| Security | Security Gate |
| Exterior Features | Deck, Fully Fenced, Fence, Sprinkler Irrigation, Paved Driveway, Porch, Patio, Storage |
| Patio / Porch | Deck, Patio, Porch |
| Fencing | Back Yard |
| Pool Private | No |
| Garage Spaces | 2 |
| Attached Garage | No |
| Parking Features | Additional Parking, Detached, Electric Gate, Garage |
| Lot Size (sq ft) | 57,238 |
| Lot Size (acres) | 1.3140 |
| Lot Size Source | Appraiser |
| Lot Features | Cleared, Corner Lot, Wooded, Side Yard |
| Direction Faces | West |
| County | Fayette |
| MLS Area Major | 69 |
| Subdivision | Moore John H 445 |
| Road Surface | Asphalt,Concrete |
| Postal Code | 78945 |
| Heating | Central, Gas, Zoned |
| Cooling | Central Air, Electric, Zoned |
| Water Source | Public |
| Sewer | Public Sewer |
| Energy Efficient | Thermostat, Water Heater |
| Tax Annual Amount | $10,362 |
| Tax Year | 2025 |
| Tax Rate (est.) | 1.32% |
| Parcel # | R37760 |
| Legal Description | MOORE JOHN H (445) LOT 52-73-80-101 BLK 12 1.314 HSE, GAR, S |
| Listing Terms | Cash, Conventional |
| Lease Considered | No |
| Disclosures | Other |
| Primary Bedroom | 14x17 |
| Bedroom | 16x13 |
| Bedroom | 15x15.5 |
| Bedroom | 18x15.5 |
Texas Water Code §49.452 requires districts to publish annual notices with tax rate, bonded indebtedness, and assessed value. Most Harris-area MUDs publish these; a handful managed by Inframark do not.
Request this noticeThe §49.452 notice is the only public document that lists a MUD's exact tax rate, outstanding bond debt, and the assessed value used to compute your taxes — direct from the district, not the MLS. If the district is newer or has more bonds outstanding than its neighbors, your effective tax rate will be higher here than just across the street.
Active listing — amenities should populate from the go-live pipeline. Click to fetch now if missing.
 Copyright © 2026, Houston Realtors Information Service, Inc. Deemed reliable, not guaranteed — independently verify.
HARMLS last updated Sep 23, 2026, 11:00 PM CDT. Properties may subsequently be sold or off-market.
Copyright © 2026, Houston Realtors Information Service, Inc. Deemed reliable, not guaranteed — independently verify.
HARMLS last updated Sep 23, 2026, 11:00 PM CDT. Properties may subsequently be sold or off-market.
