| Elementary | GLEN LOCH EL | A |
| Middle | MCCULLOUGH J H | A |
| High | THE WOODLANDS H S CCMR 91% · Grad 99% | A |
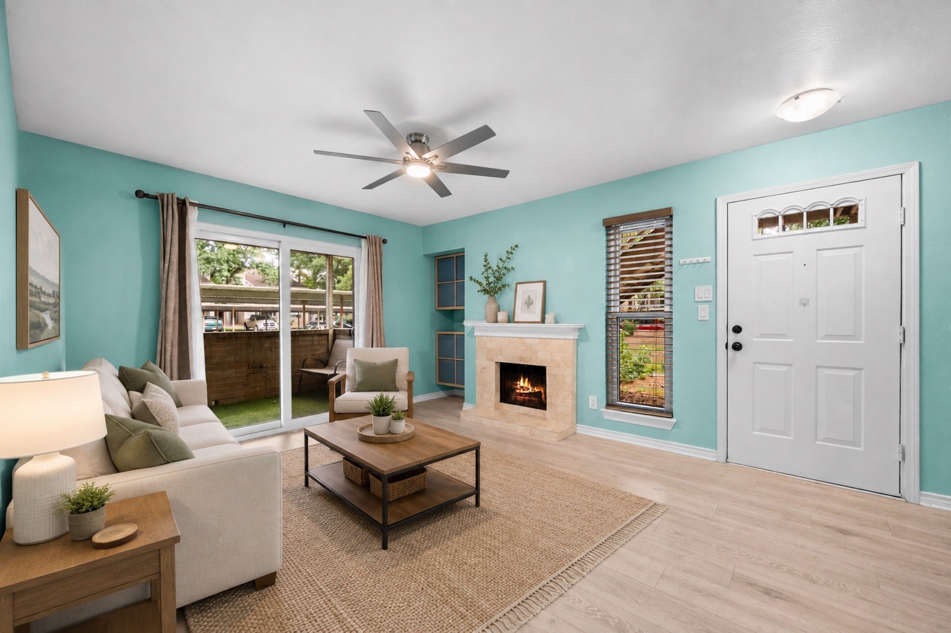
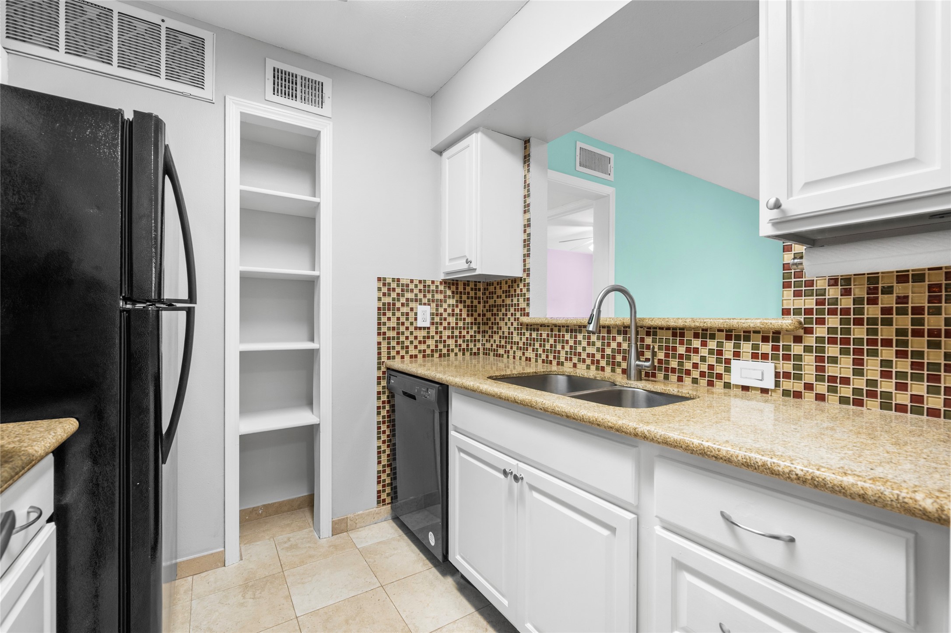
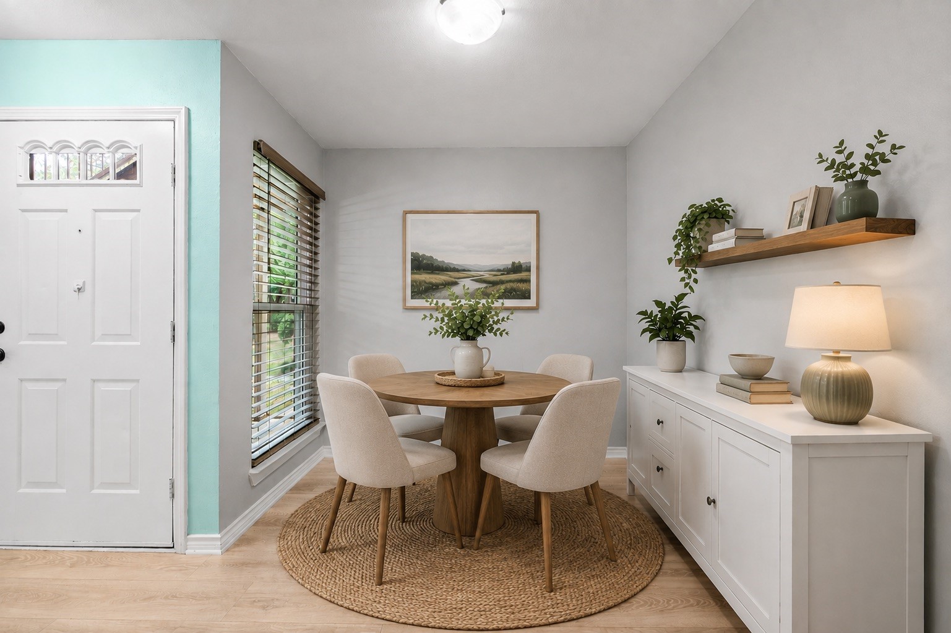
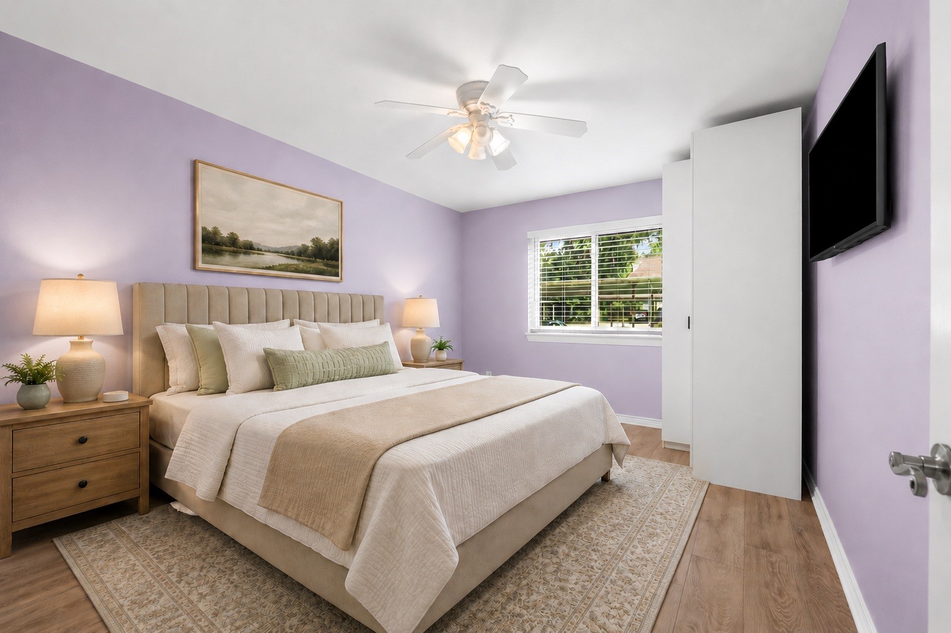
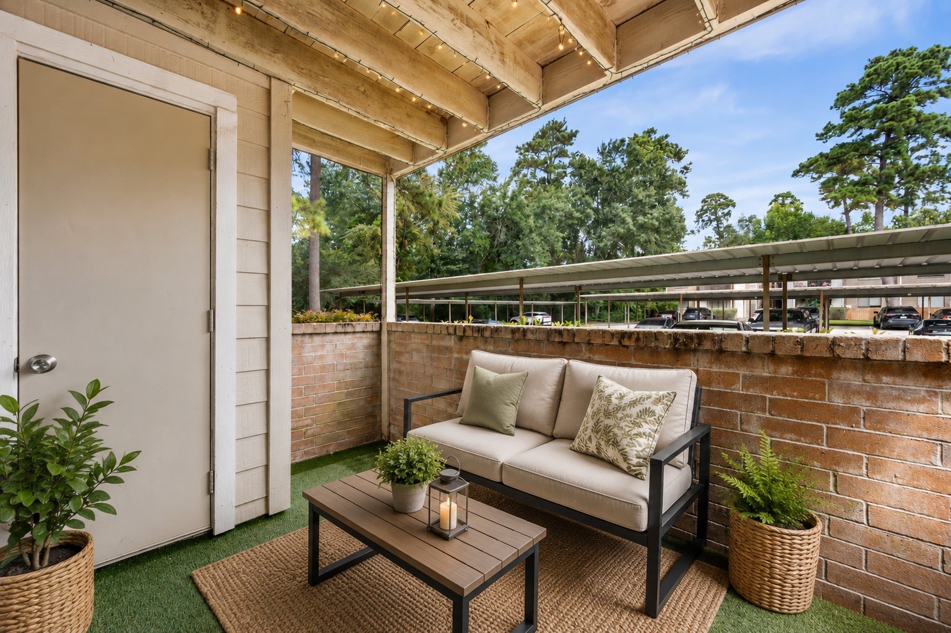
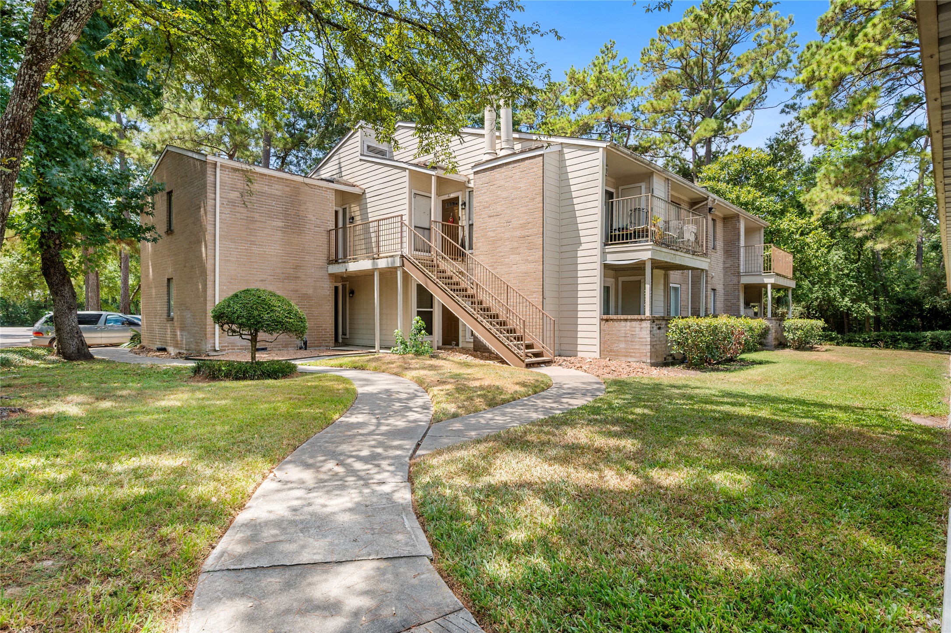
This beautifully updated ground-floor condo in Creekwood Village offers thoughtful upgrades, great storage, and an incredible location. Inside, you’ll find wood-like flooring, custom double-pane windows, and a light-filled living room with a wood-burning fireplace, added storage, and upgraded electrical that features overhead lighting and a ceiling fan. The kitchen features granite countertops, opens to the dining area, and offers a pass-through to the living room with bar seating. The spacious primary bedroom includes a walk-in closet and additional storage, while the updated bathroom features a stylish vanity and beautifully tiled shower/tub combo. Relax on the covered back patio with turf and a private storage closet—perfect for bikes and outdoor gear. Enjoy nearby trails, green space, tennis courts, pools, and Creekwood Park, or bike to The Woodlands Waterway and Cynthia Woods Mitchell Pavilion. Comfort, convenience, and The Woodlands lifestyle—all right outside your door!
| Property Type | Residential |
| Property Sub Type | Condominium |
| Sub Type Additional | Condominium |
| Architectural Style | Traditional |
| Year Built | 1981 |
| Year Built Source | PublicRecords |
| New Construction | No |
| Stories | 1 |
| Levels | One |
| Living Area | 691 sq ft |
| Living Area Source | Appraiser |
| Building Area Total | 691 sq ft |
| Foundation | Slab |
| Construction | Brick, Unknown, Wood Siding |
| Roof | Composition |
| Bedrooms | 1 |
| Bathrooms (total) | 1 |
| Bathrooms Full | 1 |
| Bathrooms Half | 0 |
| Rooms Total | 7 |
| Fireplaces | 1 |
| Fireplace Features | Wood Burning |
| Interior Features | All Bedrooms Down, Breakfast Bar, Balcony, Granite Counters, Kitchen Family Room Combo, Main Level Primary, Tub Shower, Walk In Closets, Window Treatments, Ceiling Fans, Programmable Thermostat |
| Flooring | Laminate, Tile |
| Appliances | Dryer, Dishwasher, Electric Oven, Electric Range, Free Standing Range, Disposal, Microwave, Oven, Washer, Refrigerator |
| Laundry | Common Area |
| Windows | Low Emissivity Windows, Window Coverings |
| Security | Smoke Detectors |
| Exterior Features | Deck, Patio, Storage |
| Patio / Porch | Deck, Patio |
| Pool Private | No |
| Carport Spaces | 1 |
| Parking Features | Assigned, Carport, Detached Carport |
| County | Montgomery |
| MLS Area Major | 15 |
| MLS Area Minor | The Woodlands |
| Subdivision | Creekwood Vill Condos 01 |
| Postal Code | 77381 |
| Heating | Central, Electric |
| Cooling | Central Air, Electric |
| Water Source | Public |
| Sewer | Public Sewer |
| Energy Efficient | Thermostat, Windows |
| HOA Fee | $340 |
| HOA Fee Frequency | Monthly |
| HOA Name | Prestige Association Management |
| Fee Includes | Common Areas, Maintenance Grounds, Maintenance Structure, Sewer, Trash, Water |
| Tax Annual Amount | $802 <small style="color:#6b7280">· from 2025 county roll</small> |
| Tax Year | 2025 (county roll) |
| Tax Rate (est.) | 0.64% |
| Parcel # | 80015 |
| Legal Description | S353201 - CREEKWOOD VILL CONDOS 01, BLDG 3 UNIT 21 |
| Listing Terms | Cash, Conventional, FHA |
| Lease Considered | No |
| Disclosures | Municipal Utility District Disclosure, Seller Disclosure |
| Primary Bedroom | 13'4" x 11'3" |
| Bathroom | 8'1" x 5'1" |
| Dining Room | 7'11' x 8'9" |
| Kitchen | 8'0" x 7'0" |
| Living Room | 15'5" x 13'8" |
| Porch | 7'5" x 11'11" |
| Utility Room | 5'1" x 5'2" |
The §49.452 notice is the only public document that lists a MUD's exact tax rate, outstanding bond debt, and the assessed value used to compute your taxes — direct from the district, not the MLS. If the district is newer or has more bonds outstanding than its neighbors, your effective tax rate will be higher here than just across the street.
Illustrative only, not a quote. P&I assumes the values entered above. Insurance and HOA dues vary — consult licensed lender and insurance agent for accurate quote.
 Copyright © 2026, Houston Realtors Information Service, Inc. Deemed reliable, not guaranteed — independently verify.
HARMLS last updated Sep 23, 2026, 11:00 PM CDT. Properties may subsequently be sold or off-market.
Copyright © 2026, Houston Realtors Information Service, Inc. Deemed reliable, not guaranteed — independently verify.
HARMLS last updated Sep 23, 2026, 11:00 PM CDT. Properties may subsequently be sold or off-market.
