

| Elementary | LA GRANGE EL | C |
| Middle | LA GRANGE MIDDLE | B |
| High | LA GRANGE H S CCMR 68% · Grad 94% | C |
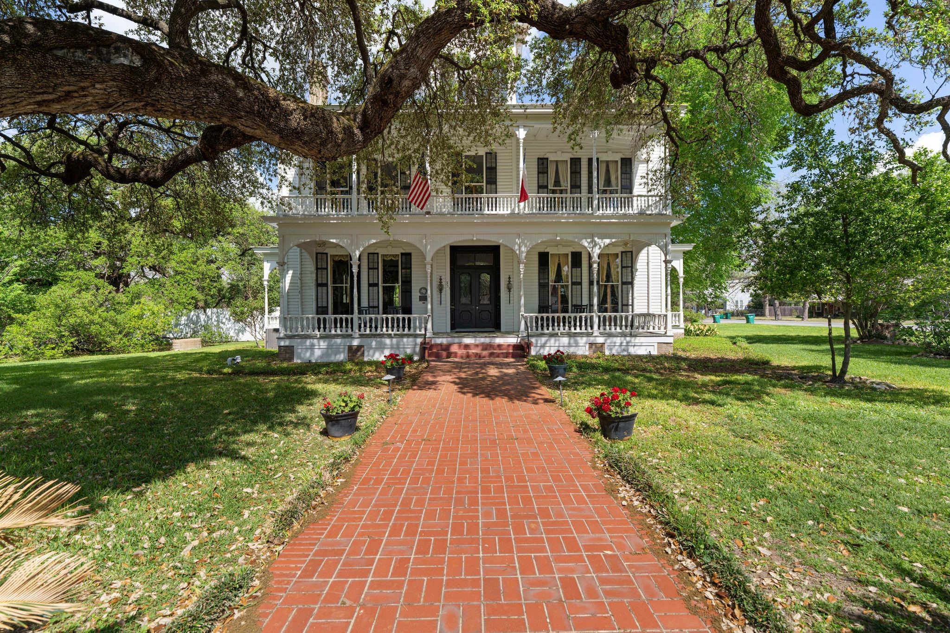
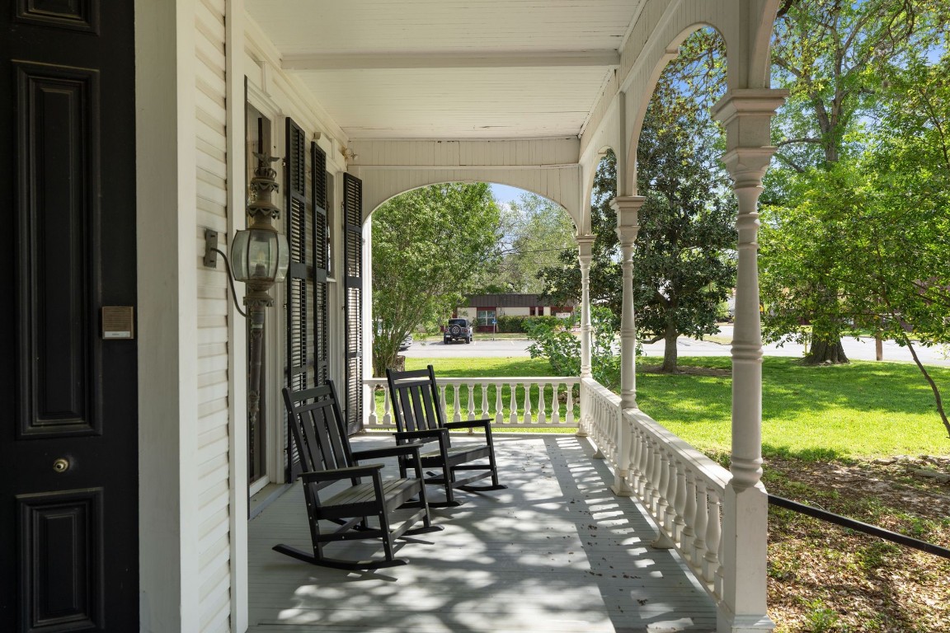
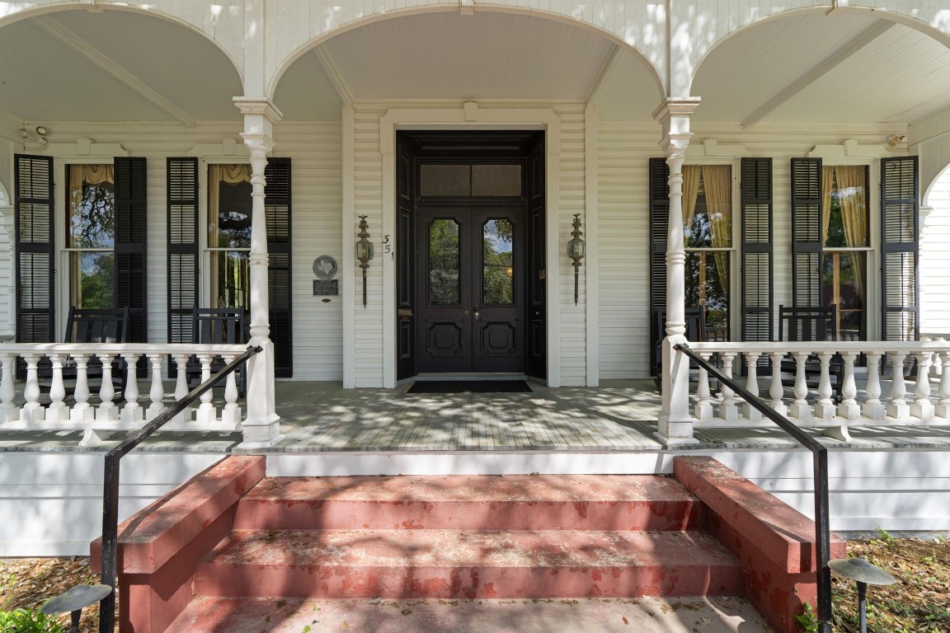
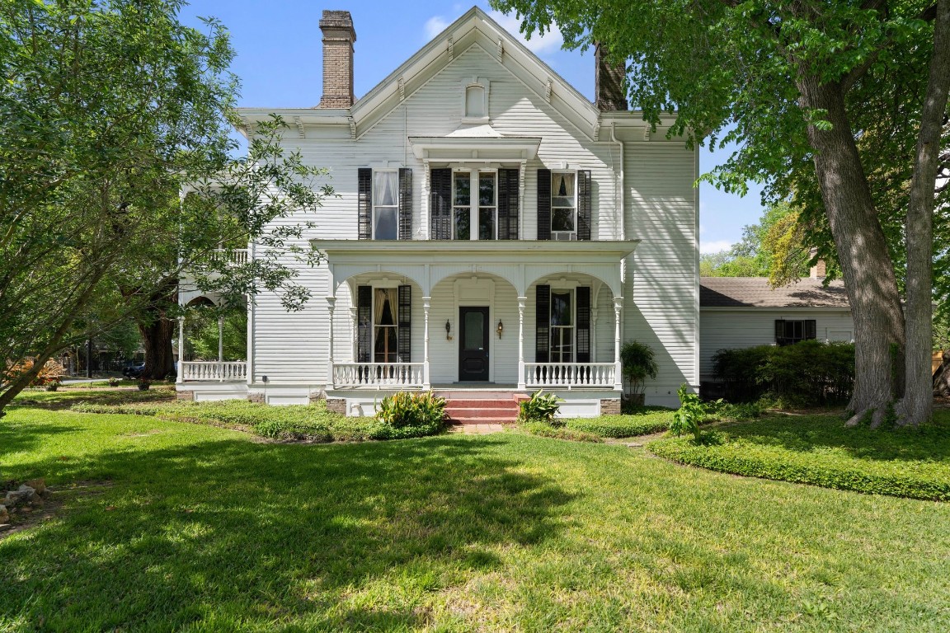
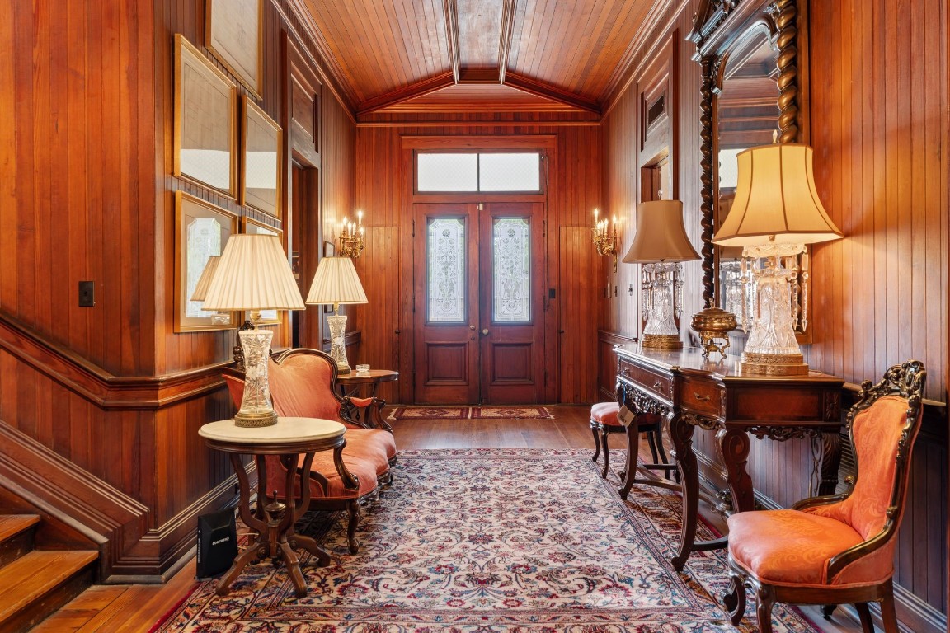
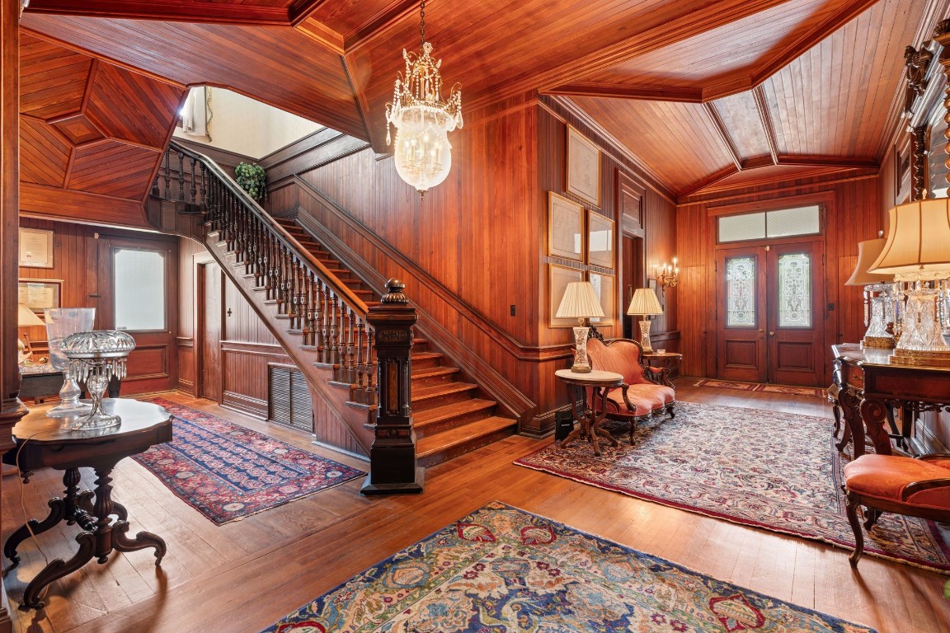
Steeped in history and architectural distinction, nestled on over half of an acre, with the most beautiful and majestic century oaks, the Kaulbach–Wilson Home is a rare offering dating to 1885. This Recorded Texas Historic Landmark showcases timeless Victorian elegance with a two-story columned gallery, intricate woodwork, and a stately presence along one of the town’s most coveted streets. Rich in character, the home seamlessly blends original craftsmanship with enduring charm, including elements from an earlier structure incorporated into its design. Set in the heart of Fayette County and surrounded by La Grange’s treasured historic district, this iconic residence offers a unique opportunity to own a piece of Texas heritage ideal as a refined private home or an exceptional investment property. This home is one to see, you cannot appreciate its beauty simply through photographs. Within walking distance to the downtown square and a short drive to the renown nearby town of Round Top.
| Property Type | Residential |
| Architectural Style | Other, Victorian, Historic Antique |
| Year Built | 1885 |
| Year Built Source | Owner |
| New Construction | No |
| Stories | 3 |
| Levels | ThreeOrMore |
| Living Area | 5,594 sq ft |
| Living Area Source | Appraiser |
| Building Area Total | 5,594 sq ft |
| Foundation | Pillar Post Pier |
| Construction | Other, Wood Siding |
| Roof | Slate |
| Bedrooms | 4 |
| Bedrooms Possible | 5 |
| Bathrooms (total) | 4 |
| Bathrooms Full | 3 |
| Bathrooms Half | 1 |
| Rooms Total | 12 |
| Fireplaces | 8 |
| Fireplace Features | Gas Log |
| Interior Features | All Bedrooms Up, Breakfast Bar, Crown Molding, Double Vanity, Entrance Foyer, En Suite Bathroom, Handicap Access, High Ceilings, Kitchen Island, Bath In Primary Bedroom, Multiple Staircases, Pantry, Walk In Closets, Window Treatments, Ceiling Fans, Programmable Thermostat |
| Flooring | Tile, Wood |
| Appliances | Dishwasher, Gas Range, Microwave, Refrigerator |
| Laundry | Washer Hookup, Electric Dryer Hookup, Gas Dryer Hookup |
| Windows | Window Coverings |
| Security | Smoke Detectors |
| Indoor Air Quality | Ventilation |
| Exterior Features | Covered Patio, Deck, Fence, Porch, Patio, Private Yard |
| Patio / Porch | Covered, Deck, Patio, Porch |
| Fencing | Back Yard |
| Pool Private | No |
| Garage Spaces | 0 |
| Parking Features | Additional Parking, None |
| Lot Size (acres) | 0.6360 |
| Lot Size Source | Appraiser |
| Lot Features | Cleared |
| County | Fayette |
| MLS Area Major | 69 |
| Subdivision | Moore John H 445 |
| Road Surface | Asphalt |
| Postal Code | 78945 |
| Heating | Central, Electric, Window Unit |
| Cooling | Central Air, Electric, Window Units |
| Water Source | Public |
| Sewer | Public Sewer |
| Energy Efficient | Thermostat |
| Tax Annual Amount | $11,821 |
| Tax Year | 2025 |
| Tax Rate (est.) | 1.48% |
| Parcel # | R37756 |
| Legal Description | MOORE JOHN H (445) LOT 135-158 BLK 15 .636 162 X 171 = 27,70 |
| Listing Terms | Cash, Conventional |
| Lease Considered | No |
| Disclosures | None |
| Kitchen | 12X20 |
| Breakfast Room Nook | 12X14 |
| Dining Room | 15X14 |
| Office | 12X13 |
| Family Room | 30X20 |
| Living Room | 15x18 |
| Utility Room | 10x7 |
| Primary Bedroom | 15x17 |
| Bedroom | 13x12 |
| Bedroom | 12x12 |
| Bedroom | 12x12 |
| Bonus Room | 10X25 |
Texas Water Code §49.452 requires districts to publish annual notices with tax rate, bonded indebtedness, and assessed value. Most Harris-area MUDs publish these; a handful managed by Inframark do not.
Request this noticeThe §49.452 notice is the only public document that lists a MUD's exact tax rate, outstanding bond debt, and the assessed value used to compute your taxes — direct from the district, not the MLS. If the district is newer or has more bonds outstanding than its neighbors, your effective tax rate will be higher here than just across the street.
Active listing — amenities should populate from the go-live pipeline. Click to fetch now if missing.
 Copyright © 2026, Houston Realtors Information Service, Inc. Deemed reliable, not guaranteed — independently verify.
HARMLS last updated Sep 24, 2026, 2:49 AM CDT. Properties may subsequently be sold or off-market.
Copyright © 2026, Houston Realtors Information Service, Inc. Deemed reliable, not guaranteed — independently verify.
HARMLS last updated Sep 24, 2026, 2:49 AM CDT. Properties may subsequently be sold or off-market.
