| Elementary | BARBERS HILL EL SOUTH | A |
| Middle | BARBERS HILL MIDDLE SOUTH | A |
| High | BARBERS HILL H S CCMR 93% · Grad 99% | A |
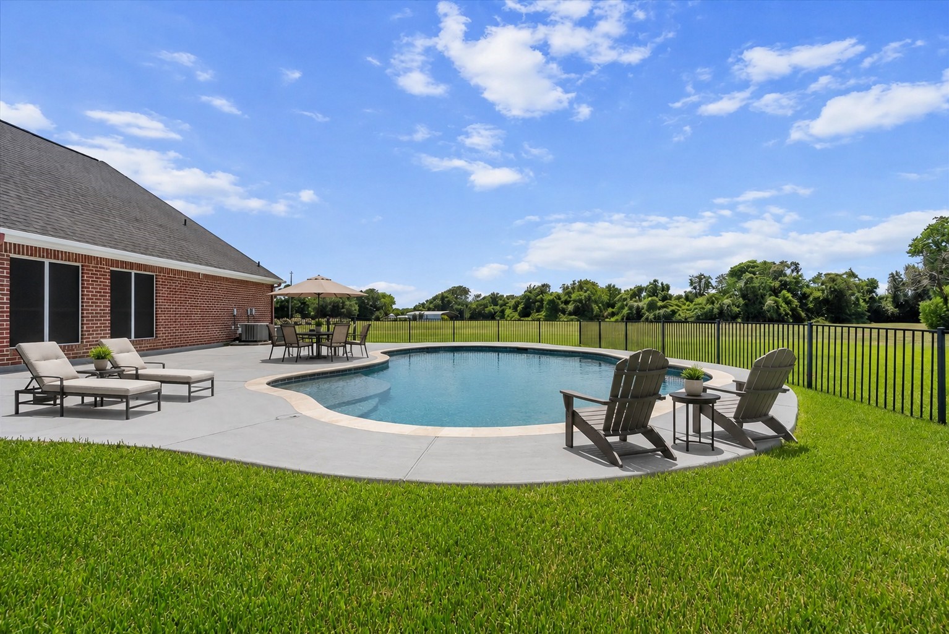
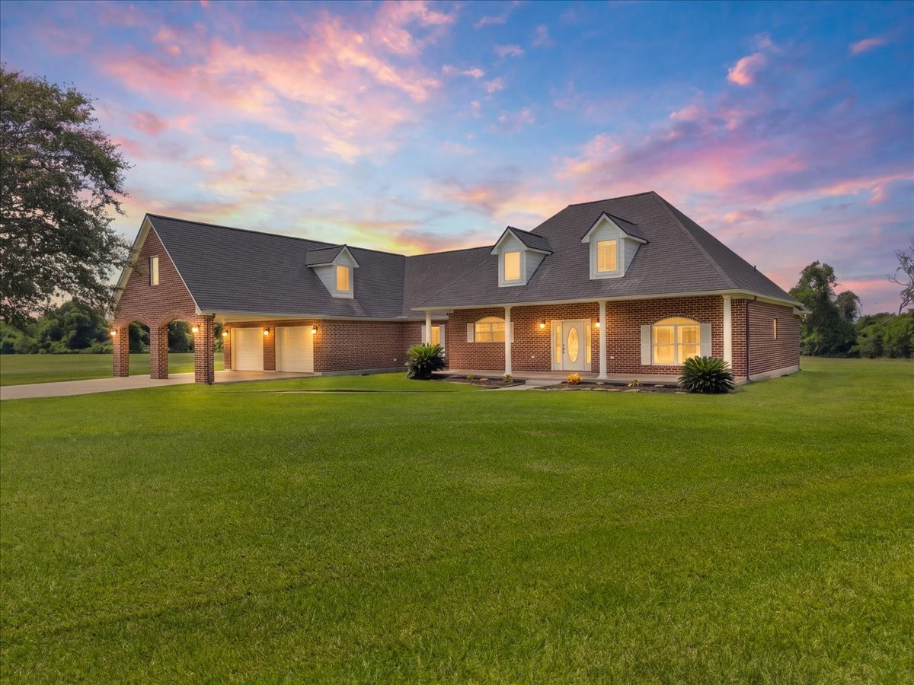
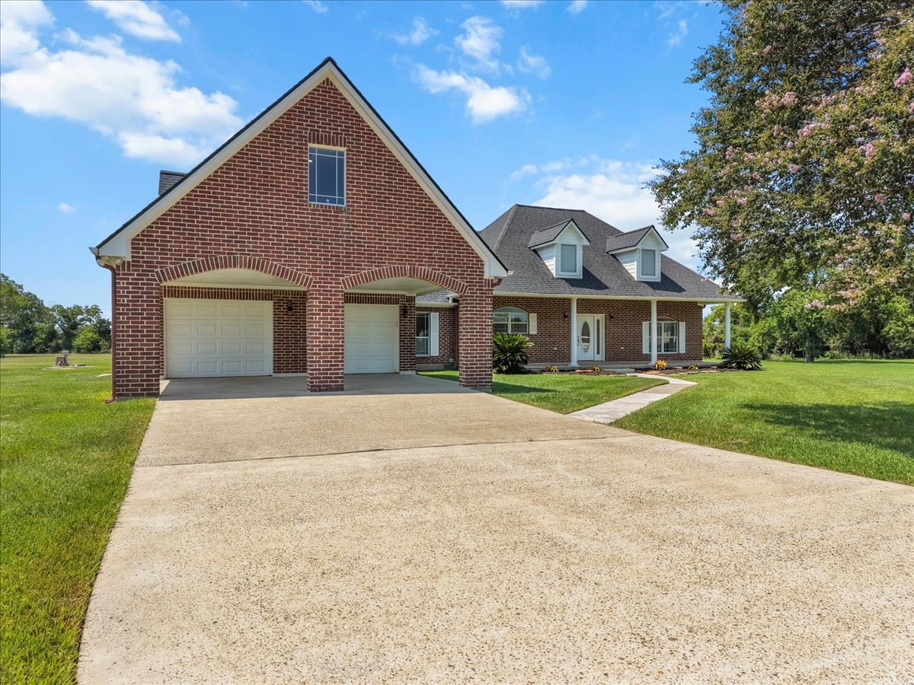
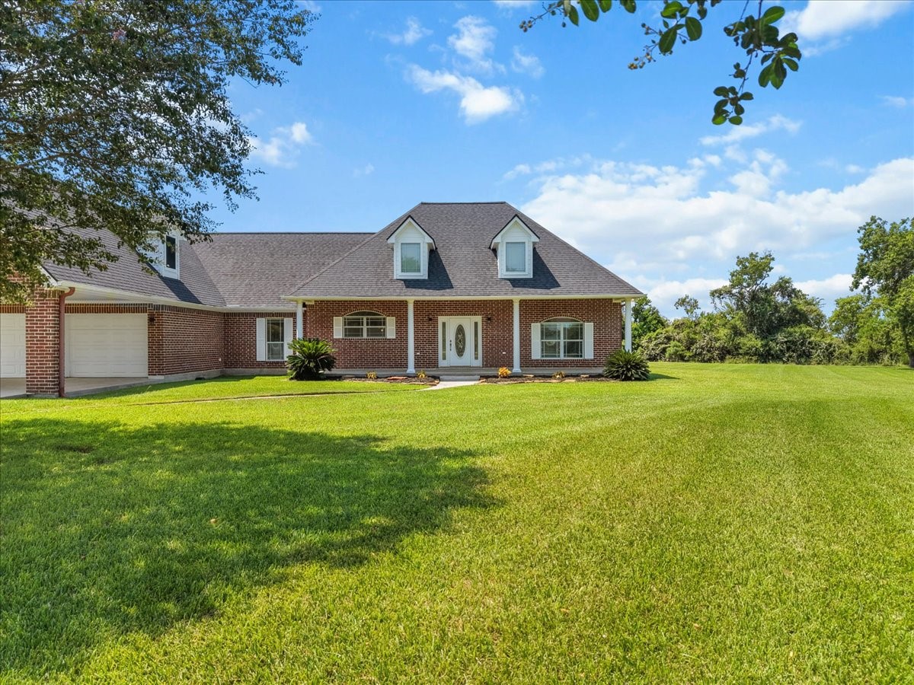
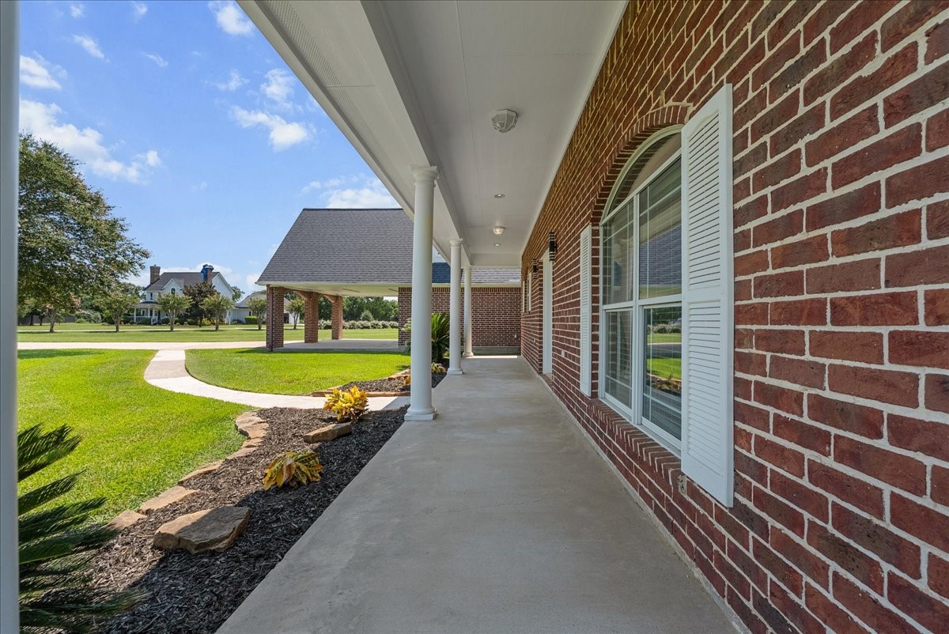
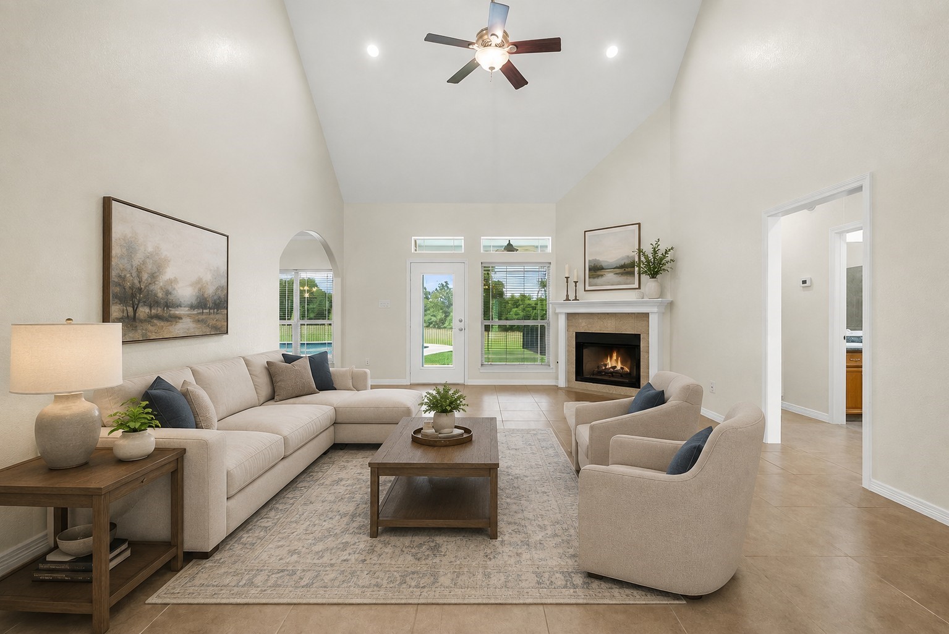
Country living at its best! Situated on 2.44 acres on the south side of Mont Belvieu, this 3-bedroom, 3.5-bath home with a bonus room offers space, privacy, and modern updates in Beach City. Fresh paint throughout and new carpet in the bedrooms create a move-in-ready feel. The kitchen features granite countertops, stainless steel appliances, and tile flooring in the main living areas. Many additional upgrades including the primary bathroom was remodeled in 2022, the roof is replaced in 2020 and HVAC units replaced in 2023 and 2024. Upstairs, the bonus flex room with a full bath can serve as a fourth bedroom, game room, media room, or home office. Enjoy the beautiful in-ground swimming pool and plenty of acreage to build a shop, outdoor kitchen, or additional garage space. Peaceful country living with convenient access to Mont Belvieu amenities. Schedule your showing today.
| Property Type | Residential |
| Property Sub Type | Detached |
| Architectural Style | Traditional |
| Year Built | 2005 |
| Year Built Source | PublicRecords |
| New Construction | No |
| Stories | 2 |
| Levels | Two |
| Living Area | 3,040 sq ft |
| Living Area Source | Appraiser |
| Building Area Total | 3,040 sq ft |
| Foundation | Slab |
| Construction | Brick, Wood Siding |
| Roof | Composition |
| Bedrooms | 3 |
| Bedrooms Possible | 4 |
| Bathrooms (total) | 4 |
| Bathrooms Full | 3 |
| Bathrooms Half | 1 |
| Rooms Total | 7 |
| Interior Features | Crown Molding, Entrance Foyer, En Suite Bathroom, Granite Counters, High Ceilings, Kitchen Island, Bath In Primary Bedroom, Main Level Primary, Pots And Pan Drawers, Tub Shower, Vaulted Ceilings |
| Flooring | Carpet, Tile |
| Appliances | Dishwasher, Electric Cooktop, Electric Oven, Disposal, Microwave, Trash Compactor, Energy Star Qualified Appliances |
| Laundry | Washer Hookup |
| Exterior Features | Covered Patio, Deck, Paved Driveway, Patio |
| Patio / Porch | Covered, Deck, Patio |
| Pool Private | Yes |
| Pool Features | Gunite, In Ground |
| Garage Spaces | 2 |
| Attached Garage | Yes |
| Carport Spaces | 2 |
| Parking Features | Attached Carport, Attached, Garage |
| Lot Size (sq ft) | 106,330 |
| Lot Size (acres) | 2.4410 |
| Lot Size Source | Appraiser |
| Lot Features | Cul De Sac, Subdivision, Side Yard |
| County | Chambers |
| MLS Area Major | 53 |
| MLS Area Minor | Chambers County West |
| Subdivision | Greenbriar Estate |
| Postal Code | 77523 |
| Heating | Central, Electric |
| Cooling | Central Air, Electric |
| Sewer | Septic Tank |
| Energy Efficient | Radiant Attic Barrier, Appliances, Hvac, Insulation |
| HOA | Yes |
| HOA Fee | $300 |
| HOA Fee Frequency | Annually |
| HOA Name | Greenbriar Estates Community Asso |
| Tax Annual Amount | $7,770 |
| Tax Year | 2025 |
| Tax Rate (est.) | 1.15% |
| Parcel # | 38811 |
| Legal Description | LT 22 GREENBRIAR ESTATES |
| Listing Terms | Cash, Conventional, FHA, Va Loan |
| Lease Considered | No |
| Living Room | 25x16 |
| Primary Bedroom | 16x17 |
| Kitchen | 17x10 |
| Primary Bathroom | 16x9 |
| Bedroom | 11x12 |
| Bedroom | 12x11 |
| Game Room | 12x11 |
Texas Water Code §49.452 requires districts to publish annual notices with tax rate, bonded indebtedness, and assessed value. Most Harris-area MUDs publish these; a handful managed by Inframark do not.
Request this noticeThe §49.452 notice is the only public document that lists a MUD's exact tax rate, outstanding bond debt, and the assessed value used to compute your taxes — direct from the district, not the MLS. If the district is newer or has more bonds outstanding than its neighbors, your effective tax rate will be higher here than just across the street.
Active listing — amenities should populate from the go-live pipeline. Click to fetch now if missing.
 Copyright © 2026, Houston Realtors Information Service, Inc. Deemed reliable, not guaranteed — independently verify.
HARMLS last updated Sep 23, 2026, 11:00 PM CDT. Properties may subsequently be sold or off-market.
Copyright © 2026, Houston Realtors Information Service, Inc. Deemed reliable, not guaranteed — independently verify.
HARMLS last updated Sep 23, 2026, 11:00 PM CDT. Properties may subsequently be sold or off-market.
