

| Elementary | ANDERSON-SHIRO EL | B |
| Middle | ANDERSON-SHIRO JR/SR H S CCMR 80% · Grad 100% | B |
| High | ANDERSON-SHIRO JR/SR H S CCMR 80% · Grad 100% | B |
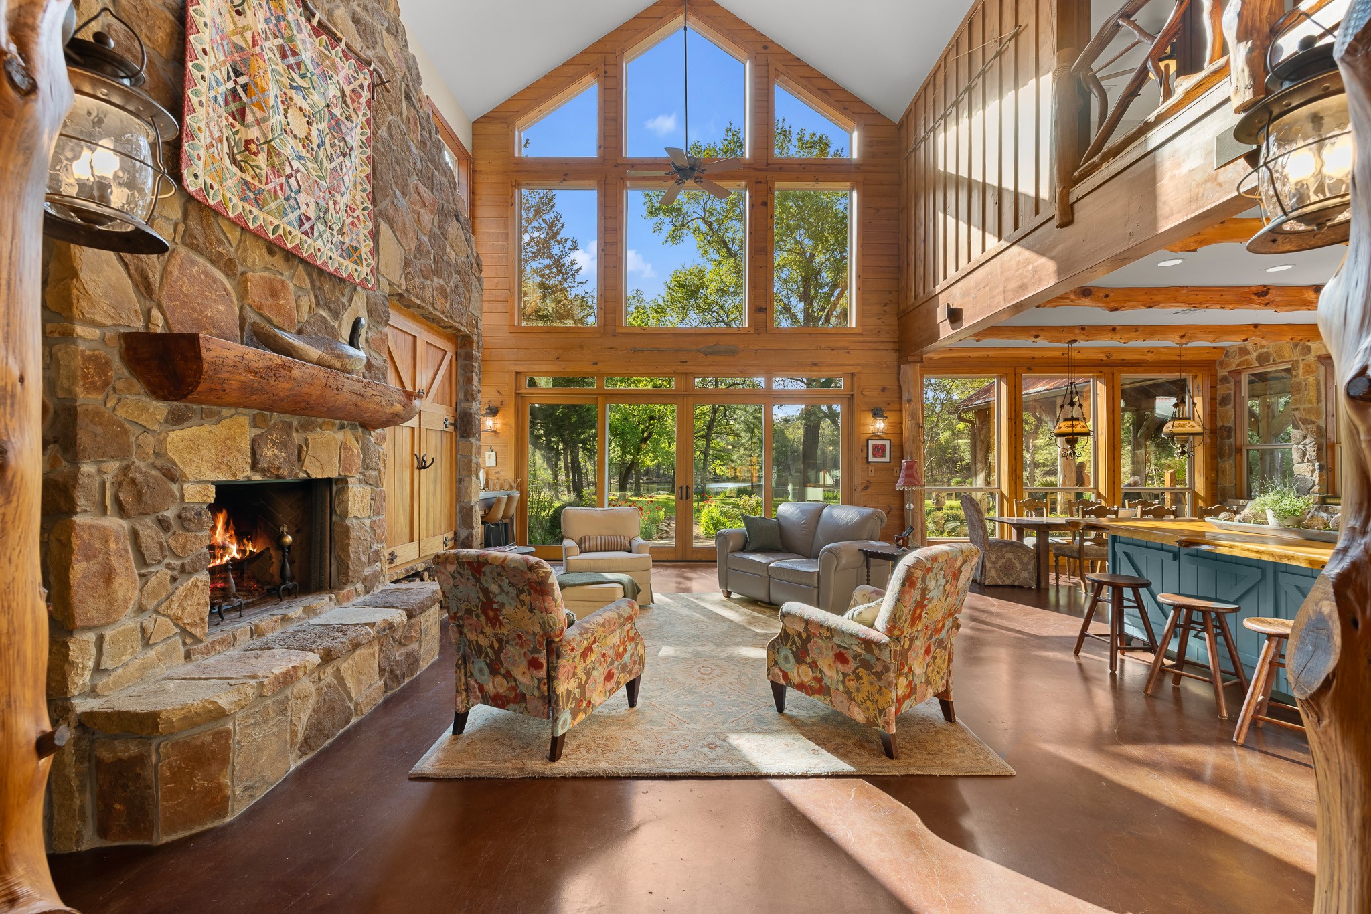
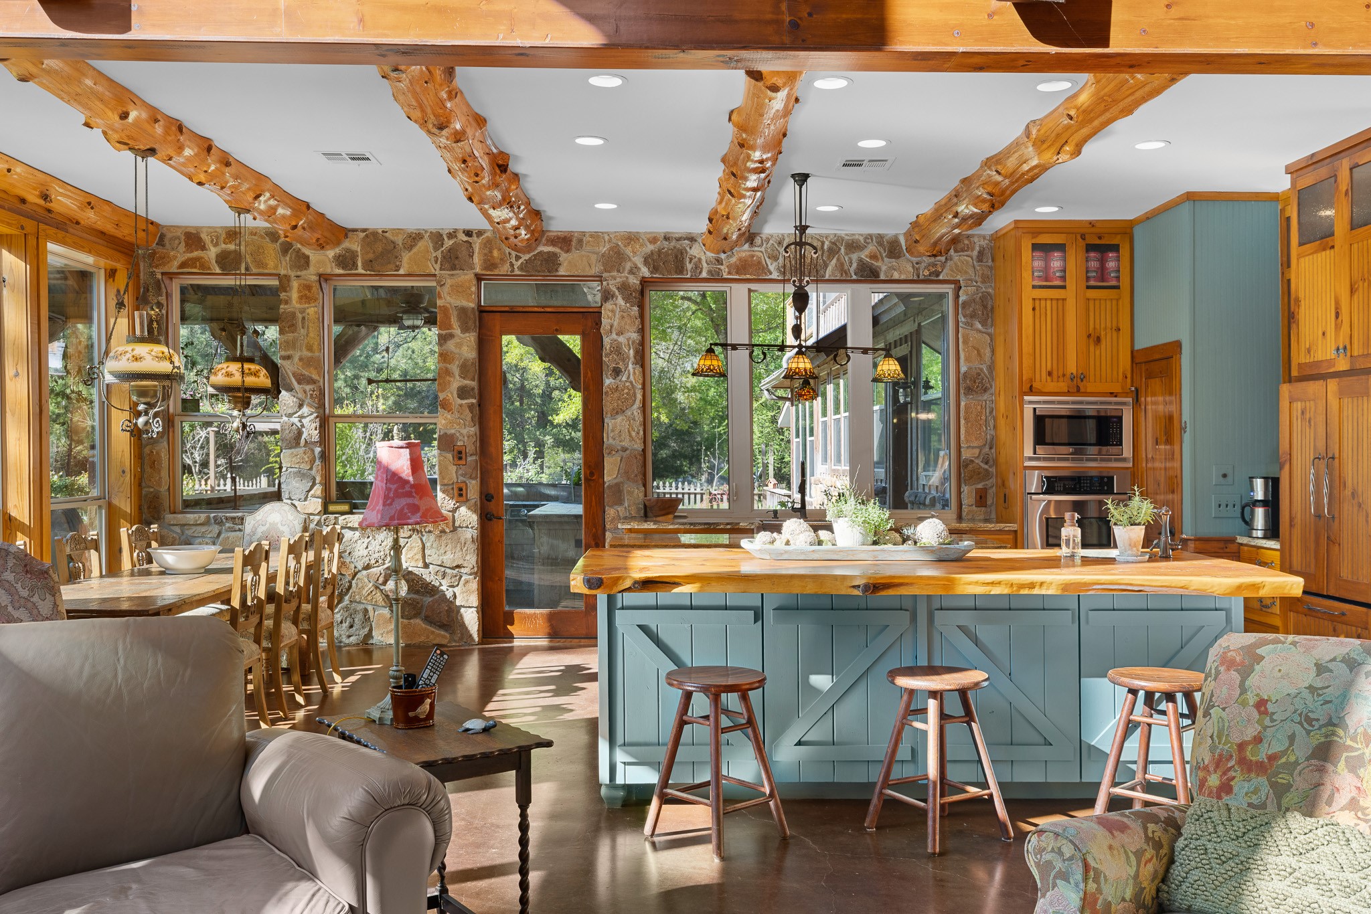
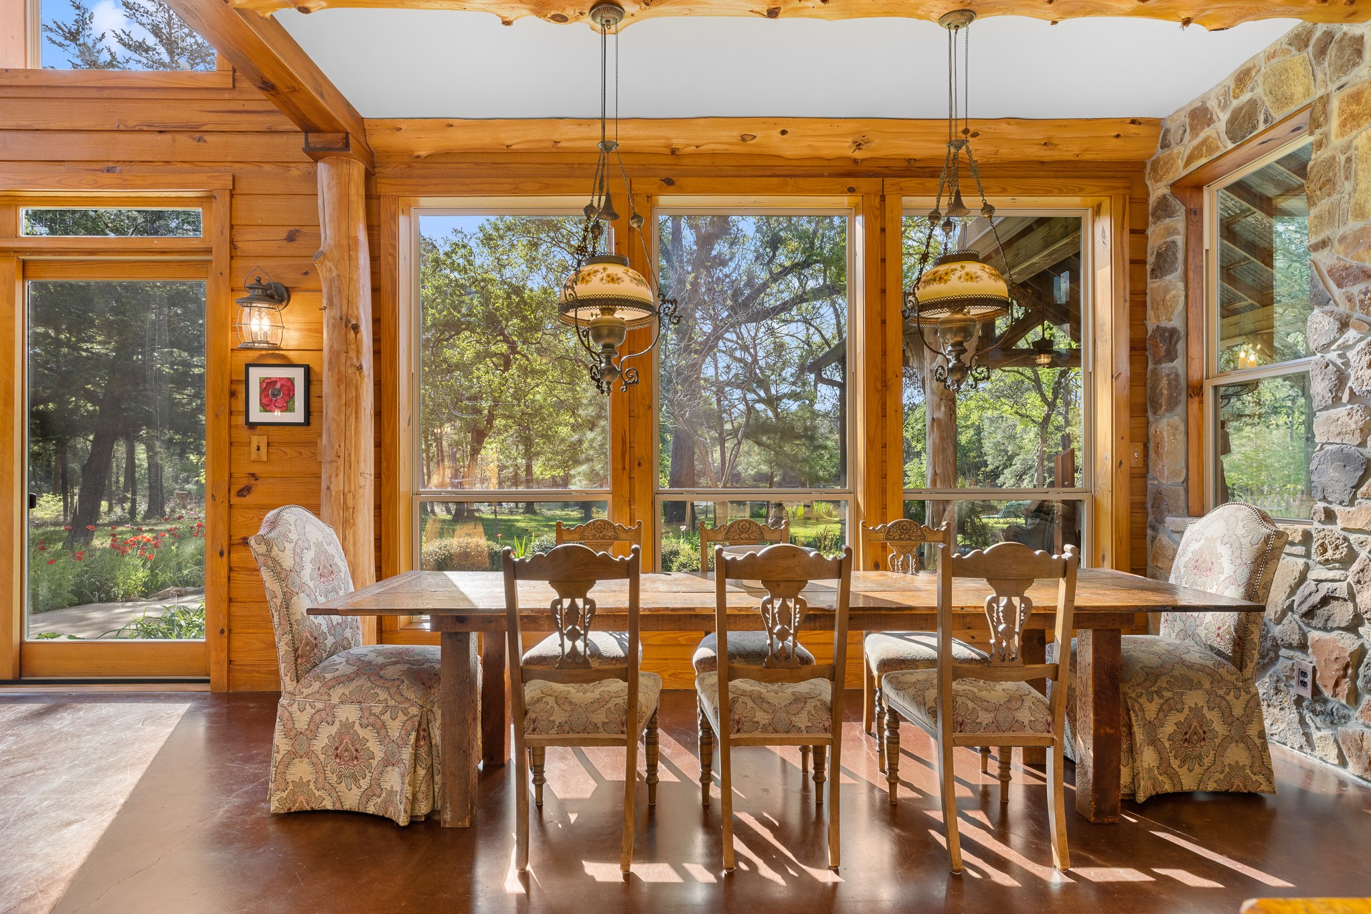
Set on a breathtaking 41-acre private nature preserve with a serene 2.5-acre lake, this 4,156 sq ft home offers refined living surrounded by nature. Featuring 3 bedrooms, 2.5 baths, and a fully equipped in-law suite, the home showcases wood beams, longleaf pine floors, a stone fireplace, and expansive windows in an open-concept design. The chef’s kitchen with double islands anchors the living space, while the primary suite includes a private porch, outdoor shower, spa-like bath, and walk-in closet. Enjoy a sleeping porch, multiple patios, and an outdoor kitchen with covered living and dining areas, all connected to a potager-style garden for farm-to-table living. Explore cottage gardens, open clearings, and 1.5 miles of wooded trails, or unwind by the lake. Complete with chicken coop, orchard, and wildlife and timber exemptions, this property offers privacy, tranquility, and a true connection to the land.
| Property Type | Farm |
| Property Sub Type | Detached |
| Year Built | 2010 |
| Year Built Source | PublicRecords |
| New Construction | No |
| Stories | 2 |
| Levels | Two |
| Living Area | 4,264 sq ft |
| Living Area Source | Owner |
| Building Area Total | 4,264 sq ft |
| Foundation | Slab |
| Construction | Stone, Wood Siding |
| Bedrooms | 4 |
| Bedrooms Possible | 4 |
| Bathrooms (total) | 4 |
| Bathrooms Full | 3 |
| Bathrooms Half | 1 |
| Rooms Total | 10 |
| Fireplaces | 1 |
| Fireplace Features | Wood Burning |
| Interior Features | Balcony, Dual Sinks, Double Vanity, Granite Counters, High Ceilings, Kitchen Island, Kitchen Family Room Combo, Bath In Primary Bedroom, Pots And Pan Drawers, Pantry, Sink, Soaking Tub, Separate Shower, Two Bedrooms Up, Two Bedrooms Down, Vanity, Walk In Pantry, Wood Counters, Ceiling Fans, Kitchen Dining Combo, Living Dining Room |
| Flooring | Concrete, Plank, Slate, Vinyl, Wood |
| Appliances | Dishwasher, Electric Oven, Disposal, Microwave, Oven, Cooktop, Refrigerator, Tankless Water Heater |
| Laundry | Washer Hookup, Electric Dryer Hookup |
| Security | Smoke Detectors |
| Indoor Air Quality | Ventilation |
| Pool Private | No |
| Garage Spaces | 0 |
| Lot Size (acres) | 41.1800 |
| Lot Size Source | Survey |
| Lot Features | Wooded, Sloped |
| Additional Parcels | Yes |
| Additional Parcel Info | R17178 |
| County | Grimes |
| MLS Area Major | 60 |
| MLS Area Minor | Bedias/Roans Prairie Area |
| Subdivision | NA |
| Road Surface | Gravel |
| Postal Code | 77831 |
| Heating | Central, Electric |
| Cooling | Central Air, Electric |
| Water Source | Public |
| Sewer | Aerobic Septic |
| Energy Efficient | Doors, Insulation, Water Heater |
| Parcel # | R71923 |
| Legal Description | A0236 A P GIBSON, TRACT 24 & 24-5, ACRES 41.18 |
| Listing Terms | Cash, Conventional |
| Lease Considered | No |
| Living Room | 13x25 |
| Kitchen | 13x21 |
| Dining Room | 12x21 |
| Primary Bedroom | 16x18 |
| Primary Bathroom | 14x20 |
| Guest Quarters | 16x23 |
| Guest Quarters | 12x12 |
| Breakfast Room Nook | 10x12 |
| Bedroom | 10x14 |
| Bedroom | 10x12 |
Texas Water Code §49.452 requires districts to publish annual notices with tax rate, bonded indebtedness, and assessed value. Most Harris-area MUDs publish these; a handful managed by Inframark do not.
Request this noticeThe §49.452 notice is the only public document that lists a MUD's exact tax rate, outstanding bond debt, and the assessed value used to compute your taxes — direct from the district, not the MLS. If the district is newer or has more bonds outstanding than its neighbors, your effective tax rate will be higher here than just across the street.
Active listing — amenities should populate from the go-live pipeline. Click to fetch now if missing.
 Copyright © 2026, Houston Realtors Information Service, Inc. Deemed reliable, not guaranteed — independently verify.
HARMLS last updated Sep 23, 2026, 10:44 PM CDT. Properties may subsequently be sold or off-market.
Copyright © 2026, Houston Realtors Information Service, Inc. Deemed reliable, not guaranteed — independently verify.
HARMLS last updated Sep 23, 2026, 10:44 PM CDT. Properties may subsequently be sold or off-market.
