

| Elementary | OAK POINT EL | C |
| Middle | JERRY R WALKER MIDDLE | C |
| High | LITTLE ELM H S CCMR 83% · Grad 95% | B |
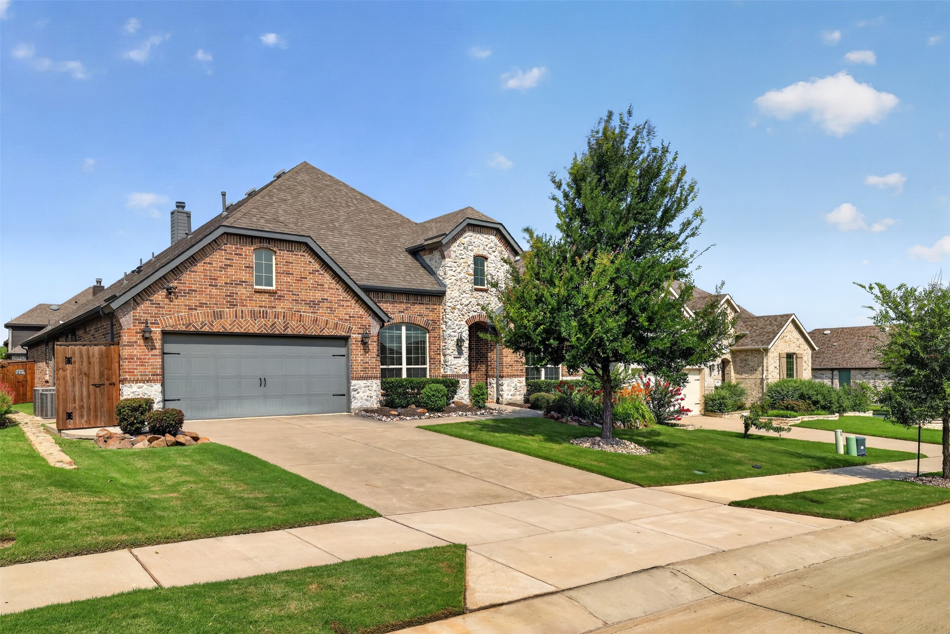
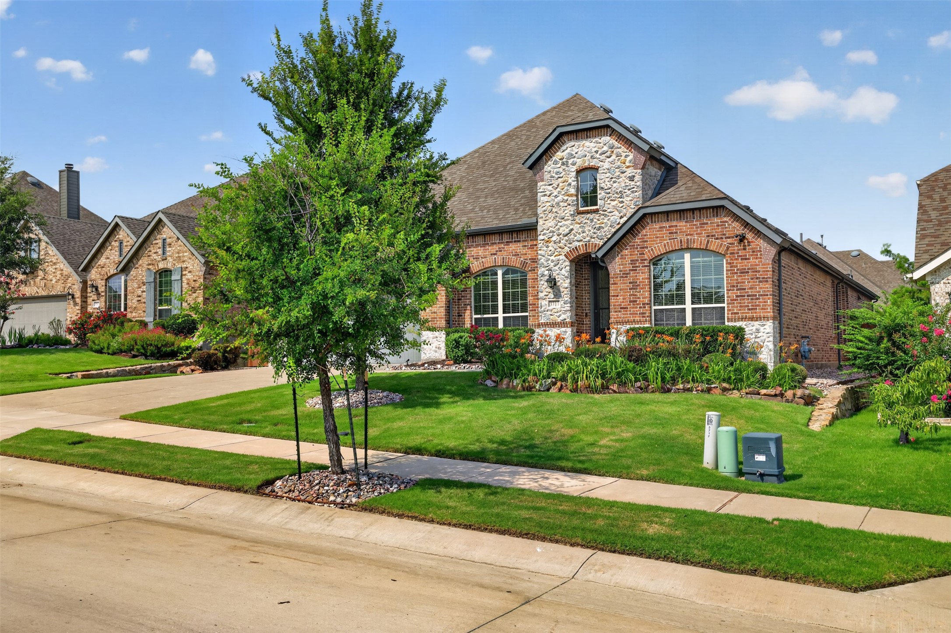
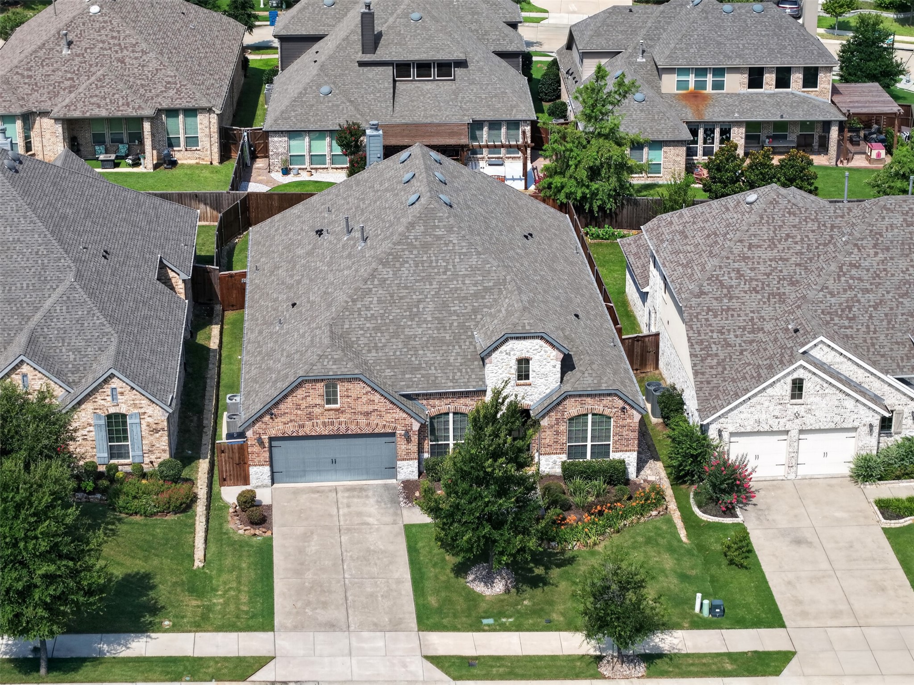
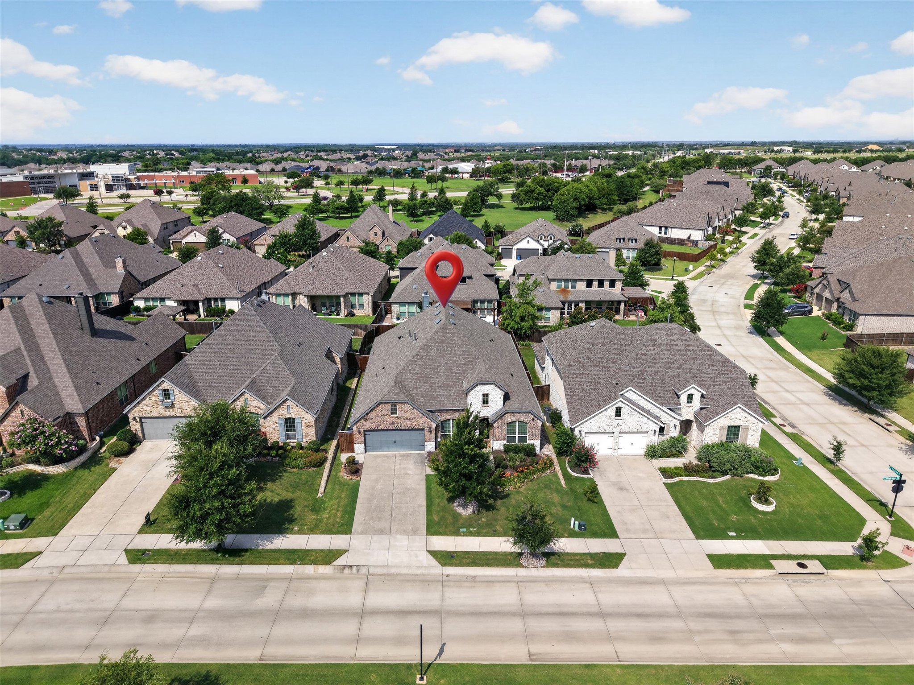
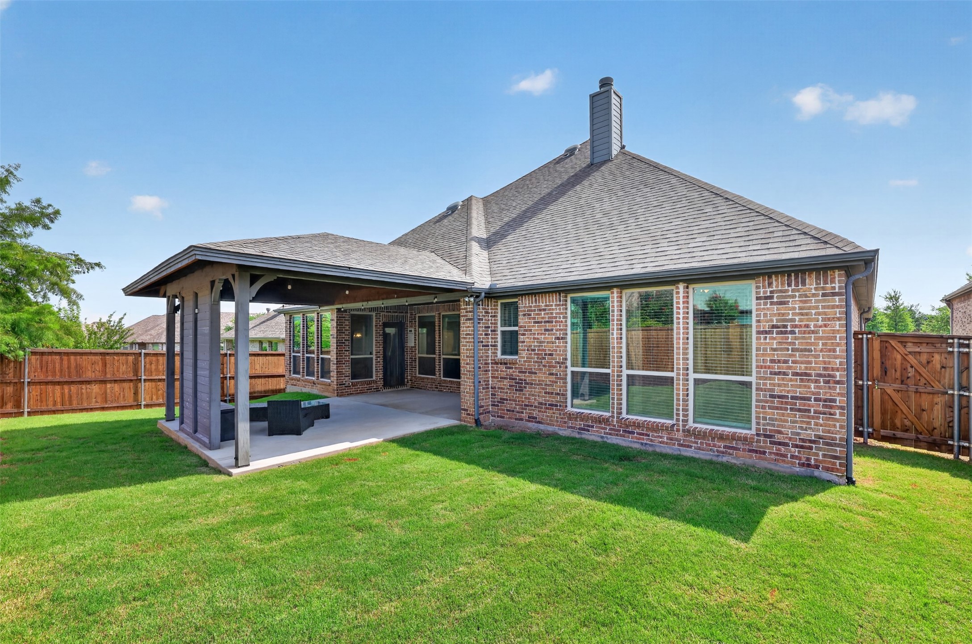
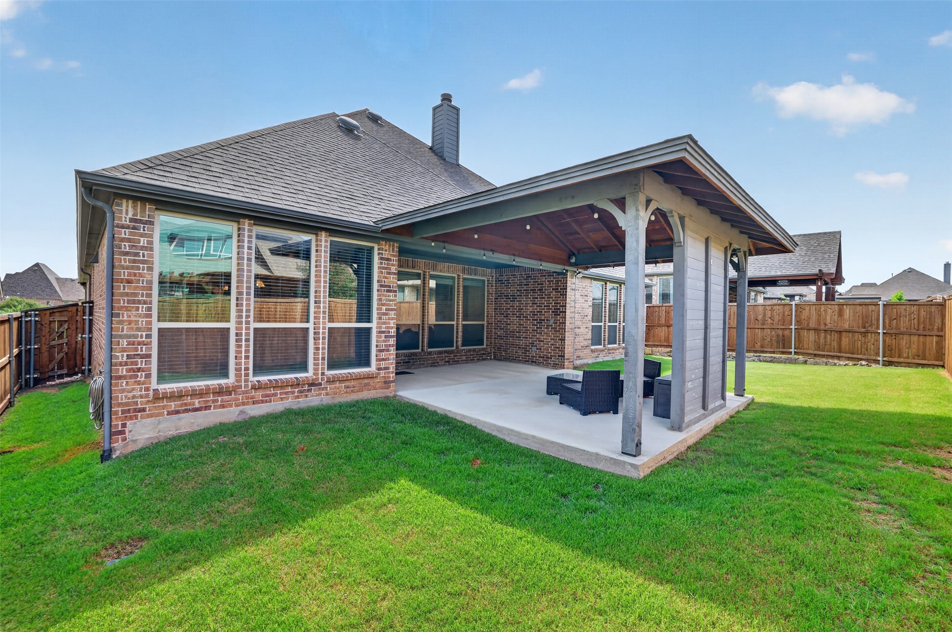
Welcome to Your Dream Home! Step into a perfect blend of elegance and modern functionality. This stunning 4-bedroom, 3.5-bathroom residence with hardwood flooring and a fabulous master closet dream is meticulously designed to cater to both lively entertaining and serene daily living. From the dedicated workspaces to the ultimate entertainment zones, every detail of this home speaks to luxury and comfort. Key Features You’ll Love: Dedicated Private Office, Ultimate Media Room, Private Guest En-Suite featuring its own private en-suite bathroom, and Extended Covered Patio to seamlessly blend indoor and outdoor living. The expansive rear covered patio is an entertainer’s paradise, perfect for alfresco dining, weekend BBQs, or simply relaxing in the shade. Schedule Your Tour Today: Don’t miss the chance to own a home that truly has it all—space, style, and unmatched versatility. Your next chapter starts here!
| Property Type | Residential |
| Property Sub Type | Detached |
| Architectural Style | Traditional |
| Year Built | 2019 |
| Year Built Source | PublicRecords |
| New Construction | No |
| Stories | 1 |
| Levels | One |
| Living Area | 2,946 sq ft |
| Living Area Source | Builder |
| Building Area Total | 2,946 sq ft |
| Foundation | Slab |
| Construction | Brick, Cement Siding, Stone |
| Roof | Composition |
| Bedrooms | 4 |
| Bathrooms (total) | 4 |
| Bathrooms Full | 3 |
| Bathrooms Half | 1 |
| Rooms Total | 10 |
| Fireplaces | 1 |
| Fireplace Features | Gas Log |
| Interior Features | Entrance Foyer, High Ceilings, Kitchen Family Room Combo, Bath In Primary Bedroom, Pantry, Soaking Tub, Separate Shower, Tub Shower, Vaulted Ceilings, Walk In Pantry, Window Treatments, Ceiling Fans, Programmable Thermostat |
| Flooring | Carpet, Tile, Wood |
| Appliances | Convection Oven, Dishwasher, Electric Oven, Gas Cooktop, Disposal, Microwave, Energy Star Qualified Appliances |
| Laundry | Washer Hookup, Electric Dryer Hookup |
| Windows | Low Emissivity Windows, Window Coverings |
| Security | Prewired, Security System Owned, Smoke Detectors |
| Exterior Features | Covered Patio, Deck, Fully Fenced, Fence, Sprinkler Irrigation, Porch, Patio, Private Yard |
| Patio / Porch | Covered, Deck, Patio, Porch |
| Fencing | Back Yard |
| Pool Private | No |
| Garage Spaces | 3 |
| Attached Garage | Yes |
| Parking Features | Attached, Garage, Garage Door Opener, Tandem |
| Lot Size (acres) | 0.1770 |
| Lot Size Source | Appraiser |
| Lot Features | Subdivision |
| Direction Faces | East |
| County | Denton |
| MLS Area Major | 84 |
| Subdivision | Wildridge Ph 2c |
| Road Surface | Concrete |
| Postal Code | 75068 |
| Heating | Central, Gas |
| Cooling | Central Air, Electric |
| Water Source | Public |
| Sewer | Public Sewer |
| Energy Efficient | Radiant Attic Barrier, Appliances, Insulation, Thermostat, Windows |
| HOA | Yes |
| HOA Fee | $327 |
| HOA Fee Frequency | Quarterly |
| HOA Name | Wildridge Community Association |
| Tax Annual Amount | $10,740 |
| Tax Year | 2025 |
| Tax Rate (est.) | 1.79% |
| Parcel # | R697474 |
| Legal Description | WILDRIDGE PHASE 2C BLK B LOT 11 |
| Lease Considered | No |
| Disclosures | Owner Is Listing Agent, Other, Seller Disclosure |
| Living Room | 18x18 |
| Dining Room | 11x11 |
| Media Room | 11x15 |
| Breakfast Room Nook | 11x9 |
| Kitchen | 14x11 |
| Office | 11x11 |
| Primary Bedroom | 15x17 |
| Guest Quarters | 10x12 |
| Bedroom | 10x11 |
| Bedroom | 10x11 |
Texas Water Code §49.452 requires districts to publish annual notices with tax rate, bonded indebtedness, and assessed value. Most Harris-area MUDs publish these; a handful managed by Inframark do not.
Request this noticeThe §49.452 notice is the only public document that lists a MUD's exact tax rate, outstanding bond debt, and the assessed value used to compute your taxes — direct from the district, not the MLS. If the district is newer or has more bonds outstanding than its neighbors, your effective tax rate will be higher here than just across the street.
Active listing — amenities should populate from the go-live pipeline. Click to fetch now if missing.
 Copyright © 2026, Houston Realtors Information Service, Inc. Deemed reliable, not guaranteed — independently verify.
HARMLS last updated Sep 23, 2026, 11:00 PM CDT. Properties may subsequently be sold or off-market.
Copyright © 2026, Houston Realtors Information Service, Inc. Deemed reliable, not guaranteed — independently verify.
HARMLS last updated Sep 23, 2026, 11:00 PM CDT. Properties may subsequently be sold or off-market.
