| Elementary | HOLMQUIST EL | B |
| Middle | ALBRIGHT MIDDLE | B |
| High | AISD DRAW | N/R |
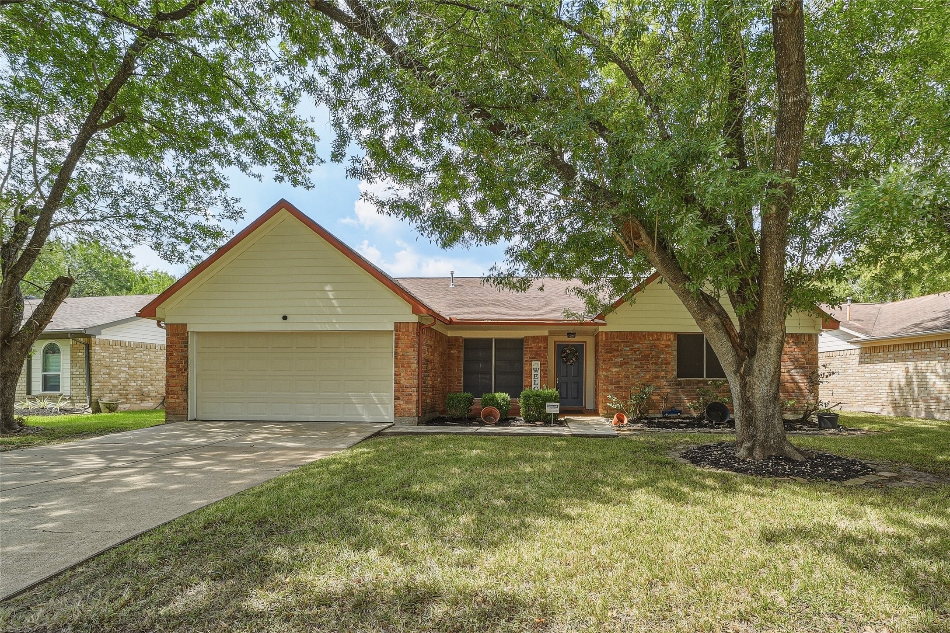
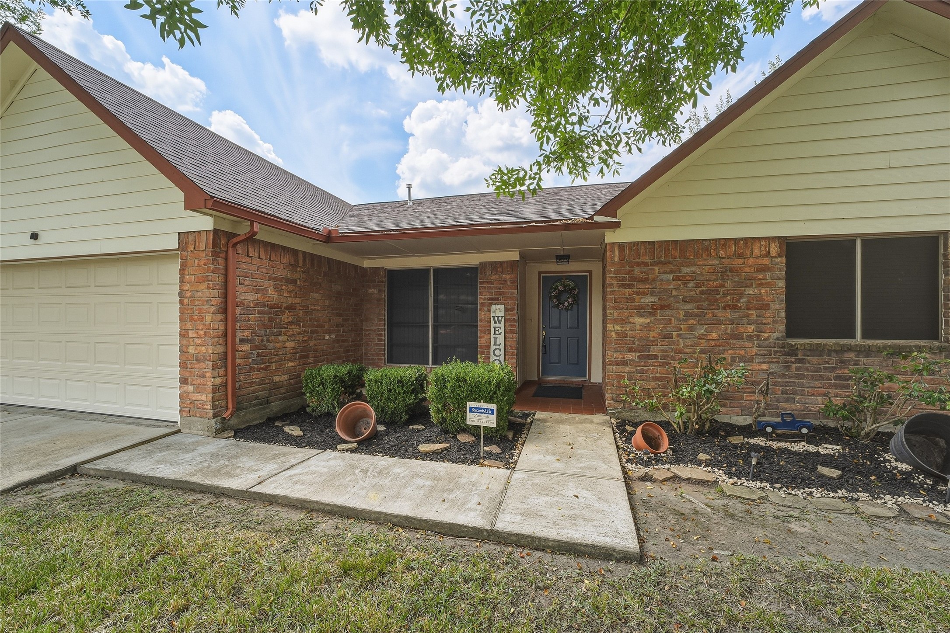
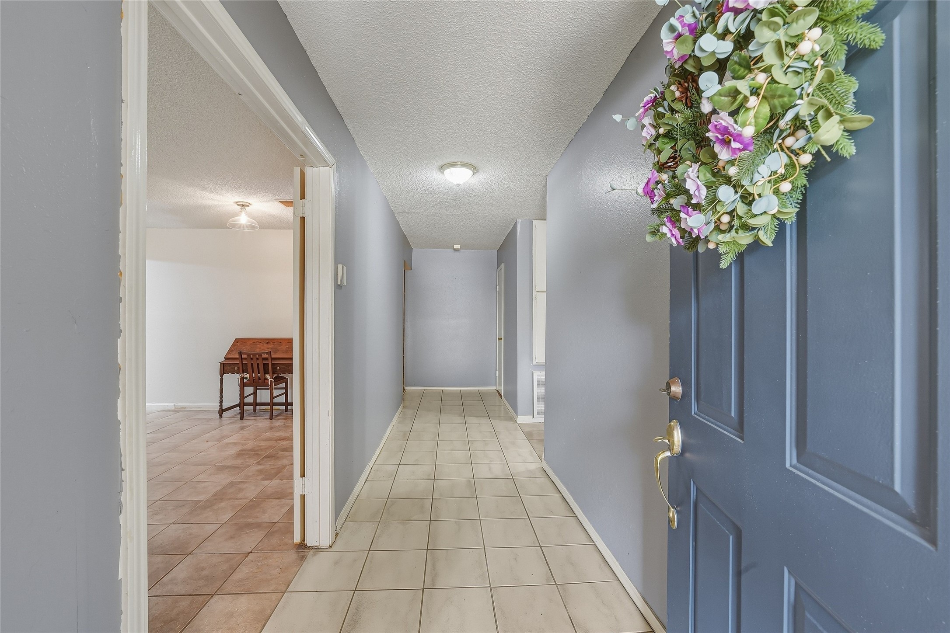
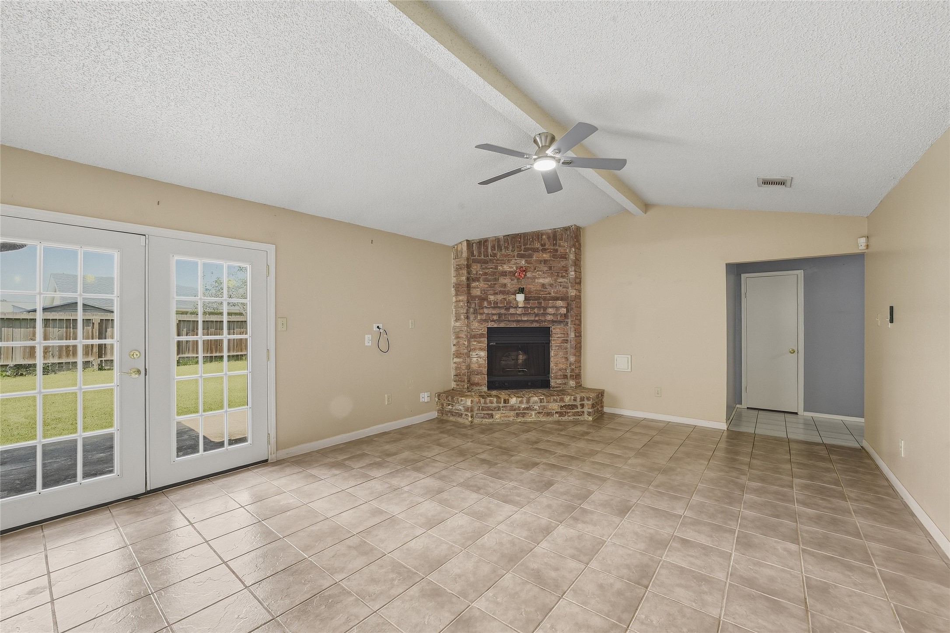
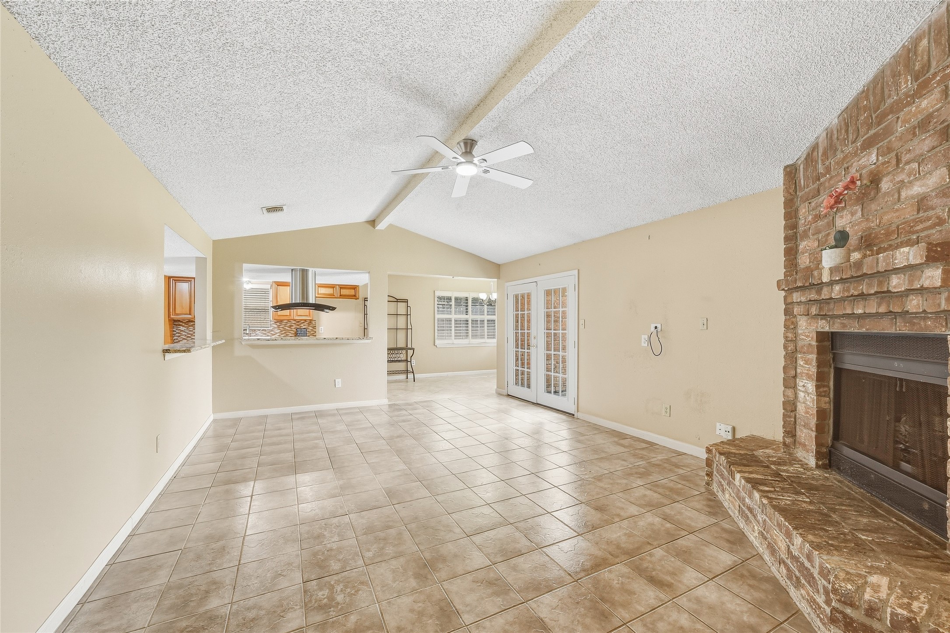
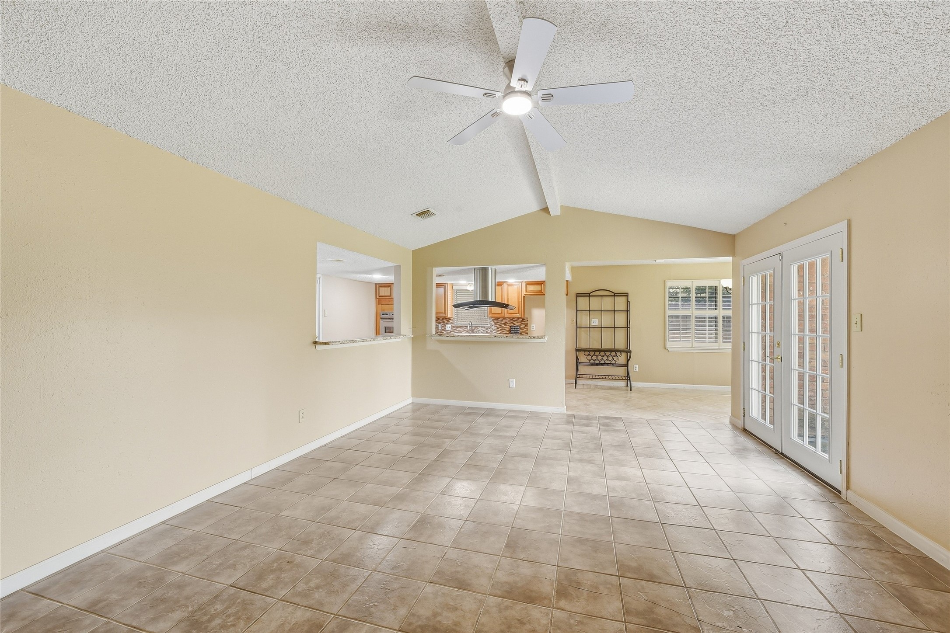
With some sweat equity, this home will shine again! Mature trees provide shade for the front porch. Formal entry. Easy care tile throughout. Kitchen features updated cabinets, beautiful granite, glass mosaic backsplash and updated appliances. Breakfast area with updated lighting is surrounded with natural light. Living room features vaulted ceilings and corner gas fireplace. Spacious primary bedroom is handicap accessible featuring double door access. Primary bath with SafeStep walk-in tub and updated vanity. There is a large central extra room, just begging for you to design it to fit your lifestyle - Gameroom, Formal dining and living, office, craft room. Ceiling fans updated in living and 2 bedrooms. BIG backyard! Brick on all 4 sides! Water softener included.
| Property Type | Residential |
| Property Sub Type | Detached |
| Architectural Style | Traditional |
| Year Built | 1981 |
| Year Built Source | PublicRecords |
| New Construction | No |
| Stories | 1 |
| Levels | One |
| Living Area | 1,798 sq ft |
| Living Area Source | Appraiser |
| Building Area Total | 1,798 sq ft |
| Foundation | Slab |
| Construction | Brick |
| Roof | Composition |
| Bedrooms | 3 |
| Bathrooms (total) | 2 |
| Bathrooms Full | 2 |
| Bathrooms Half | 0 |
| Rooms Total | 7 |
| Fireplaces | 1 |
| Fireplace Features | Gas |
| Interior Features | All Bedrooms Down, Entrance Foyer, Handicap Access, High Ceilings, Kitchen Family Room Combo, Main Level Primary, Pantry, Soaking Tub, Tub Shower, Ceiling Fans, Kitchen Dining Combo |
| Appliances | Dishwasher, Gas Cooktop, Disposal, Oven |
| Laundry | Washer Hookup, Electric Dryer Hookup |
| Security | Smoke Detectors |
| Pool Private | No |
| Garage Spaces | 2 |
| Parking Features | Garage, Garage Door Opener |
| Lot Size (sq ft) | 7,080 |
| Lot Size (acres) | 0.1625 |
| Lot Size Source | Appraiser |
| Lot Features | Subdivision |
| Direction Faces | East |
| County | Harris |
| MLS Area Major | 37 |
| MLS Area Minor | Mission Bend Area |
| Subdivision | Clayton Sec 02 |
| Road Surface | Concrete |
| Postal Code | 77082 |
| Heating | Central, Gas |
| Cooling | Central Air, Electric |
| Water Source | Public |
| Sewer | Public Sewer |
| HOA | Yes |
| HOA Fee | $450 |
| HOA Fee Frequency | Annually |
| HOA Name | Property Masters Inc. |
| Tax Annual Amount | $5,424 |
| Tax Year | 2026 |
| Tax Rate (est.) | 2.26% |
| Parcel # | 111-300-000-0074 |
| Legal Description | LT 74 BLK 2 CLAYTON SEC 2 |
| Listing Terms | Cash, Conventional |
| Lease Considered | No |
| Living Room | 14X20 |
| Kitchen | 8X14 |
| Breakfast Room Nook | 8X11 |
| Primary Bedroom | 11X16 |
| Bedroom | 10X11 |
| Bedroom | 10X11 |
| Bonus Room | 10X20 |
The §49.452 notice is the only public document that lists a MUD's exact tax rate, outstanding bond debt, and the assessed value used to compute your taxes — direct from the district, not the MLS. If the district is newer or has more bonds outstanding than its neighbors, your effective tax rate will be higher here than just across the street.
Illustrative only, not a quote. P&I assumes the values entered above. Insurance and HOA dues vary — consult licensed lender and insurance agent for accurate quote.
 Copyright © 2026, Houston Realtors Information Service, Inc. Deemed reliable, not guaranteed — independently verify.
HARMLS last updated Sep 27, 2026, 2:43 AM CDT. Properties may subsequently be sold or off-market.
Copyright © 2026, Houston Realtors Information Service, Inc. Deemed reliable, not guaranteed — independently verify.
HARMLS last updated Sep 27, 2026, 2:43 AM CDT. Properties may subsequently be sold or off-market.
