Homes for Sale/McLennan County/Waco/Chimney Hill
Active MLS #19758223 · 257 days on market

3740 Chimney Ridge Drive

Waco, TX 76708
Subdivision  ·  Chimney Hill
List Price
$1.13M
$223/SF
Beds
7
Baths
5
Sq Ft
5,057
Built
1990
Lot
0.57 ac
Garage
3-car
County
McLennan
Tax Rate
1.69%

Schools

§ 03
District
Elementary MOUNTAINVIEW EL D
Middle TENNYSON MIDDLE C
High WACO H S CCMR 57% · Grad 79% D
TEA accountability ratings reflect 2024–25 where available. School attendance zones are subject to district redistricting — confirm directly with the district before making a school-based decision.

Overview

§ 01

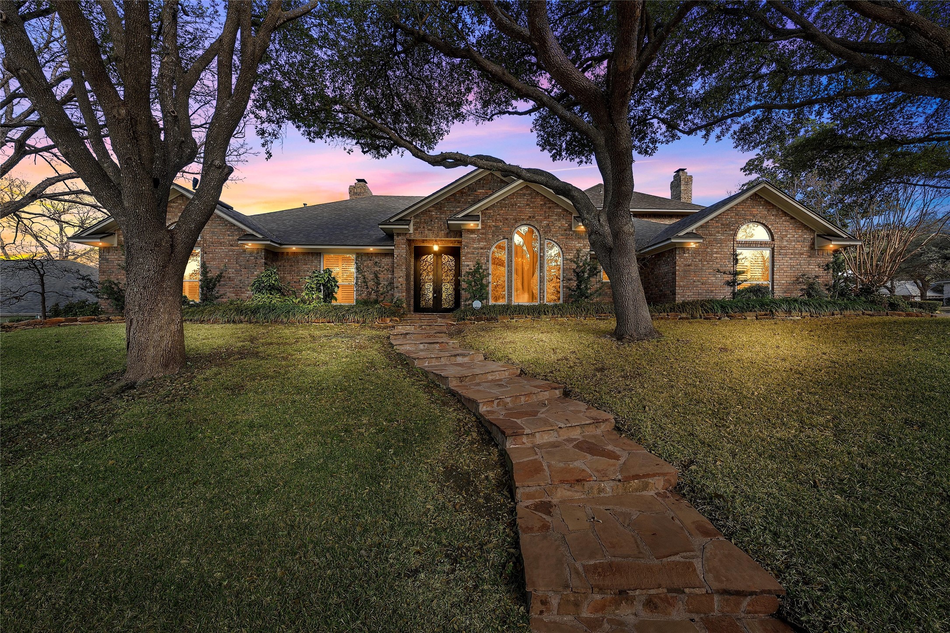
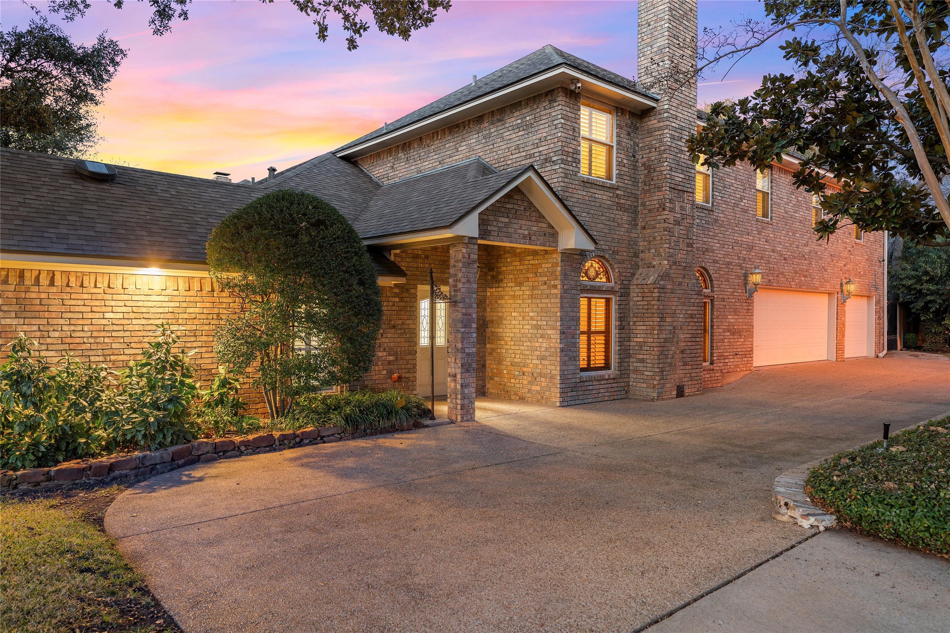
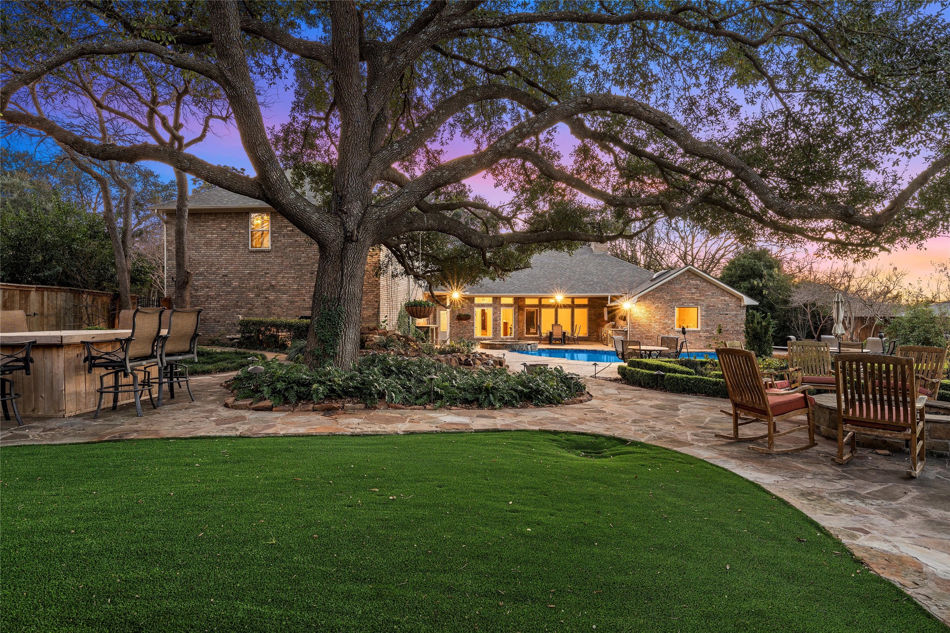
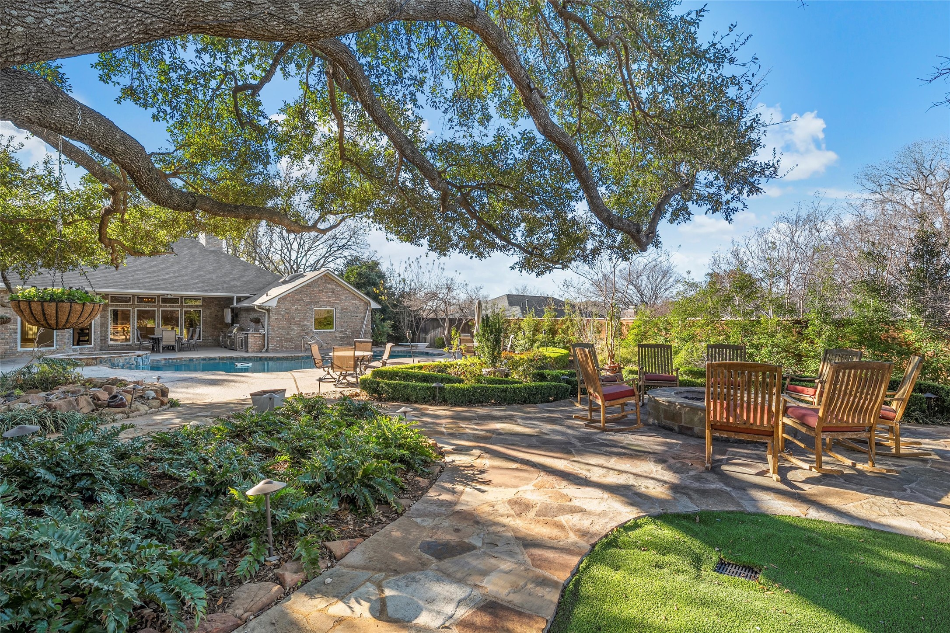
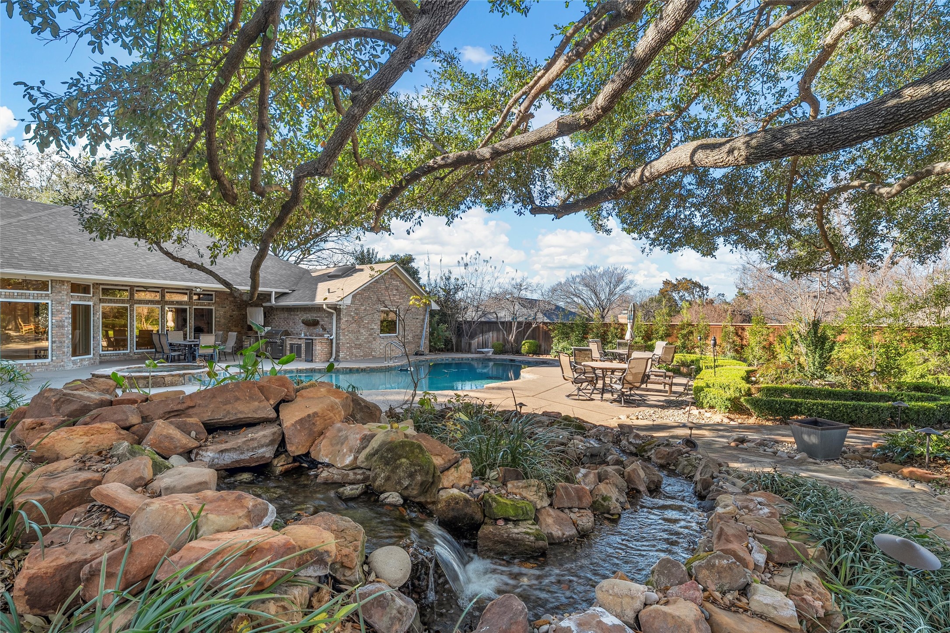
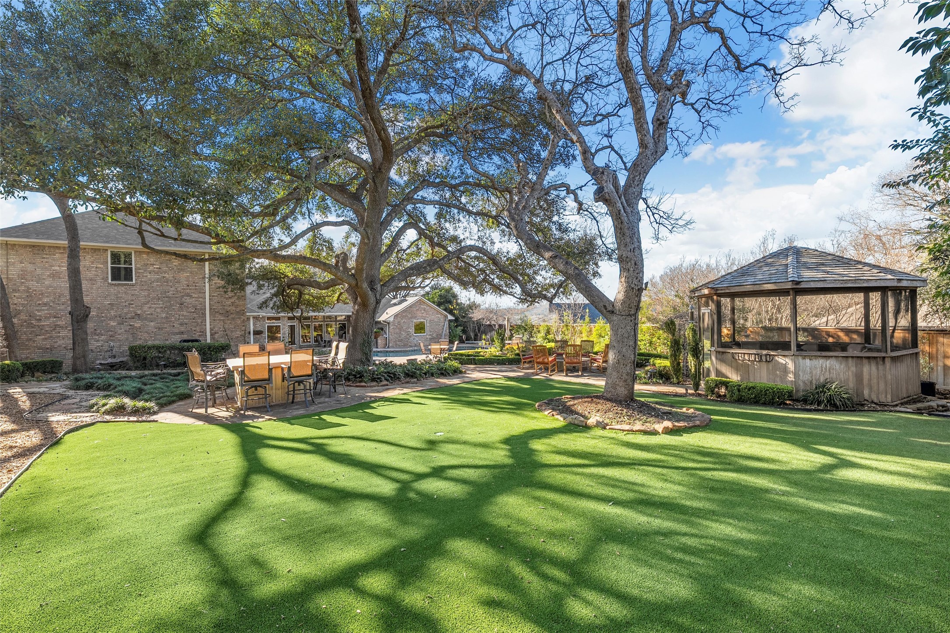
Located in the established Chimney Hill subdivision, this spacious home offers the perfect blend of comfort, and is situated on an expansive approximately 0.57-acre lot, this impressive 7-bedroom, 4.5-bath home provides plenty of space for growing families or entertaining guests. Step inside and discover generous living areas filled with abundant natural light and a classic, functional layout designed for both everyday living and special gatherings. The home features two cozy fireplaces that create warm and inviting focal points in the main living area and den. Well-proportioned bedrooms offer flexibility for guest rooms, home offices, hobby spaces, or additional living needs. Outside, the oversized lot presents endless possibilities for outdoor living, home includes a heated pool and hot tub, and Koi pond. Come enjoy the privacy and mature surroundings. As an added bonus, all outdoor finishings are included.

Features

§ 02

Interior

  • Breakfast Bar
  • Double Vanity
  • Full Bath On Main Level
  • High Ceilings
  • Hot Tub Spa
  • Jetted Tub
  • Kitchen Family Room Combo
  • Bath In Primary Bedroom
  • Main Level Primary
  • Multiple Primary Suites
  • Separate Shower
  • Three Bedrooms Up
  • Ceiling Fans
  • Double Oven
  • Dishwasher
  • Gas Cooktop
  • Disposal
  • Ice Maker

Exterior & lot

  • Covered Patio
  • Fully Fenced
  • Fence
  • Sprinkler Irrigation
  • Outdoor Kitchen
  • Patio
  • Corner Lot
  • Backs To Greenbelt Park
  • Side Yard
  • Back Yard
  • Covered
  • Deck
  • Roof: Composition
  • Foundation: Slab
  • Attached
  • Garage
  • In Ground
  • Pool Spa Combo

Community

  • Security System Owned
  • Style: Traditional

Property Details

§ 03 · Full MLS record

Property

Property Type Residential
Property Sub Type Detached
Architectural Style Traditional
Year Built 1990
Year Built Source PublicRecords
New Construction No

Building

Stories 2
Levels Two
Living Area 5,057 sq ft
Living Area Source Appraiser
Building Area Total 5,057 sq ft
Foundation Slab
Construction Brick
Roof Composition

Rooms & Baths

Bedrooms 7
Bathrooms (total) 5
Bathrooms Full 4
Bathrooms Half 1
Rooms Total 7
Fireplaces 2
Fireplace Features Gas Log, Outside

Interior

Interior Features Breakfast Bar, Double Vanity, Full Bath On Main Level, High Ceilings, Hot Tub Spa, Jetted Tub, Kitchen Family Room Combo, Bath In Primary Bedroom, Main Level Primary, Multiple Primary Suites, Separate Shower, Three Bedrooms Up, Ceiling Fans
Flooring Carpet, Engineered Hardwood, Tile
Appliances Double Oven, Dishwasher, Gas Cooktop, Disposal, Ice Maker, Microwave, Trash Compactor, Refrigerator, Wine Refrigerator
Security Security System Owned

Exterior

Exterior Features Covered Patio, Fully Fenced, Fence, Sprinkler Irrigation, Outdoor Kitchen, Patio
Patio / Porch Covered, Deck, Patio
Fencing Back Yard
Pool Private Yes
Pool Features In Ground, Pool Spa Combo, Salt Water

Parking & Garage

Garage Spaces 3
Attached Garage Yes
Parking Features Attached, Garage

Lot

Lot Size (acres) 0.5700
Lot Size Source Appraiser
Lot Features Corner Lot, Backs To Greenbelt Park, Side Yard

Location

County McLennan
MLS Area Major 83
Subdivision Chimney Hill
Road Surface Asphalt,Concrete
Postal Code 76708

Utilities

Heating Central, Gas
Cooling Central Air, Electric
Water Source Public
Sewer Public Sewer

HOA / Association

HOA Fee $0

Taxes, Terms & Disclosures

Tax Annual Amount $19,047
Tax Year 2025
Tax Rate (est.) 1.69%
Parcel # 48-009004-005914-7
Legal Description CHIMNEY HILL LOT 73 BLOCK 1 ACRES .57 (FKA BLK 7 LOT 20)
Listing Terms Cash, Conventional, FHA, Va Loan
Lease Considered No

Room Layout

§ 04 · 7 rooms · MLS-supplied

Main level · 4

Primary Bedroom 16x14
Guest Quarters 15x13
Bedroom 12x10
Bedroom 12x10

Second level · 3

Bedroom 18x17
Bedroom 14x12
Bedroom 14x15

MUD Disclosure (§49.452)

§ 03 · Data moat
● §49.452 Notice
Not in archive
This MUD is not yet in our §49.452 archive. We'll add it on request.

Texas Water Code §49.452 requires districts to publish annual notices with tax rate, bonded indebtedness, and assessed value. Most Harris-area MUDs publish these; a handful managed by Inframark do not.

Request this notice
● What this tells you

The §49.452 notice is the only public document that lists a MUD's exact tax rate, outstanding bond debt, and the assessed value used to compute your taxes — direct from the district, not the MLS. If the district is newer or has more bonds outstanding than its neighbors, your effective tax rate will be higher here than just across the street.

Listing's rolled-up MUD rate Resolved MUD jurisdiction not mapped Match confidence

Taxes & Cost of Ownership

§ 04
Tax breakdown not availableWe could not resolve the taxing jurisdictions for this listing. We will enrich this when the county tax roll loads.

HOA & Community

§ 05
● HOA details
$283
ANNUALLY
Association nameN/A Management co. Website Phone Cert on filehoa.texas.gov
● Community amenities
park
· 0.2mi
Hearthstone Park · 1.0mi
· 0.2mi
restaurant
Joe's Burgers · 0.5mi
Domino's · 0.6mi
Subway · 0.5mi
grocery
La Michoacana · 0.5mi
Fresh Mart · 0.6mi
7-Eleven · 0.8mi
gas_station
UNICO · 0.7mi
Mobil · 0.8mi
Exxon · 0.8mi
coffee
Starbucks · 0.8mi
Ice Valley Boba Smoothies · 1.6mi
Starbucks · 1.7mi
veterinary
Hearthstone Animal Clinic · 1.0mi
Copperfield Animal Clinic · 1.7mi
Easton Commons Animal Hospital · 1.2mi

Broadband & Connectivity

§ 06
Broadband not mappedWe have not yet resolved FCC provider data for this block.

Environmental Risk

§ 08
?
FEMA Zone
Flood zone: not mapped by FEMA for this area
No FEMA digital flood map covers this location, so this property's flood risk has not been established. Verify flood insurance requirements with your lender.
SFHA NOT DETERMINED
🌡 Heat days >95°F
56 days/yr above 95°F
Plus 13 days above 100°F. NOAA station records, 2016-2025 average.
30-day air qualityData not yet available
Drought (current)Data not yet available
Sources: FEMA NFHL · NOAA GHCN-Daily · EPA AQS · US Drought Monitor. Climate rollup last computed Sep 23, 2026.

Recent Comparable Sales

§ 09
3 comparable sales nearbyAddress-level sold detail is available to registered users. Reach out to Allen for the full comparable-sales report.

Subdivision & Master Plan

§ 10
● Master plan
Chimney Hill
TIER: SUBDIVISION
Subdivision name (MLS)Chimney Hill City · ZIPHouston · 77041 CountyHarris Listings in subdivision1,721 Active now6 Sold (last 12 mo)6 Curated amenities60
● Year-built distribution
1975s 2 1980s 3 1990s 1

Fire Protection

§ 11
Nearest station
Waco Fire Station 2
· Waco
Distance
0.9 mi
Straight-line from listing
ISO rating
Future data point
Avg. response
From incident log (future)

Neighborhood Demographics

§ 12 · Census tract 48309002800 · ACS 2023
Median HH income
$58,498
ACS 2023
Median home value
$287,400
Census self-report
Owner-occupied
53%
2,360 housing units
Bachelor's+
41%
Adults 25+
Median age
44.1
Population 4,163
Work from home
9%
of commuters
Commute 45min+
9%
of commuters
Below poverty
7.9%
tract-level

Amenities & Nearby Places

§ 13

Active listing — amenities should populate from the go-live pipeline. Click to fetch now if missing.

Location & Neighborhood

§ 13
● This Home
3740 Chimney Ridge Drive, Waco, TX 76708
McLennan County · 31.56°N, 97.19°W
park
0.2 mi · 6 within 2 mi
restaurant
Joe's Burgers
0.5 mi · 6 within 2 mi
grocery
La Michoacana
0.5 mi · 4 within 2 mi
gas_station
UNICO
0.7 mi · 3 within 2 mi
Interactive map coming in v0.2 — currently showing schematic placement.
● Listing History
Jan 9, 2026 Listed $1.13M Graciela Walton
Dec 31, 1989 Built
Status change events from HAR MLS (future: full audit trail)
● Disclosures & Attribution
Listed by Graciela Walton · AXEN Realty
Data provided by Houston Realtors Information Service (HAR MLS). Information deemed reliable but not guaranteed. All measurements, square footage, and school assignments should be independently verified. HAR MLS content last updated Sep 19, 2026.
MLS# 19758223 · LIST DATE: Jan 9, 2026 · PARCEL: 48-009004-005914-7
R
EHO
REALTOR® · Equal Housing Opportunity
HAR.com Copyright © 2026, Houston Realtors Information Service, Inc. Deemed reliable, not guaranteed — independently verify. HARMLS last updated Sep 23, 2026, 11:00 PM CDT. Properties may subsequently be sold or off-market. Equal Housing Opportunity
