| Elementary | GRAND OAKS EL | B |
| Middle | GRAND LAKES J H | A |
| High | TOMBALL WEST H S | N/R |
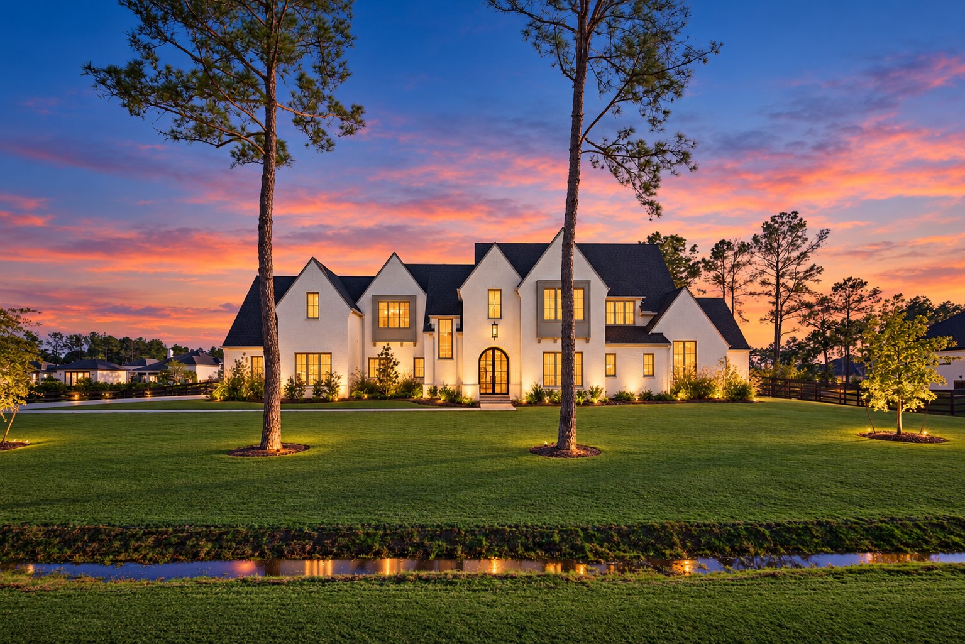
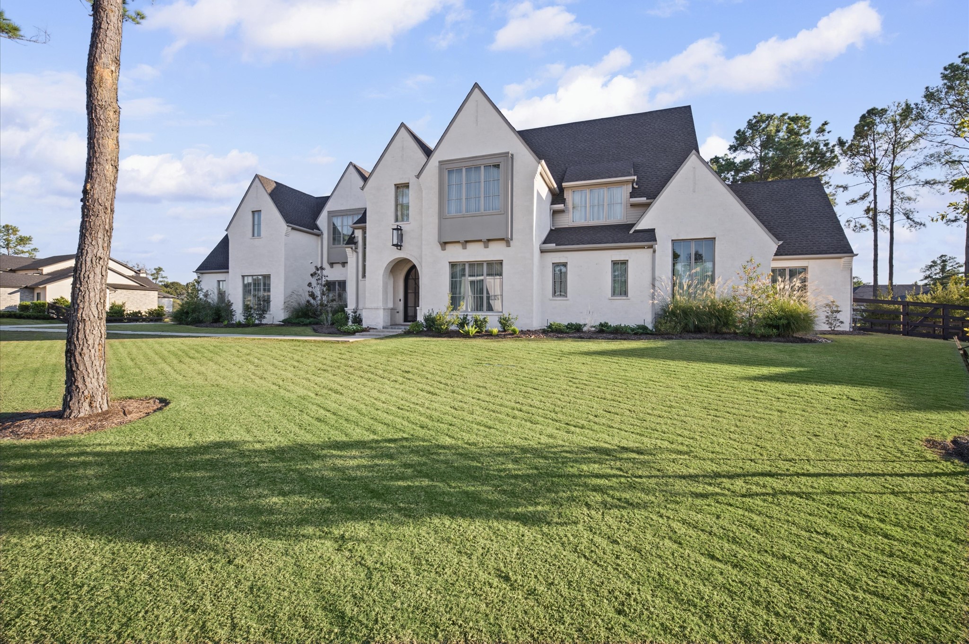
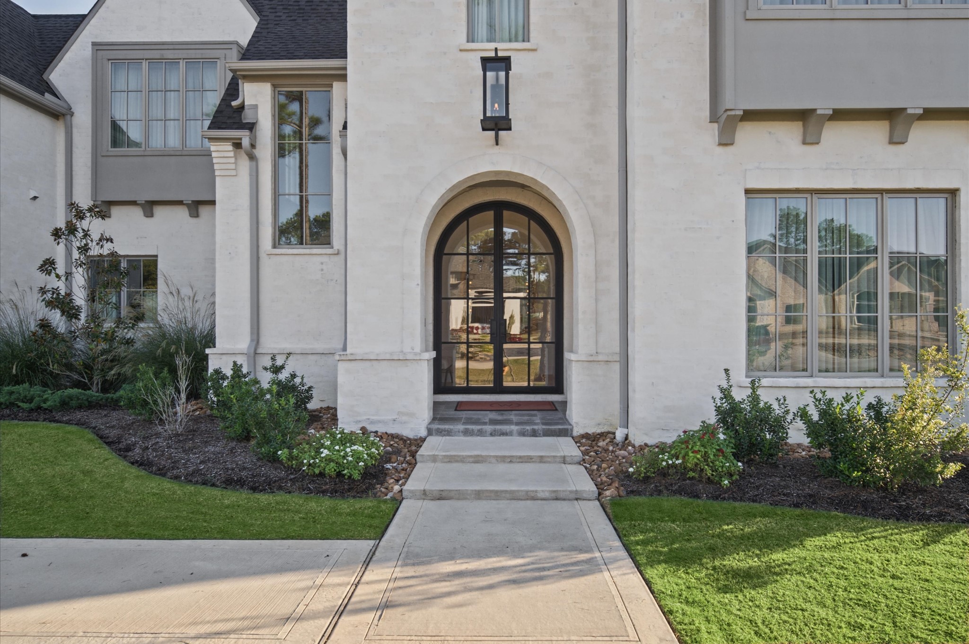
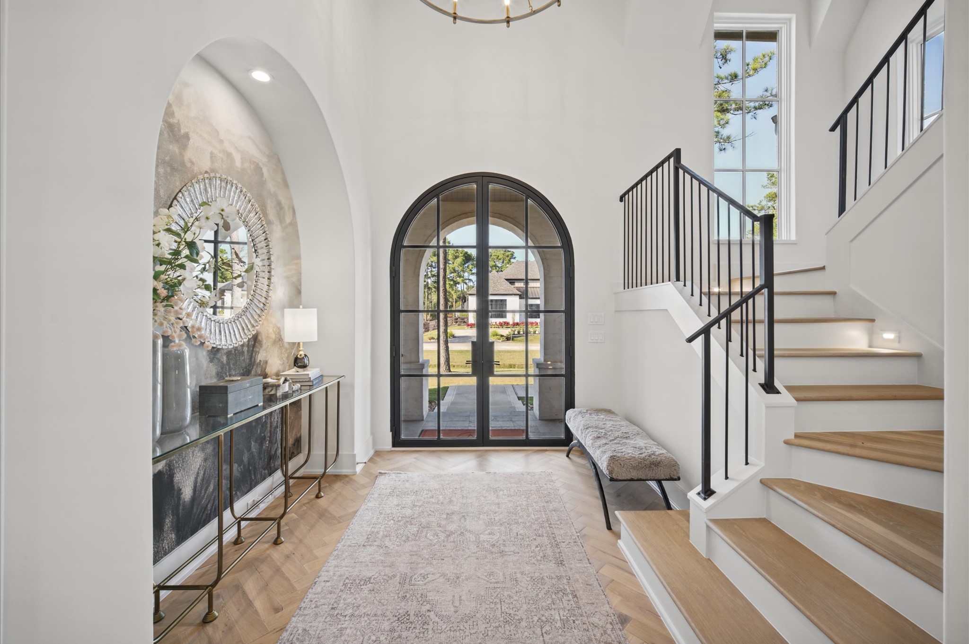
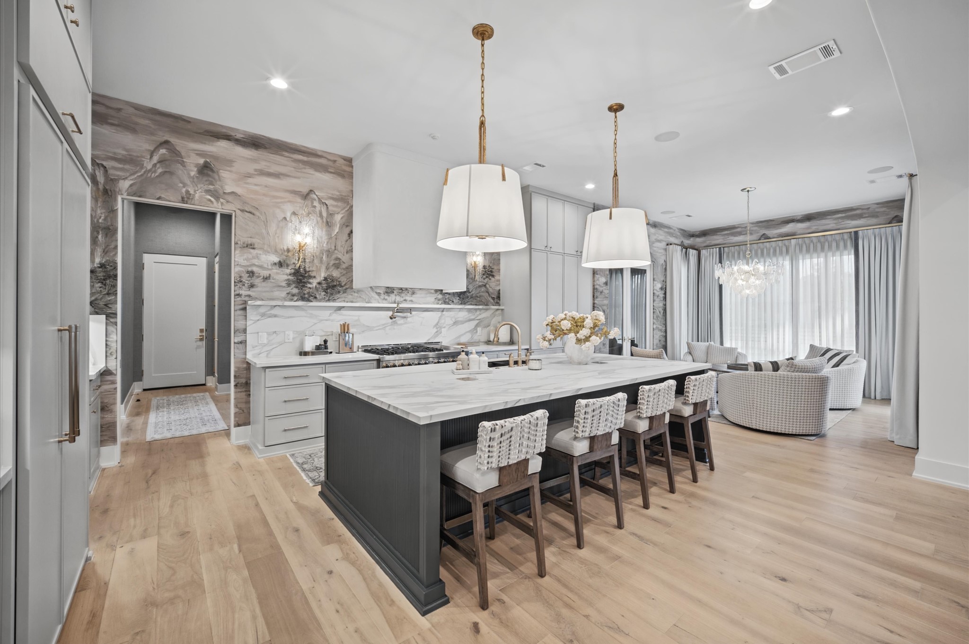
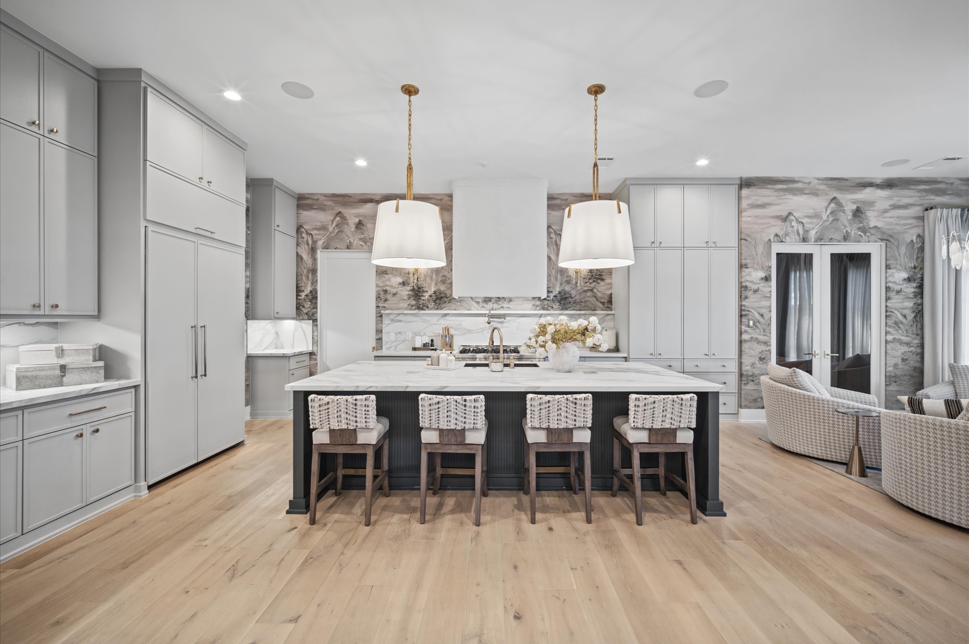
Exceptional custom home in sought-after Willow Creek Ranch on an expansive 1.15-acre lot! Striking white-brick architecture and an arched glass entry welcome you into beautifully curated interiors. Custom draperies, luxurious wallpaper, an elegant chandelier and kitchen sconces complement the sophisticated design, while white oak wood beams add warmth and character to the living room. Five spacious bedrooms each feature a private en-suite bath and walk-in closet. The open-concept kitchen, dining and living spaces offer elegant finishes, abundant cabinetry, a butler’s pantry and a dedicated wine room. A standout downstairs entertainment space combines a Full Swing golf simulator with a home theater, complemented by audio equipment and a Savant system. An upstairs media and workout room provide exceptional versatility. A beautiful covered patio overlooks the sprawling backyard, with ample room to design your dream pool and create a private resort-style oasis!
| Property Type | Residential |
| Property Sub Type | Detached |
| Architectural Style | Contemporary Modern |
| Year Built | 2025 |
| Year Built Source | Builder |
| New Construction | No |
| Stories | 2 |
| Levels | Two |
| Living Area | 6,111 sq ft |
| Living Area Source | Builder |
| Building Area Total | 6,111 sq ft |
| Foundation | Pillar Post Pier, Slab |
| Construction | Brick |
| Roof | Composition |
| Bedrooms | 5 |
| Bedrooms Possible | 5 |
| Bathrooms (total) | 7 |
| Bathrooms Full | 5 |
| Bathrooms Half | 2 |
| Rooms Total | 11 |
| Fireplaces | 2 |
| Fireplace Features | Gas |
| Interior Features | En Suite Bathroom, Main Level Primary, Sitting Area In Primary, Two Bedrooms Down, Walk In Pantry, Walk In Closets |
| Appliances | Dishwasher, Disposal, Microwave |
| Laundry | Electric Dryer Hookup, Gas Dryer Hookup |
| Exterior Features | Covered Patio, Deck, Porch, Patio, Private Yard |
| Patio / Porch | Covered, Deck, Patio, Porch |
| Pool Private | No |
| Garage Spaces | 3 |
| Attached Garage | Yes |
| Parking Features | Attached, Driveway, Garage, Oversized |
| Lot Size (sq ft) | 49,922 |
| Lot Size (acres) | 1.1461 |
| Lot Size Source | Appraiser |
| Lot Features | Subdivision, Backs To Greenbelt Park |
| County | Harris |
| MLS Area Major | 35 |
| MLS Area Minor | Tomball Southwest |
| Subdivision | Willowcreek Ranch Sec 10 |
| Road Surface | Asphalt |
| Postal Code | 77377 |
| Heating | Central, Gas |
| Cooling | Central Air, Electric, Gas |
| Water Source | Public |
| Sewer | Public Sewer, Septic Tank |
| HOA | Yes |
| HOA Fee | $4,500 |
| HOA Fee Frequency | Annually |
| HOA Name | CCMC |
| Fee Includes | Clubhouse, Common Areas, Recreation Facilities |
| Amenities | Guard |
| Tax Annual Amount | $42,294 <small style="color:#6b7280">· from 2025 county roll</small> |
| Tax Year | 2025 (county roll) |
| Tax Rate (est.) | 1.48% |
| Parcel # | 141-425-002-0014 |
| Legal Description | LT 14 BLK 2 WILLOWCREEK RANCH SEC 10 |
| Listing Terms | Cash, Conventional, FHA, Va Loan |
| Lease Considered | No |
| Primary Bedroom | 15x18 |
| Bedroom | 13x17 |
| Kitchen | 15x23 |
| Dining Room | 13x11 |
| Living Room | 23x21 |
| Media Room | 16x21 |
| Wine Room | — |
| Bedroom | 13x15 |
| Bedroom | 13x16 |
| Bedroom | 13x21 |
| Family Room | 22x22 |
The §49.452 notice is the only public document that lists a MUD's exact tax rate, outstanding bond debt, and the assessed value used to compute your taxes — direct from the district, not the MLS. If the district is newer or has more bonds outstanding than its neighbors, your effective tax rate will be higher here than just across the street.
Illustrative only, not a quote. P&I assumes the values entered above. Insurance and HOA dues vary — consult licensed lender and insurance agent for accurate quote.
Active listing — amenities should populate from the go-live pipeline. Click to fetch now if missing.
 Copyright © 2026, Houston Realtors Information Service, Inc. Deemed reliable, not guaranteed — independently verify.
HARMLS last updated Nov 2, 2026, 4:20 PM CST. Properties may subsequently be sold or off-market.
