| Elementary | BUSH EL | A |
| Middle | MCCULLOUGH J H | A |
| High | THE WOODLANDS H S CCMR 91% · Grad 99% | A |
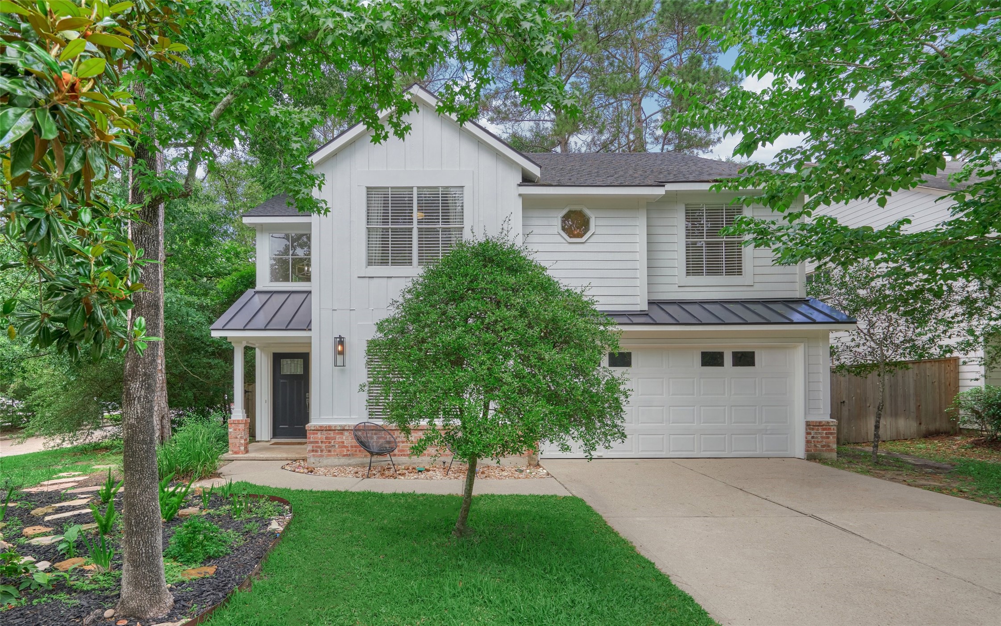
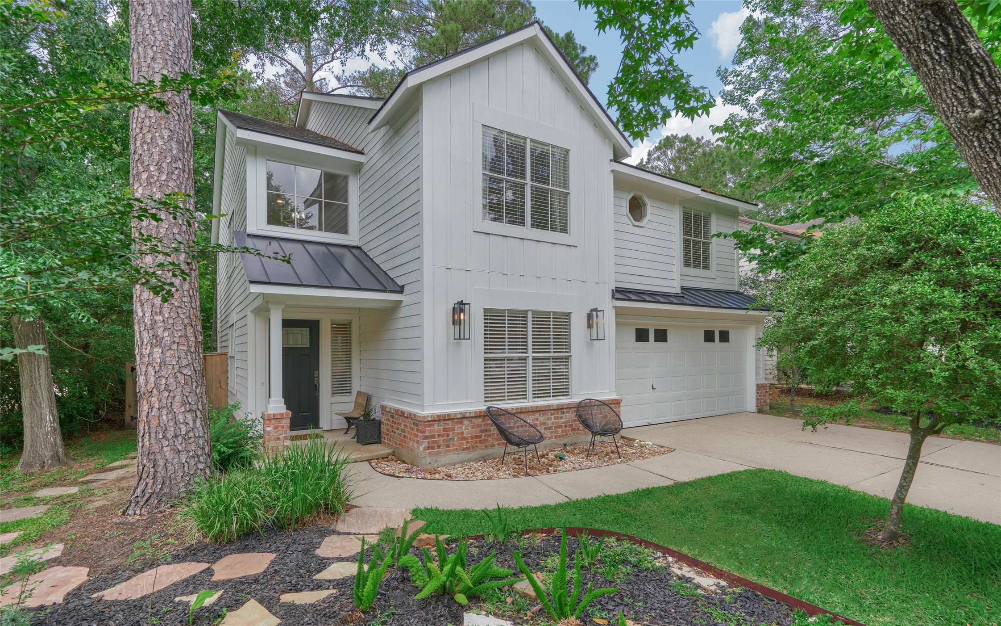
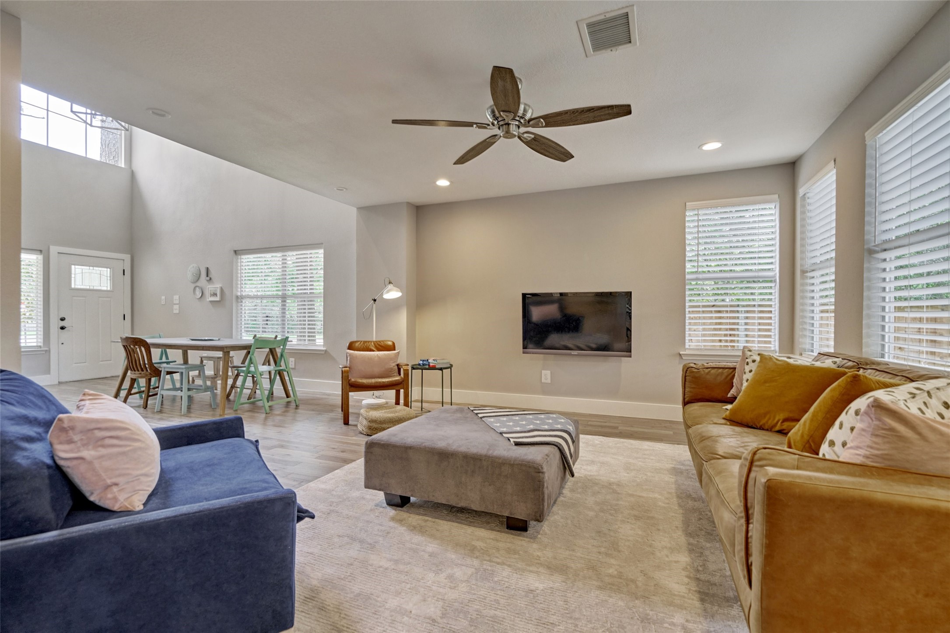
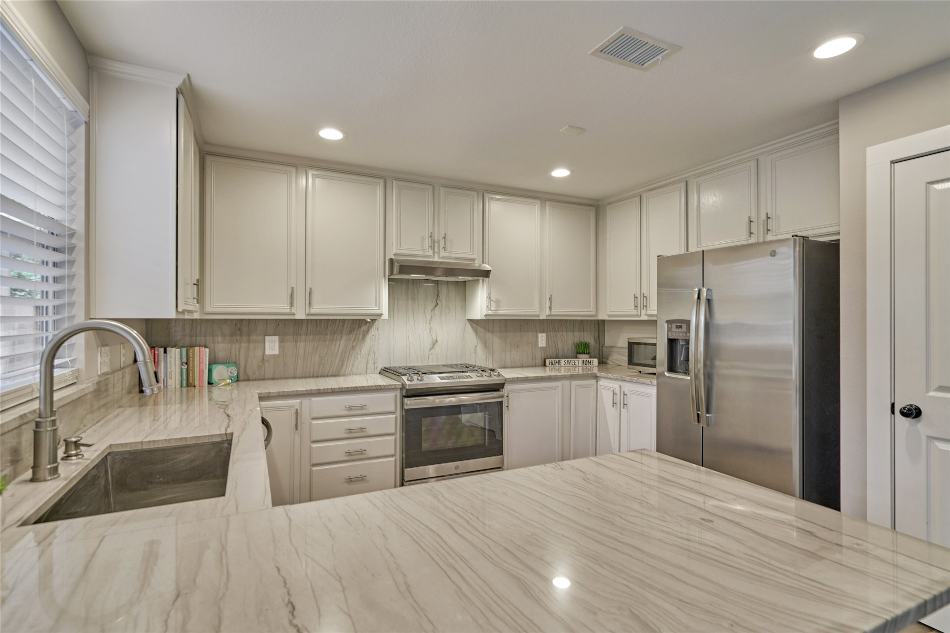
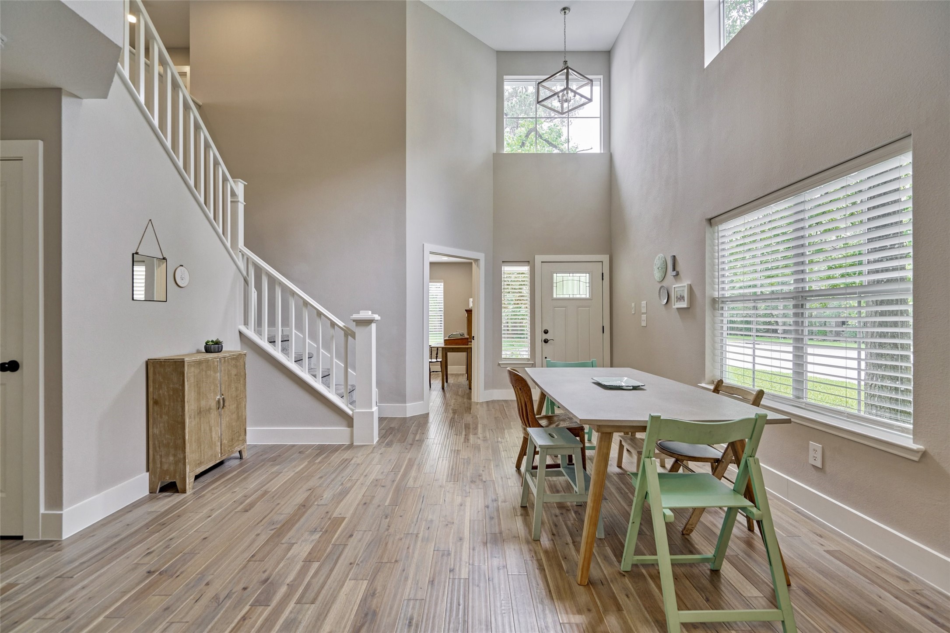
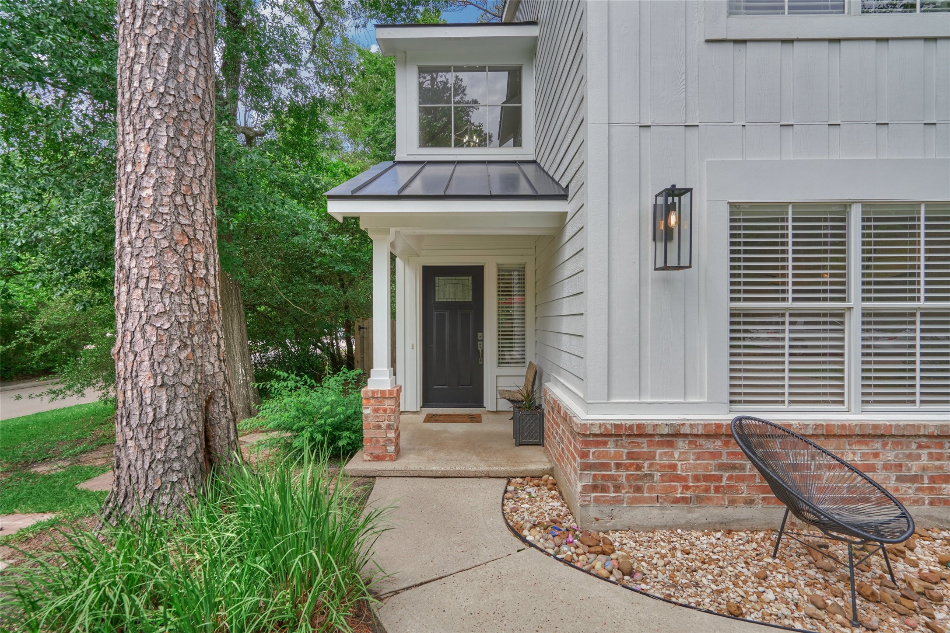
This beautiful Lifeforms home is priced to sell and is located in the highly popular Alden Bridge neighborhood of The Woodlands. Fully remodeled throughout in 2019 the home has a nice open concept and flows seamlessly. Gorgeous hardwood floors, neutral paint, soaring ceilings & wood trim detail! All bathrooms feature sleek vanities, LED lighting, modern tile flooring & updated hardware. The spacious kitchen features Quartz counters, Stainless steel appliances & farmhouse sink. Huge laundry room w/sink. 3 Zoned HVAC ( 2019) Roof replaced in 2019 along w/all exterior Hardiplank upgraded, metal roof detail added, white exterior paint and all perimeter fencing. Zoned sprinkler system! Large primary closet w/Elfa custom shelving. Luxurious en-suite bathroom with large walk in shower and soaker tub!Private Balcony off the main bedroom upstairs! Backyard with oversized deck.Zoned to Bush elementary, Mitchell and TWHS! Close to HEB & shopping/ dining. Refrigerator, washer & dryer are included!
| Property Type | Residential |
| Property Sub Type | Detached |
| Architectural Style | Contemporary Modern |
| Year Built | 1996 |
| Year Built Source | PublicRecords |
| New Construction | No |
| Builder Name | Lifeforms |
| Stories | 2 |
| Levels | Two |
| Living Area | 2,600 sq ft |
| Living Area Source | Appraiser |
| Building Area Total | 2,600 sq ft |
| Foundation | Slab |
| Construction | Brick, Cement Siding |
| Roof | Composition |
| Bedrooms | 4 |
| Bedrooms Possible | 4 |
| Bathrooms (total) | 3 |
| Bathrooms Full | 2 |
| Bathrooms Half | 1 |
| Rooms Total | 11 |
| Interior Features | All Bedrooms Up, Breakfast Bar, Balcony, Crown Molding, Dual Sinks, Double Vanity, Entrance Foyer, En Suite Bathroom, High Ceilings, Kitchen Family Room Combo, Pots And Pan Drawers, Pantry, Quartz Counters, Self Closing Cabinet Doors, Self Closing Drawers, Sink, Separate Shower, Vanity, Walk In Closets, Window Treatments, Ceiling Fans |
| Flooring | Carpet, Tile, Wood |
| Appliances | Convection Oven, Dishwasher, Electric Oven, Disposal, Gas Range, Microwave, Oven, Dryer, Energy Star Qualified Appliances, Refrigerator, Washer |
| Laundry | Washer Hookup, Electric Dryer Hookup, Gas Dryer Hookup |
| Windows | Window Coverings |
| Security | Prewired, Smoke Detectors |
| Indoor Air Quality | Ventilation |
| Exterior Features | Balcony, Covered Patio, Deck, Fully Fenced, Fence, Sprinkler Irrigation, Patio, Private Yard |
| Patio / Porch | Balcony, Covered, Deck, Patio |
| Fencing | Back Yard |
| Pool Private | No |
| Garage Spaces | 2 |
| Attached Garage | Yes |
| Parking Features | Attached, Driveway, Garage, Garage Door Opener |
| Lot Size (acres) | 0.1332 |
| Lot Size Source | Appraiser |
| Lot Features | Subdivision, Side Yard |
| County | Montgomery |
| MLS Area Major | 15 |
| MLS Area Minor | The Woodlands |
| Subdivision | Wdlnds Village Alden Br 26 |
| Road Surface | Concrete |
| Postal Code | 77382 |
| Heating | Central, Gas |
| Cooling | Central Air, Electric |
| Water Source | Public |
| Sewer | Public Sewer |
| Energy Efficient | Appliances, Hvac, Insulation, Lighting, Thermostat |
| Tax Annual Amount | $7,487 |
| Tax Year | 2025 |
| Tax Rate (est.) | 1.43% |
| Parcel # | 9719-26-00100 |
| Legal Description | WDLNDS VIL ALDEN BRIDGE 26, BLOCK 1, LOT 1 |
| Listing Terms | Cash, Conventional |
| Lease Considered | No |
| Disclosures | Municipal Utility District Disclosure, Seller Disclosure |
| Kitchen | 13x13 |
| Family Room | 15x15 |
| Dining Room | 12x11 |
| Breakfast Room Nook | 12x8 |
| Office | 12x12 |
| Utility Room | 13x8 |
| Primary Bedroom | 14x13 |
| Bedroom | 11x12 |
| Bedroom | 11x12 |
| Game Room | 19x14 |
| Bedroom | 11x10 |
The §49.452 notice is the only public document that lists a MUD's exact tax rate, outstanding bond debt, and the assessed value used to compute your taxes — direct from the district, not the MLS. If the district is newer or has more bonds outstanding than its neighbors, your effective tax rate will be higher here than just across the street.
Illustrative only, not a quote. P&I assumes the values entered above. Insurance and HOA dues vary — consult licensed lender and insurance agent for accurate quote.
 Copyright © 2026, Houston Realtors Information Service, Inc. Deemed reliable, not guaranteed — independently verify.
HARMLS last updated Sep 23, 2026, 11:00 PM CDT. Properties may subsequently be sold or off-market.
Copyright © 2026, Houston Realtors Information Service, Inc. Deemed reliable, not guaranteed — independently verify.
HARMLS last updated Sep 23, 2026, 11:00 PM CDT. Properties may subsequently be sold or off-market.
