| Elementary | GISD OPEN ENROLL | N/R |
| Middle | GISD OPEN ENROLL | N/R |
| High | BALL H S CCMR 75% · Grad 96% | C |
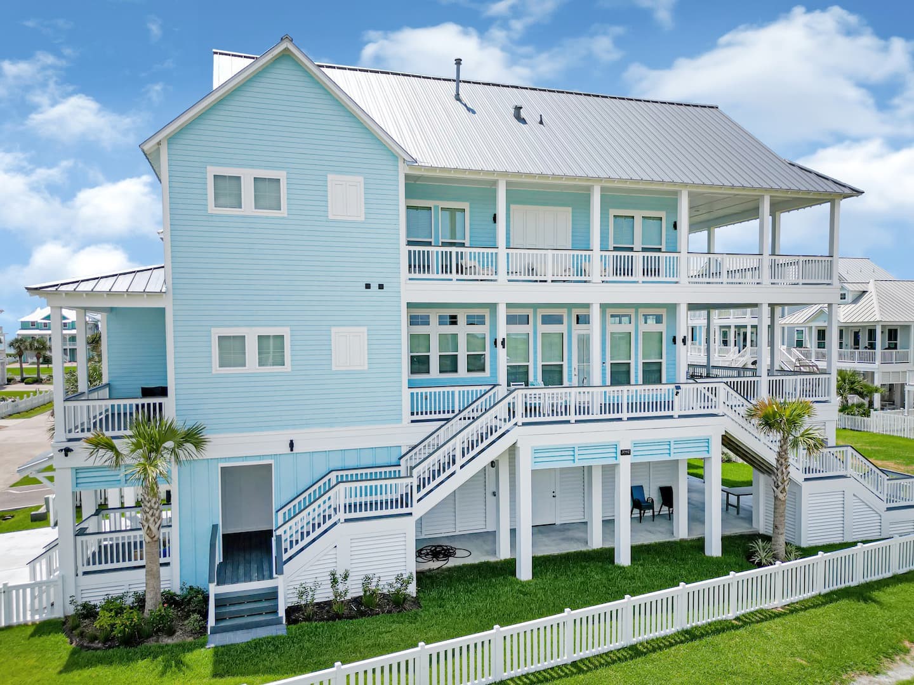
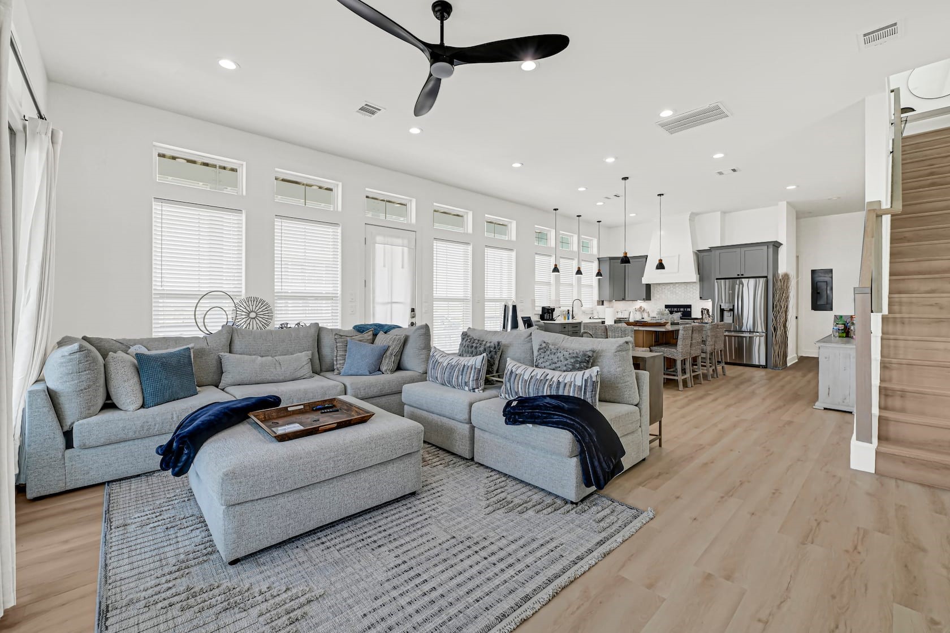
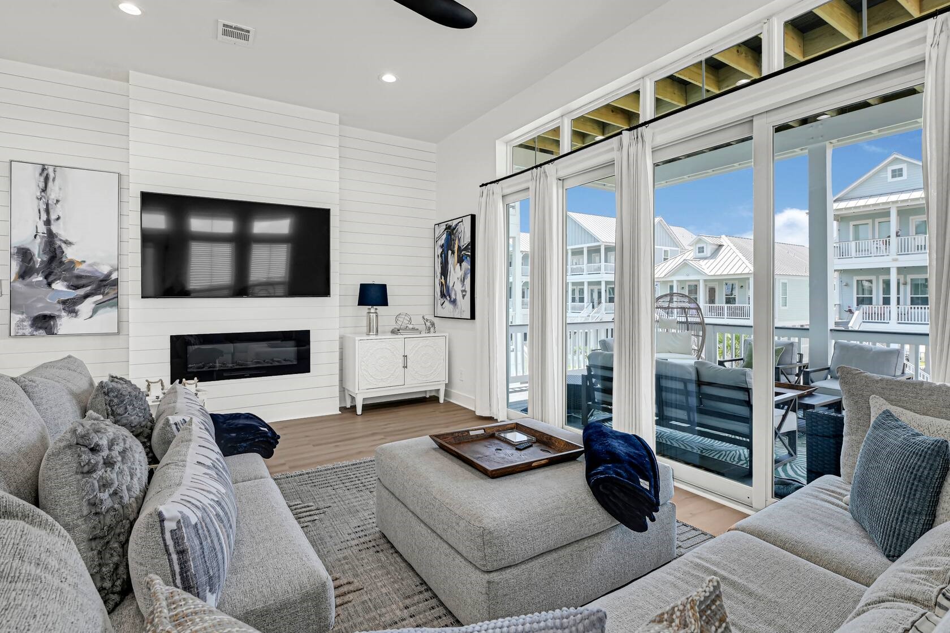
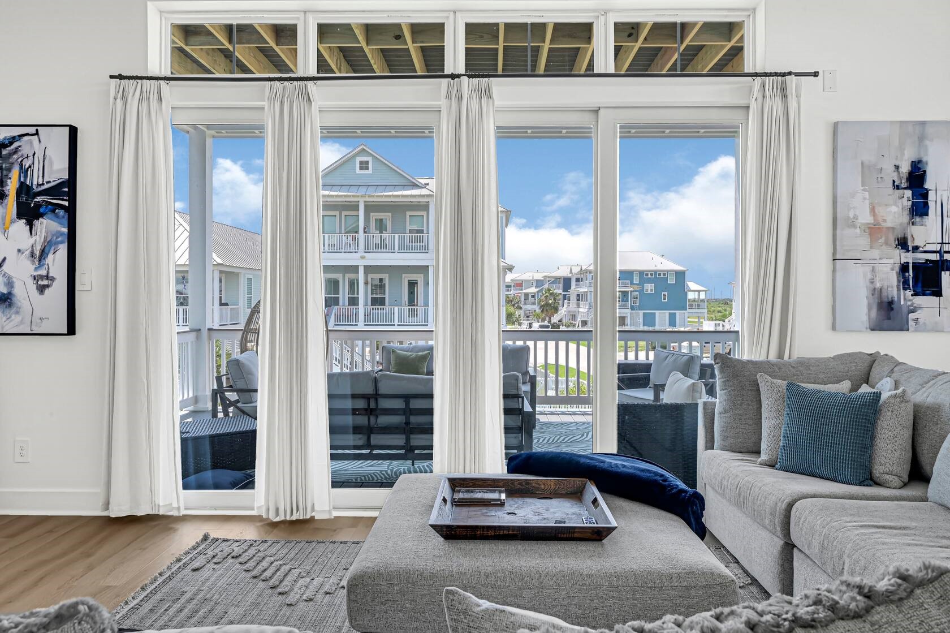
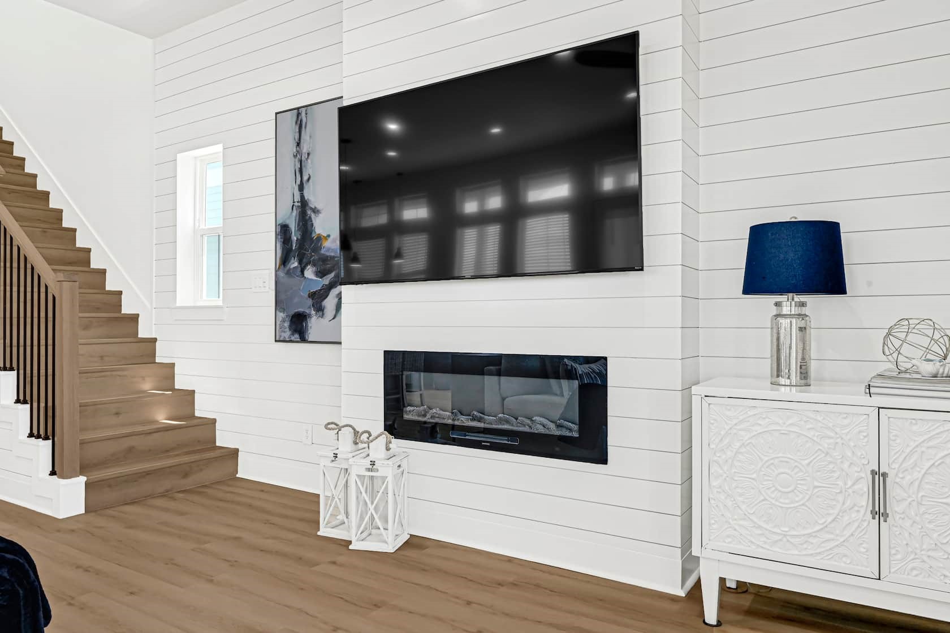
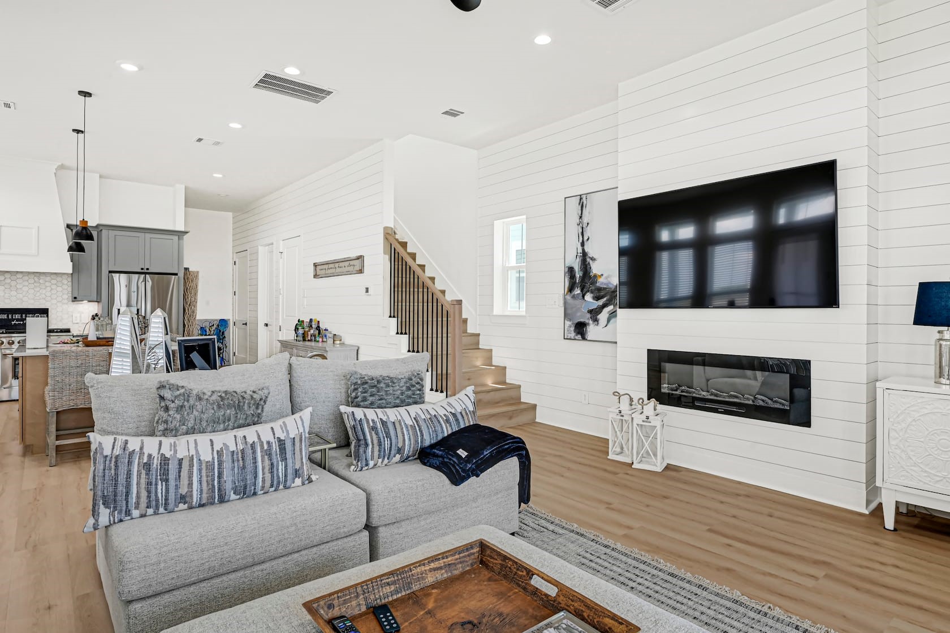
Honey Stop the Car!! What a beauty! This GORGEOUS coastal home comes fully furnished and it boasts a two level wrap around deck with gulf views. Each deck is more than 900 s/ft. The interior showcases open concept living at it's best with a Chef's kitchen equippped with a 48in Forna gas stove, double ovens, 6 burner stove & grill top, generous counter and cabinet space. The kitchen overlooks the large family room with floor to ceiling windows, a massive slider door that opens fully!!! Enjoy large gatherings with five spacious bedrooms all featuring ensuite bathrooms. Two bedrooms are on the 1st level which include the adult bunk room with four beds and the second bedroom is nestled away in the back of the home with a private lanai. Gorgeous finishes throughout featuring luxe quartz countertops, luxury vinyl plank flooring, modern fans, beautiful porcelain tiled showers,and bathroom floors. A Must See!!
| Property Type | Residential |
| Property Sub Type | Detached |
| Architectural Style | Contemporary Modern, Farmhouse, Other |
| Year Built | 2025 |
| Year Built Source | Builder |
| New Construction | No |
| Builder Name | Renowned Properties |
| Stories | 3 |
| Levels | ThreeOrMore |
| Living Area | 3,200 sq ft |
| Living Area Source | Appraiser |
| Building Area Total | 3,200 sq ft |
| Foundation | Pillar Post Pier, Slab |
| Construction | Aluminum Siding, Other, Vinyl Siding, Wood Siding |
| Roof | Metal, Other |
| Bedrooms | 5 |
| Bedrooms Possible | 5 |
| Bathrooms (total) | 6 |
| Bathrooms Full | 5 |
| Bathrooms Half | 1 |
| Rooms Total | 5 |
| Fireplaces | 1 |
| Fireplace Features | Electric, Free Standing |
| Interior Features | Breakfast Bar, Built In Bunk Beds, Balcony, Crown Molding, Double Vanity, Elevator, Elevator Shaft, En Suite Bathroom, Full Bath On Main Level, High Ceilings, Kitchen Island, Kitchen Family Room Combo, Multi Level Bedroom, Bath In Primary Bedroom, Multiple Primary Suites, Multiple Staircases, Pots And Pan Drawers, Pantry, Quartz Counters, Self Closing Cabinet Doors, Sitting Area In Primary |
| Flooring | Plank, Tile, Vinyl, Wood |
| Appliances | Double Oven, Dishwasher, Free Standing Range, Gas Cooktop, Disposal, Gas Oven, Gas Range, Ice Maker, Microwave, Oven, Dryer, Energy Star Qualified Appliances, Refrigerator, Tankless Water Heater, Washer |
| Laundry | Washer Hookup, Electric Dryer Hookup, Gas Dryer Hookup |
| Windows | Storm Windows |
| Security | Security System Leased, Smoke Detectors |
| Indoor Air Quality | Ventilation |
| Exterior Features | Balcony, Covered Patio, Deck, Fully Fenced, Fence, Sprinkler Irrigation, Paved Driveway, Porch, Patio, Private Yard |
| Patio / Porch | Balcony, Covered, Deck, Patio, Porch |
| Fencing | Back Yard |
| Pool Private | No |
| View | Yes |
| View Type | Beach, Gulf, Water |
| Garage Spaces | 4 |
| Attached Garage | Yes |
| Parking Features | Additional Parking, Attached, Electric Vehicle Charging Stations, Garage, Garage Door Opener |
| Lot Size (sq ft) | 6,200 |
| Lot Size (acres) | 0.1410 |
| Lot Size Source | Appraiser |
| Lot Features | Corner Lot, Other, Subdivision, Views, Backs To Greenbelt Park, Side Yard |
| County | Galveston |
| MLS Area Major | 33 |
| MLS Area Minor | West End |
| Subdivision | Beachside Village |
| Road Surface | Concrete |
| Postal Code | 77554 |
| Heating | Central, Electric, Gas, Zoned |
| Cooling | Central Air, Electric, Gas, Zoned, Attic Fan |
| Water Source | Public |
| Sewer | Public Sewer |
| Energy Efficient | Appliances, Hvac, Insulation, Thermostat, Water Heater |
| HOA | Yes |
| HOA Fee | $1,400 |
| HOA Fee Frequency | Annually |
| HOA Name | Goodwin & Co |
| Amenities | Beach Rights, Beach Access, Controlled Access, Trash |
| Tax Annual Amount | $17,088 |
| Tax Year | 2025 |
| Tax Rate (est.) | 1.23% |
| Parcel # | 1641-0000-0073-000 |
| Legal Description | BEACHSIDE VILLAGE (2004) ABST 121, LOT 73, ACRES0.141 |
| Listing Terms | Cash, Conventional, Va Loan |
| Lease Considered | No |
| Disclosures | None, Owner Is Listing Agent, Other |
| Bedroom | 12X12 |
| Bedroom | 14X14 |
| Primary Bedroom | 20x18 |
| Primary Bedroom | 16X16 |
| Bedroom | 12X14 |
Texas Water Code §49.452 requires districts to publish annual notices with tax rate, bonded indebtedness, and assessed value. Most Harris-area MUDs publish these; a handful managed by Inframark do not.
Request this noticeThe §49.452 notice is the only public document that lists a MUD's exact tax rate, outstanding bond debt, and the assessed value used to compute your taxes — direct from the district, not the MLS. If the district is newer or has more bonds outstanding than its neighbors, your effective tax rate will be higher here than just across the street.
Illustrative only, not a quote. P&I assumes the values entered above. Insurance and HOA dues vary — consult licensed lender and insurance agent for accurate quote.
Active listing — amenities should populate from the go-live pipeline. Click to fetch now if missing.
 Copyright © 2026, Houston Realtors Information Service, Inc. Deemed reliable, not guaranteed — independently verify.
HARMLS last updated Sep 24, 2026, 4:59 AM CDT. Properties may subsequently be sold or off-market.
Copyright © 2026, Houston Realtors Information Service, Inc. Deemed reliable, not guaranteed — independently verify.
HARMLS last updated Sep 24, 2026, 4:59 AM CDT. Properties may subsequently be sold or off-market.
