| Elementary | CREEKVIEW EL | A |
| Middle | CREEKSIDE PARK J H | A |
| High | TOMBALL H S CCMR 92% · Grad 95% | A |
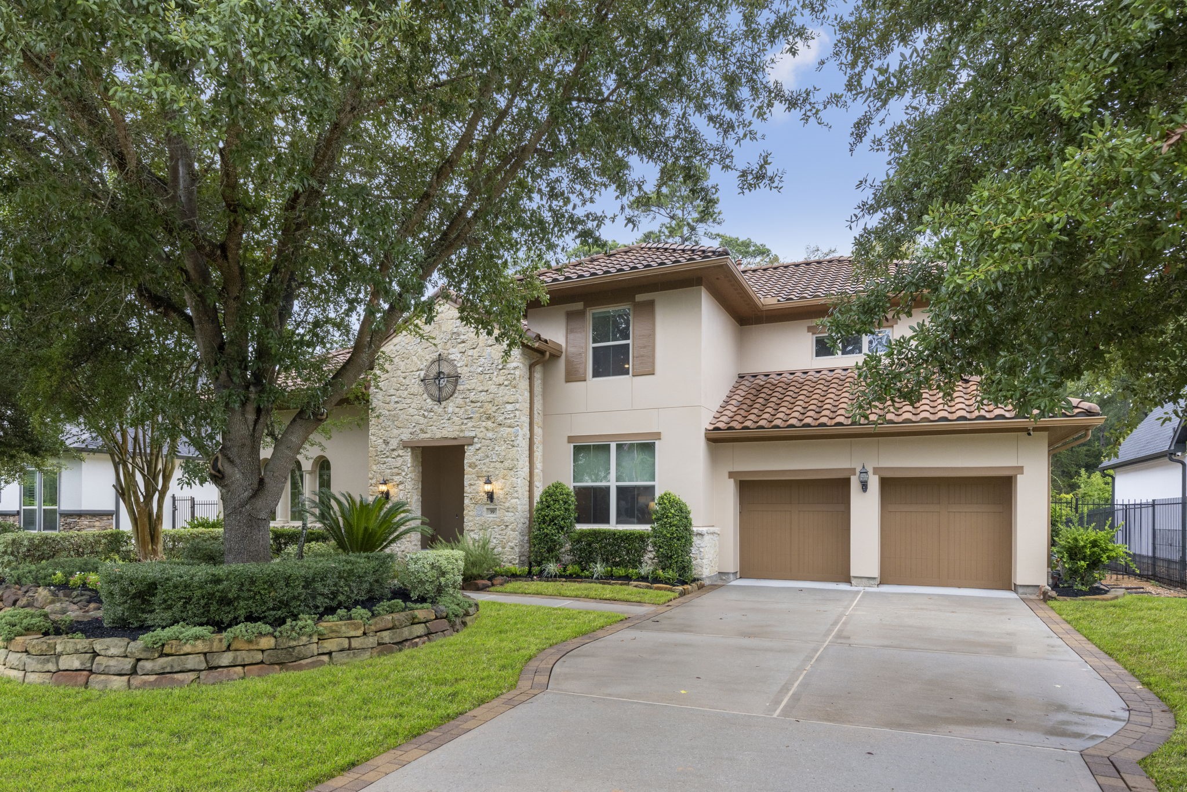
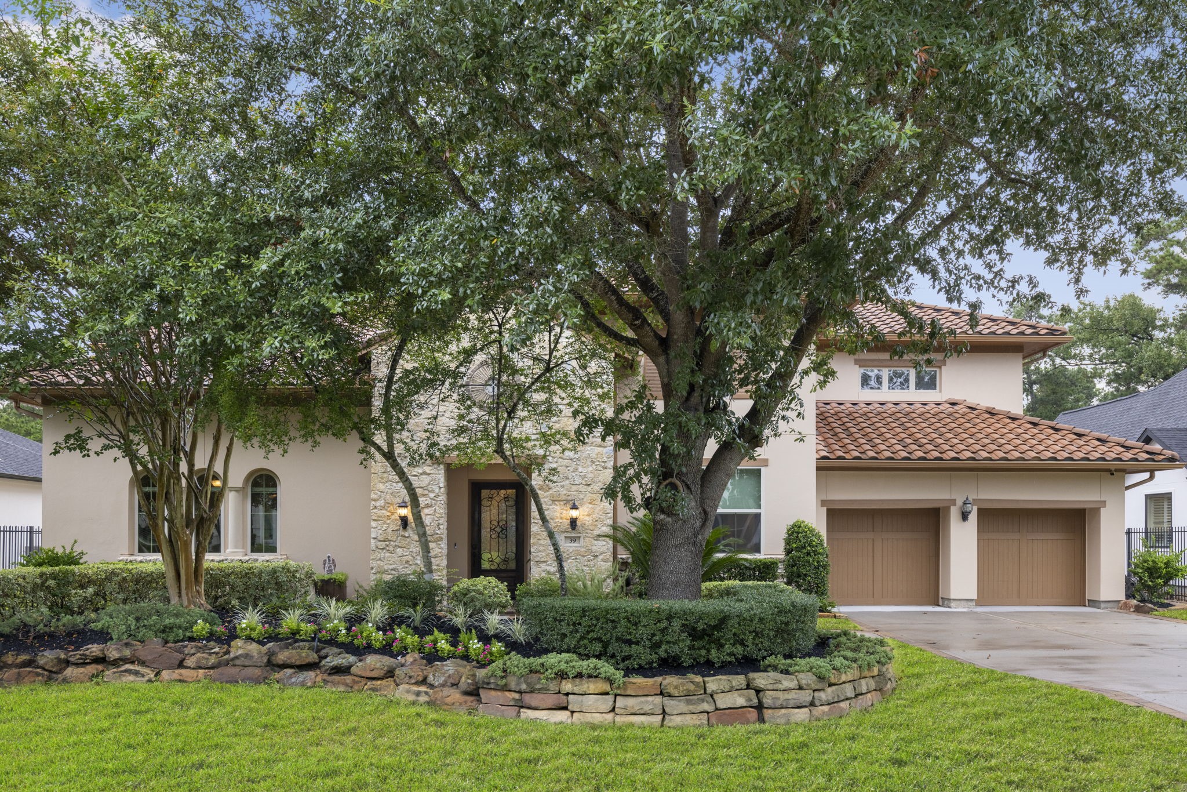
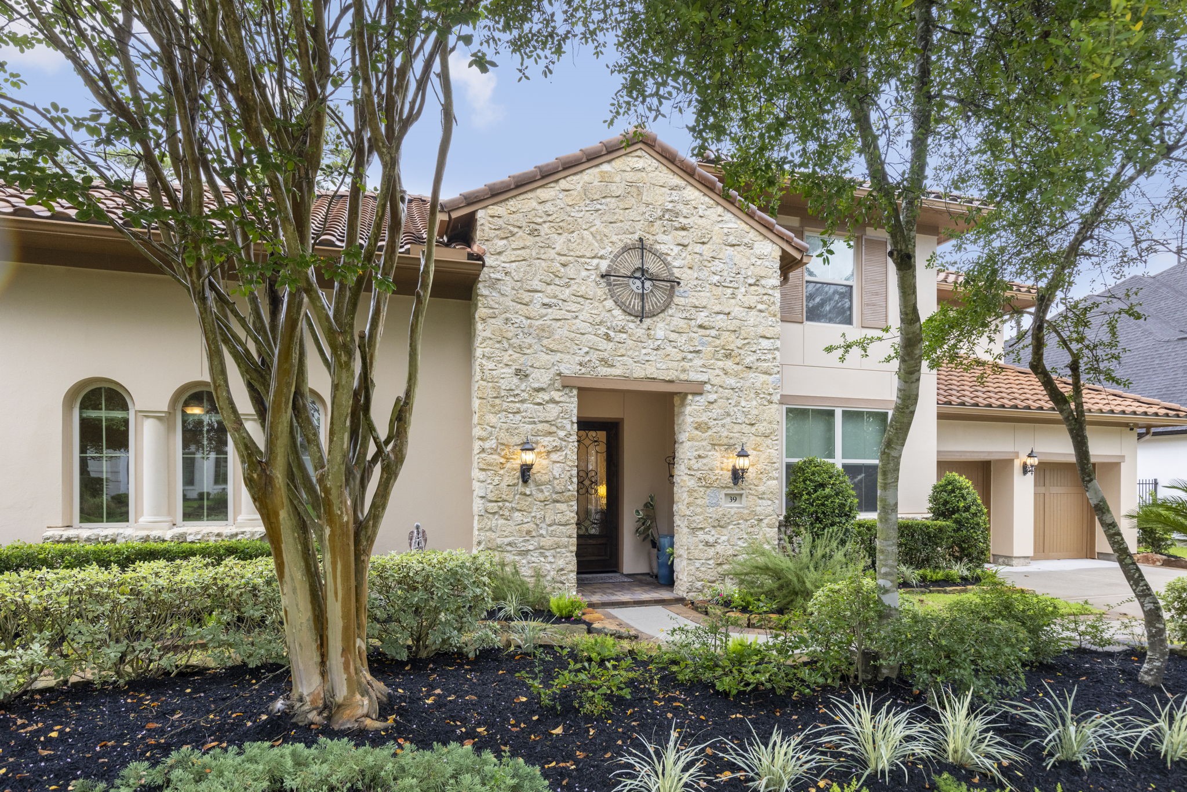
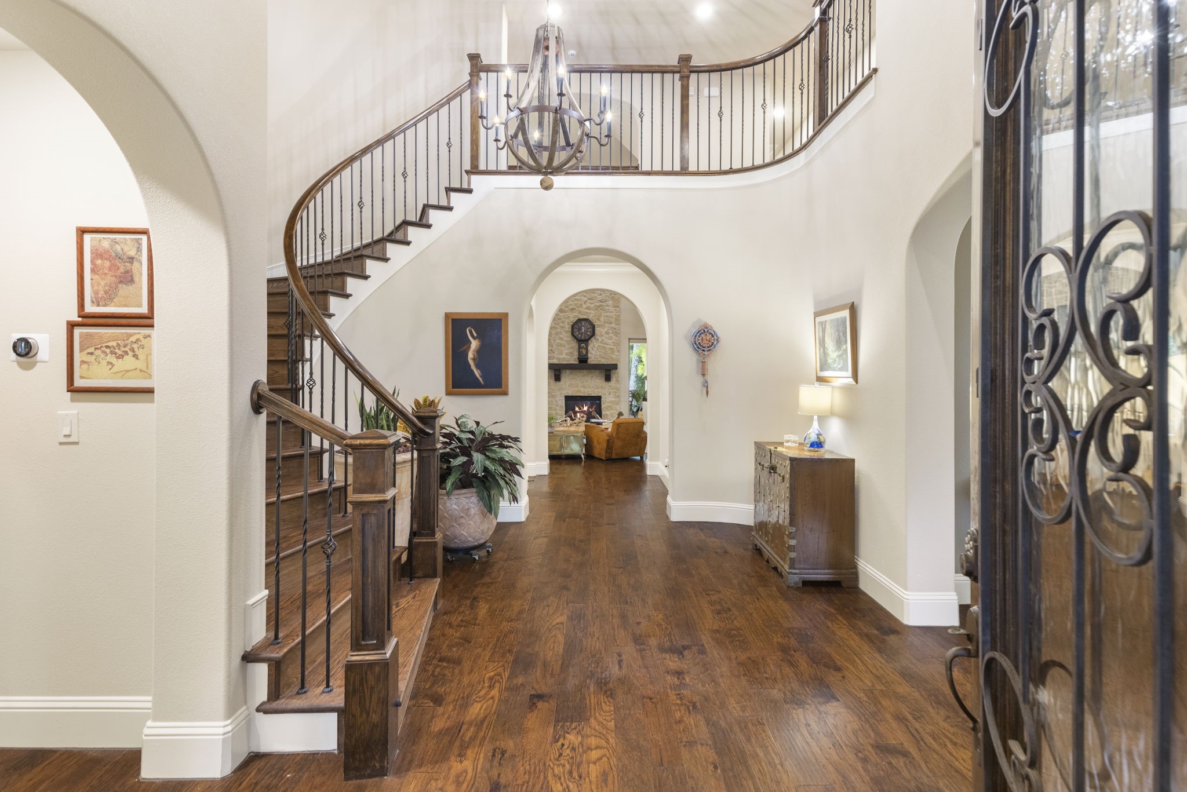
Welcome to an inviting residence where refined style, comfortable living, and an exceptional setting come together beautifully in The Woodlands. Thoughtfully positioned in a desirable community, this home offers an elegant backdrop for both everyday living and effortless entertaining. Inside, the residence showcases a graceful balance of timeless appeal and modern livability. Create an easy flow from room to room, while abundant natural light enhances the home's welcoming atmosphere. The layout is designed with versatility in mind, offering spaces that can adapt beautifully to relaxed family living. The heart of the home is perfectly suited for gathering, with an inviting ambiance that encourages memorable meals and meaningful conversations. Well-appointed interiors and thoughtful details throughout add a polished sense of character, while the home's comfortable proportions provide the flexibility today's buyers desire.
| Property Type | Residential |
| Property Sub Type | Detached |
| Architectural Style | Mediterranean |
| Year Built | 2014 |
| Year Built Source | Builder |
| New Construction | No |
| Builder Name | Darling |
| Stories | 2 |
| Levels | Two |
| Living Area | 4,551 sq ft |
| Living Area Source | Appraiser |
| Building Area Total | 4,551 sq ft |
| Foundation | Slab |
| Construction | Stone, Stucco |
| Roof | Composition |
| Bedrooms | 5 |
| Bathrooms (total) | 6 |
| Bathrooms Full | 5 |
| Bathrooms Half | 1 |
| Rooms Total | 9 |
| Fireplaces | 1 |
| Interior Features | Butlers Pantry, Granite Counters, Kitchen Family Room Combo, Main Level Primary, Soaking Tub, Separate Shower, Walk In Pantry, Walk In Closets |
| Flooring | Carpet, Tile, Wood |
| Appliances | Double Oven, Dishwasher, Gas Cooktop, Microwave |
| Laundry | Washer Hookup, Electric Dryer Hookup |
| Exterior Features | Covered Patio, Fully Fenced, Patio |
| Patio / Porch | Covered, Deck, Patio |
| Pool Private | Yes |
| Pool Features | Pool Spa Combo |
| Garage Spaces | 3 |
| Attached Garage | Yes |
| Parking Features | Attached, Garage, Oversized, Tandem |
| Lot Size (sq ft) | 12,040 |
| Lot Size Source | Survey |
| Lot Features | Subdivision, Backs To Greenbelt Park |
| County | Harris |
| MLS Area Major | 14 |
| MLS Area Minor | The Woodlands |
| Subdivision | The Woodlands |
| Postal Code | 77375 |
| Heating | Central, Electric |
| Cooling | Central Air, Electric |
| Water Source | Public |
| Tax Annual Amount | $26,449 <small style="color:#6b7280">· from 2025 county roll</small> |
| Tax Year | 2025 (county roll) |
| Tax Rate (est.) | 1.65% |
| Parcel # | 133-673-001-0021 |
| Legal Description | LT 21 BLK 1 THE WOODLANDS CREEKSIDE PARK WEST SEC 13 |
| Listing Terms | Cash, Conventional |
| Lease Considered | No |
| Disclosures | None |
| Primary Bedroom | 19 x 15 |
| Dining Room | 14 x 13 |
| Kitchen | 13x11 |
| Media Room | 15 x 18 |
| Living Room | 20 x 18 |
| Bedroom | 13 x 15 |
| Bedroom | 14 x 13 |
| Bedroom | 14 x 13 |
| Bedroom | 15 x 12 |
The §49.452 notice is the only public document that lists a MUD's exact tax rate, outstanding bond debt, and the assessed value used to compute your taxes — direct from the district, not the MLS. If the district is newer or has more bonds outstanding than its neighbors, your effective tax rate will be higher here than just across the street.
Illustrative only, not a quote. P&I assumes the values entered above. Insurance and HOA dues vary — consult licensed lender and insurance agent for accurate quote.
Active listing — amenities should populate from the go-live pipeline. Click to fetch now if missing.
 Copyright © 2026, Houston Realtors Information Service, Inc. Deemed reliable, not guaranteed — independently verify.
HARMLS last updated Oct 16, 2026, 6:10 PM CDT. Properties may subsequently be sold or off-market.
Copyright © 2026, Houston Realtors Information Service, Inc. Deemed reliable, not guaranteed — independently verify.
HARMLS last updated Oct 16, 2026, 6:10 PM CDT. Properties may subsequently be sold or off-market.
