
| Elementary | BENFER EL | B |
| Middle | STRACK INT | B |
| High | KLEIN COLLINS H S CCMR 95% · Grad 96% | B |
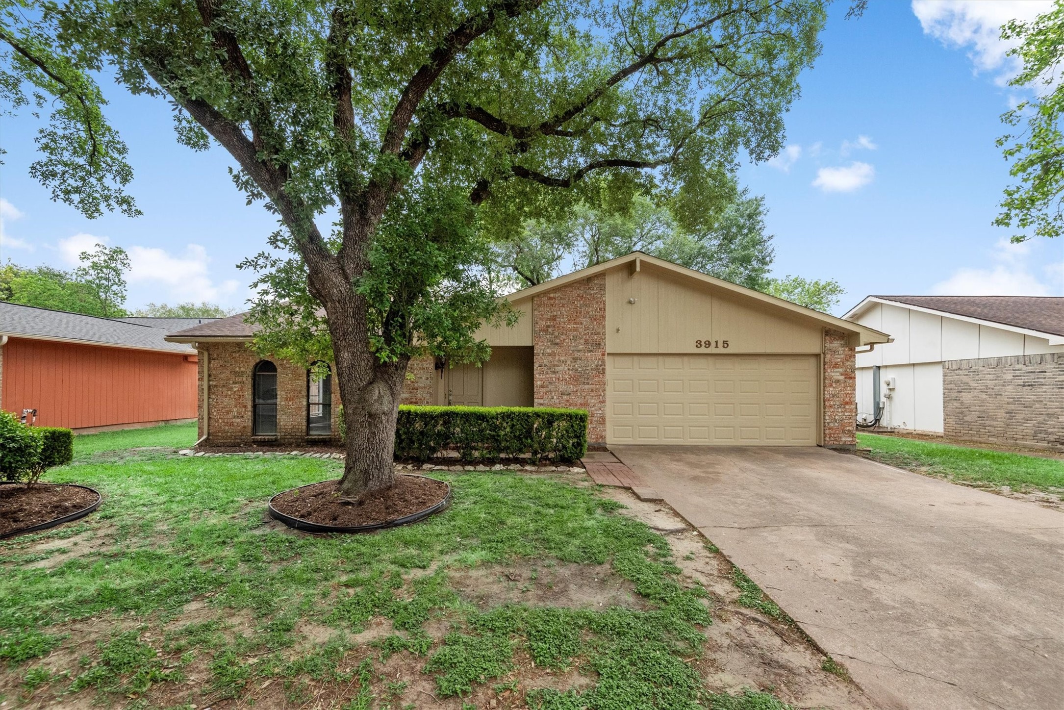
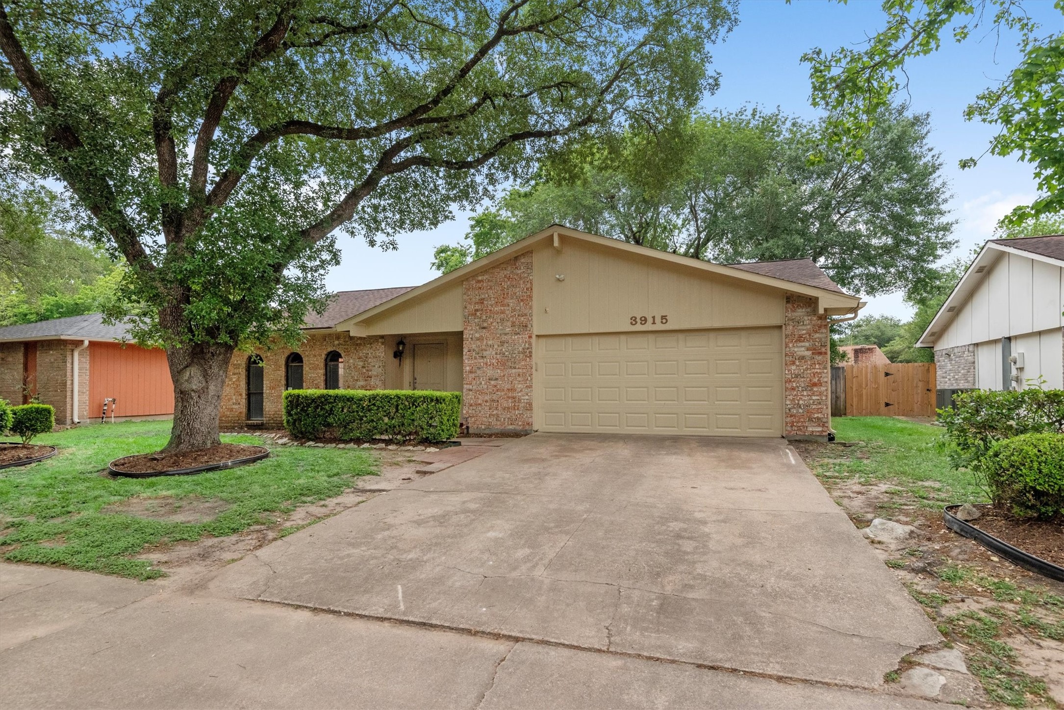
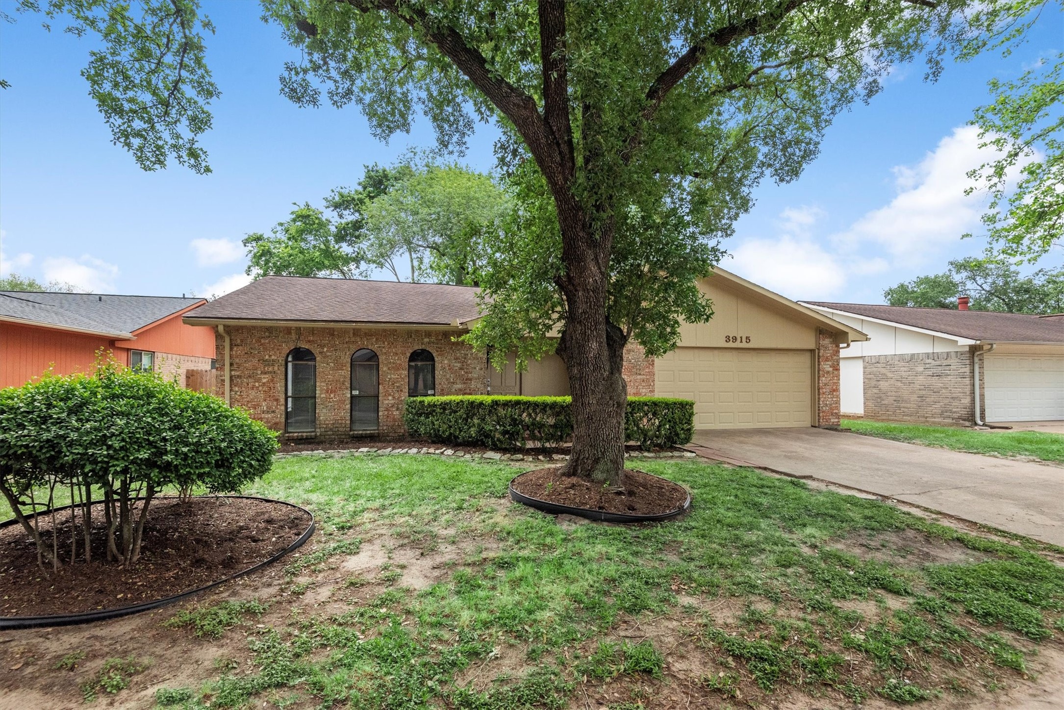
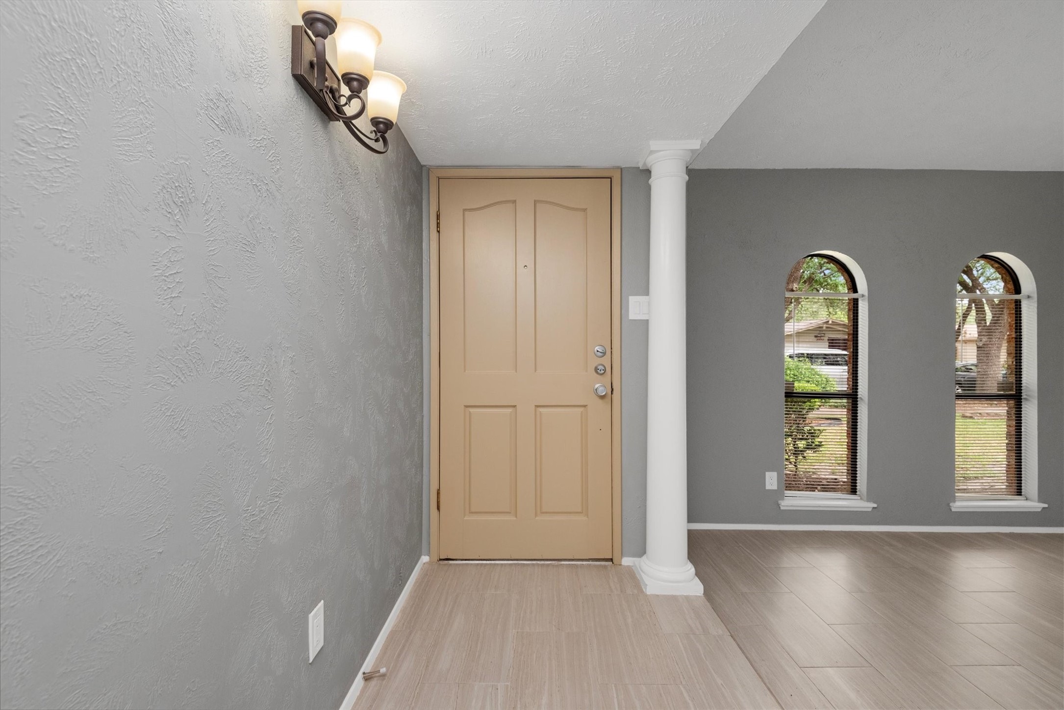
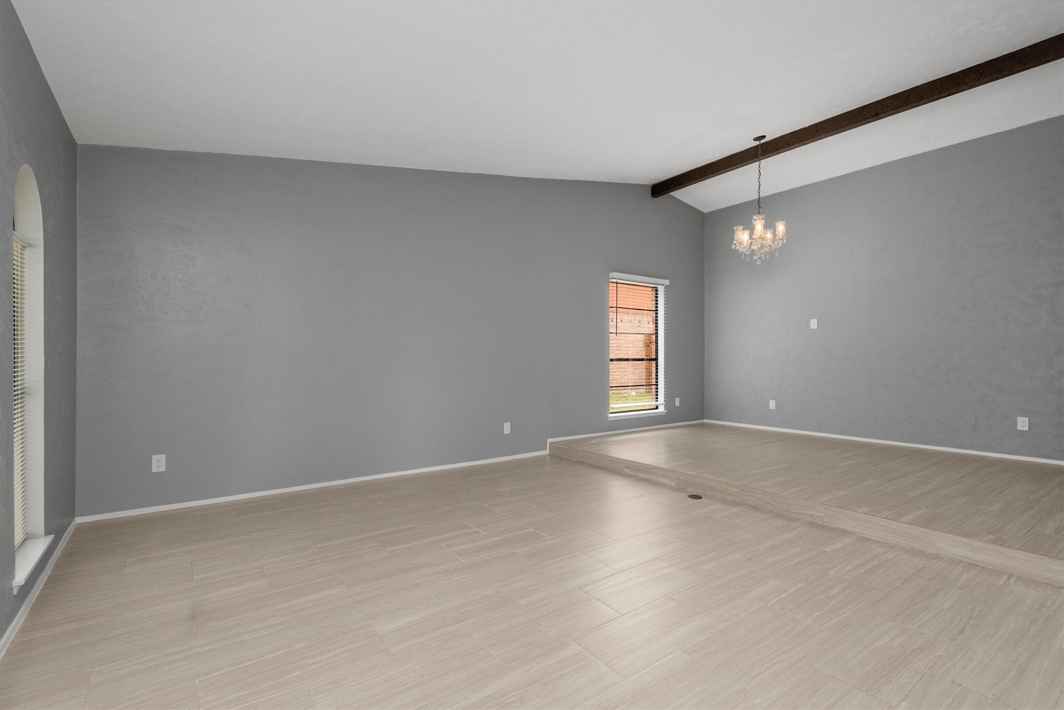
Welcome to 3915 Lost Oak Drive! This beautifully refreshed home offers a spacious, functional layout in a convenient location close to schools, dining, shopping, and everyday amenities. Updated paint, and flooring create a clean, move-in-ready feel throughout. The thoughtfully designed floor plan features both formal living and dining rooms, along with a separate family room and breakfast area—providing plenty of space for entertaining and everyday living. With 4 bedrooms and 2.5 bathrooms, there is room for everyone to spread out and feel at home. Step outside and enjoy the covered patio just off the family room, perfect for relaxing or entertaining while overlooking the backyard. Don't miss the opportunity to make this well-maintained and move-in-ready home your own!
| Property Type | Residential |
| Property Sub Type | Detached |
| Architectural Style | Traditional |
| Year Built | 1976 |
| Year Built Source | PublicRecords |
| New Construction | No |
| Stories | 1 |
| Levels | One |
| Living Area | 2,198 sq ft |
| Living Area Source | Appraiser |
| Building Area Total | 2,198 sq ft |
| Foundation | Slab |
| Construction | Brick, Wood Siding |
| Roof | Composition |
| Bedrooms | 4 |
| Bathrooms (total) | 3 |
| Bathrooms Full | 2 |
| Bathrooms Half | 1 |
| Rooms Total | 12 |
| Fireplaces | 1 |
| Fireplace Features | Wood Burning |
| Interior Features | All Bedrooms Down, Wet Bar, Ceiling Fans, Programmable Thermostat |
| Flooring | Tile |
| Appliances | Dishwasher, Electric Oven, Free Standing Range, Disposal, Refrigerator |
| Laundry | Washer Hookup, Electric Dryer Hookup |
| Security | Smoke Detectors |
| Exterior Features | Covered Patio, Fence, Patio |
| Patio / Porch | Covered, Deck, Patio |
| Fencing | Back Yard |
| Pool Private | No |
| Garage Spaces | 2 |
| Attached Garage | Yes |
| Parking Features | Attached, Driveway, Garage |
| Lot Size (sq ft) | 7,475 |
| Lot Size (acres) | 0.1716 |
| Lot Size Source | Appraiser |
| Lot Features | Subdivision |
| County | Harris |
| MLS Area Major | 13 |
| MLS Area Minor | Spring/Klein |
| Subdivision | Cypressdale |
| Road Surface | Concrete |
| Postal Code | 77388 |
| Heating | Central, Electric |
| Cooling | Central Air, Electric |
| Water Source | Public |
| Sewer | Public Sewer |
| Energy Efficient | Thermostat |
| HOA | Yes |
| HOA Fee | $450 |
| HOA Fee Frequency | Annually |
| HOA Name | Cypressdale HOA / Spectrum |
| Tax Annual Amount | $5,657 <small style="color:#6b7280">· from 2025 county roll</small> |
| Tax Year | 2025 (county roll) |
| Tax Rate (est.) | 2.28% |
| Parcel # | 106-065-000-0039 |
| Legal Description | LT 39 BLK 13 CYPRESSDALE SEC 2 |
| Listing Terms | Cash, Conventional, FHA, Va Loan |
| Lease Considered | No |
| Disclosures | Municipal Utility District Disclosure, Sellers Disclosure Groundwater And Surface Water Rights |
| Living Room | 17x15 |
| Dining Room | 22x11 |
| Breakfast Room Nook | 9x9 |
| Bedroom | 13x10 |
| Bedroom | 11x10 |
| Bathroom | 8x5 |
| Utility Room | 8x6 |
| Family Room | 16x14 |
| Kitchen | 19x9 |
| Primary Bedroom | 16x14 |
| Bedroom | 12x10 |
| Bathroom | 6x4 |
The §49.452 notice is the only public document that lists a MUD's exact tax rate, outstanding bond debt, and the assessed value used to compute your taxes — direct from the district, not the MLS. If the district is newer or has more bonds outstanding than its neighbors, your effective tax rate will be higher here than just across the street.
Illustrative only, not a quote. P&I assumes the values entered above. Insurance and HOA dues vary — consult licensed lender and insurance agent for accurate quote.
Active listing — amenities should populate from the go-live pipeline. Click to fetch now if missing.
 Copyright © 2026, Houston Realtors Information Service, Inc. Deemed reliable, not guaranteed — independently verify.
HARMLS last updated Nov 6, 2026, 6:34 AM CST. Properties may subsequently be sold or off-market.
