

| Elementary | JAMES & MARINELLA HAYGOOD EL | N/R |
| Middle | DEAN LEAMAN JH | A |
| High | FULSHEAR H S CCMR 95% · Grad 96% | A |
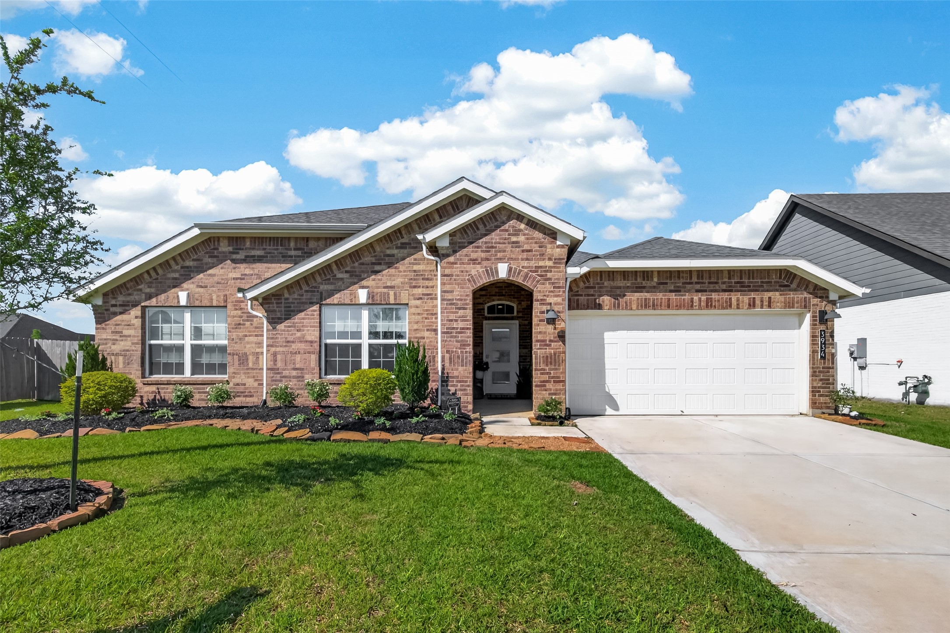
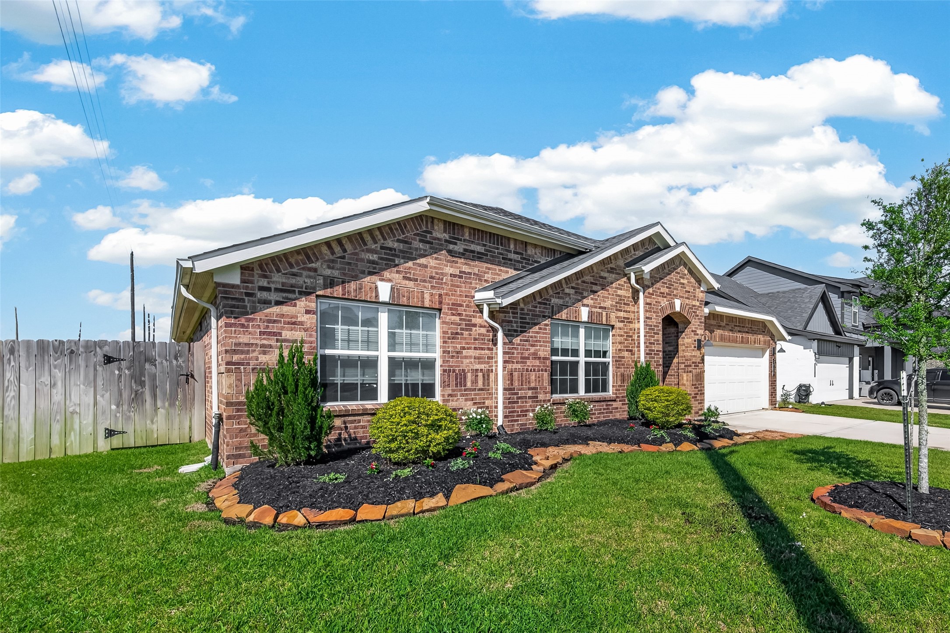
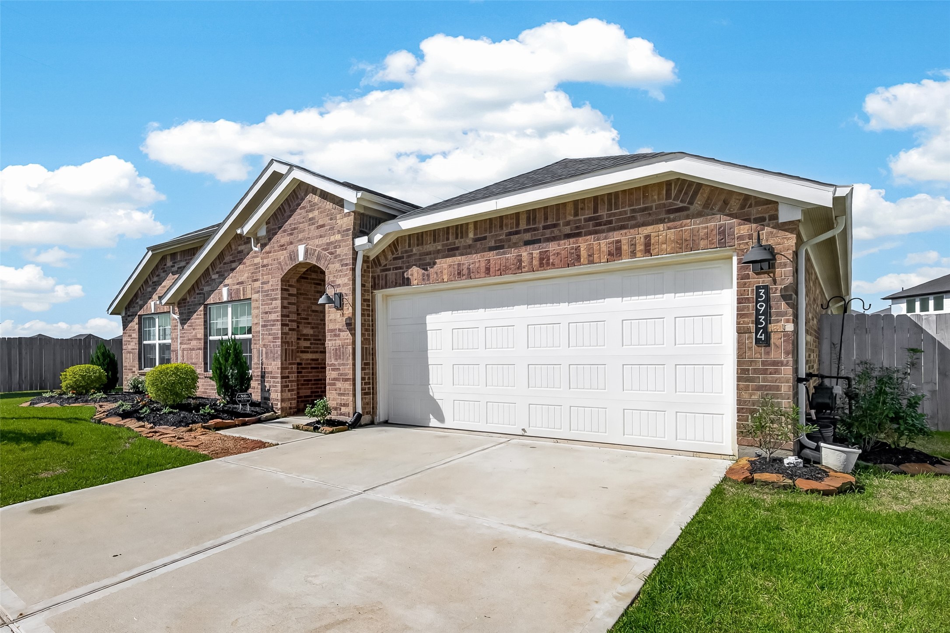
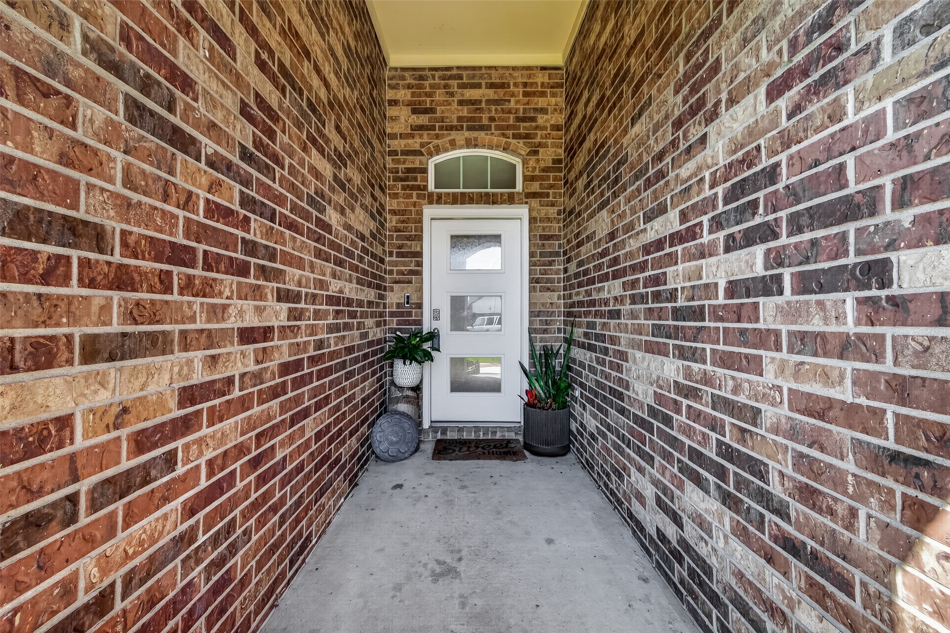
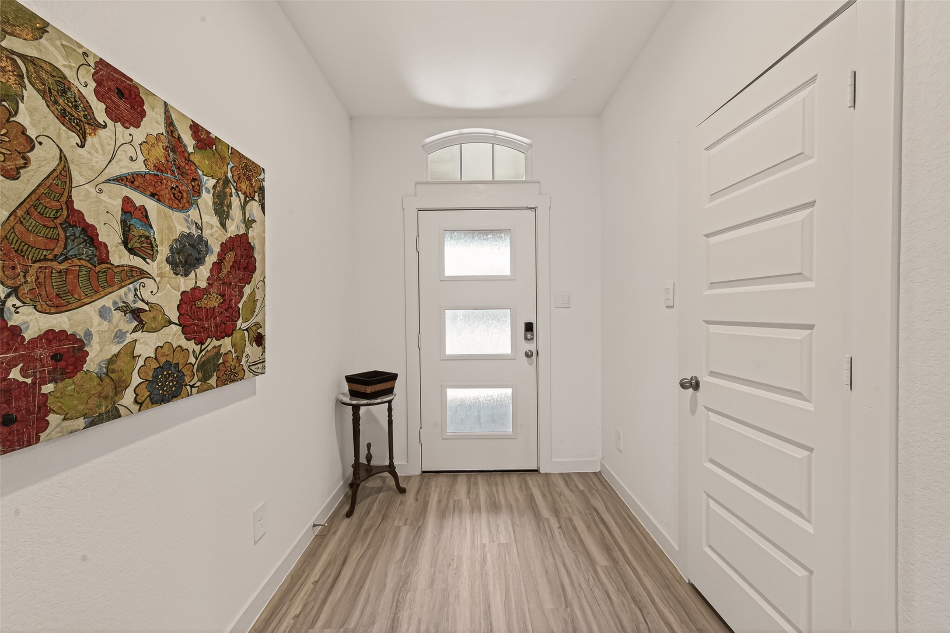
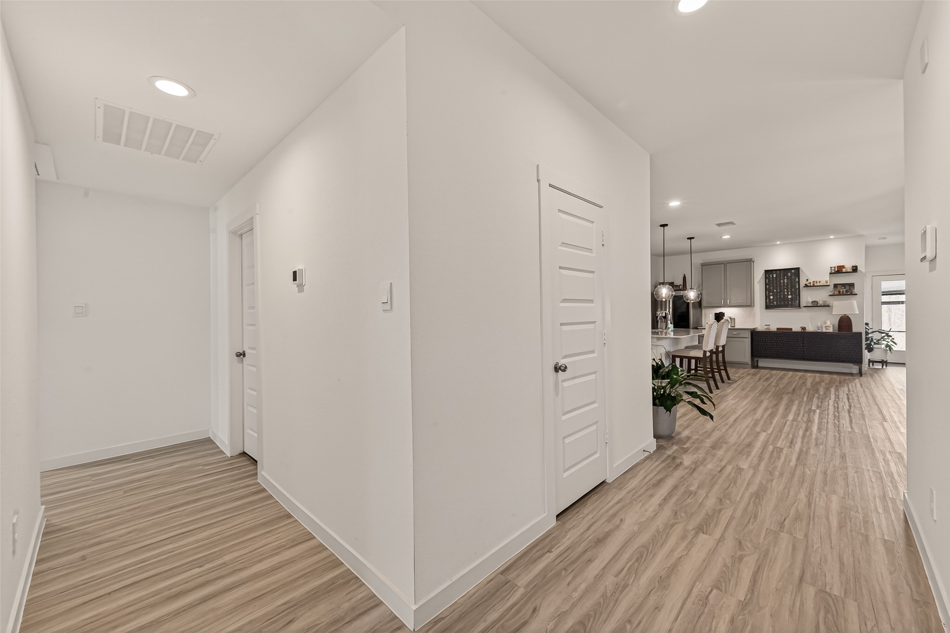
Nestled on a quiet cul-de-sac in the sought-after Tamarron West community, this home features the highly coveted Dewit floor plan—a builder favorite no longer offered—and is wrapped in durable 3-sides brick, perfectly positioned on a premium lot with no neighbors to the right. This home is a tech-lover’s dream, with two GM EV charging plugs, an ADT security system with smart-lock controls, and appliances still under manufacturer warranty, including a double oven stove with air-fry and convection capabilities. From the whole-house water softener and custom epoxy garage floors to the built-in cabinetry in the study and full-entry closets in all bedrooms, every detail has been curated for a seamless lifestyle. The outdoors are equally impressive, with a covered patio, full gutters, and a lush yard maintained by a front-and-back sprinkler system. With its three-car tandem garage and unmatched location, this home is a feature-rich sanctuary in a premier Fulshear neighborhood.
| Property Type | Residential |
| Property Sub Type | Detached |
| Architectural Style | Traditional |
| Year Built | 2023 |
| Year Built Source | PublicRecords |
| New Construction | No |
| Stories | 1 |
| Levels | One |
| Living Area | 2,728 sq ft |
| Living Area Source | Appraiser |
| Building Area Total | 2,728 sq ft |
| Foundation | Slab |
| Construction | Brick |
| Roof | Composition |
| Bedrooms | 4 |
| Bathrooms (total) | 3 |
| Bathrooms Full | 2 |
| Bathrooms Half | 1 |
| Rooms Total | 4 |
| Appliances | Convection Oven, Gas Range, Water Softener Owned |
| Security | Security System Owned |
| Exterior Features | Covered Patio, Sprinkler Irrigation, Patio |
| Patio / Porch | Covered, Deck, Patio |
| Pool Private | No |
| Garage Spaces | 3 |
| Attached Garage | Yes |
| Parking Features | Attached, Garage, Tandem |
| Lot Size (acres) | 0.2333 |
| Lot Size Source | Appraiser |
| Lot Features | Cul De Sac, Subdivision |
| County | Fort Bend |
| MLS Area Major | 30 |
| MLS Area Minor | Fulshear/South Brookshire/Simonton |
| Subdivision | Tamarron West |
| Postal Code | 77441 |
| Heating | Central, Gas |
| Cooling | Central Air, Electric |
| Water Source | Public |
| Sewer | Public Sewer |
| HOA | Yes |
| HOA Fee | $1,300 |
| HOA Fee Frequency | Annually |
| HOA Name | Inframark |
| Tax Annual Amount | $9,947 <small style="color:#6b7280">· from 2025 county roll</small> |
| Tax Year | 2025 (county roll) |
| Tax Rate (est.) | 2.43% |
| Parcel # | 7899-03-002-0390-901 |
| Legal Description | TAMARRON WEST SEC 3, BLOCK 2, LOT 39 |
| Listing Terms | Cash, Conventional, FHA, Other, Va Loan |
| Lease Considered | No |
| Disclosures | Municipal Utility District Disclosure, Seller Disclosure |
| Primary Bedroom | 16 x 16 |
| Bedroom | 11 x 11 |
| Bedroom | 12 x 11 |
| Bedroom | 13 x 11 |
The §49.452 notice is the only public document that lists a MUD's exact tax rate, outstanding bond debt, and the assessed value used to compute your taxes — direct from the district, not the MLS. If the district is newer or has more bonds outstanding than its neighbors, your effective tax rate will be higher here than just across the street.
Illustrative only, not a quote. P&I assumes the values entered above. Insurance and HOA dues vary — consult licensed lender and insurance agent for accurate quote.
Active listing — amenities should populate from the go-live pipeline. Click to fetch now if missing.
 Copyright © 2026, Houston Realtors Information Service, Inc. Deemed reliable, not guaranteed — independently verify.
HARMLS last updated Sep 23, 2026, 11:00 PM CDT. Properties may subsequently be sold or off-market.
Copyright © 2026, Houston Realtors Information Service, Inc. Deemed reliable, not guaranteed — independently verify.
HARMLS last updated Sep 23, 2026, 11:00 PM CDT. Properties may subsequently be sold or off-market.
