

| Elementary | ONALASKA EL | B |
| Middle | ONALASKA MIDDLE | N/R |
| High | ONALASKA H S CCMR 82% · Grad 95% | B |
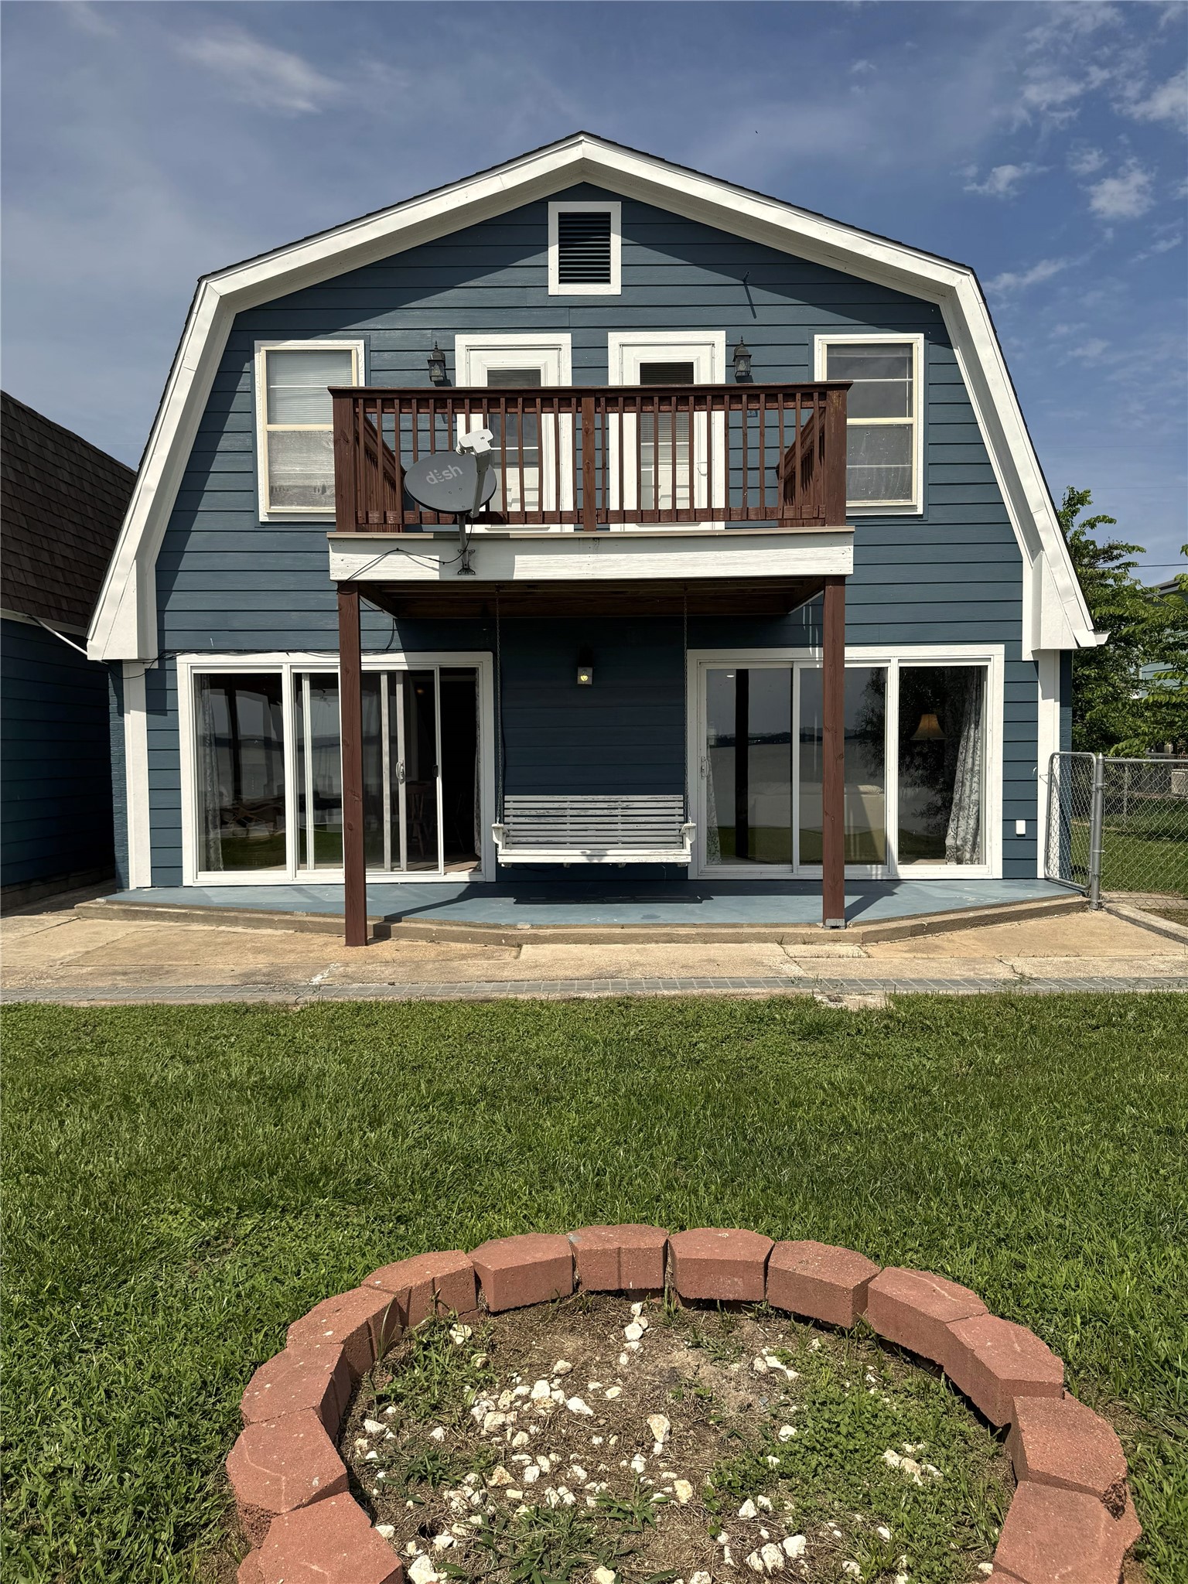
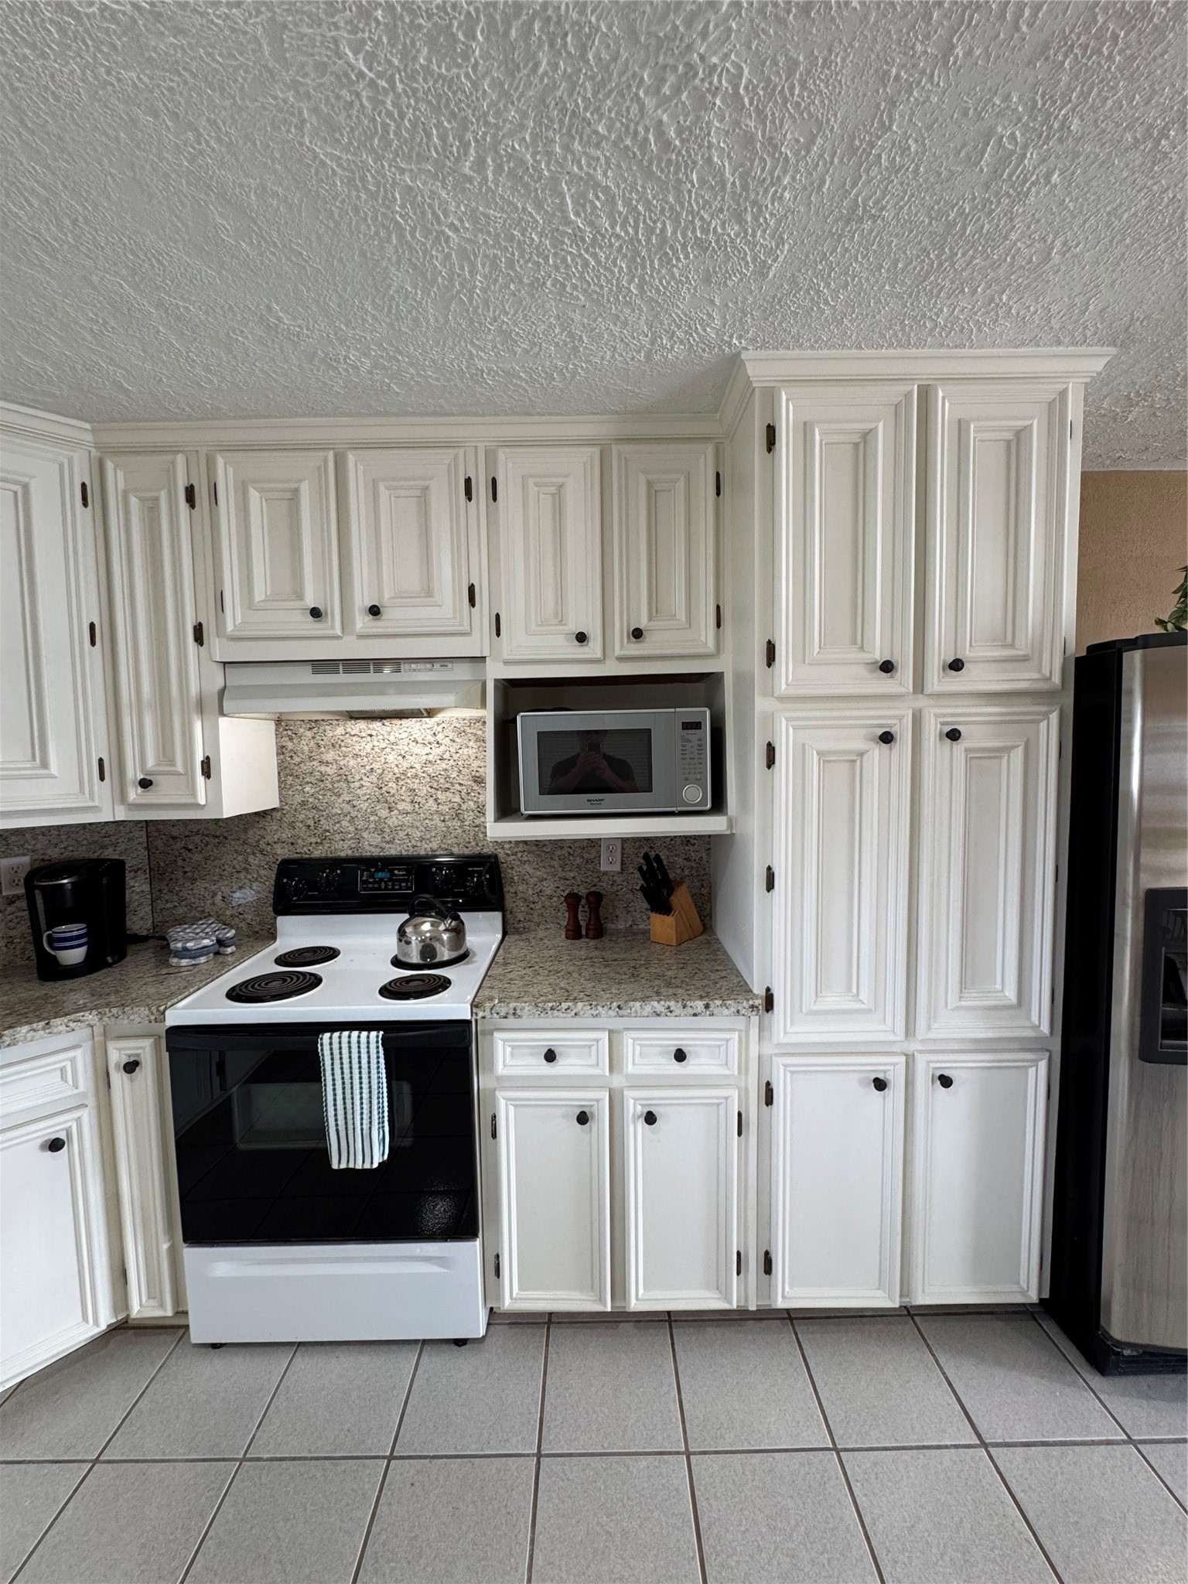
Discover this inviting barn-style waterfront home on Lake Livingston, an ideal retreat that combines comfort and versatility. Key Features: Bedrooms and Bathrooms, Three Cozy Bedrooms, 1 full bath down and Jack N Jill Bath up. Garage has ample space, includes an unfinished upstairs area, ready to be transformed into a mini-apartment or extra living quarters. In Home upstairs: 2 Spacious Bedrooms,Jack and Jill Bathroom: Generous Closet Space: Plenty of room for all your storage needs. Adjacent Lot has a Concrete Driveway: Offers easy access. Versatile Space: Can be turned into an additional garage or workshop to suit your needs. Out back: Large Fish Cleaning Station. Patio: Offers stunning views of the lake, making it a perfect spot to relax. Boat House: Spacious Area: Ideal for fishing, sunbathing, or simply unwinding. Spectacular Views: Enjoy breathtaking scenery of the lake and the iconic Onalaska Bridge. This home provides some of the most beautiful views on Lake Livingston.
| Property Type | Residential |
| Property Sub Type | Detached |
| Architectural Style | Split Level |
| Year Built | 1987 |
| Year Built Source | PublicRecords |
| New Construction | No |
| Stories | 2 |
| Levels | Two,MultiSplit |
| Living Area | 1,872 sq ft |
| Living Area Source | Appraiser |
| Building Area Total | 1,872 sq ft |
| Foundation | Slab |
| Construction | Brick, Cement Siding |
| Roof | Composition |
| Bedrooms | 3 |
| Bedrooms Possible | 3 |
| Bathrooms (total) | 3 |
| Bathrooms Full | 2 |
| Bathrooms Half | 1 |
| Rooms Total | 7 |
| Fireplaces | 0 |
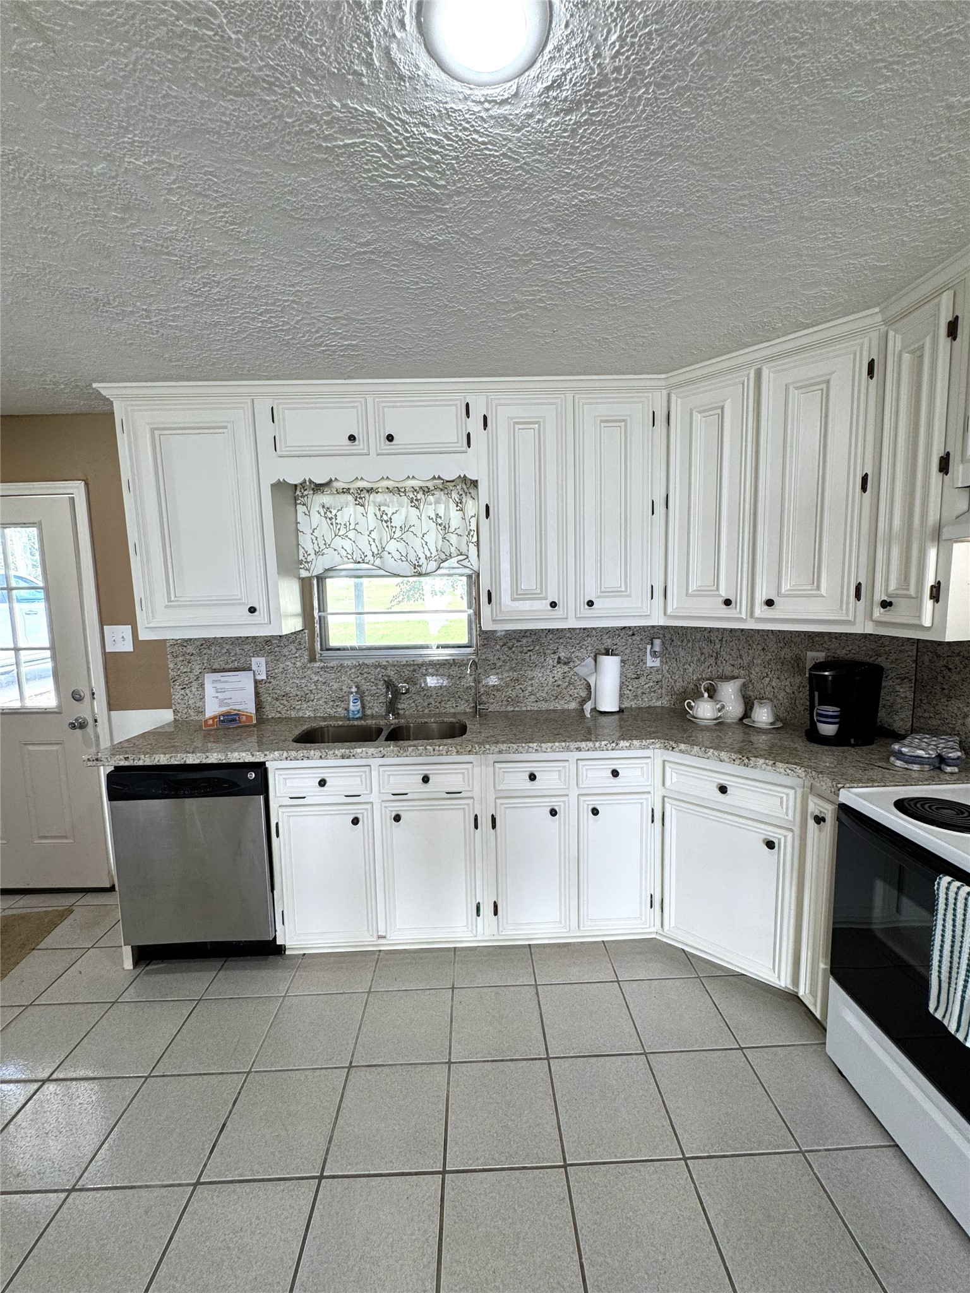
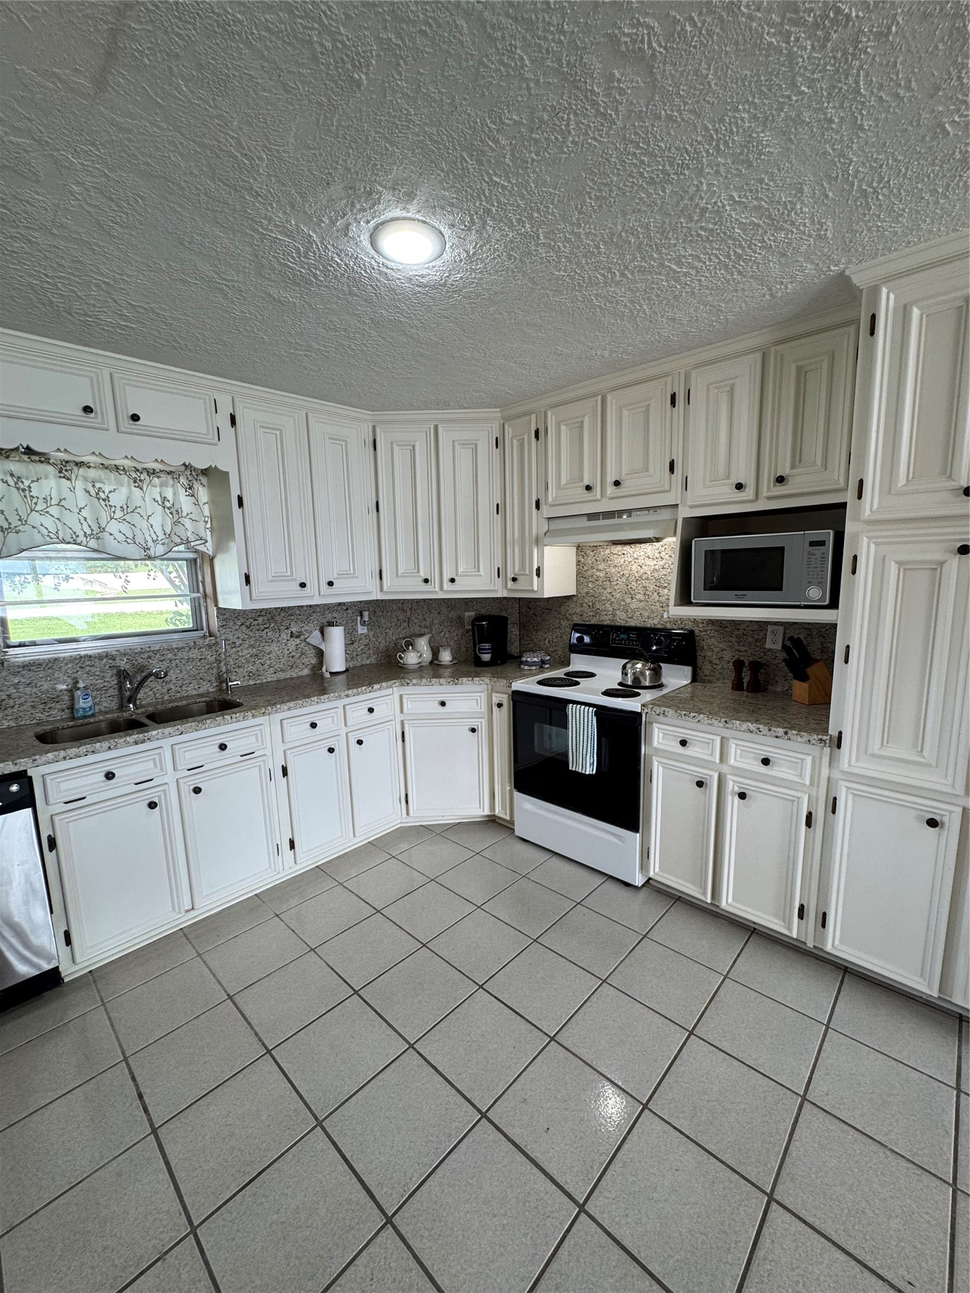
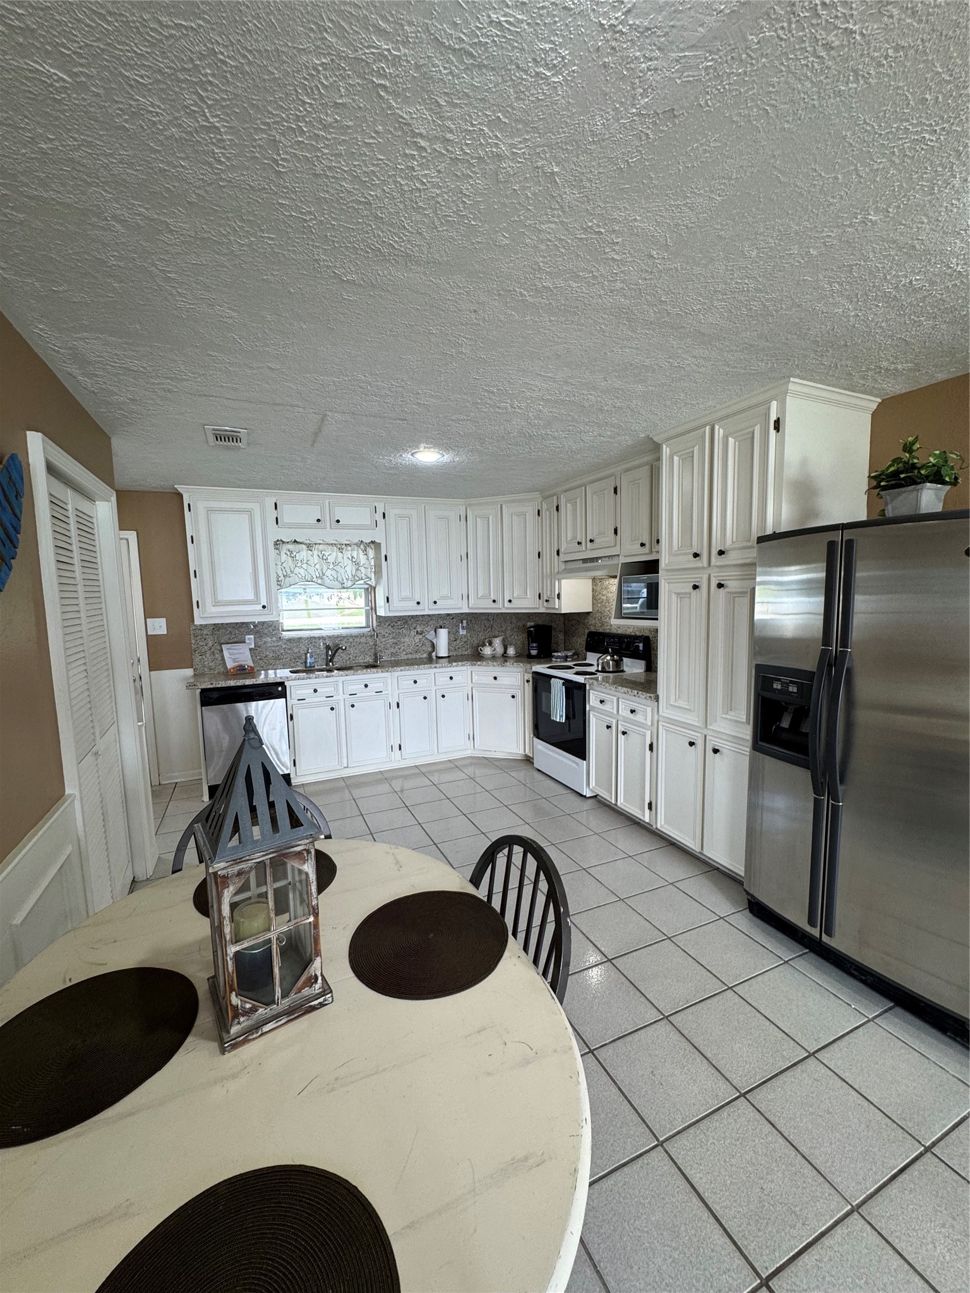
| Interior Features | Balcony, Granite Counters, Handicap Access, Kitchen Family Room Combo, Tub Shower, Ceiling Fans, Kitchen Dining Combo, Living Dining Room, Programmable Thermostat |
| Flooring | Carpet, Tile, Wood |
| Appliances | Dishwasher, Electric Oven, Free Standing Range, Microwave, Trash Compactor, Refrigerator |
| Laundry | Washer Hookup, Electric Dryer Hookup |
| Security | Smoke Detectors |
| Exterior Features | Balcony, Covered Patio, Deck, Paved Driveway, Porch, Patio, Private Yard |
| Patio / Porch | Balcony, Covered, Deck, Patio, Porch |
| Pool Private | No |
| Waterfront | Yes |
| Waterfront Features | Lake, Lake Front, Waterfront |
| Garage Spaces | 1 |
| Attached Garage | No |
| Parking Features | Detached, Garage |
| Lot Size (acres) | 0.0014 |
| Lot Size Source | Appraiser |
| Lot Features | Waterfront |
| Additional Parcels | Yes |
| Additional Parcel Info | P0100-0162-00 |
| County | Polk |
| MLS Area Major | 44 |
| MLS Area Minor | Lake Livingston Area |
| Subdivision | Paradise Acres Sec 1 |
| Road Surface | Asphalt |
| Postal Code | 77360 |
| Heating | Central, Gas |
| Cooling | Central Air, Electric |
| Water Source | Public |
| Sewer | Aerobic Septic |
| Energy Efficient | Doors, Thermostat |
| HOA | Yes |
| HOA Fee | $250 |
| HOA Fee Frequency | Annually |
| HOA Name | Paradise Acres HOA |
| Tax Annual Amount | $3,456 |
| Tax Year | 2023 |
| Tax Rate (est.) | 0.99% |
| Parcel # | P0100-0056-00 |
| Legal Description | PARADISE ACRES SECTION 1 BLK 2 LOT 16 |
| Listing Terms | Cash, Conventional, FHA, Investor Financing, Owner May Carry, Va Loan |
| Lease Considered | No |
| Disclosures | Other |
| Primary Bedroom | 14x13 |
| Family Room | 14x14 |
| Den | 14x14 |
| Kitchen | 12x12 |
| Dining Room | 12x10 |
| Bedroom | 20x12 |
| Bedroom | 20x12 |
Texas Water Code §49.452 requires districts to publish annual notices with tax rate, bonded indebtedness, and assessed value. Most Harris-area MUDs publish these; a handful managed by Inframark do not.
Request this noticeThe §49.452 notice is the only public document that lists a MUD's exact tax rate, outstanding bond debt, and the assessed value used to compute your taxes — direct from the district, not the MLS. If the district is newer or has more bonds outstanding than its neighbors, your effective tax rate will be higher here than just across the street.
 Copyright © 2026, Houston Realtors Information Service, Inc. Deemed reliable, not guaranteed — independently verify.
HARMLS last updated Sep 23, 2026, 10:44 PM CDT. Properties may subsequently be sold or off-market.
Copyright © 2026, Houston Realtors Information Service, Inc. Deemed reliable, not guaranteed — independently verify.
HARMLS last updated Sep 23, 2026, 10:44 PM CDT. Properties may subsequently be sold or off-market.
