| Elementary | COLUMBUS EL | B |
| Middle | COLUMBUS J H | C |
| High | COLUMBUS H S CCMR 100% · Grad 98% | B |
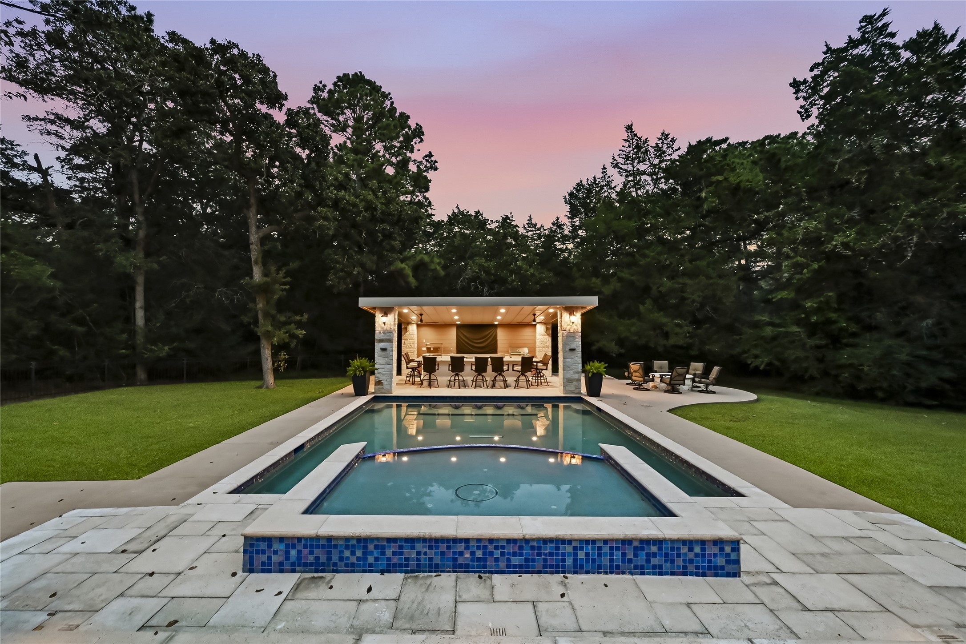
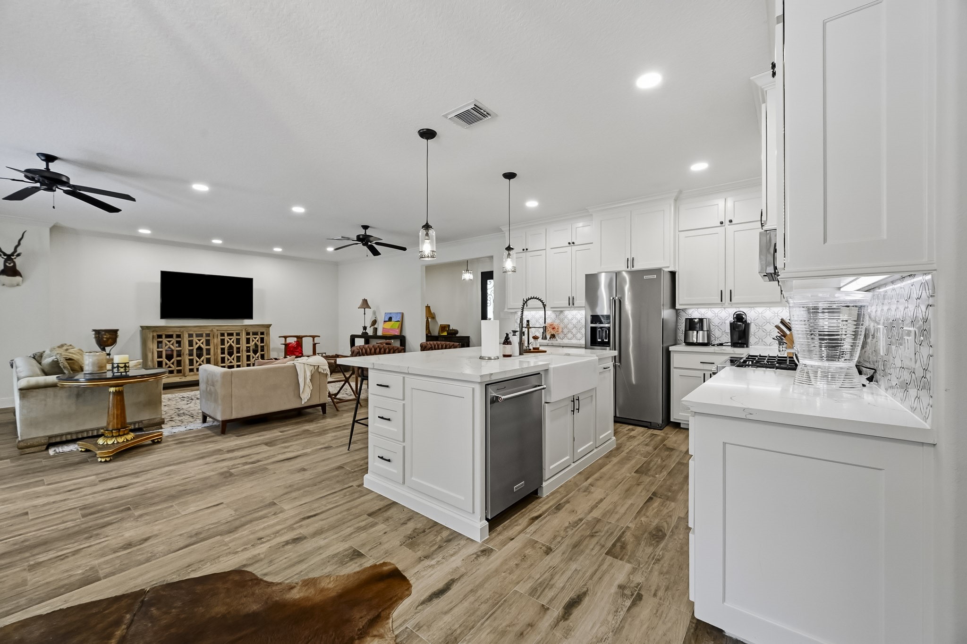
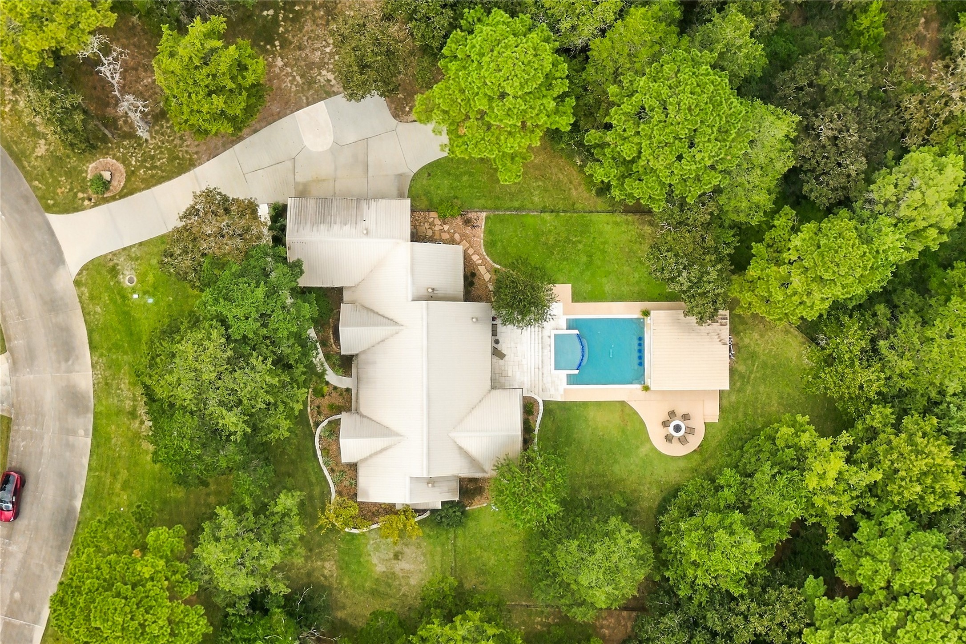
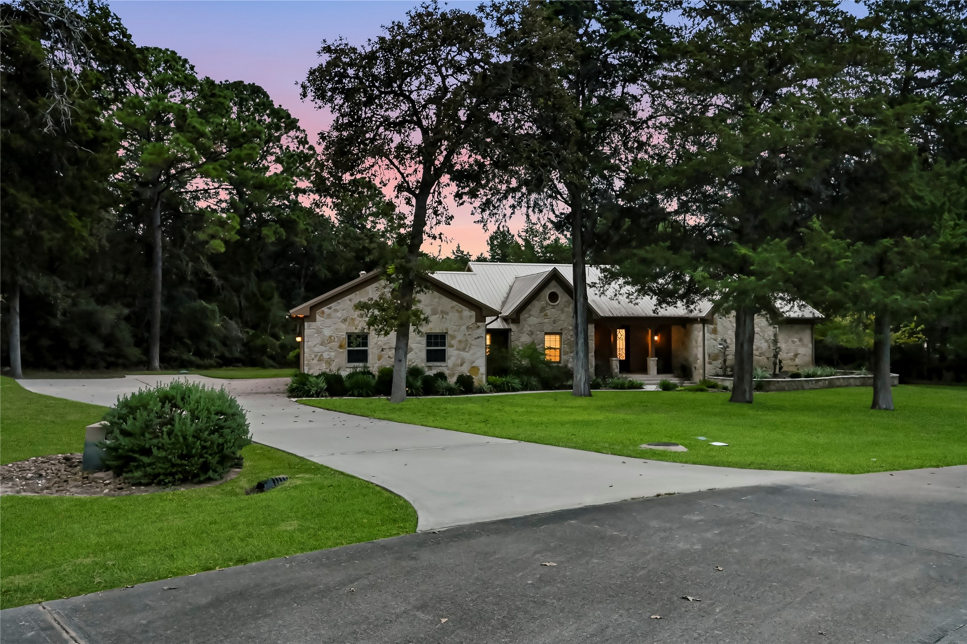
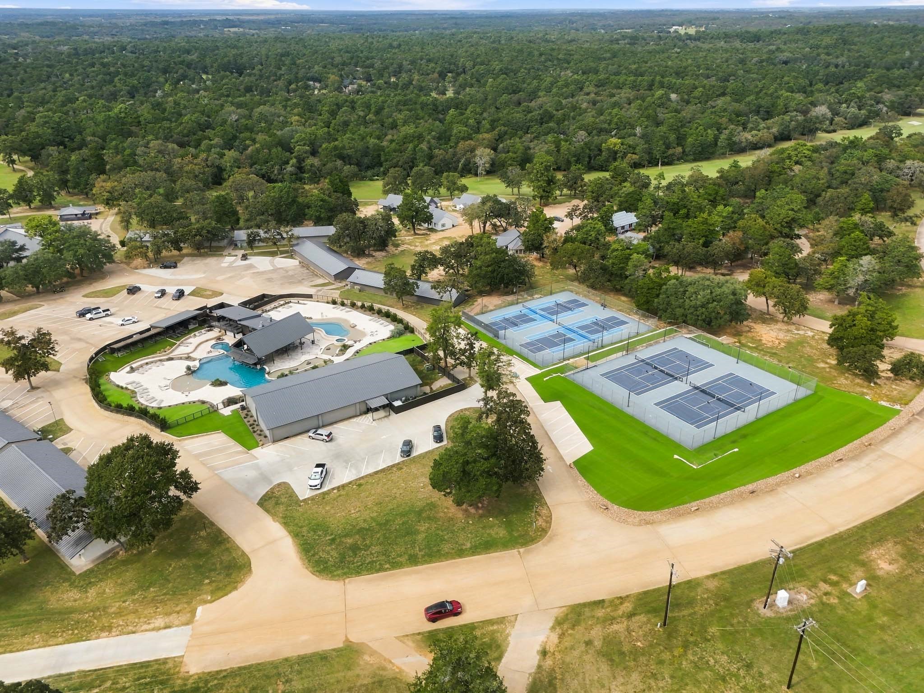
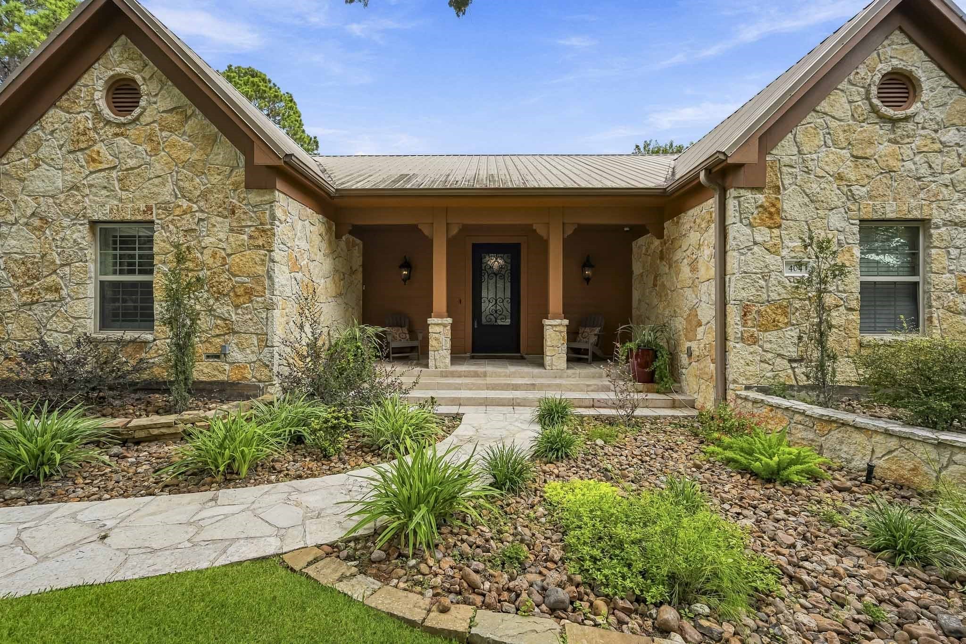
Welcome to the perfect country home retreat! Tucked on a massive double lot in The Falls community, this spectacular residence is fully enabled for smart-home automation, offering all the benefits of a vacation home with none of the headaches! The previous owners spared no expense to fully remodel the home in 2022, inside and out! The open-concept kitchen/living/dining space is awash in natural light and perfect for entertaining! Your master retreat boasts a spacious bedroom, gigantic and well-appointed walk-in closet, double-vanity bathroom, and stunning wet room with soaker tub, 5 shower heads, and full glass enclosure! Out back you will find the ultimate in outdoor living with a screened porch, open patio, heated pool with swim up bar and sun shelf, gas fire pit, and a one-of-a-kind outdoor kitchen with bar seating for 10! Just 90 miles from Houston or Austin, The Falls is a gated enclave with membership options to include golf and a full 48 room resort with all the amenities!
| Property Type | Residential |
| Property Sub Type | Detached |
| Architectural Style | Ranch, Traditional |
| Year Built | 2009 |
| Year Built Source | PublicRecords |
| New Construction | No |
| Stories | 1 |
| Levels | One |
| Living Area | 2,540 sq ft |
| Living Area Source | Appraiser |
| Building Area Total | 2,540 sq ft |
| Foundation | Slab |
| Construction | Cement Siding, Stone |
| Roof | Metal |
| Bedrooms | 3 |
| Bedrooms Possible | 3 |
| Bathrooms (total) | 2 |
| Bathrooms Full | 2 |
| Bathrooms Half | 0 |
| Rooms Total | 12 |
| Fireplace Features | Outside |
| Interior Features | All Bedrooms Down, Breakfast Bar, Crown Molding, Double Vanity, Entrance Foyer, En Suite Bathroom, Full Bath On Main Level, Kitchen Island, Kitchen Family Room Combo, Main Level Primary, Pantry, Quartz Counters, Self Closing Cabinet Doors, Self Closing Drawers, Soaking Tub, Separate Shower, Walk In Pantry, Walk In Closets, Window Treatments, Kitchen Dining Combo, Living Dining Room |
| Flooring | Tile |
| Appliances | Dishwasher, Disposal, Gas Range, Microwave, Oven, Energy Star Qualified Appliances, Wine Refrigerator |
| Laundry | Washer Hookup, Electric Dryer Hookup, Gas Dryer Hookup |
| Windows | Window Coverings |
| Security | Security System Owned, Controlled Access, Smoke Detectors |
| Exterior Features | Covered Patio, Deck, Enclosed Porch, Fence, Hot Tub Spa, Irrigation Sprinklers, Outdoor Kitchen, Porch, Patio, Private Yard, Storage, Tennis Courts |
| Patio / Porch | Covered, Deck, Patio, Porch, Screened |
| Fencing | Back Yard |
| Pool Private | Yes |
| Pool Features | Gunite, Heated, In Ground |
| Garage Spaces | 3 |
| Attached Garage | Yes |
| Parking Features | Additional Parking, Attached, Garage, Oversized |
| Lot Size (sq ft) | 37,307 |
| Lot Size (acres) | 0.8565 |
| Lot Size Source | Survey |
| Lot Features | Near Golf Course, Greenbelt, Wooded, Pond On Lot, Side Yard |
| Direction Faces | Southwest |
| County | Colorado |
| MLS Area Major | 56 |
| Subdivision | The Falls |
| Road Surface | Concrete |
| Postal Code | 78950 |
| Heating | Central, Electric |
| Cooling | Central Air, Electric |
| Water Source | Public |
| Sewer | Public Sewer |
| Energy Efficient | Appliances, Thermostat |
| HOA | Yes |
| HOA Fee | $100 |
| HOA Fee Frequency | Annually |
| HOA Name | The Falls Owners Association |
| Amenities | Picnic Area, Park, Trails |
| Tax Annual Amount | $10,068 |
| Tax Year | 2026 |
| Tax Rate (est.) | 1.26% |
| Parcel # | 18943 |
| Legal Description | BLK 3 LT 40&41 THE FALLS REPLAT SEC I & HOUSE |
| Listing Terms | Cash, Conventional, Va Loan |
| Lease Considered | No |
| Kitchen | 17x14 |
| Living Room | 23x16 |
| Dining Room | 17x9 |
| Utility Room | 11x9 |
| Primary Bedroom | 21x16 |
| Primary Bathroom | 19x9 |
| Bedroom | 15x12 |
| Bedroom | 13x12 |
| Bathroom | 10x5 |
| Porch | 22x12 |
| Porch | 20x15 |
| Bonus Room | 23x16 |
Texas Water Code §49.452 requires districts to publish annual notices with tax rate, bonded indebtedness, and assessed value. Most Harris-area MUDs publish these; a handful managed by Inframark do not.
Request this noticeThe §49.452 notice is the only public document that lists a MUD's exact tax rate, outstanding bond debt, and the assessed value used to compute your taxes — direct from the district, not the MLS. If the district is newer or has more bonds outstanding than its neighbors, your effective tax rate will be higher here than just across the street.
 Copyright © 2026, Houston Realtors Information Service, Inc. Deemed reliable, not guaranteed — independently verify.
HARMLS last updated Nov 22, 2026, 2:38 PM CST. Properties may subsequently be sold or off-market.