| Elementary | AUDUBON EL | A |
| Middle | MAGNOLIA PARKWAY J H | N/R |
| High | MAGNOLIA H S CCMR 93% · Grad 97% | B |
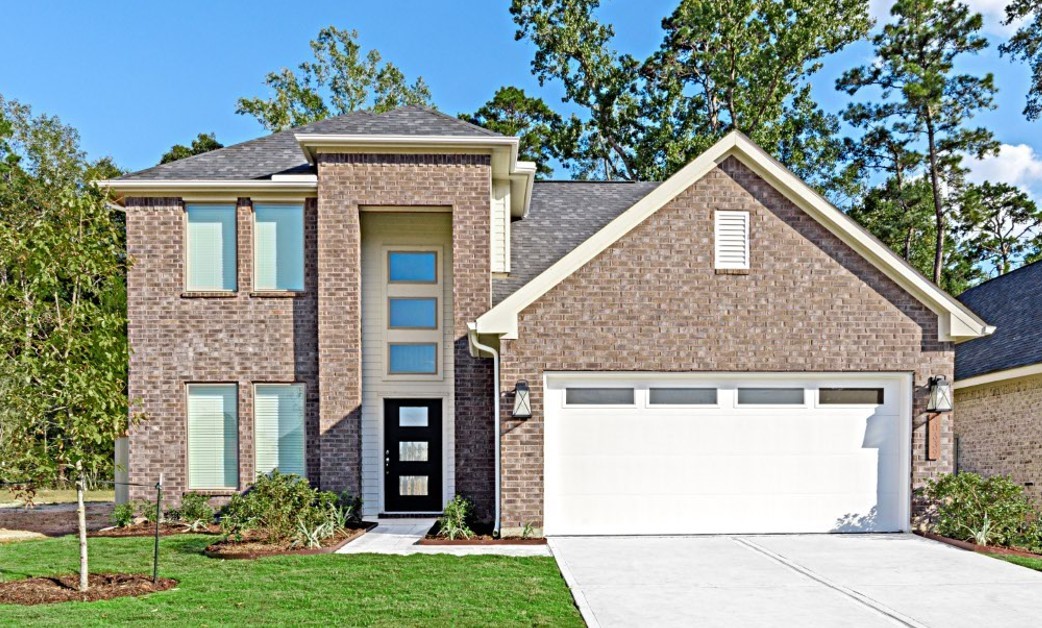
The Sandown is a beautiful 2 story with a 2-car garage. This home has a spacious open concept floor plan with the family room, kitchen, breakfast room, dining room, and the primary bedroom downstairs. The kitchen is equipped with lots of cabinets and stainless-steel appliances. Upstairs you will find a game room, 3 additional bedrooms and shared full bathroom.
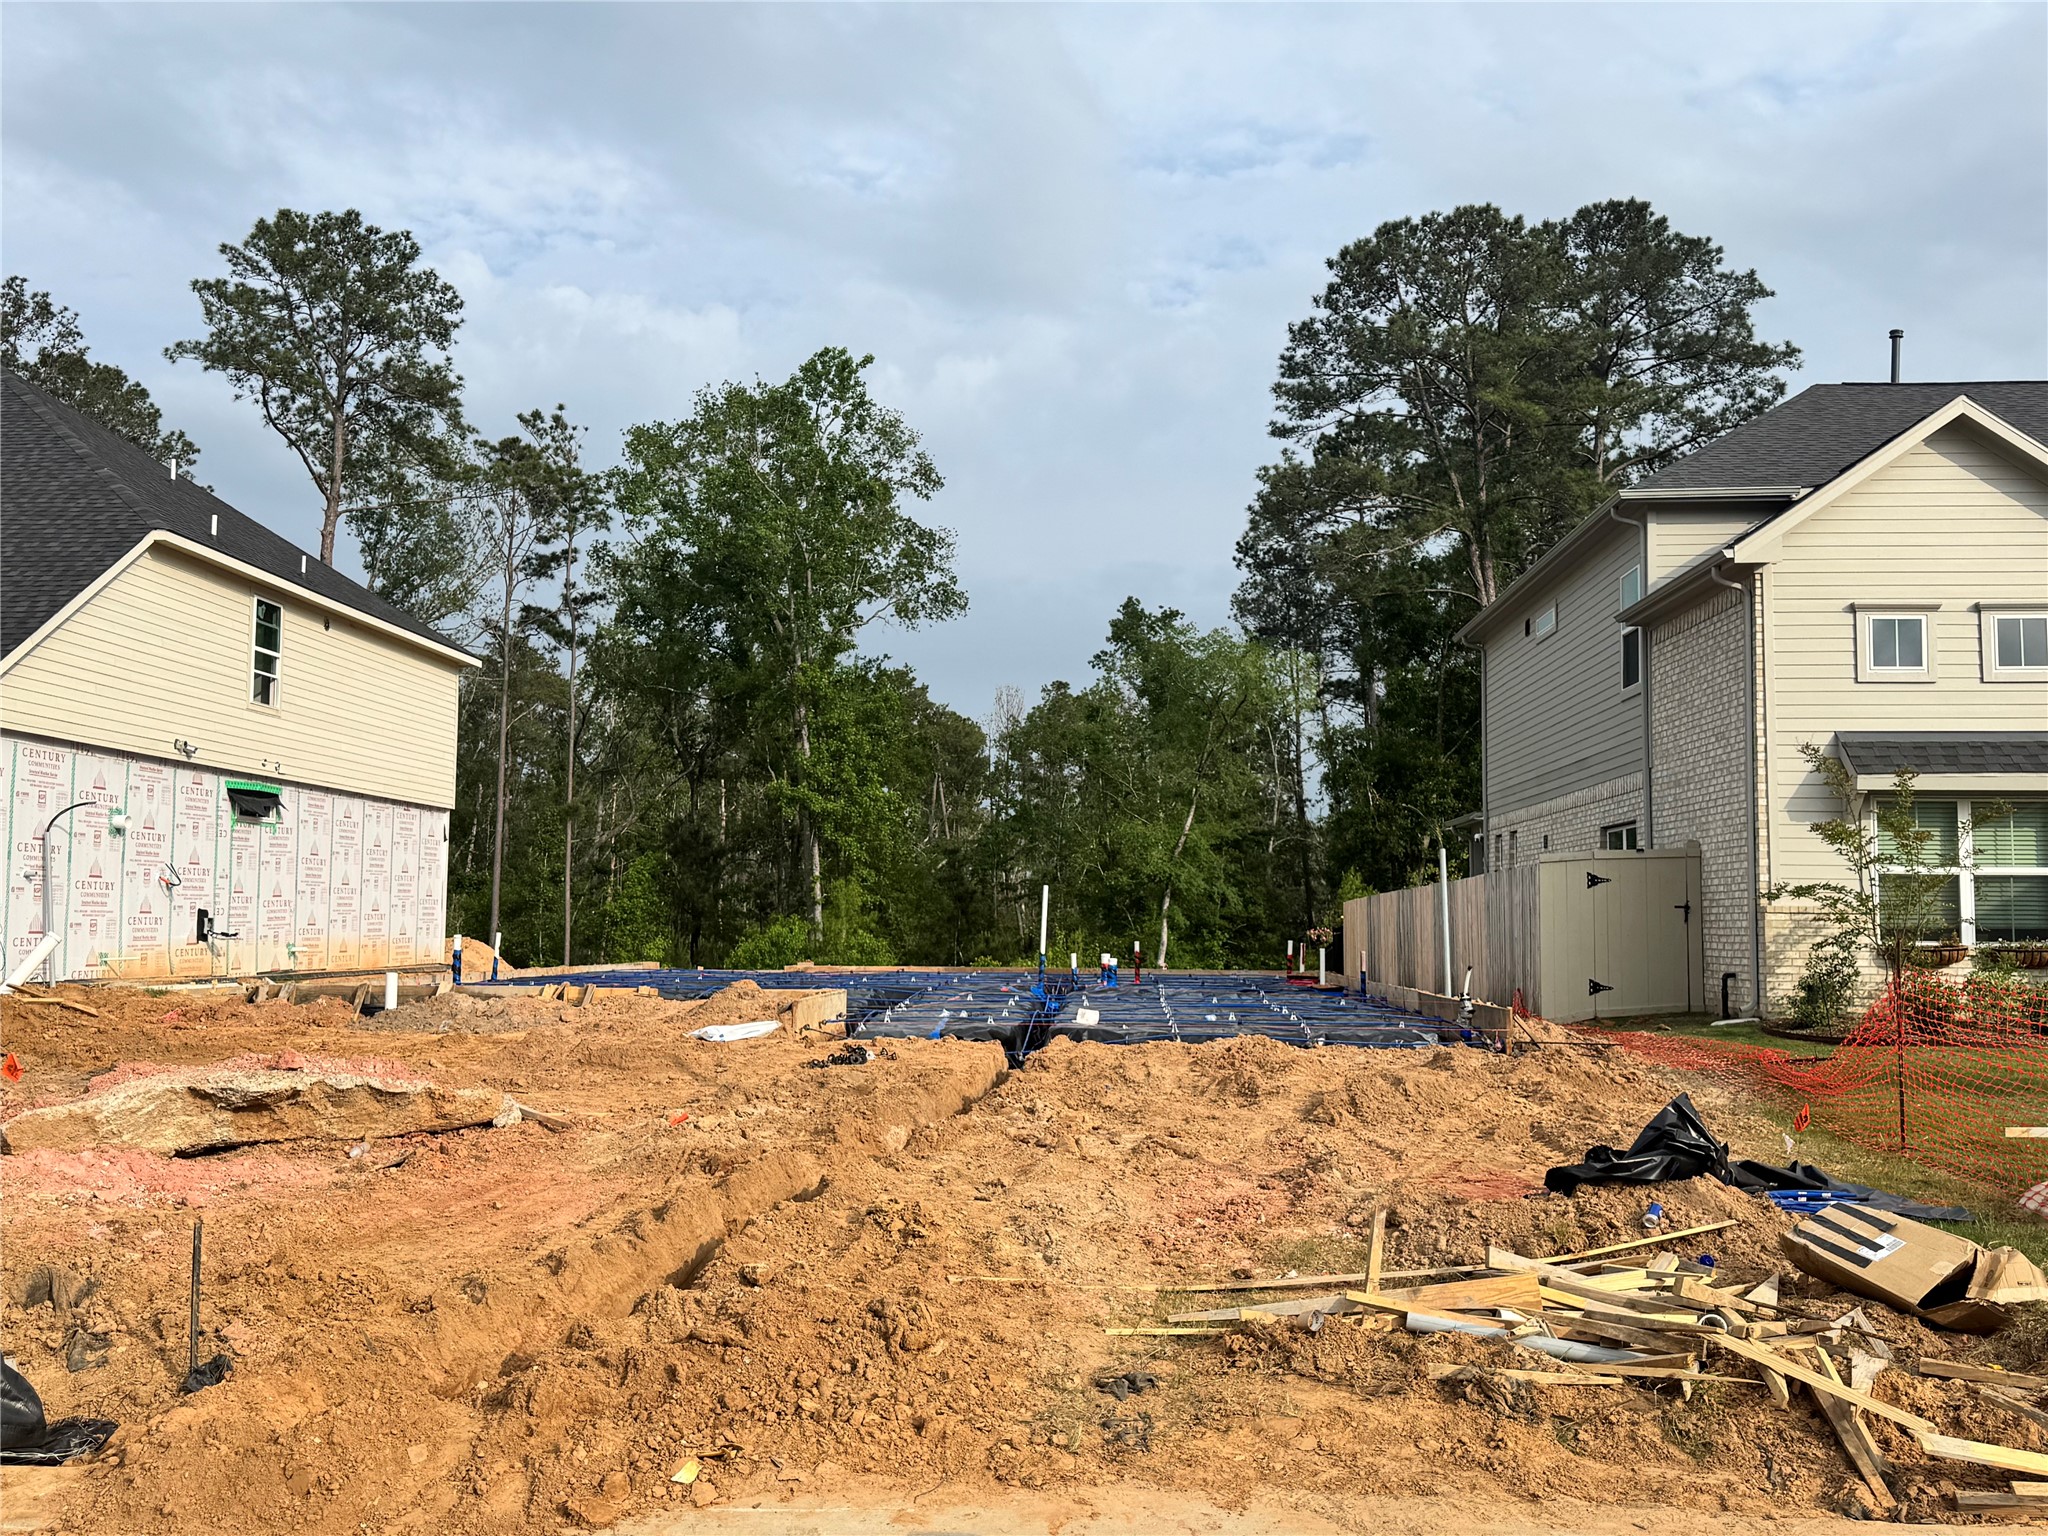
Home complete 9/30/26.
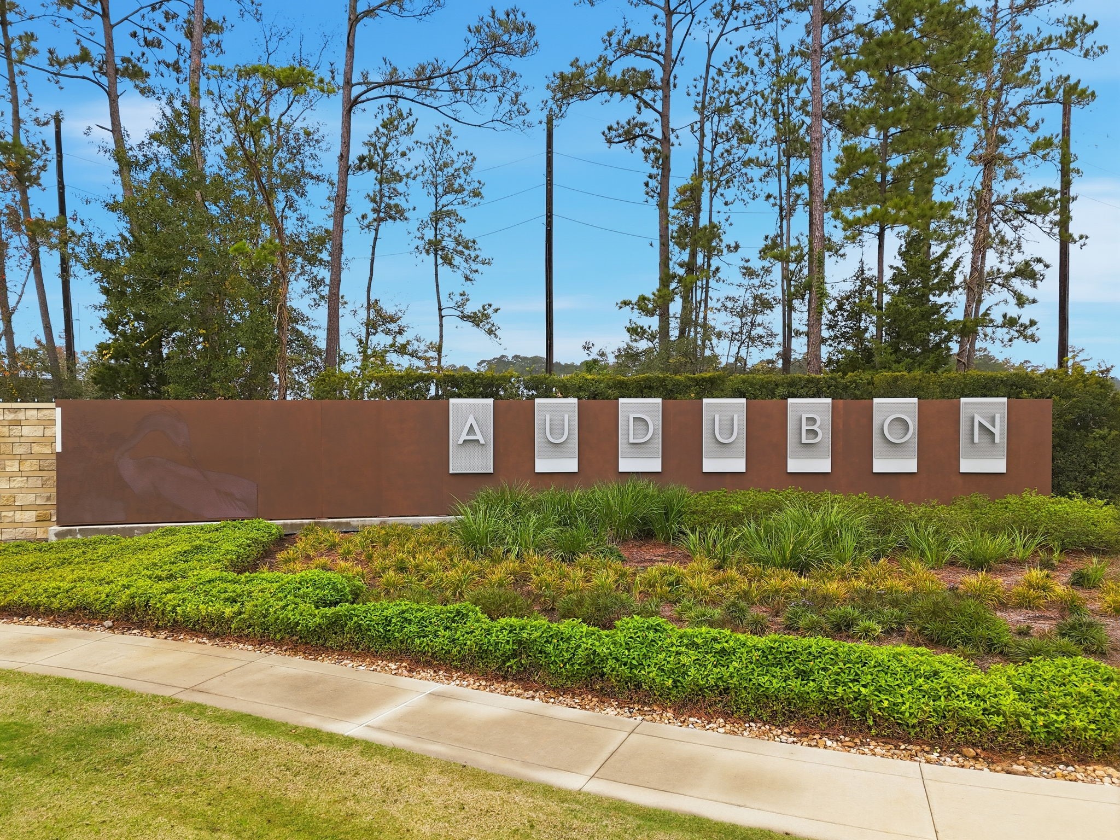
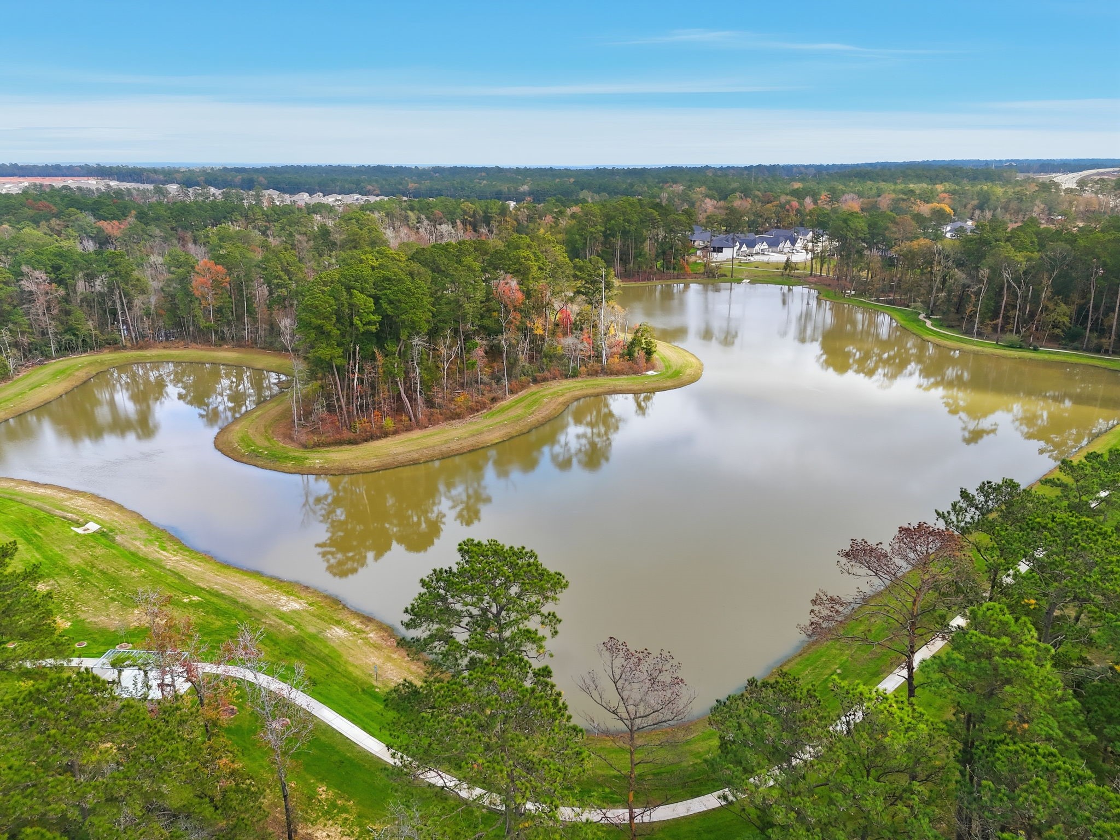
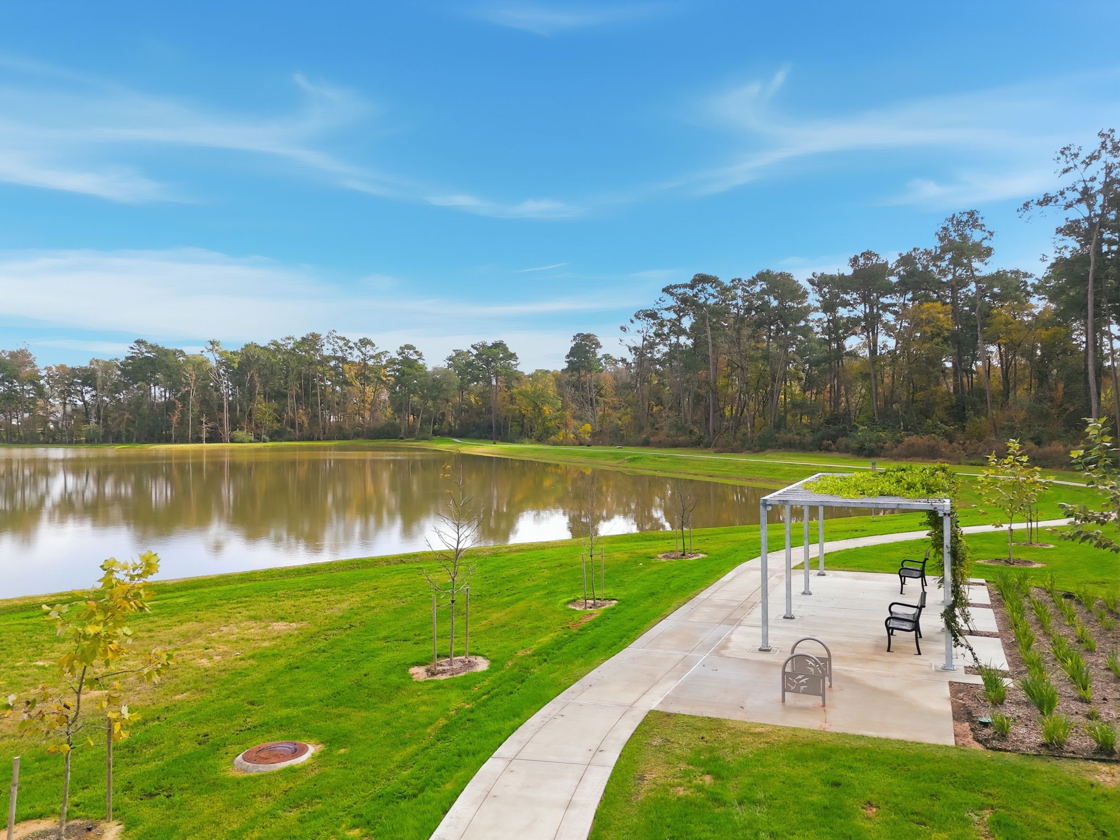
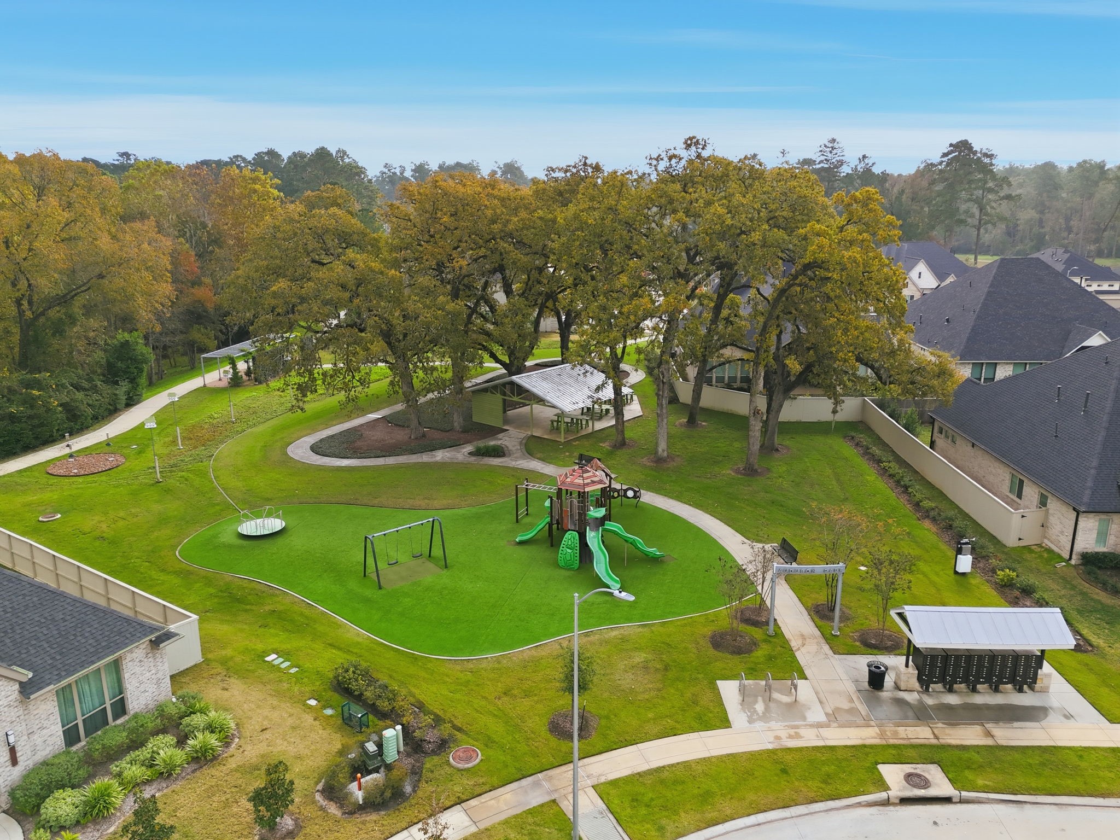
Welcome to Audubon, a new master-planned community in the heart of Magnolia. Inspired by the art of nature, every home is within a 5-minute walk of a trail, path or park. You’ll also love the abundance of local activities—including a thriving downtown district, the High Meadow Ranch Golf Club, scenic parks, the Texas Renaissance Festival, popular eateries, year-round events and more. Located 51 miles from Houston, Audubon boasts proximity to the TX-249 Toll Road, putting dining, entertainment, and retail within easy reach.
| Property Type | Residential |
| Property Sub Type | Detached |
| Architectural Style | Traditional |
| Year Built | 2026 |
| Year Built Source | Builder |
| New Construction | Yes |
| Property Condition | Under Construction |
| Builder Name | Century Communities |
| Stories | 2 |
| Levels | Two |
| Living Area | 2,455 sq ft |
| Living Area Source | Builder |
| Building Area Total | 2,455 sq ft |
| Foundation | Slab |
| Construction | Brick |
| Roof | Composition |
| Bedrooms | 4 |
| Bathrooms (total) | 3 |
| Bathrooms Full | 3 |
| Bathrooms Half | 0 |
| Rooms Total | 5 |
| Interior Features | Breakfast Bar, Double Vanity, Kitchen Family Room Combo, Main Level Primary, Ceiling Fans, Programmable Thermostat |
| Flooring | Carpet, Tile |
| Appliances | Dishwasher, Gas Oven, Gas Range, Microwave, Tankless Water Heater |
| Laundry | Washer Hookup, Electric Dryer Hookup |
| Windows | Low Emissivity Windows |
| Exterior Features | Covered Patio, Fence, Patio |
| Patio / Porch | Covered, Deck, Patio |
| Fencing | Back Yard |
| Pool Private | No |
| Garage Spaces | 2 |
| Attached Garage | Yes |
| Parking Features | Attached, Garage |
| Lot Size (sq ft) | 6,250 |
| Lot Size Source | Other |
| Lot Features | Subdivision |
| County | Montgomery |
| MLS Area Major | 15 |
| MLS Area Minor | Magnolia/1488 West |
| Subdivision | Audubon |
| Postal Code | 77354 |
| Heating | Central, Gas |
| Cooling | Central Air, Electric |
| Water Source | Public |
| Sewer | Public Sewer |
| Energy Efficient | Radiant Attic Barrier, Hvac, Insulation, Thermostat, Water Heater, Windows |
| HOA | Yes |
| HOA Fee | $1,850 |
| HOA Fee Frequency | Annually |
| HOA Name | SBB Management |
| Fee Includes | Other |
| Parcel # | 554872 |
| Legal Description | Lot 4, Block 2, Section 7 |
| Listing Terms | Cash, Conventional, FHA, Usda Loan, Va Loan |
| Lease Considered | No |
| Disclosures | Other |
| Primary Bedroom | 13x16 |
| Bedroom | 11x13 |
| Bedroom | 11x13 |
| Bedroom | 13x15 |
| Game Room | 14x20 |
The §49.452 notice is the only public document that lists a MUD's exact tax rate, outstanding bond debt, and the assessed value used to compute your taxes — direct from the district, not the MLS. If the district is newer or has more bonds outstanding than its neighbors, your effective tax rate will be higher here than just across the street.
Illustrative only, not a quote. P&I assumes the values entered above. Insurance and HOA dues vary — consult licensed lender and insurance agent for accurate quote.
Active listing — amenities should populate from the go-live pipeline. Click to fetch now if missing.
 Copyright © 2026, Houston Realtors Information Service, Inc. Deemed reliable, not guaranteed — independently verify.
HARMLS last updated Sep 24, 2026, 4:59 AM CDT. Properties may subsequently be sold or off-market.
Copyright © 2026, Houston Realtors Information Service, Inc. Deemed reliable, not guaranteed — independently verify.
HARMLS last updated Sep 24, 2026, 4:59 AM CDT. Properties may subsequently be sold or off-market.
