| Elementary | BENTLEY EL | A |
| Middle | BRISCOE JH | A |
| High | FOSTER H S CCMR 95% · Grad 97% | A |
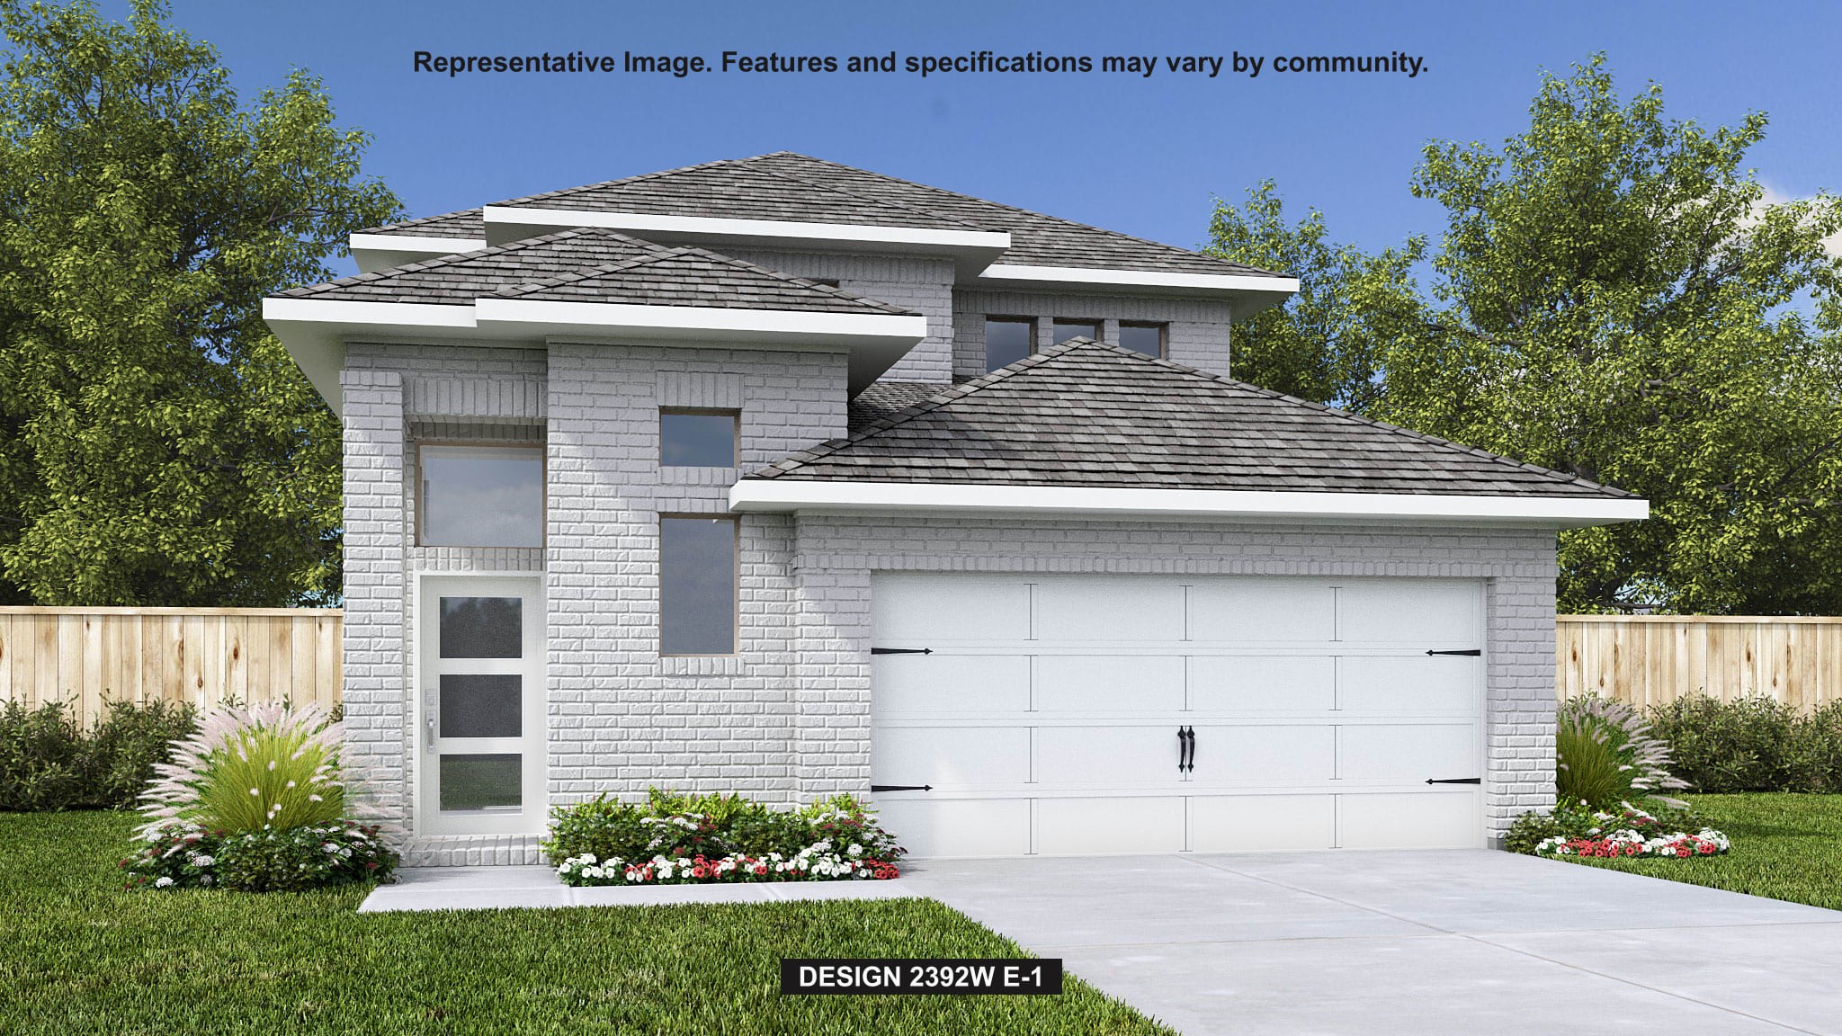
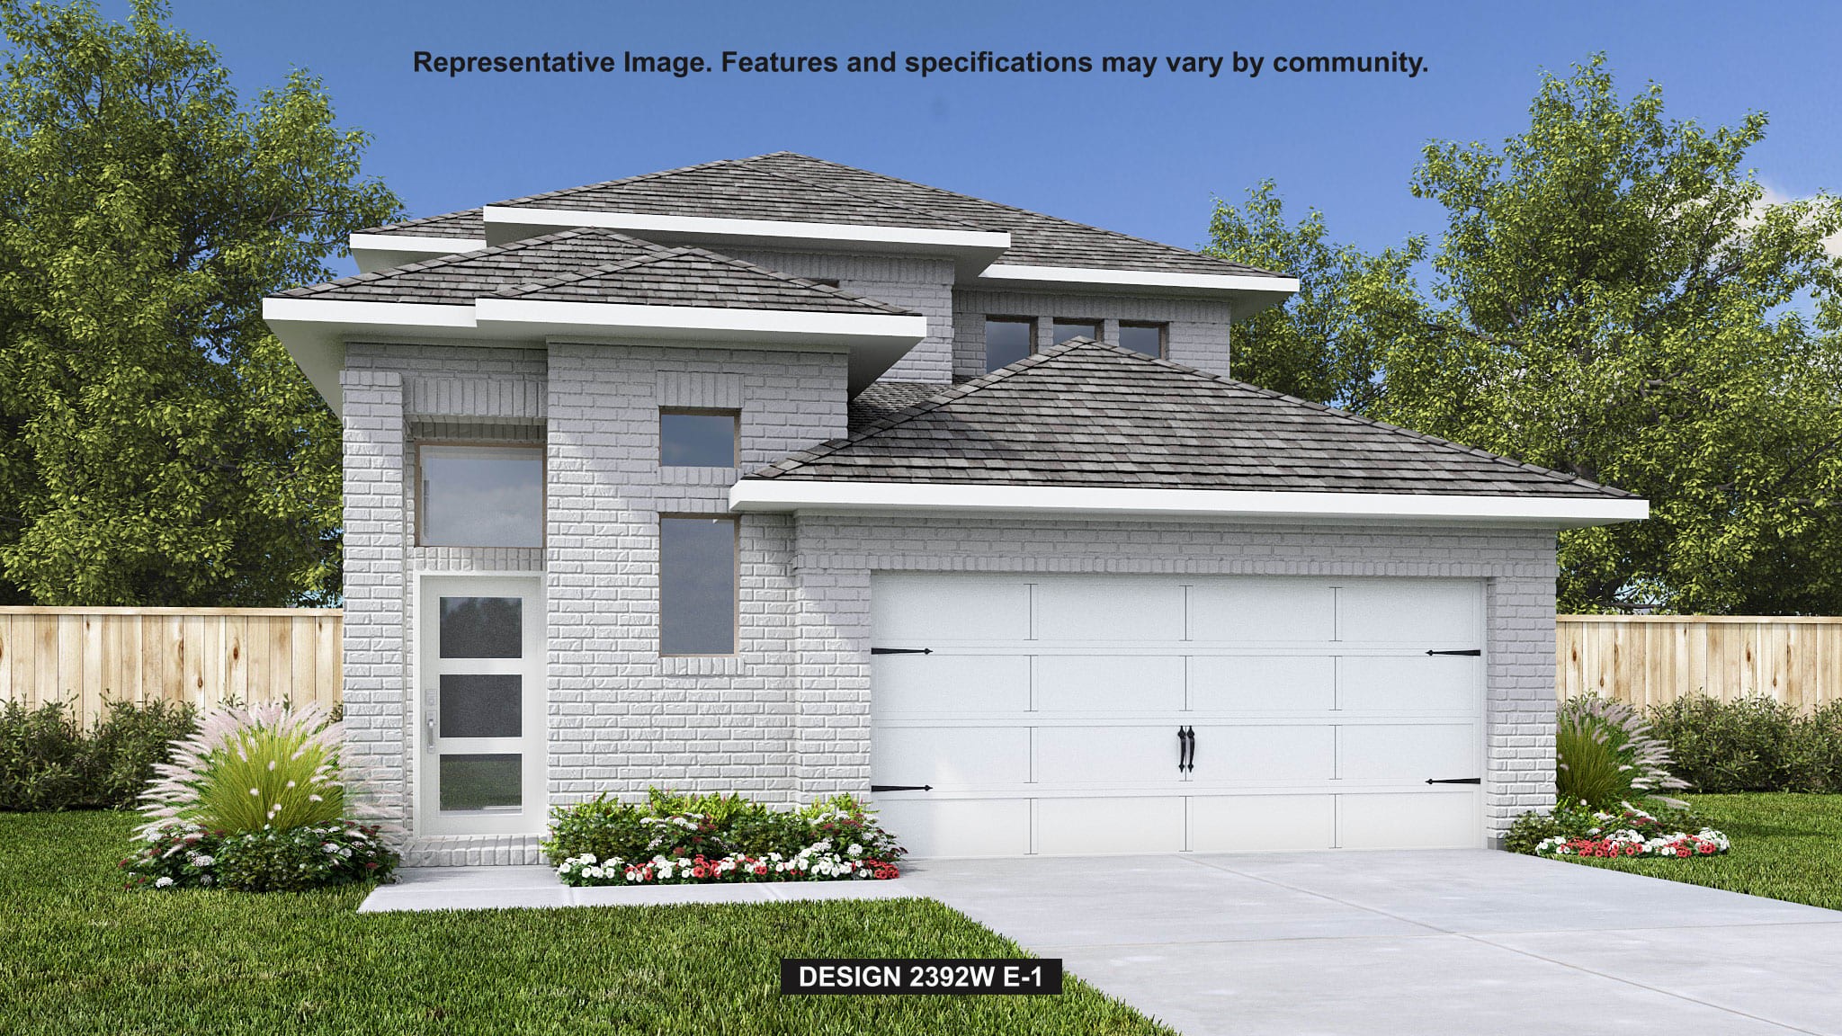
An entry lined with windows highlights a 13-foot ceiling and leads past a half bath to the open living areas. At the heart of the home, the two-story family room with a wall of windows flows into the inviting kitchen, which offers a generous island with seating space, 5-burner gas cooktop and a corner walk-in pantry. The adjoining dining area opens to an extended covered backyard patio. A secluded primary suite at the rear of the home highlights a wall of windows in the bedroom and offers double-door entry to the primary bath with dual vanities, a glass-enclosed shower, and two walk-in closets. Upstairs, a game room overlooks the family room below. Two secondary bedrooms, a full bath, and an additional secondary bedroom with a private bath complete the second level. A mud room off the two-car garage leads to the laundry room.
| Property Type | Residential |
| Property Sub Type | Detached |
| Architectural Style | Traditional |
| Year Built | 2027 |
| Year Built Source | Builder |
| New Construction | Yes |
| Property Condition | Under Construction |
| Builder Name | Perry Homes |
| Stories | 2 |
| Levels | Two |
| Living Area | 2,392 sq ft |
| Living Area Source | Builder |
| Building Area Total | 2,392 sq ft |
| Foundation | Slab |
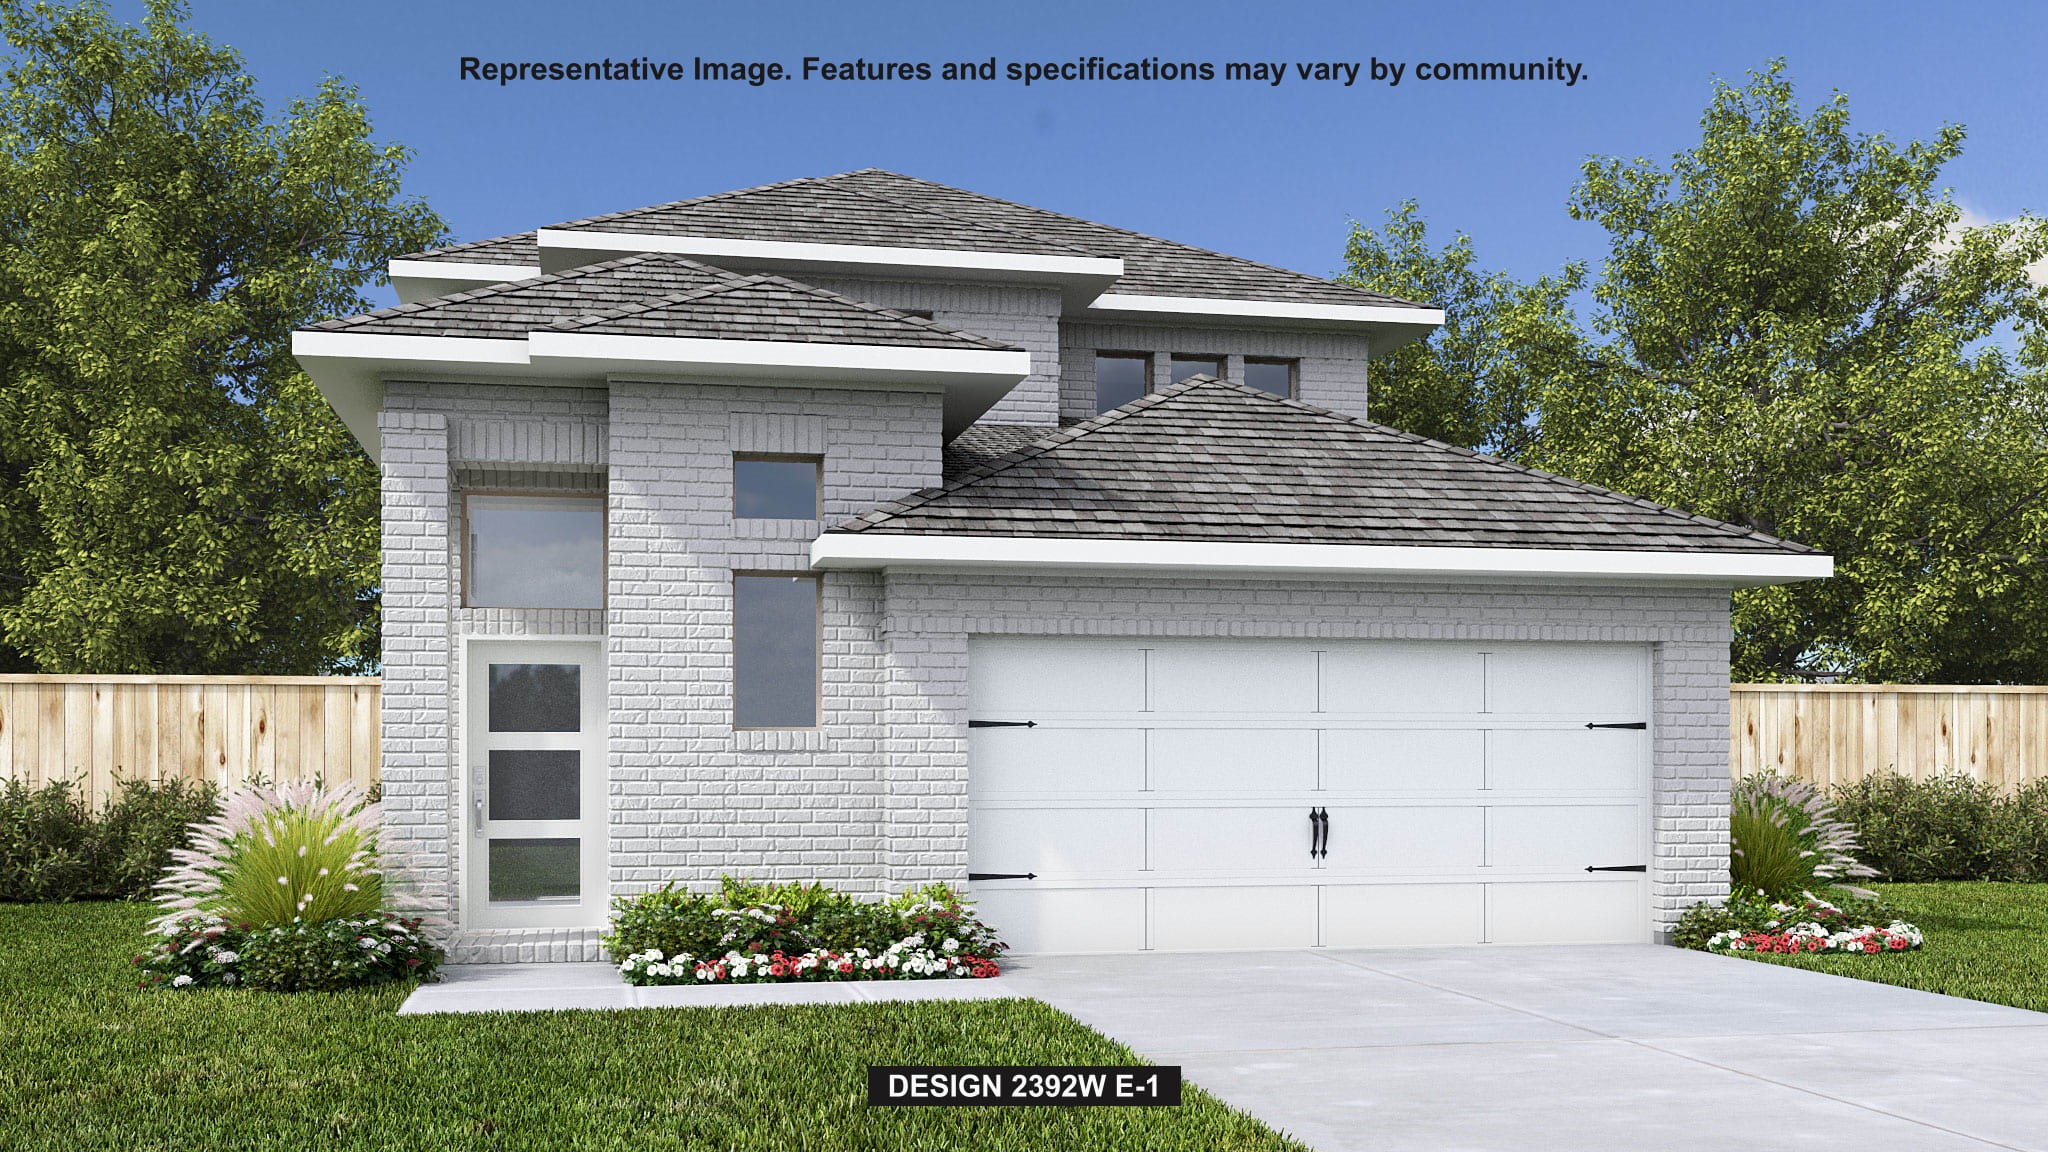
| Construction | Brick |
| Roof | Composition |
| Bedrooms | 4 |
| Bathrooms (total) | 4 |
| Bathrooms Full | 3 |
| Bathrooms Half | 1 |
| Rooms Total | 4 |
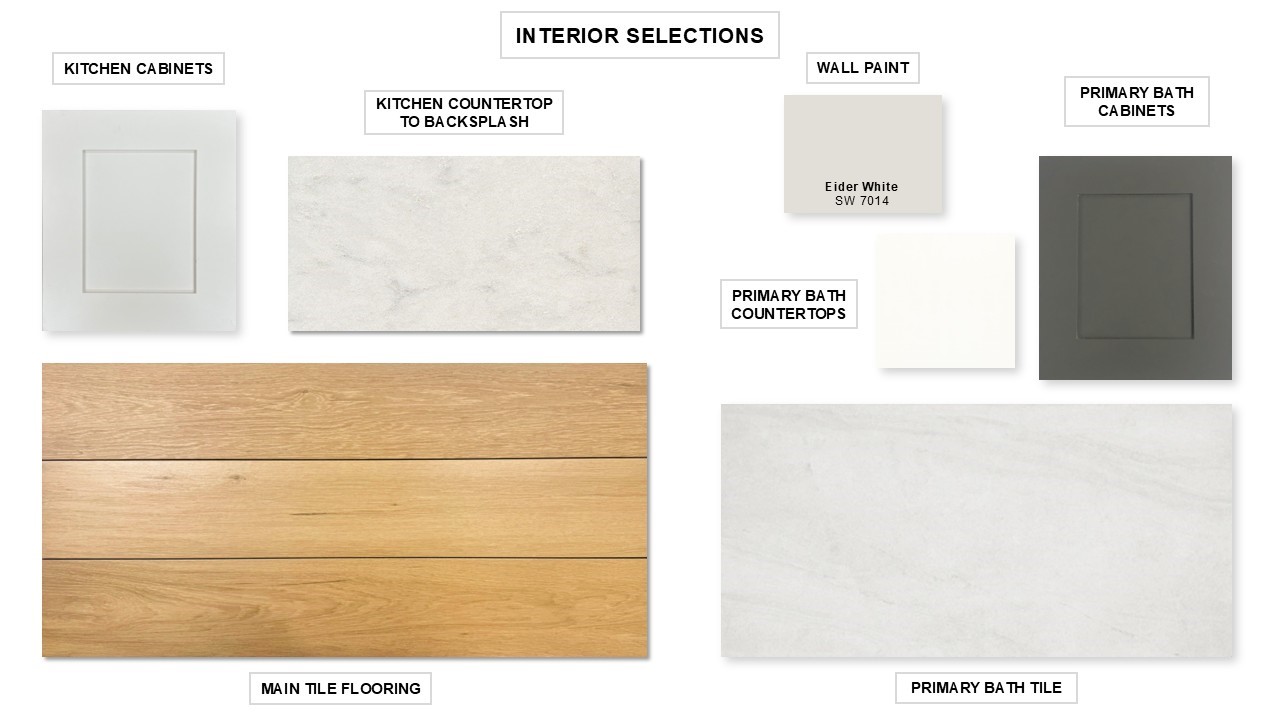
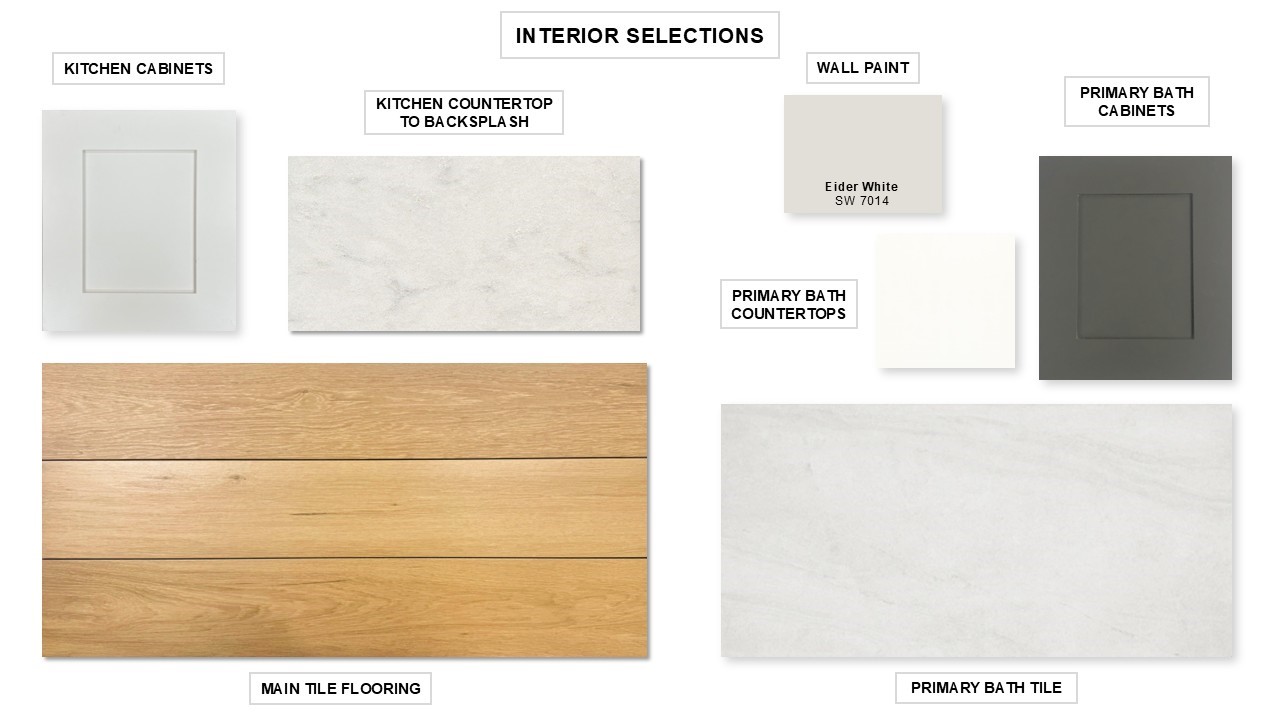
| Interior Features | Entrance Foyer, High Ceilings, Quartz Counters, Ceiling Fans, Programmable Thermostat |
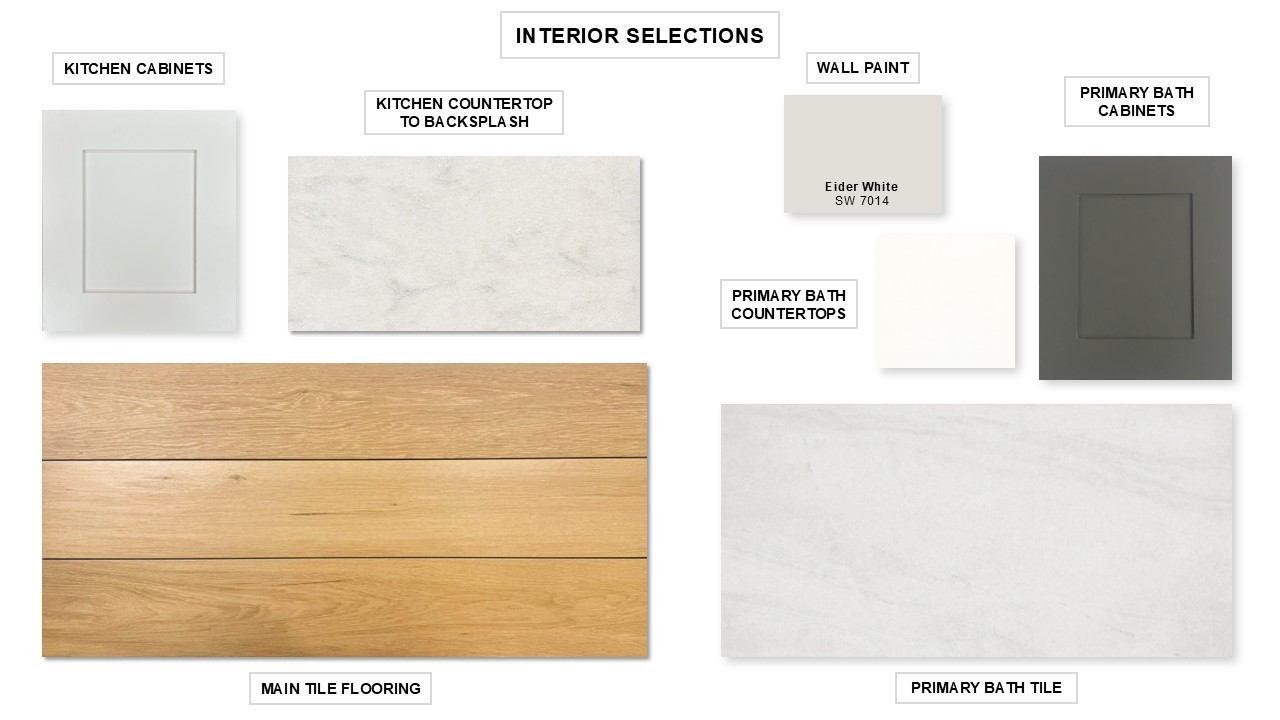
| Flooring | Carpet, Tile |
| Appliances | Dishwasher, Gas Cooktop, Disposal, Gas Oven, Microwave, Oven, Energy Star Qualified Appliances |
| Laundry | Electric Dryer Hookup |
| Windows | Low Emissivity Windows |
| Security | Prewired, Smoke Detectors |
| Exterior Features | Covered Patio, Patio |
| Patio / Porch | Covered, Deck, Patio |
| Pool Private | No |
| Garage Spaces | 2 |
| Attached Garage | Yes |
| Parking Features | Attached, Garage |
| Lot Size (sq ft) | 5,229 |
| Lot Size Source | Other |
| Lot Features | Subdivision |
| Direction Faces | Northeast |
| County | Fort Bend |
| MLS Area Major | 37 |
| MLS Area Minor | Fort Bend County North/Richmond |
| Subdivision | Candela South |
| Postal Code | 77406 |
| Heating | Central, Gas |
| Cooling | Central Air, Electric |
| Water Source | Public |
| Sewer | Public Sewer |
| Energy Efficient | Appliances, Hvac, Lighting, Thermostat, Windows |
| HOA | Yes |
| HOA Fee | $825 |
| HOA Fee Frequency | Annually |
| HOA Name | Sterling Association Services |
| Fee Includes | Common Areas, Other |
| Amenities | Fitness Center, Trails |
| Parcel # | 2231-03-003-0160-901 |
| Legal Description | Block 3 - Lot 16 - Section 3 |
| Listing Terms | Cash, Conventional, FHA, Va Loan |
| Lease Considered | No |
| Disclosures | Municipal Utility District Disclosure, Other |
| Primary Bedroom | 18x11 |
| Bedroom | 12x13 |
| Bedroom | 12x13 |
| Bedroom | 11x13 |
The §49.452 notice is the only public document that lists a MUD's exact tax rate, outstanding bond debt, and the assessed value used to compute your taxes — direct from the district, not the MLS. If the district is newer or has more bonds outstanding than its neighbors, your effective tax rate will be higher here than just across the street.
 Copyright © 2026, Houston Realtors Information Service, Inc. Deemed reliable, not guaranteed — independently verify.
HARMLS last updated Oct 24, 2026, 4:55 PM CDT. Properties may subsequently be sold or off-market.