

| Elementary | STORY INT | D |
| Middle | PALESTINE J H | D |
| High | PALESTINE H S CCMR 86% · Grad 98% | B |
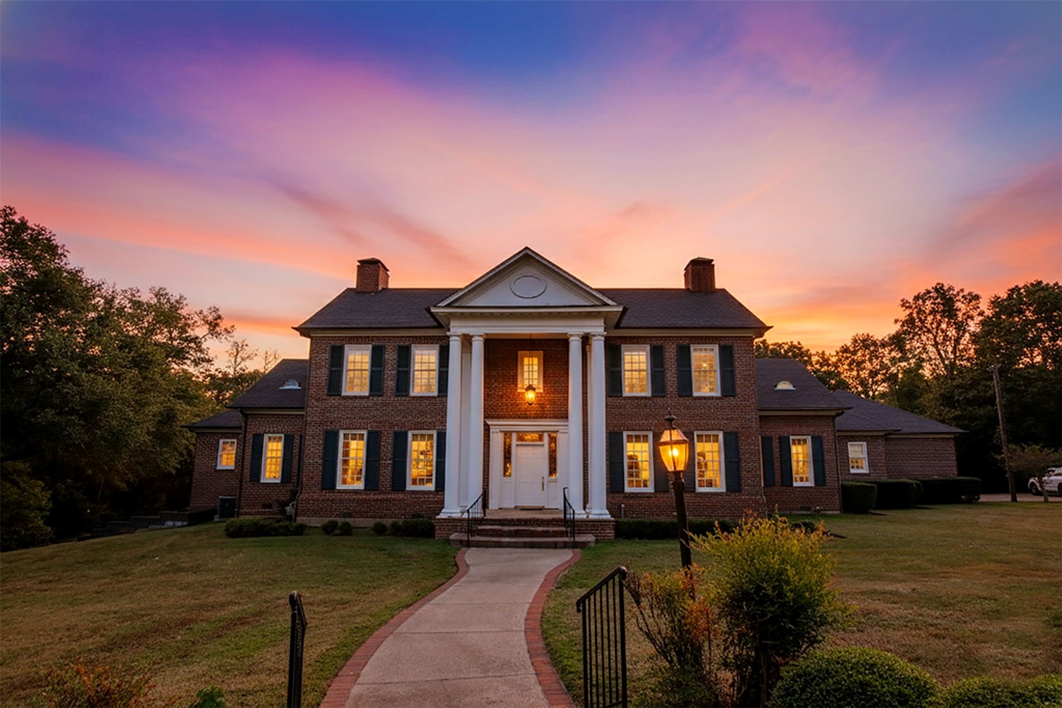
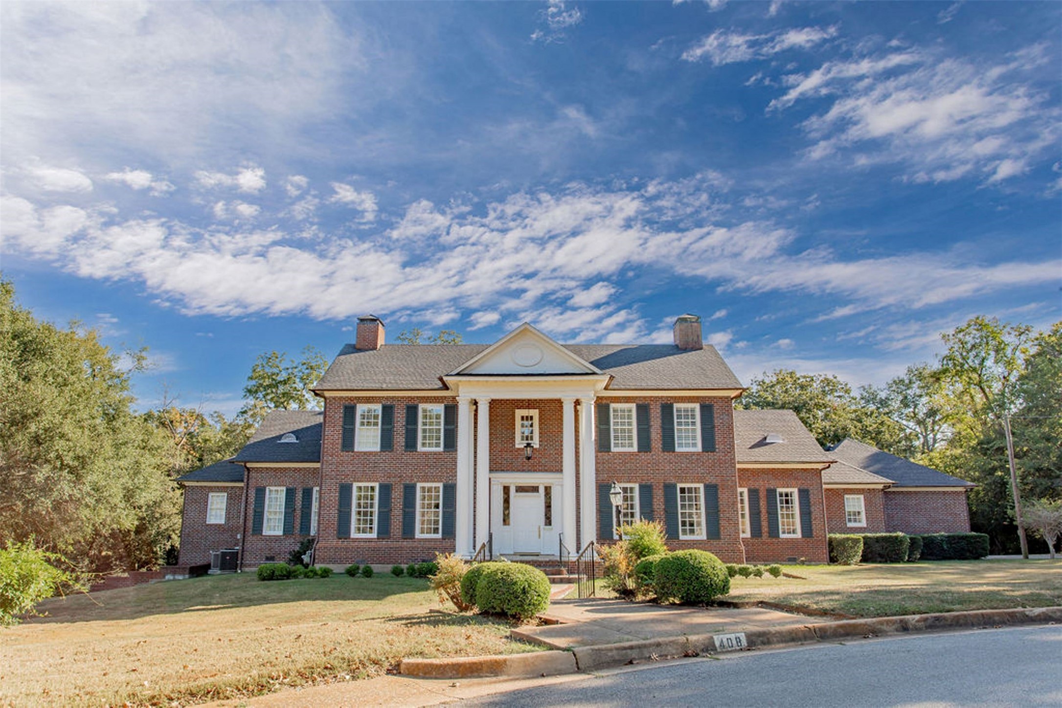
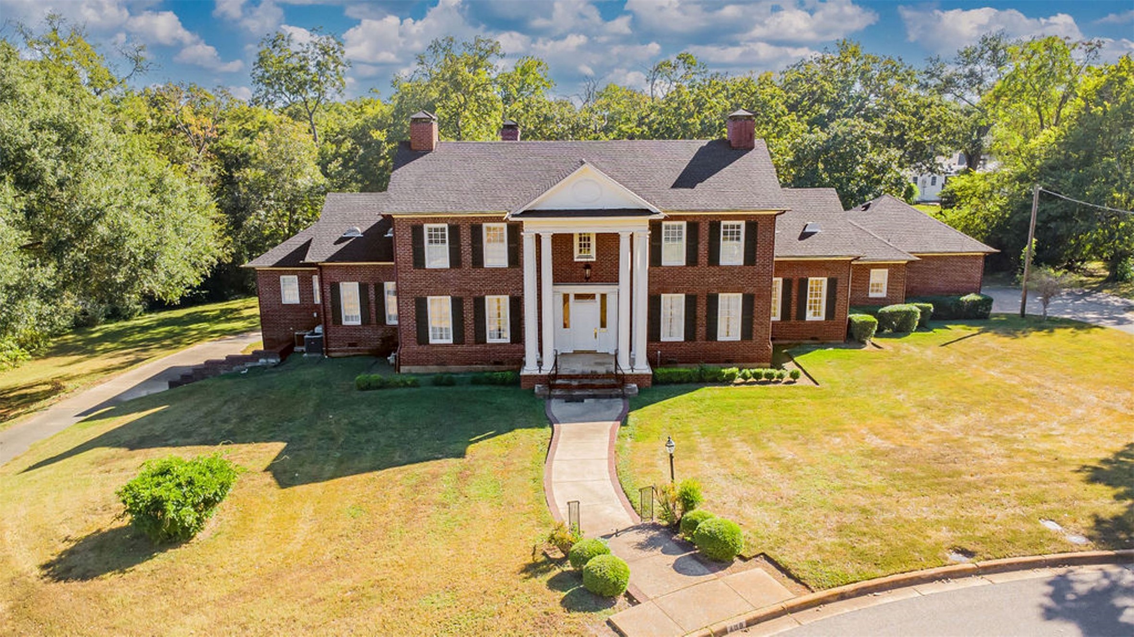
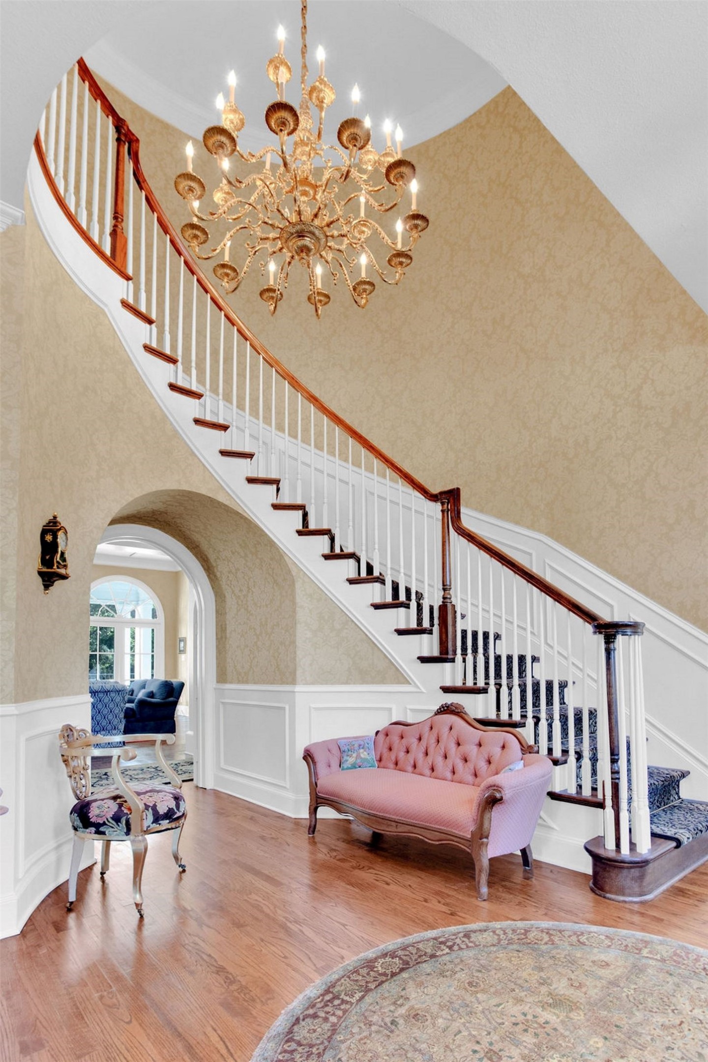
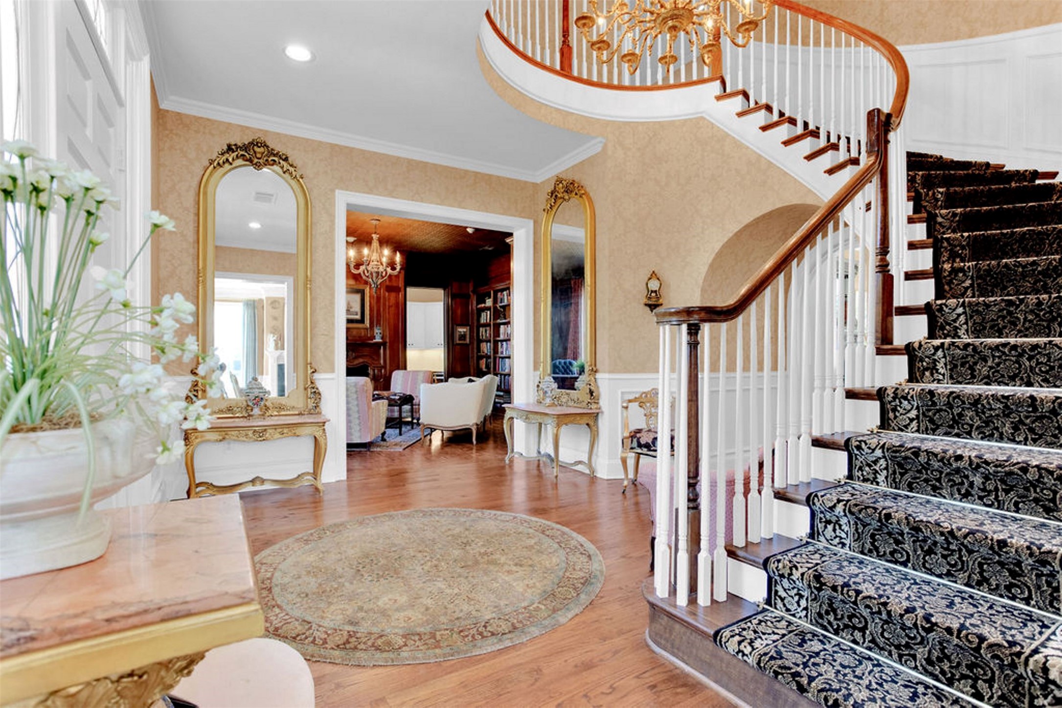
A truly exceptional Classical Georgian masterpiece in the heart of historic Palestine, Texas. This remarkable home beautifully captures the timeless elegance of true Georgian architecture while offering the benefits of modern construction & energy efficiency. A stunning curved staircase w wainscoting & an arched hall leads to dbl doors opening to a central hallway w a beautiful walnut-paneled library. Opposite lies a gracious living room w fireplace, dbl pocket doors, & exquisite millwork. An elegant dining room is adorned w crystal chandelier, upholstered walls, & intricate molding. A butler’s pantry w sink, dishwasher, warming drawer, & china closet leads to the amazing chef’s kitchen. An inviting family room has serene views of the tree-shaded backyard. French doors open to elevated patio. Primary suite w private sitting area, dual bathrms, & 2 lrg closets. Upstairs, accessible also by elevator, are 3-4 bdrms, 2 baths. Lower level has an indoor lap pool, exercise rm, bath, storage.
| Property Type | Residential |
| Property Sub Type | Detached |
| Architectural Style | Georgian |
| Year Built | 2000 |
| Year Built Source | PublicRecords |
| New Construction | No |
| Stories | 2 |
| Levels | Two |
| Living Area | 6,871 sq ft |
| Living Area Source | Appraiser |
| Building Area Total | 6,871 sq ft |
| Foundation | Slab |
| Construction | Brick |
| Roof | Composition |
| Bedrooms | 4 |
| Bathrooms (total) | 6 |
| Bathrooms Full | 5 |
| Bathrooms Half | 1 |
| Rooms Total | 18 |
| Fireplaces | 2 |
| Interior Features | Double Vanity, Elevator, En Suite Bathroom, High Ceilings, Kitchen Island, Bath In Primary Bedroom, Main Level Primary, Pantry, Sitting Area In Primary, Split Bedrooms, Soaking Tub, Separate Shower, Three Bedrooms Up, Walk In Pantry, Walk In Closets, Window Treatments |
| Flooring | Carpet, Tile, Wood |
| Appliances | Double Oven, Dishwasher, Electric Cooktop, Electric Oven, Disposal, Microwave, Cooktop, Wine Refrigerator |
| Windows | Window Coverings |
| Exterior Features | Balcony, Covered Patio, Sprinkler Irrigation, Paved Driveway, Porch, Patio, Private Yard |
| Patio / Porch | Balcony, Covered, Deck, Patio, Porch |
| Pool Private | Yes |
| Pool Features | Screen Enclosure |
| Garage Spaces | 3 |
| Attached Garage | Yes |
| Carport Spaces | 0 |
| Parking Features | Additional Parking, Attached, Garage |
| Lot Size (acres) | 2.3320 |
| Lot Size Source | Appraiser |
| Lot Features | Subdivision |
| County | Anderson |
| MLS Area Major | 75 |
| MLS Area Minor | Palestine Area |
| Subdivision | McDonald, Wm S |
| Postal Code | 75801 |
| Heating | Central, Gas |
| Cooling | Central Air, Electric |
| Water Source | Public |
| Sewer | Public Sewer |
| Tax Annual Amount | $18,562 |
| Tax Year | 2025 |
| Tax Rate (est.) | 2.06% |
| Parcel # | R15689 |
| Legal Description | A0043 MCDONALD, WM S BLOCK 884 TRACT 8 |
| Listing Terms | Cash, Conventional |
| Lease Considered | No |
| Disclosures | Other, Seller Disclosure |
| Living Room | — |
| Dining Room | — |
| Family Room | — |
| Kitchen | — |
| Breakfast Room Nook | — |
| Library | — |
| Office | — |
| Office | — |
| Utility Room | — |
| Half Bath | — |
| Primary Bedroom | 0x0 |
| Primary Bathroom | — |
| Bonus Room | — |
| Bedroom | 0x0 |
| Bedroom | 0x0 |
| Bedroom | 0x0 |
| Bathroom | — |
| Bathroom | — |
Texas Water Code §49.452 requires districts to publish annual notices with tax rate, bonded indebtedness, and assessed value. Most Harris-area MUDs publish these; a handful managed by Inframark do not.
Request this noticeThe §49.452 notice is the only public document that lists a MUD's exact tax rate, outstanding bond debt, and the assessed value used to compute your taxes — direct from the district, not the MLS. If the district is newer or has more bonds outstanding than its neighbors, your effective tax rate will be higher here than just across the street.
Active listing — amenities should populate from the go-live pipeline. Click to fetch now if missing.
 Copyright © 2026, Houston Realtors Information Service, Inc. Deemed reliable, not guaranteed — independently verify.
HARMLS last updated Sep 23, 2026, 10:44 PM CDT. Properties may subsequently be sold or off-market.
Copyright © 2026, Houston Realtors Information Service, Inc. Deemed reliable, not guaranteed — independently verify.
HARMLS last updated Sep 23, 2026, 10:44 PM CDT. Properties may subsequently be sold or off-market.
