

| Elementary | ROLAND REYNOLDS EL | A |
| Middle | FRANKLIN MIDDLE | A |
| High | FRANKLIN H S | A |
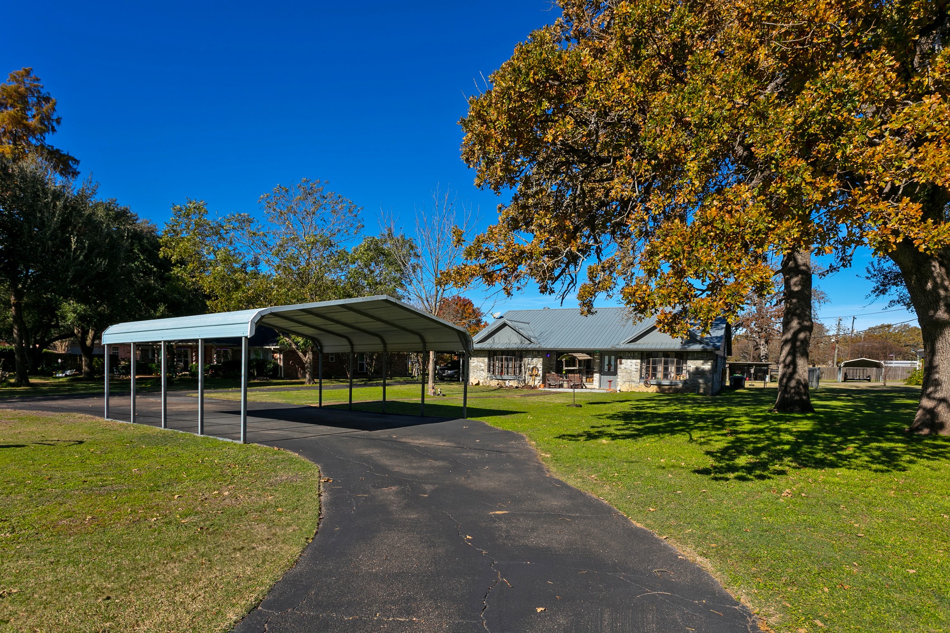
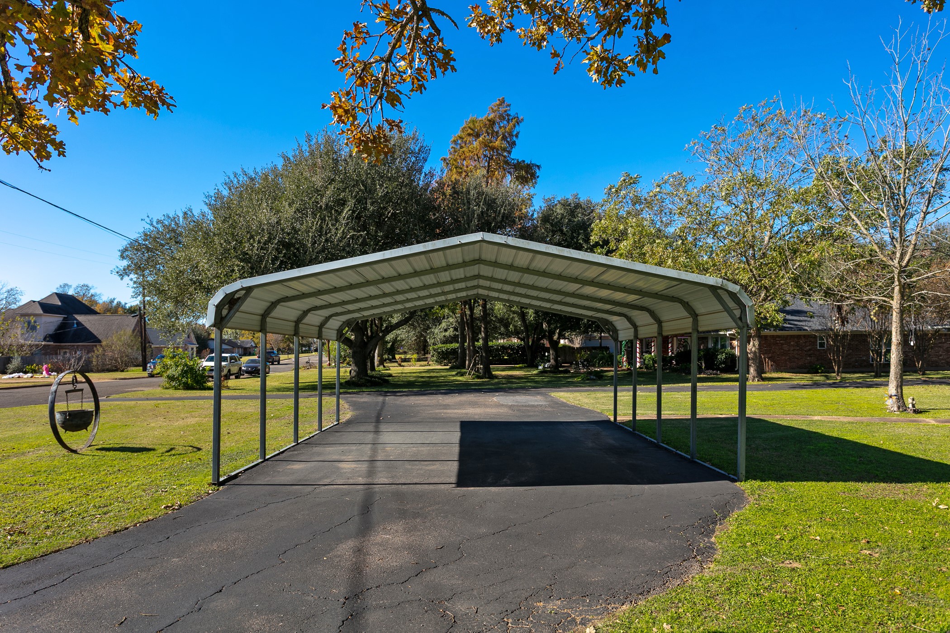
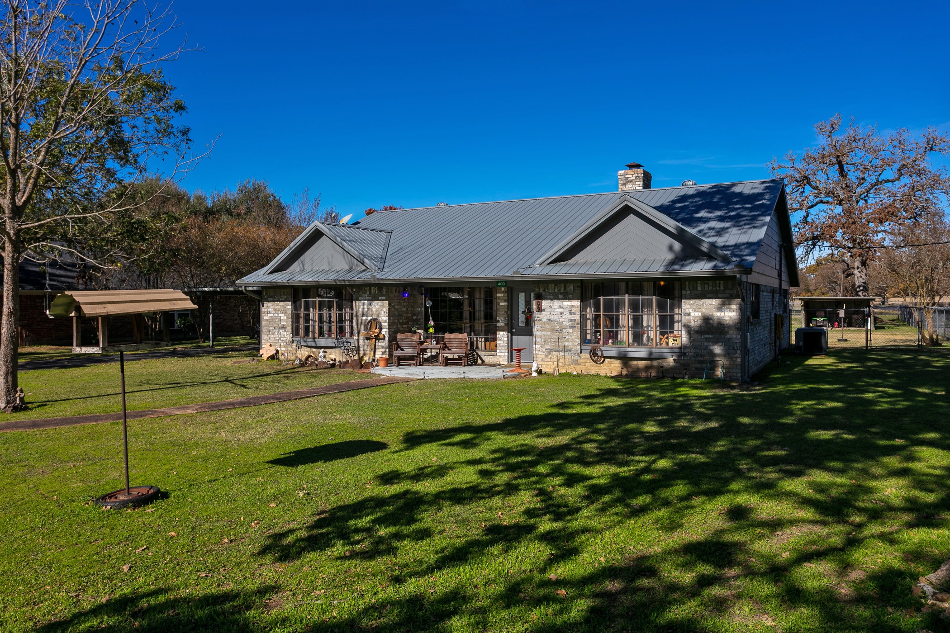
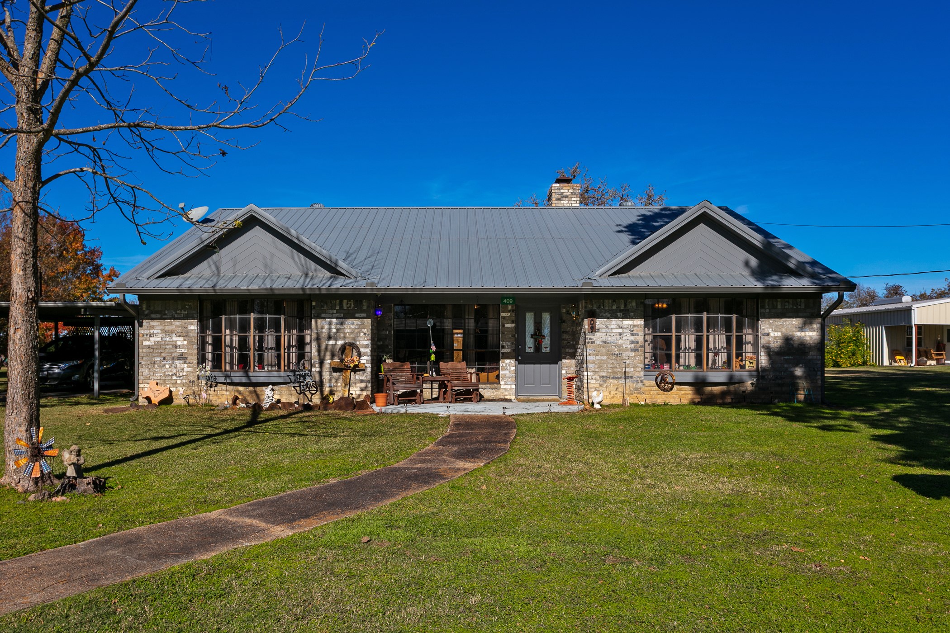
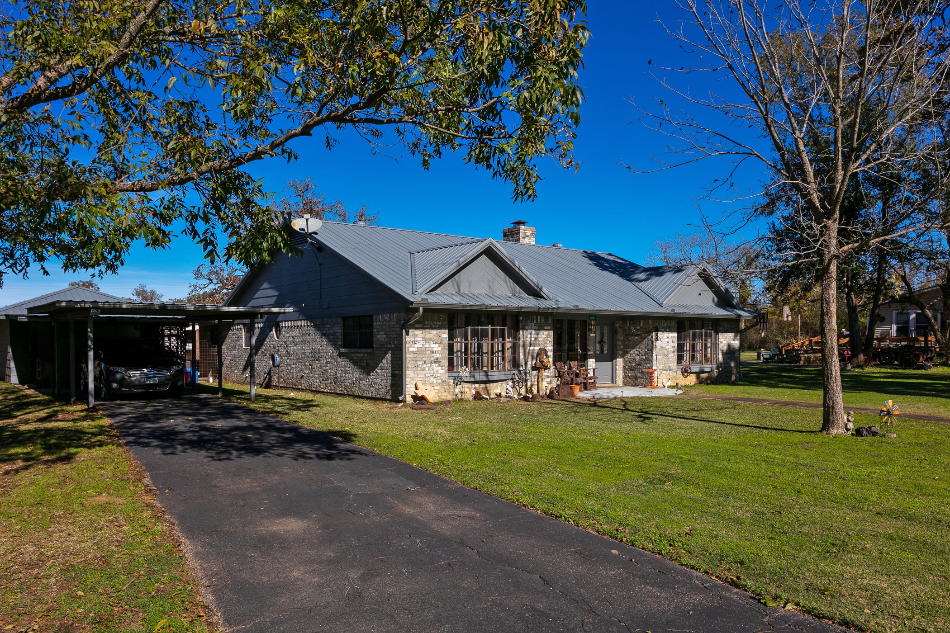
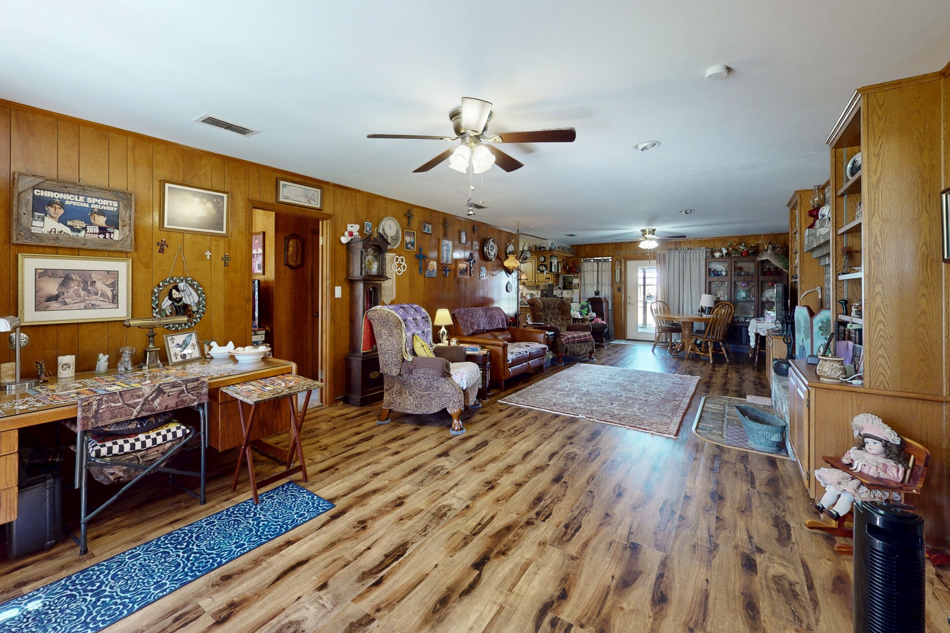
Welcome to this inviting 3 bed, 2.5 bath home situated in the heart of Franklin on a large 6/10th of an acre lot! The curb appeal grabs your attention with its magnificent post oak trees, deep & wide lot, circle asphalted drive with covered parking and a sidewalk leading up to the front door! Upon opening the front door, you are greeted with an open reading, living space with a wood burning fireplace and dining area. The home offers a split floor plan with the primary bedroom & ensuite bathroom on the left and the secondary bedrooms with a shared bathroom on the right. Laundry/mud room, half bath & walk-in pantry are conveniently positioned between the kitchen & covered walkway. Enjoy the abundant storage & parking the property affords with the shelf lined garage, 2 connected covered carports, covered parking in the circle drive, tool/lawn mower shed & enclosed storage shed with power/lights in it. Attractive neighborhood and the City of Franklin Park adjoins the backside. Call today!
| Property Type | Residential |
| Property Sub Type | Detached |
| Architectural Style | Ranch, Traditional |
| Year Built | 1988 |
| Year Built Source | PublicRecords |
| New Construction | No |
| Stories | 1 |
| Levels | One |
| Living Area | 1,940 sq ft |
| Living Area Source | Appraiser |
| Building Area Total | 1,940 sq ft |
| Foundation | Slab |
| Construction | Brick, Wood Siding |
| Roof | Metal |
| Bedrooms | 3 |
| Bathrooms (total) | 3 |
| Bathrooms Full | 2 |
| Bathrooms Half | 1 |
| Rooms Total | 3 |
| Fireplaces | 1 |
| Fireplace Features | Wood Burning |
| Interior Features | Breakfast Bar, Kitchen Family Room Combo, Bath In Primary Bedroom, Pantry, Tub Shower, Vanity, Walk In Pantry, Ceiling Fans, Living Dining Room |
| Flooring | Carpet, Laminate, Tile, Vinyl |
| Appliances | Dishwasher, Electric Range |
| Laundry | Washer Hookup, Electric Dryer Hookup |
| Exterior Features | Covered Patio, Fence, Porch, Patio, Private Yard, Storage |
| Patio / Porch | Covered, Deck, Patio, Porch |
| Fencing | Back Yard |
| Pool Private | No |
| Garage Spaces | 1 |
| Carport Spaces | 6 |
| Parking Features | Additional Parking, Circular Driveway, Detached Carport, Driveway, Garage, Workshop In Garage |
| Lot Size (acres) | 0.6010 |
| Lot Size Source | Appraiser |
| Lot Features | Cul De Sac, Subdivision, Backs To Greenbelt Park |
| Direction Faces | Southeast |
| County | Robertson |
| MLS Area Major | 72 |
| Subdivision | Morgan Heights |
| Road Surface | Asphalt |
| Postal Code | 77856 |
| Heating | Central, Electric |
| Cooling | Central Air, Electric |
| Water Source | Public |
| Sewer | Public Sewer |
| Energy Efficient | Exposure Shade, Insulation |
| Tax Annual Amount | $4,788 |
| Tax Year | 2025 |
| Tax Rate (est.) | 1.43% |
| Parcel # | 060300-000040 |
| Legal Description | LT 4 MORGAN HEIGHTS FRANKLIN 554/662 PROBATE #7898 0.601 ACR |
| Listing Terms | Cash, Conventional, FHA, Usda Loan, Va Loan |
| Lease Considered | No |
| Disclosures | Seller Disclosure |
| Primary Bedroom | Approx. 17x17 |
| Bedroom | Approx. 16x16 |
| Bedroom | Approx. 13x13 |
Texas Water Code §49.452 requires districts to publish annual notices with tax rate, bonded indebtedness, and assessed value. Most Harris-area MUDs publish these; a handful managed by Inframark do not.
Request this noticeThe §49.452 notice is the only public document that lists a MUD's exact tax rate, outstanding bond debt, and the assessed value used to compute your taxes — direct from the district, not the MLS. If the district is newer or has more bonds outstanding than its neighbors, your effective tax rate will be higher here than just across the street.
Active listing — amenities should populate from the go-live pipeline. Click to fetch now if missing.
 Copyright © 2026, Houston Realtors Information Service, Inc. Deemed reliable, not guaranteed — independently verify.
HARMLS last updated Sep 23, 2026, 11:00 PM CDT. Properties may subsequently be sold or off-market.
Copyright © 2026, Houston Realtors Information Service, Inc. Deemed reliable, not guaranteed — independently verify.
HARMLS last updated Sep 23, 2026, 11:00 PM CDT. Properties may subsequently be sold or off-market.
