| Elementary | GISD OPEN ENROLL | N/R |
| Middle | GISD OPEN ENROLL | N/R |
| High | BALL H S CCMR 75% · Grad 96% | C |
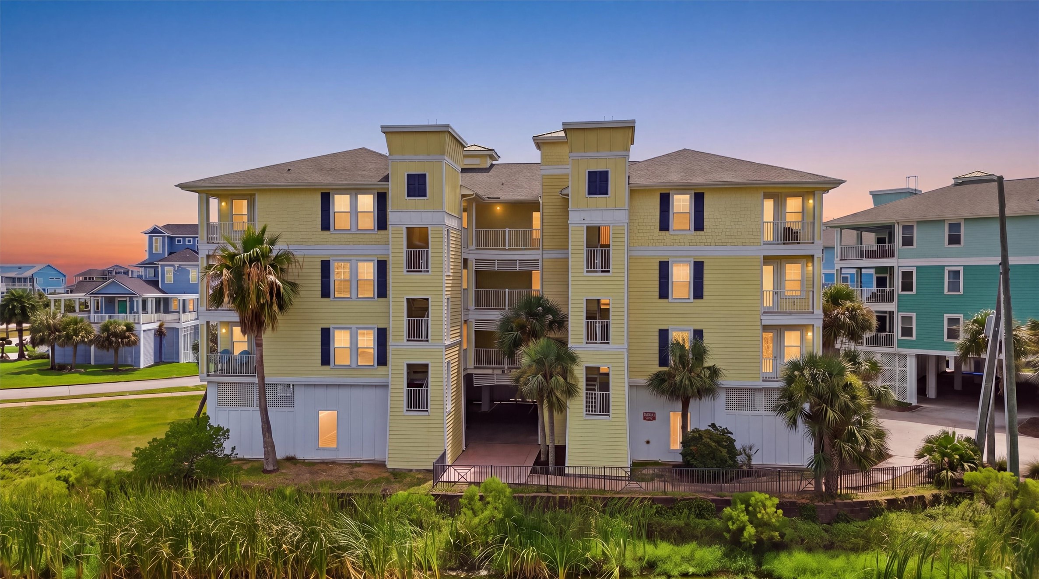
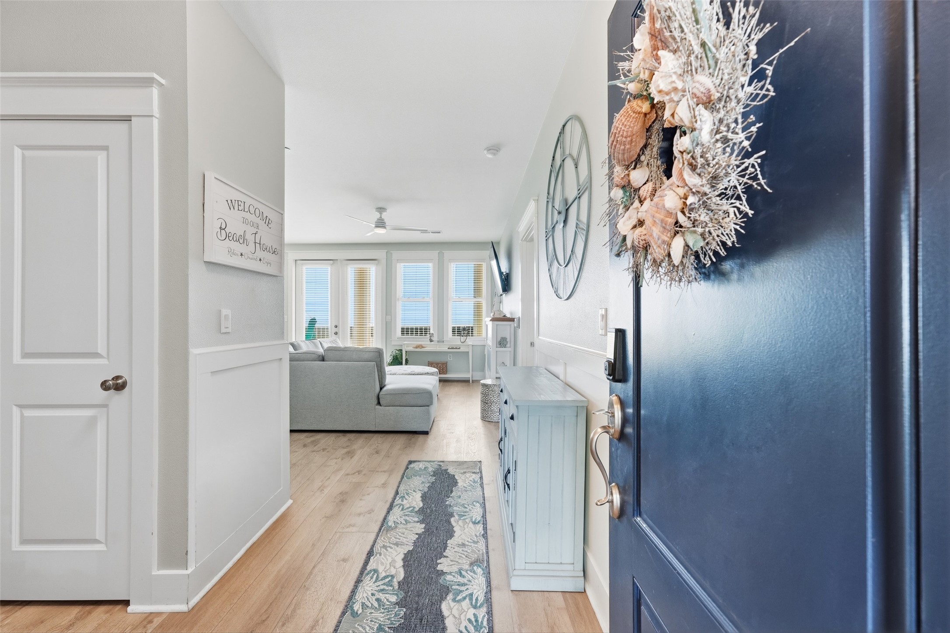
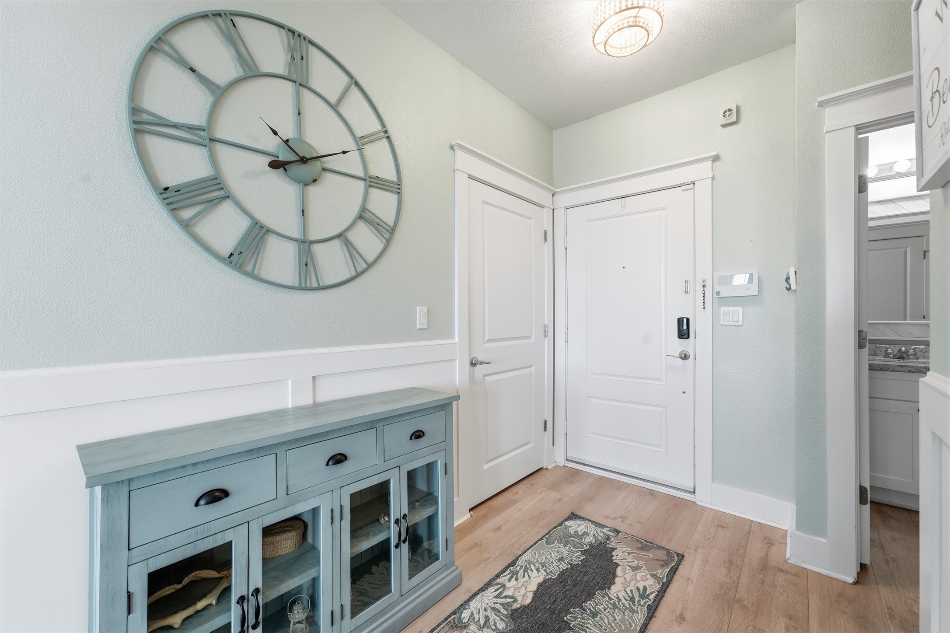
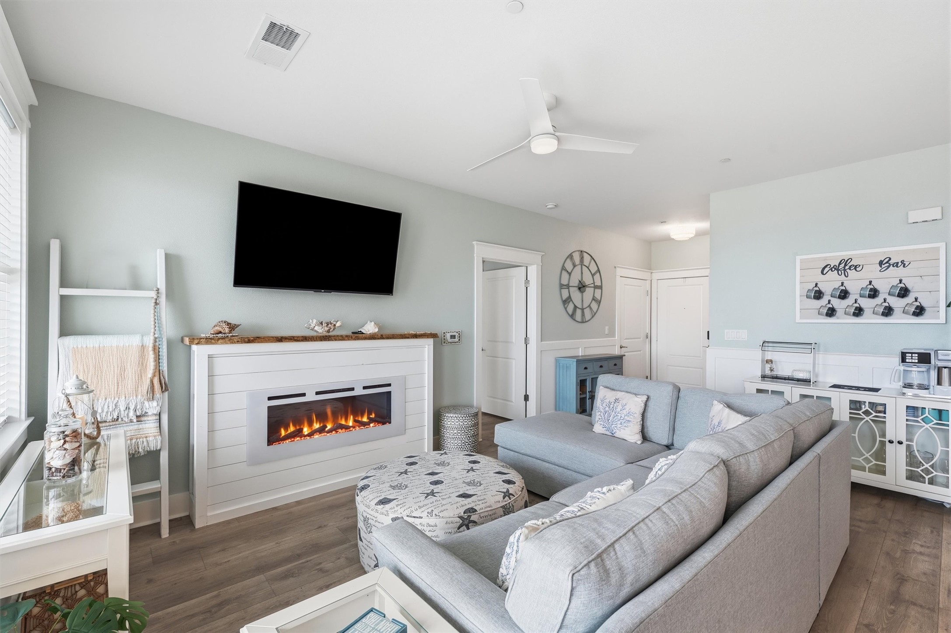
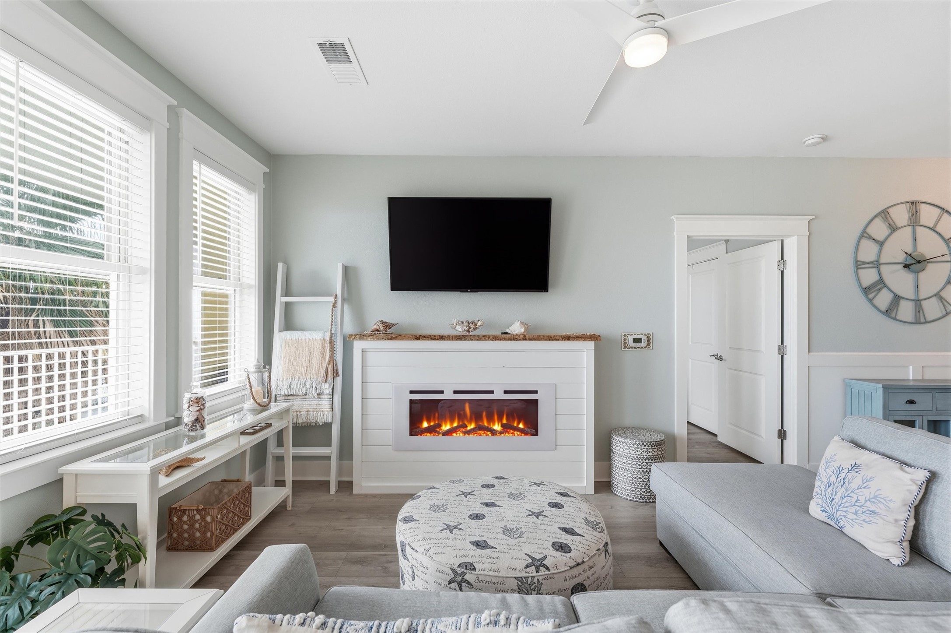
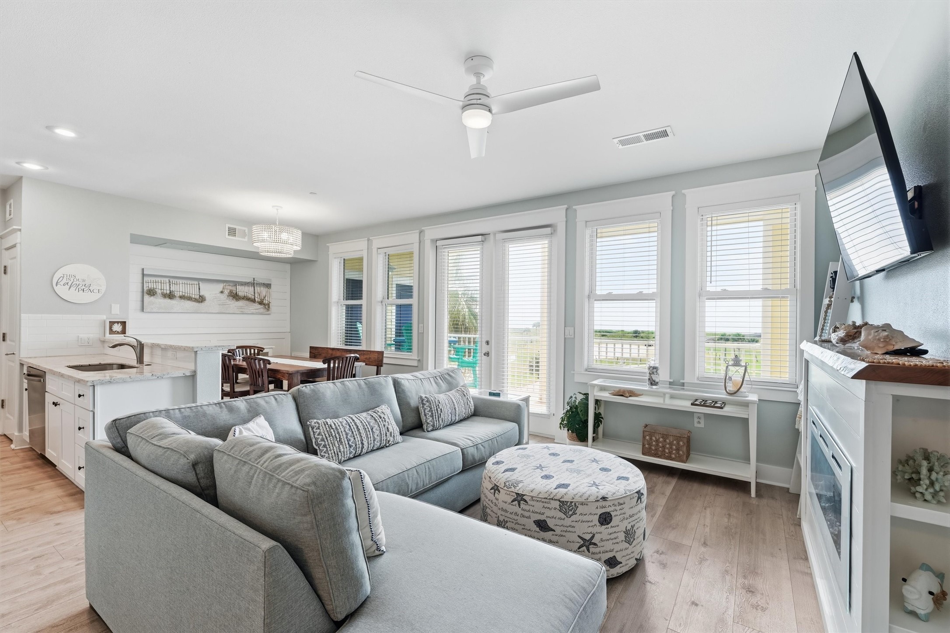
Enjoy sweeping Gulf views from your second-floor balcony at this meticulously maintained 2-bedroom, 2-bath condo, just steps from the Beach Club and infinity-edge pool. The interior showcases custom shiplap walls, an electric fireplace, and new white appliances, alongside updated light fixtures for a fresh, modern feel. A smart alarm system controls the thermostat and exterior lighting for secure, effortless living. Perfect as a primary residence, second home, or vacation rental. Located within Pointe West Resort and Beach Club, a private gated community spanning over 1,000 acres with three miles of private beachfront. Amenities include the infinity-edge pool, hot tub, kiddie pool, BBQ pits, fitness center, on-site restaurant and bar, and gift shop, plus a bayside heated pool with lazy river, fishing, crabbing, kayak ponds, bird estuary, and biking/hiking trails. Ideal Gulf-view condo for beachfront lifestyle or rental income.
| Property Type | Residential |
| Property Sub Type | Condominium |
| Sub Type Additional | Condominium |
| Architectural Style | Other, Traditional |
| Year Built | 2005 |
| Year Built Source | PublicRecords |
| New Construction | No |
| Stories | 1 |
| Levels | One |
| Living Area | 1,095 sq ft |
| Living Area Source | Appraiser |
| Building Area Total | 1,095 sq ft |
| Foundation | Pillar Post Pier, Slab |
| Construction | Cement Siding, Wood Siding |
| Roof | Composition |
| Bedrooms | 2 |
| Bathrooms (total) | 2 |
| Bathrooms Full | 2 |
| Bathrooms Half | 0 |
| Rooms Total | 5 |
| Interior Features | Balcony, Double Vanity, Elevator, En Suite Bathroom, Granite Counters, Split Bedrooms, Tub Shower, Walk In Closets, Window Treatments, Ceiling Fans, Programmable Thermostat |
| Flooring | Plank, Tile, Vinyl |
| Appliances | Dryer, Washer Dryer Stacked, Dishwasher, Electric Oven, Electric Range, Free Standing Range, Disposal, Microwave, Oven, Washer, Refrigerator |
| Laundry | Laundry In Utility Room, Electric Dryer Hookup, Stacked |
| Windows | Storm Windows, Window Coverings |
| Security | Smoke Detectors |
| Exterior Features | Balcony, Deck, Sprinkler Irrigation, Patio, Storage |
| Patio / Porch | Balcony, Deck, Patio |
| Pool Private | No |
| Pool Features | Association |
| Waterfront Features | Beach Front |
| View | Yes |
| View Type | Southern Exposure, Bay, Beach, Gulf |
| Garage Spaces | 1 |
| Attached Garage | Yes |
| Parking Features | Attached Carport, Additional Parking, Assigned, Attached, Detached Carport, Garage, Golf Cart Garage |
| Lot Size Source | Appraiser |
| Lot Features | Pond On Lot |
| Direction Faces | North |
| County | Galveston |
| MLS Area Major | 33 |
| MLS Area Minor | West End |
| Subdivision | Villas At Pointe West Condos |
| Road Surface | Concrete |
| Postal Code | 77554 |
| Heating | Central, Electric |
| Cooling | Central Air, Electric |
| Water Source | Public |
| Sewer | Public Sewer |
| Energy Efficient | Hvac, Thermostat |
| HOA Fee | $2,675 |
| HOA Fee Frequency | Quarterly |
| HOA Name | Villas of PW POA |
| Fee Includes | Clubhouse, Common Areas, Insurance, Maintenance Grounds, Maintenance Structure, Other, Recreation Facilities, Sewer, Trash, Water |
| Amenities | Beach Rights, Basketball Court, Beach Access, Clubhouse, Sport Court, Fitness Center, Maintenance Grounds, Meeting Banquet Party Room, Party Room, Picnic Area, Pickleball, Pool, Trails, Trash, Guard |
| Tax Annual Amount | $6,778 |
| Tax Year | 2025 |
| Tax Rate (est.) | 1.78% |
| Parcel # | 7323-0005-0202-000 |
| Legal Description | VILLAS AT POINTE WEST CONDOS (2006) ABST 121 UNIT 202 BLDG 5 |
| Listing Terms | Cash, Conventional |
| Lease Considered | No |
| Disclosures | Exclusions Disclosure, Seller Disclosure |
| Living Room | 17x13 |
| Dining Room | 11x9 |
| Primary Bedroom | 15x12 |
| Bedroom | 11x11 |
| Kitchen | 11x9 |
Texas Water Code §49.452 requires districts to publish annual notices with tax rate, bonded indebtedness, and assessed value. Most Harris-area MUDs publish these; a handful managed by Inframark do not.
Request this noticeThe §49.452 notice is the only public document that lists a MUD's exact tax rate, outstanding bond debt, and the assessed value used to compute your taxes — direct from the district, not the MLS. If the district is newer or has more bonds outstanding than its neighbors, your effective tax rate will be higher here than just across the street.
Illustrative only, not a quote. P&I assumes the values entered above. Insurance and HOA dues vary — consult licensed lender and insurance agent for accurate quote.
Active listing — amenities should populate from the go-live pipeline. Click to fetch now if missing.
 Copyright © 2026, Houston Realtors Information Service, Inc. Deemed reliable, not guaranteed — independently verify.
HARMLS last updated Sep 23, 2026, 11:00 PM CDT. Properties may subsequently be sold or off-market.
Copyright © 2026, Houston Realtors Information Service, Inc. Deemed reliable, not guaranteed — independently verify.
HARMLS last updated Sep 23, 2026, 11:00 PM CDT. Properties may subsequently be sold or off-market.
