| Elementary | EZZELL SCHOOL CCMR 88% | B |
| Middle | EZZELL SCHOOL CCMR 88% | B |
| High | EZZELL SCHOOL CCMR 88% | B |
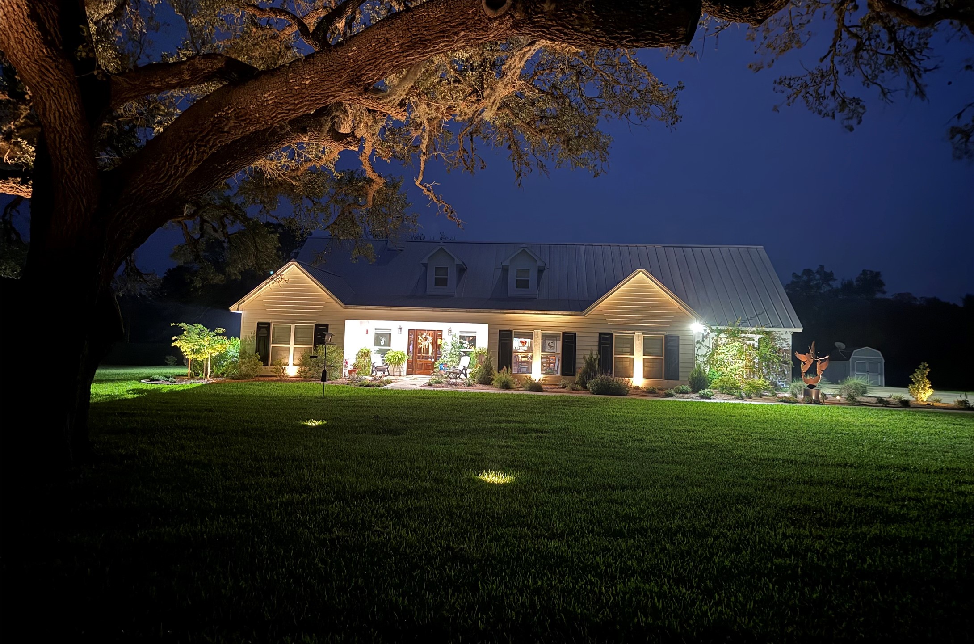
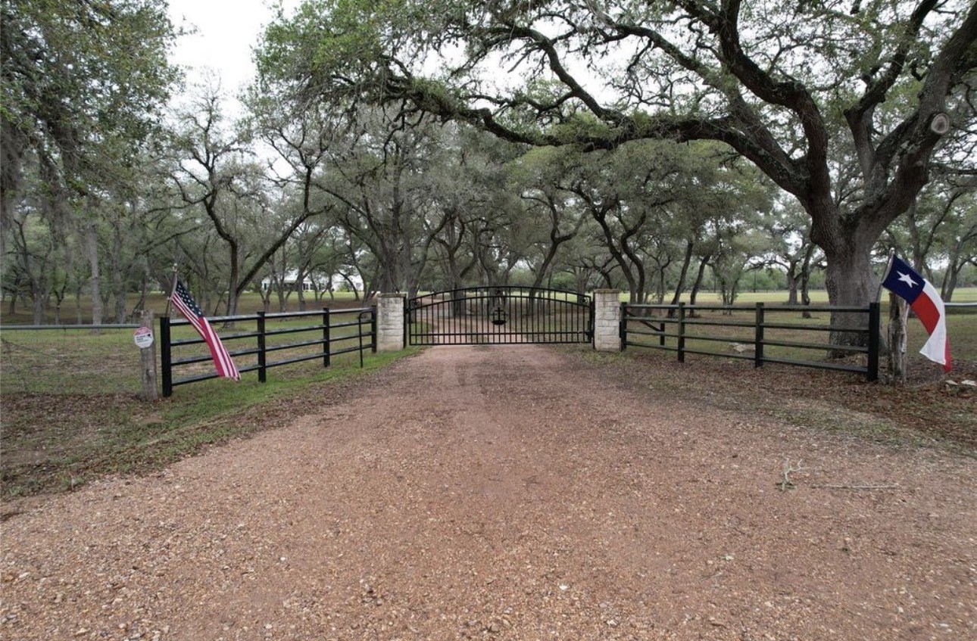
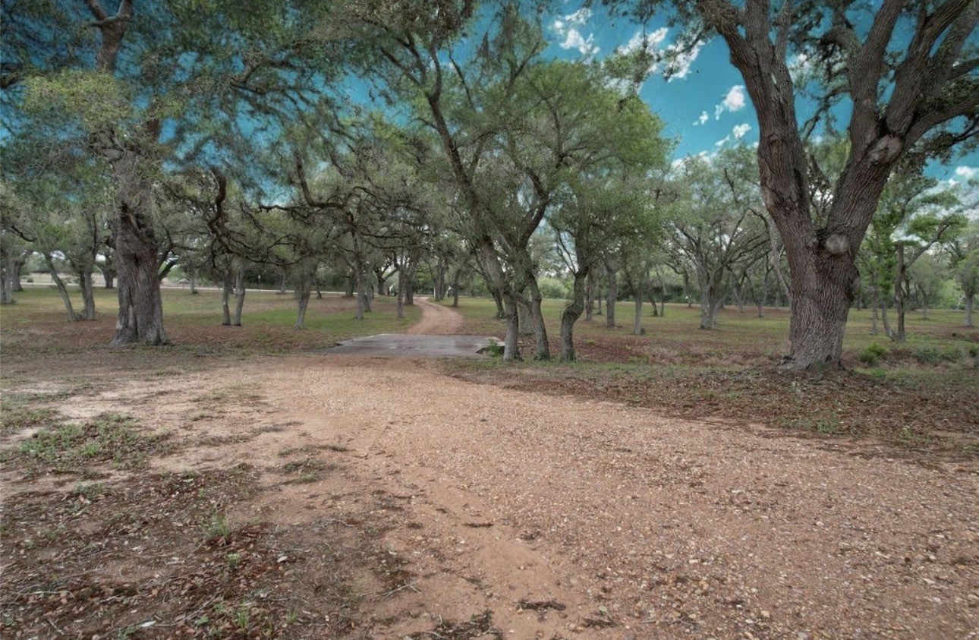
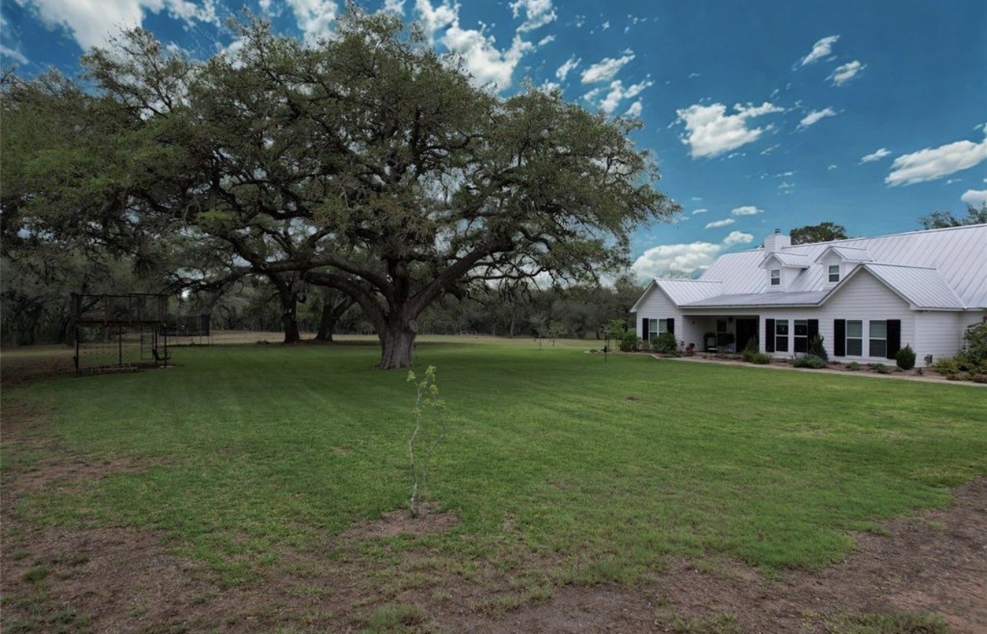
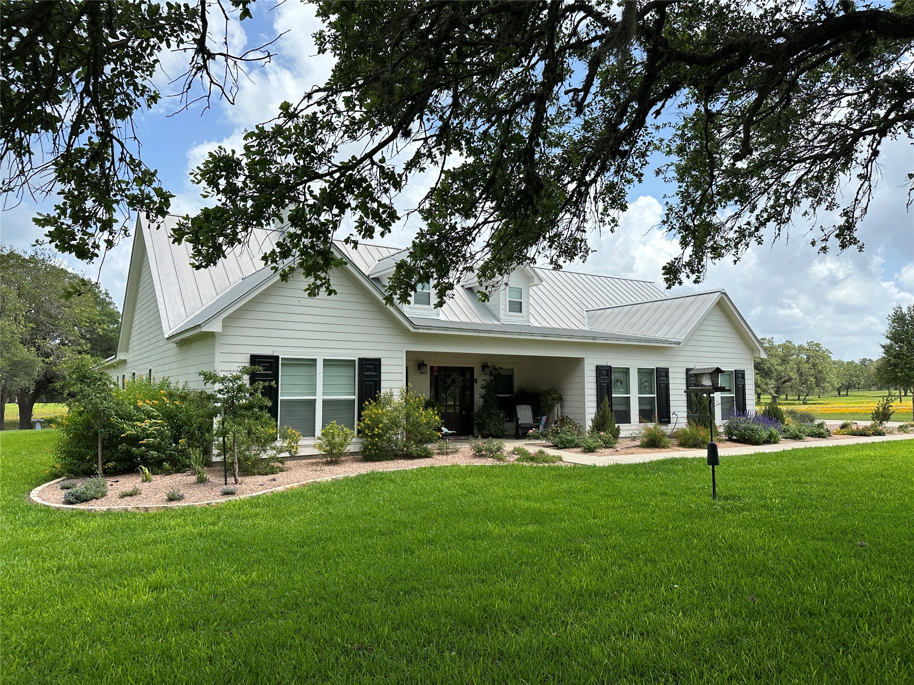
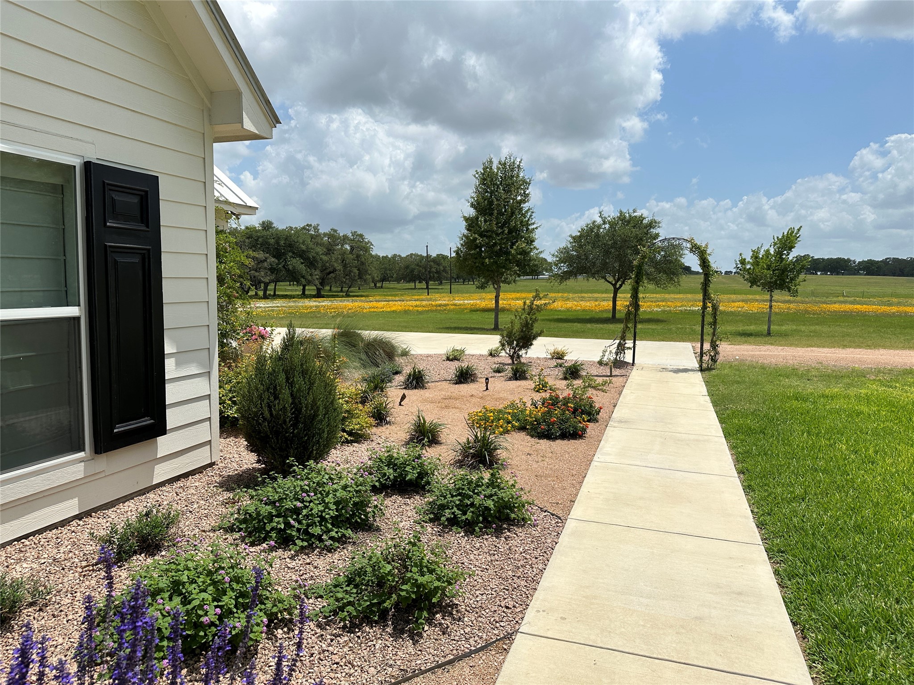
RESIZED & REDUCED! This show stopper's recent renovations have not only expanded its footprint; they have added great charm, style, and functionality. A tremendously grand entertaining/dining area, primary suite with gigantic ensuite, and an inviting walk out porch were seamlessly added in 2022. The lavish landscaping was the latest touch. There are two, possibly three, bedrooms downstairs along with one upstairs with a half bath. High grade vinyl planking throughtout. The split floor plan allows for privacy and comfort for all with the primary secluded toward the serene back of the tract. This almost 9 acre tract can remain Ag Exempt. There is a nice canopy of trees upon after between the electric entry garte and the front yard. Loads of deer, turkeys, birds, etc to enjoy while on one of the many porches. The perfect mix of seclusion and ease with Ezzell School, Hallettsville, and Victoria just minutes away.
| Property Type | Farm |
| Property Sub Type | Detached |
| Architectural Style | Farmhouse |
| Year Built | 2015 |
| Year Built Source | PublicRecords |
| New Construction | No |
| Levels | OneAndOneHalf |
| Living Area | 3,690 sq ft |
| Living Area Source | Appraiser |
| Building Area Total | 3,690 sq ft |
| Foundation | Slab |
| Construction | Cement Siding |
| Bedrooms | 3 |
| Bedrooms Possible | 4 |
| Bathrooms (total) | 3 |
| Bathrooms Full | 2 |
| Bathrooms Half | 1 |
| Rooms Total | 4 |
| Fireplaces | 1 |
| Fireplace Features | Gas |
| Interior Features | Breakfast Bar, Butlers Pantry, Bedroomon Upper Level, En Suite Bathroom, Full Bath On Main Level, Granite Counters, Kitchen Island, Kitchen Family Room Combo, Bath In Primary Bedroom, Main Level Primary, Pot Filler, Self Closing Cabinet Doors, Split Bedrooms, Self Closing Drawers, Soaking Tub, Separate Shower, Vaulted Ceilings, Walk In Pantry, Walk In Closets, Window Treatments, Ceiling Fans |
| Flooring | Carpet, Plank, Vinyl |
| Appliances | Dishwasher, Disposal, Gas Oven, Gas Range, Refrigerator, Water Softener Owned, Tankless Water Heater |
| Laundry | Washer Hookup, Electric Dryer Hookup |
| Windows | Window Coverings |
| Security | Security Gate |
| Pool Private | No |
| Garage Spaces | 2 |
| Attached Garage | Yes |
| Parking Features | Additional Parking, Attached, Driveway, Electric Gate, Garage, Workshop In Garage |
| Lot Size (acres) | 8.9700 |
| Lot Size Source | Survey |
| Lot Features | Wooded, Sloped, Trees |
| County | Lavaca |
| MLS Area Major | 68 |
| Subdivision | 0 |
| Road Surface | Asphalt |
| Postal Code | 77964 |
| Heating | Central, Electric |
| Cooling | Central Air, Electric |
| Water Source | Well |
| Sewer | Aerobic Septic |
| Energy Efficient | Radiant Attic Barrier, Thermostat, Water Heater |
| Parcel # | 200923006 |
| Legal Description | A0306 JOHN MC HENRY, ACRES 8.97 |
| Listing Terms | Cash, Conventional, Texas Vet, Va Loan |
| Lease Considered | No |
| Disclosures | Seller Disclosure |
Texas Water Code §49.452 requires districts to publish annual notices with tax rate, bonded indebtedness, and assessed value. Most Harris-area MUDs publish these; a handful managed by Inframark do not.
Request this noticeThe §49.452 notice is the only public document that lists a MUD's exact tax rate, outstanding bond debt, and the assessed value used to compute your taxes — direct from the district, not the MLS. If the district is newer or has more bonds outstanding than its neighbors, your effective tax rate will be higher here than just across the street.
Active listing — amenities should populate from the go-live pipeline. Click to fetch now if missing.
 Copyright © 2026, Houston Realtors Information Service, Inc. Deemed reliable, not guaranteed — independently verify.
HARMLS last updated Sep 24, 2026, 8:10 AM CDT. Properties may subsequently be sold or off-market.
Copyright © 2026, Houston Realtors Information Service, Inc. Deemed reliable, not guaranteed — independently verify.
HARMLS last updated Sep 24, 2026, 8:10 AM CDT. Properties may subsequently be sold or off-market.
