| Elementary | FREDERICKSBURG EL | C |
| Middle | FREDERICKSBURG MIDDLE | B |
| High | FREDERICKSBURG H S CCMR 90% · Grad 99% | B |
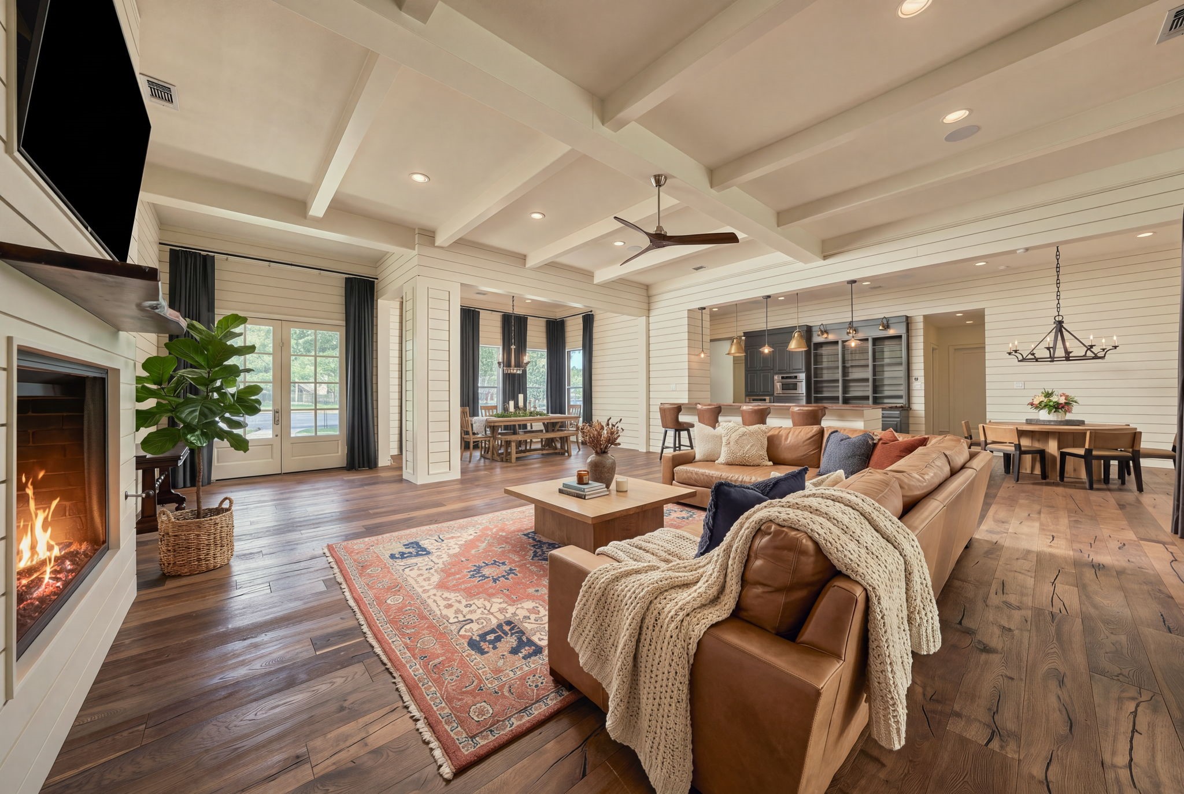
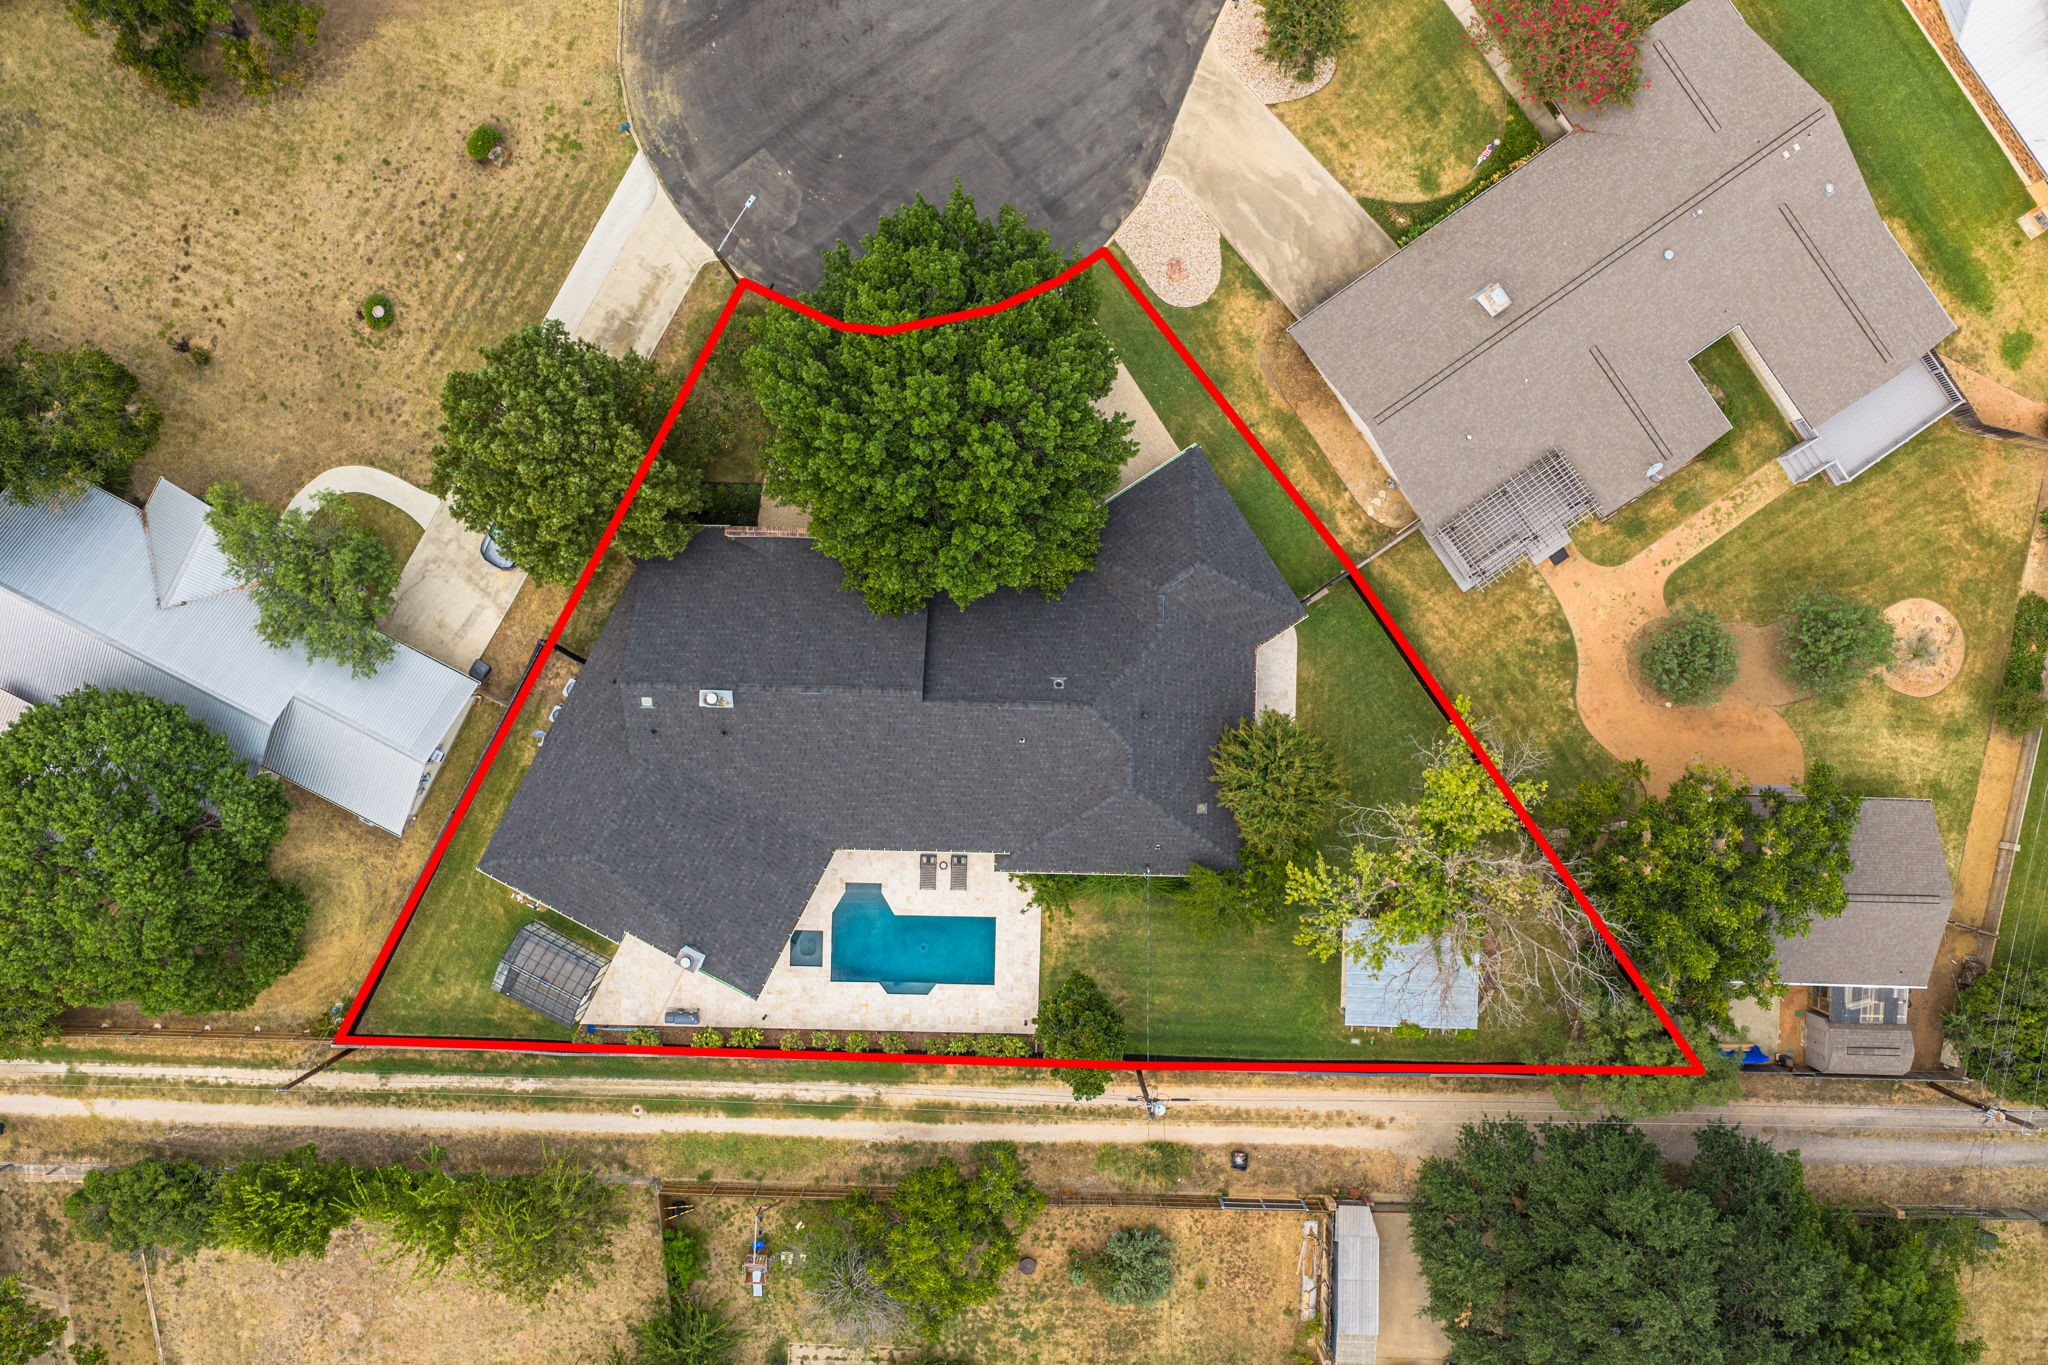
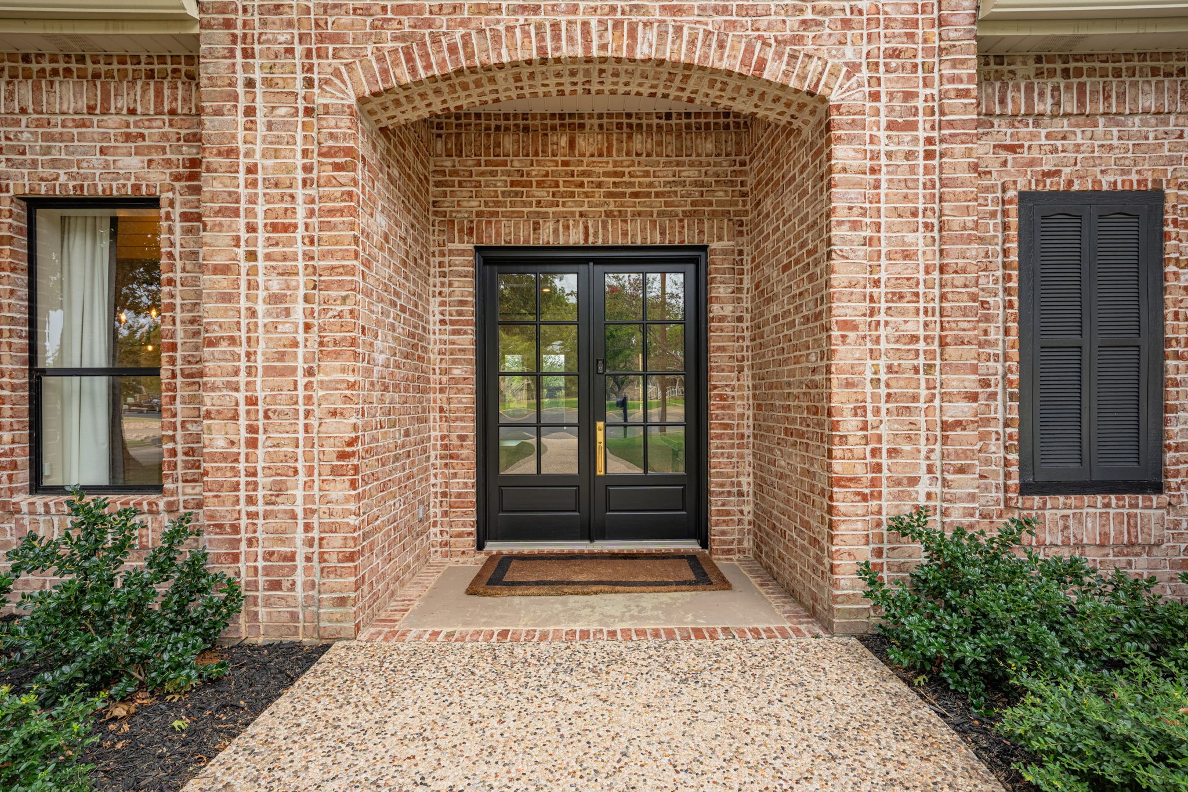
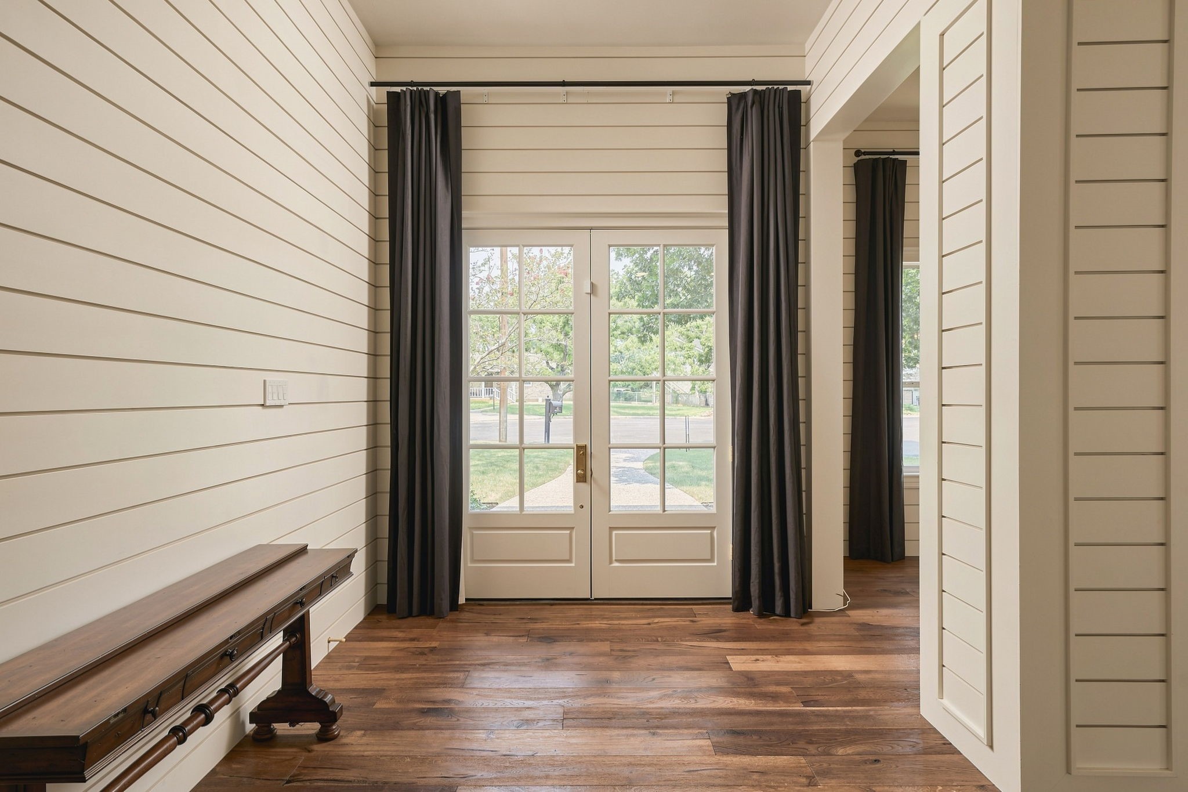
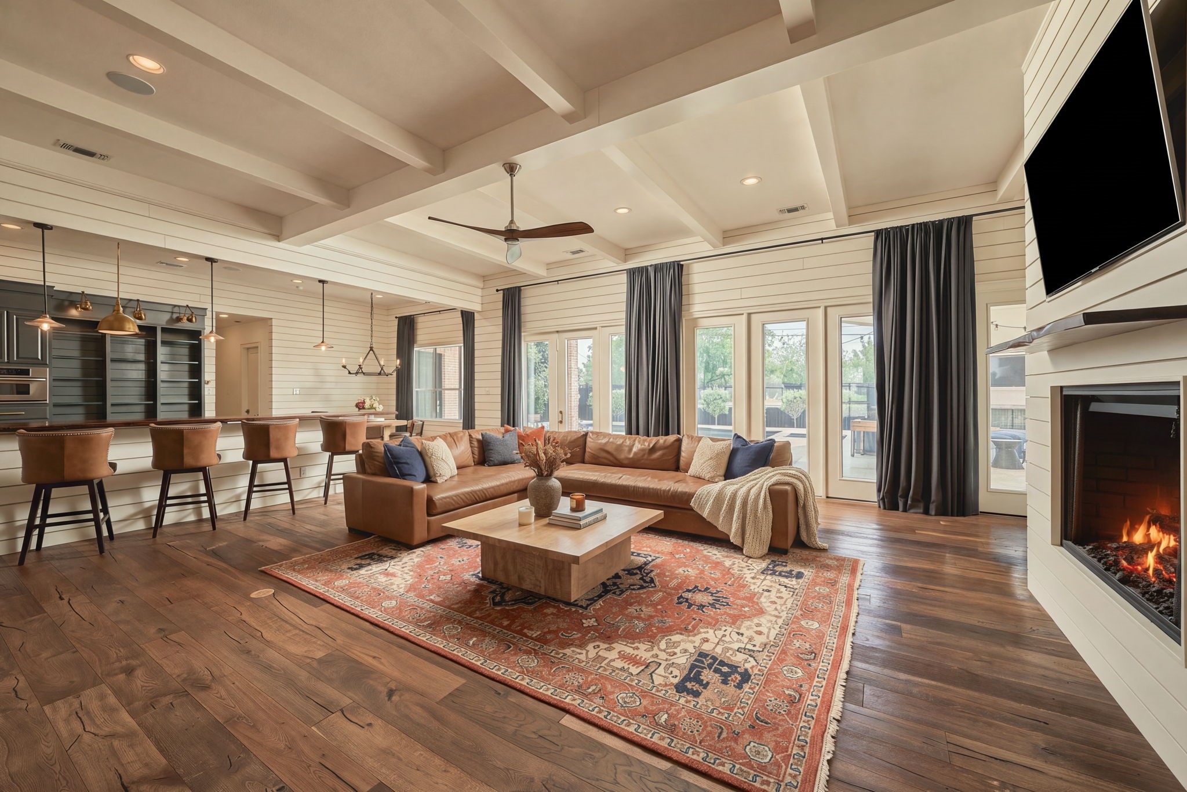
Welcome to this beautifully remodeled 3,884 square foot residence, perfectly positioned on a serene, tree-filled cul-de-sac. Originally built in 2001 and renovated in 2018, this exceptional home seamlessly blends timeless character with modern sophistication. A magnificent oak tree creates a striking first impression, offering natural shade and outstanding curb appeal. Inside, hand-honed hardwood floors extend throughout the home, creating a warm, refined aesthetic. Designed with both comfort and functionality in mind, the home features three generously sized bedrooms, each with spacious walk-in closets, along with three well-appointed bathrooms. The open-concept main living area is filled with natural light and highlighted by soaring 10-foot ceilings, creating an inviting atmosphere for everyday living and entertaining. At the heart of the home, the gourmet kitchen showcases a large center island with stunning mesquite countertops, a breakfast bar and premium appliances.
| Property Type | Residential |
| Property Sub Type | Detached |
| Architectural Style | Traditional |
| Year Built | 2001 |
| Year Built Source | PublicRecords |
| New Construction | No |
| Stories | 1 |
| Levels | One |
| Living Area | 3,884 sq ft |
| Living Area Source | Appraiser |
| Building Area Total | 3,884 sq ft |
| Foundation | Slab |
| Construction | Brick |
| Roof | Composition |
| Bedrooms | 3 |
| Bathrooms (total) | 2 |
| Bathrooms Full | 2 |
| Bathrooms Half | 0 |
| Rooms Total | 8 |
| Fireplaces | 3 |
| Fireplace Features | Gas, Gas Log, Outside |
| Interior Features | Breakfast Bar, Granite Counters, High Ceilings, Hot Tub Spa, Kitchen Island, Kitchen Family Room Combo, Ceiling Fans, Programmable Thermostat |
| Flooring | Wood |
| Appliances | Convection Oven, Dishwasher, Electric Oven, Gas Cooktop, Disposal, Gas Oven, Microwave, Cooktop, Energy Star Qualified Appliances, Wine Refrigerator |
| Windows | Low Emissivity Windows |
| Exterior Features | Covered Patio, Fence, Hot Tub Spa, Sprinkler Irrigation, Patio |
| Patio / Porch | Covered, Deck, Patio |
| Fencing | Back Yard |
| Pool Private | Yes |
| Pool Features | Gunite, Heated, In Ground, Screen Enclosure, Pool Spa Combo |
| Garage Spaces | 2 |
| Attached Garage | Yes |
| Parking Features | Attached, Driveway, Garage, Oversized |
| Lot Size (sq ft) | 15,999 |
| Lot Size Source | Appraiser |
| Lot Features | Subdivision |
| County | Gillespie |
| MLS Area Major | 83 |
| Subdivision | Candle Light North |
| Postal Code | 78624 |
| Heating | Central, Electric, Gas |
| Cooling | Central Air, Electric |
| Water Source | Public |
| Sewer | Public Sewer |
| Energy Efficient | Appliances, Exposure Shade, Hvac, Insulation, Thermostat, Windows |
| Parcel # | S02400000001000 |
| Legal Description | Candle light North Lot 10 |
| Listing Terms | Cash, Conventional, FHA, Va Loan |
| Lease Considered | No |
| Primary Bedroom | 20x18 |
| Bedroom | 15x14 |
| Guest Quarters | 17x17 |
| Living Room | 20x18 |
| Kitchen | 16x14 |
| Breakfast Room Nook | 14x11 |
| Dining Room | 18x16 |
| Utility Room | — |
Texas Water Code §49.452 requires districts to publish annual notices with tax rate, bonded indebtedness, and assessed value. Most Harris-area MUDs publish these; a handful managed by Inframark do not.
Request this noticeThe §49.452 notice is the only public document that lists a MUD's exact tax rate, outstanding bond debt, and the assessed value used to compute your taxes — direct from the district, not the MLS. If the district is newer or has more bonds outstanding than its neighbors, your effective tax rate will be higher here than just across the street.
Active listing — amenities should populate from the go-live pipeline. Click to fetch now if missing.
 Copyright © 2026, Houston Realtors Information Service, Inc. Deemed reliable, not guaranteed — independently verify.
HARMLS last updated Sep 24, 2026, 4:59 AM CDT. Properties may subsequently be sold or off-market.
Copyright © 2026, Houston Realtors Information Service, Inc. Deemed reliable, not guaranteed — independently verify.
HARMLS last updated Sep 24, 2026, 4:59 AM CDT. Properties may subsequently be sold or off-market.
