| Elementary | SIENNA CROSSING EL | A |
| Middle | BILLY BAINES MIDDLE | B |
| High | RIDGE POINT H S CCMR 70% · Grad 96% | B |
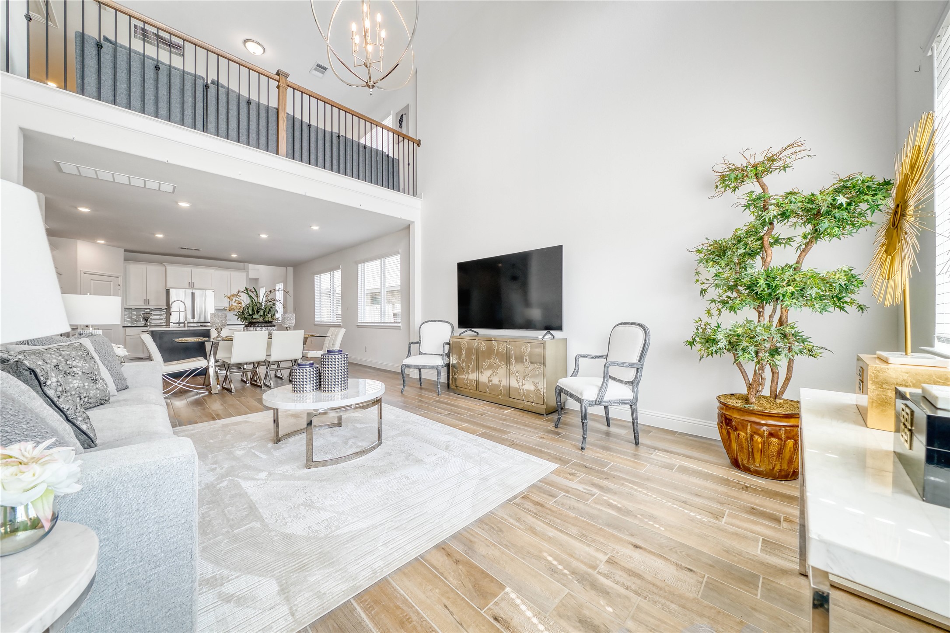
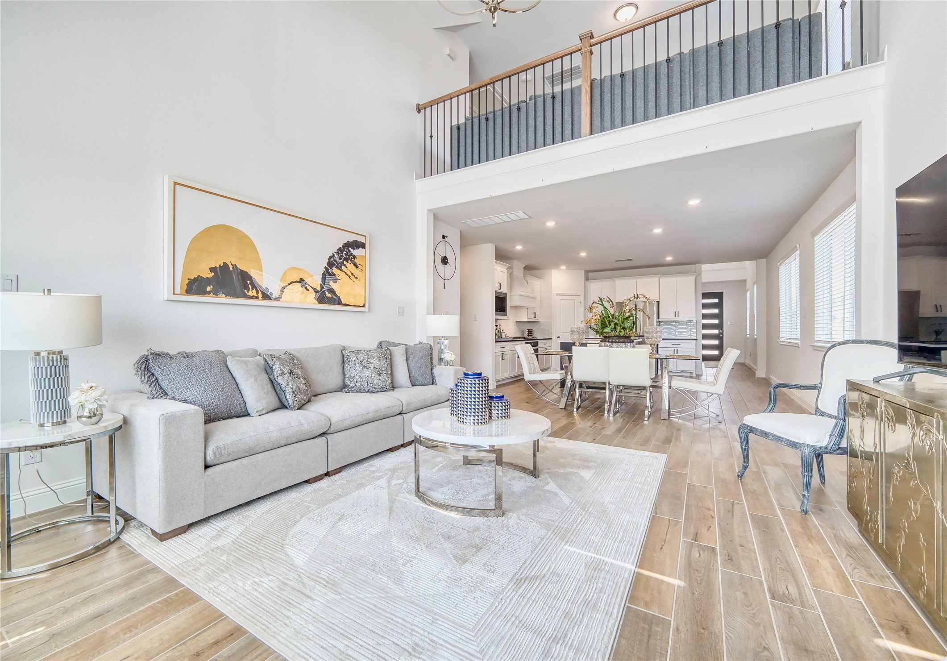
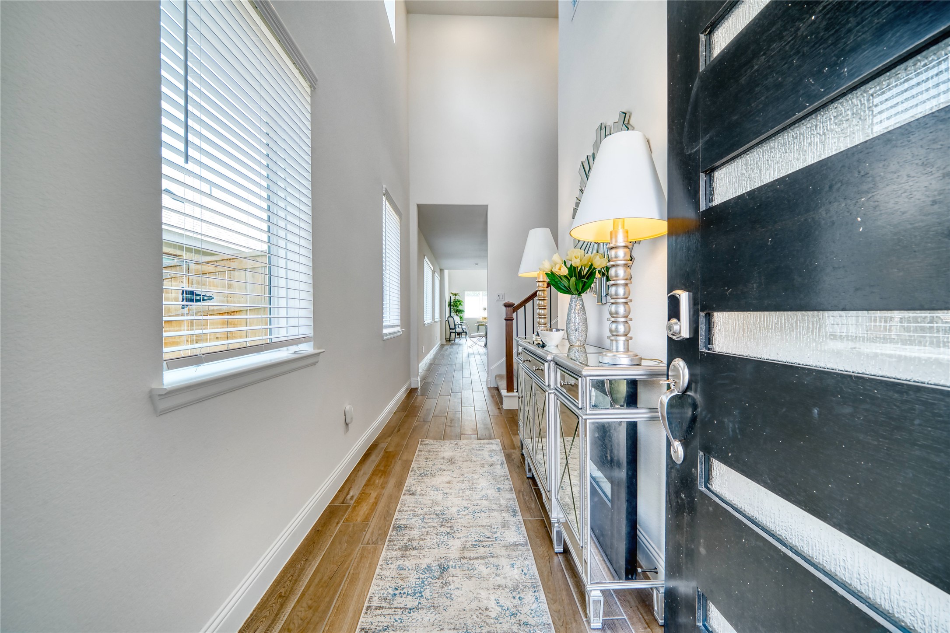
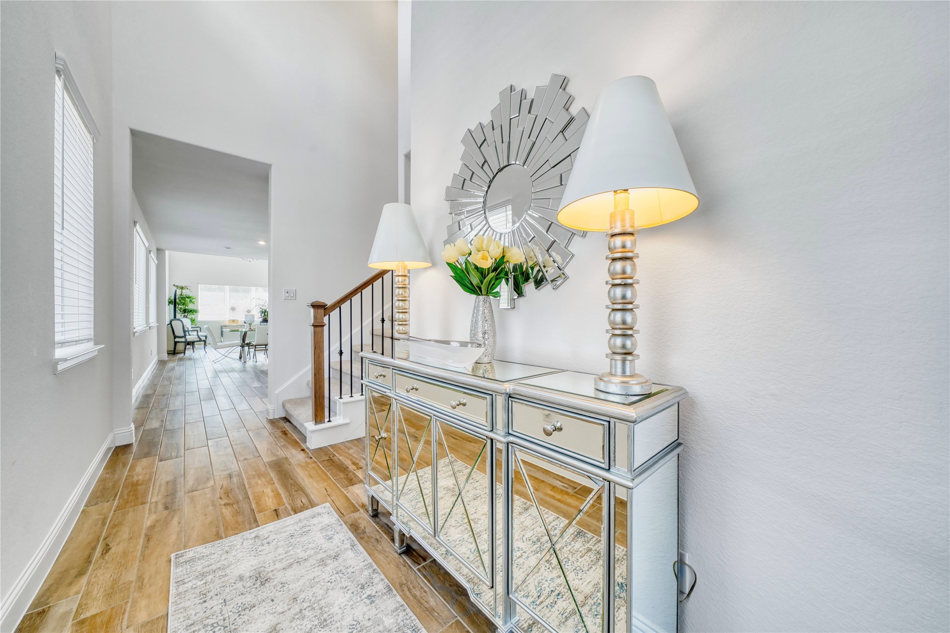
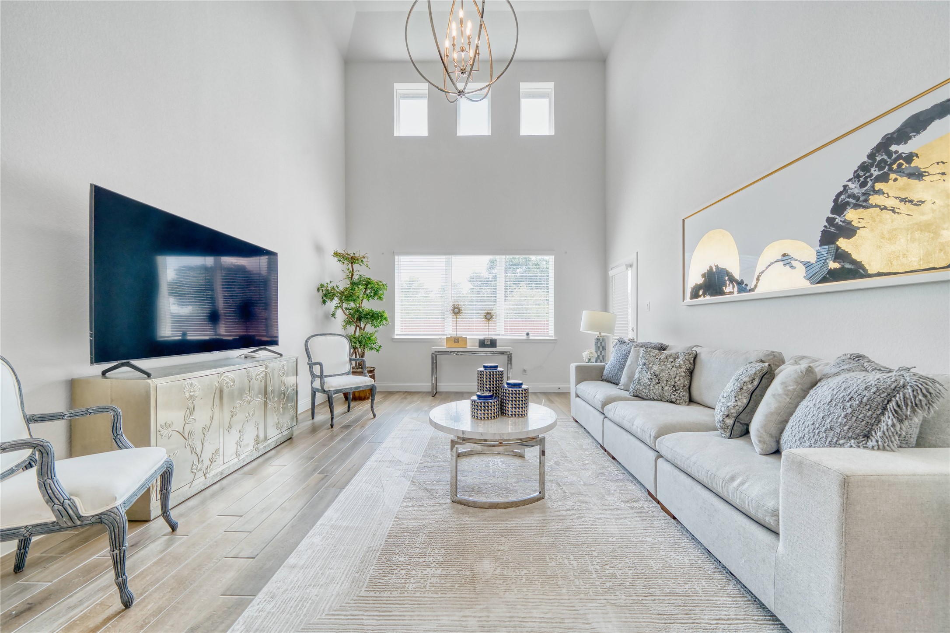
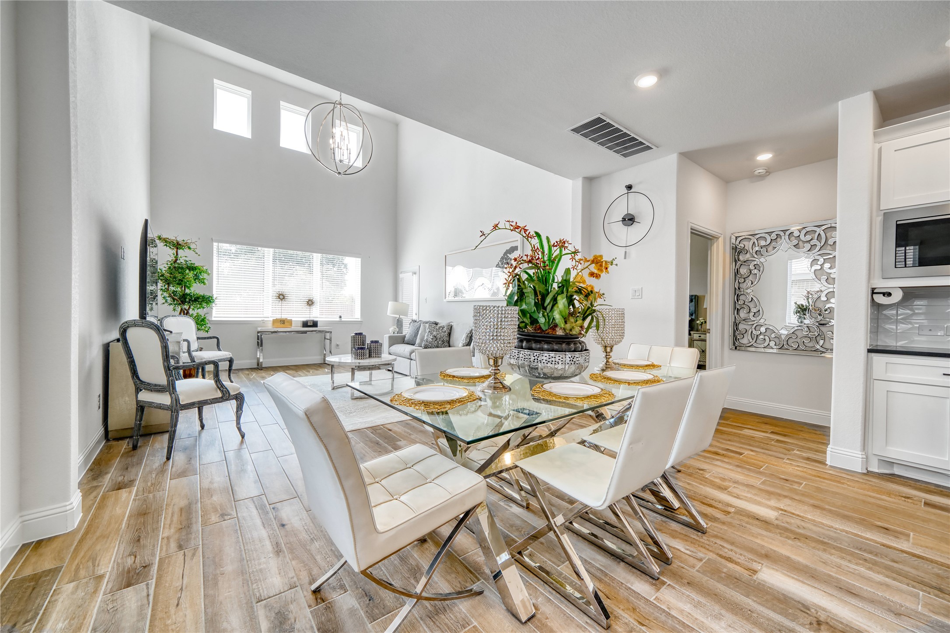
Rare opportunity to own an absolutely stunning, like-new home featuring the largest floor plan by premier builder Shea Homes with over forty-five thousand dollars in custom builder upgrades. Less than two years old, this modern masterpiece boasts an open-concept design highlighted by soaring high ceilings and an abundance of massive windows that flood the home with gorgeous natural light. At the heart of the home is a chef’s dream gourmet kitchen, complete with an oversized central island, premium finishes, and top-of-the-line smart Wi-Fi appliances. Highly functional and sought-after, the layout includes two bedrooms on the main level and a total of four full bathrooms. The private backyard features a solid brick wall with no rear neighbors. Perfectly positioned for effortless daily living and commuting, this home offers quick access to Highway 6 and the Fort Bend Toll Road, placing you just 7 minutes from grocery stores like HEB, popular boutique plazas and diverse dining spots.
| Property Type | Residential |
| Property Sub Type | Detached |
| Architectural Style | Contemporary Modern |
| Year Built | 2024 |
| Year Built Source | Builder |
| New Construction | No |
| Stories | 2 |
| Levels | Two |
| Living Area | 2,614 sq ft |
| Living Area Source | Builder |
| Building Area Total | 2,614 sq ft |
| Foundation | Slab |
| Construction | Brick, Cement Siding, Stucco |
| Roof | Composition |
| Bedrooms | 5 |
| Bathrooms (total) | 4 |
| Bathrooms Full | 4 |
| Bathrooms Half | 0 |
| Rooms Total | 8 |
| Interior Features | Entrance Foyer, High Ceilings, Main Level Primary, Two Bedrooms Down, Three Bedrooms Up, Ceiling Fans, Programmable Thermostat |
| Flooring | Carpet, Tile |
| Appliances | Dishwasher, Gas Cooktop, Disposal, Microwave, Energy Star Qualified Appliances |
| Laundry | Washer Hookup, Electric Dryer Hookup, Gas Dryer Hookup |
| Windows | Low Emissivity Windows |
| Security | Prewired, Security System Leased, Smoke Detectors |
| Indoor Air Quality | Ventilation |
| Exterior Features | Covered Patio, Patio |
| Patio / Porch | Covered, Deck, Patio |
| Pool Private | No |
| Garage Spaces | 2 |
| Attached Garage | Yes |
| Parking Features | Attached, Garage |
| Lot Size (acres) | 0.1119 |
| Lot Size Source | Appraiser |
| Lot Features | Subdivision |
| County | Fort Bend |
| MLS Area Major | 38 |
| MLS Area Minor | Missouri City Area |
| Subdivision | Sienna Village Of Bees Creek Sec 30 |
| Road Surface | Concrete |
| Postal Code | 77459 |
| Heating | Central, Gas |
| Cooling | Central Air, Electric, Attic Fan |
| Water Source | Public |
| Sewer | Public Sewer |
| Energy Efficient | Appliances, Doors, Lighting, Thermostat, Windows |
| HOA | Yes |
| HOA Fee | $1,580 |
| HOA Fee Frequency | Annually |
| HOA Name | SIENNA RESIDENTIAL ASSOCIATION |
| Fee Includes | Clubhouse, Common Areas, Recreation Facilities |
| Amenities | Clubhouse, Dog Park, Picnic Area, Park, Trails, Guard |
| Tax Annual Amount | $11,495 <small style="color:#6b7280">· from 2025 county roll</small> |
| Tax Year | 2025 (county roll) |
| Tax Rate (est.) | 2.32% |
| Parcel # | 8132-30-001-0070-907 |
| Legal Description | SIENNA VILLAGE OF BEES CREEK SEC 30, BLOCK 1, LOT 7 |
| Listing Terms | Cash, Conventional, FHA, Investor Financing, Va Loan |
| Lease Considered | No |
| Disclosures | Municipal Utility District Disclosure, Seller Disclosure |
| Primary Bedroom | 15x13 |
| Bedroom | 12x10 |
| Living Room | 17x14 |
| Dining Room | 14x10 |
| Primary Bathroom | 11x9 |
| Bedroom | 15x10 |
| Bedroom | 12x10 |
| Bedroom | 11x10 |
The §49.452 notice is the only public document that lists a MUD's exact tax rate, outstanding bond debt, and the assessed value used to compute your taxes — direct from the district, not the MLS. If the district is newer or has more bonds outstanding than its neighbors, your effective tax rate will be higher here than just across the street.
Illustrative only, not a quote. P&I assumes the values entered above. Insurance and HOA dues vary — consult licensed lender and insurance agent for accurate quote.
 Copyright © 2026, Houston Realtors Information Service, Inc. Deemed reliable, not guaranteed — independently verify.
HARMLS last updated Sep 23, 2026, 11:00 PM CDT. Properties may subsequently be sold or off-market.
Copyright © 2026, Houston Realtors Information Service, Inc. Deemed reliable, not guaranteed — independently verify.
HARMLS last updated Sep 23, 2026, 11:00 PM CDT. Properties may subsequently be sold or off-market.
