

| Elementary | STREET EL | C |
| Middle | LINCOLN J H | F |
| High | COLDSPRING-OAKHURST H S CCMR 92% · Grad 93% | C |
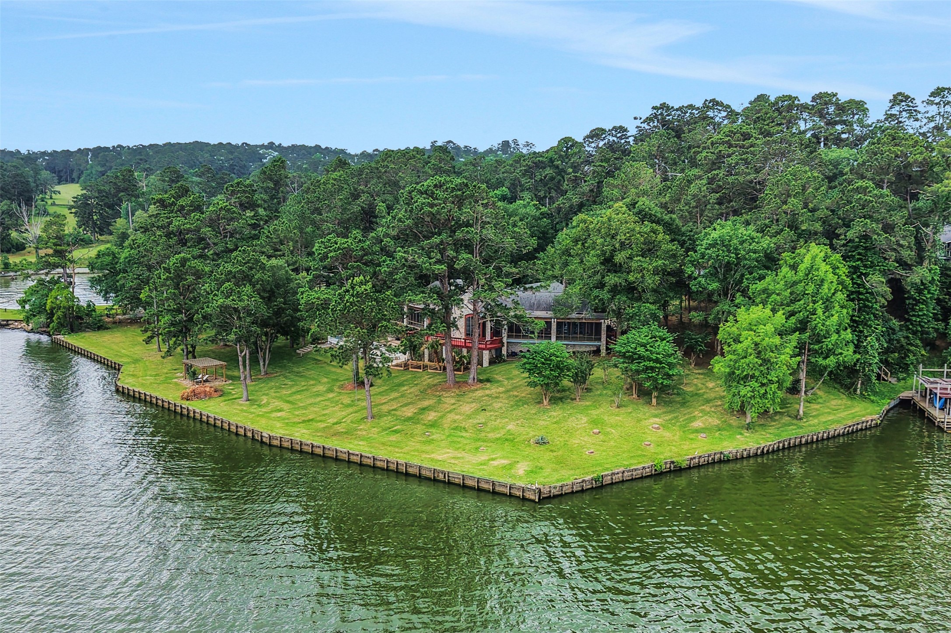
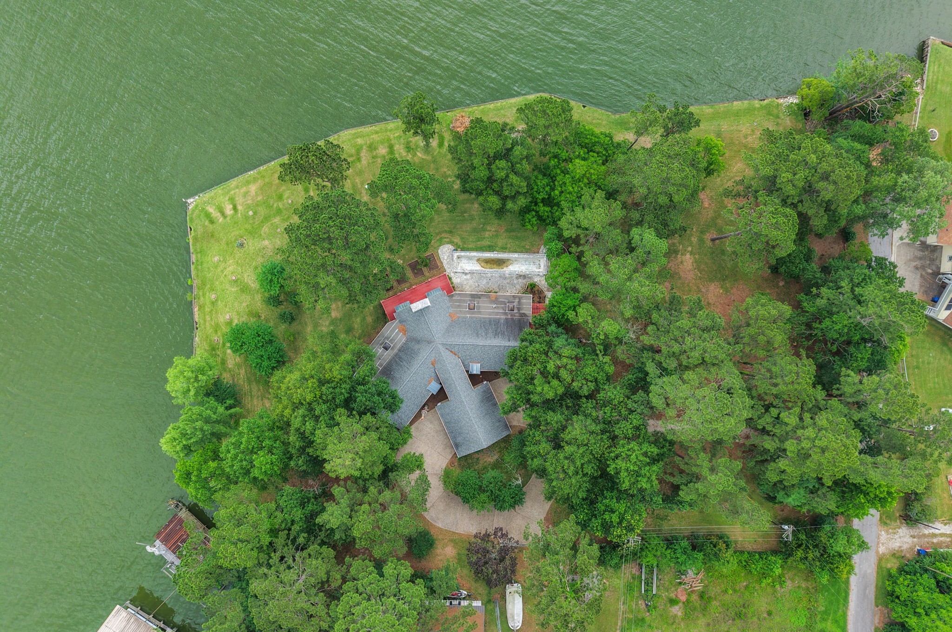
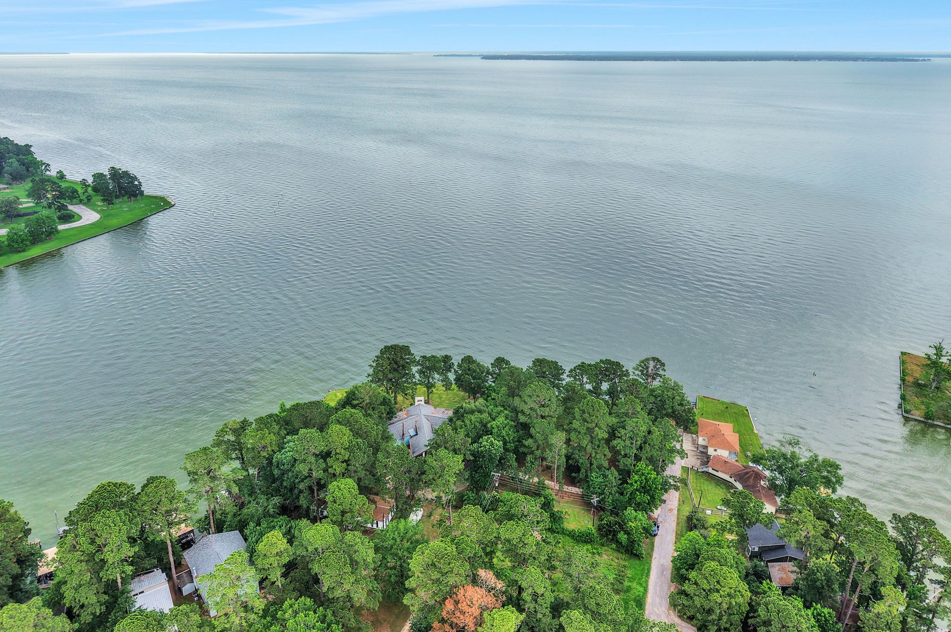
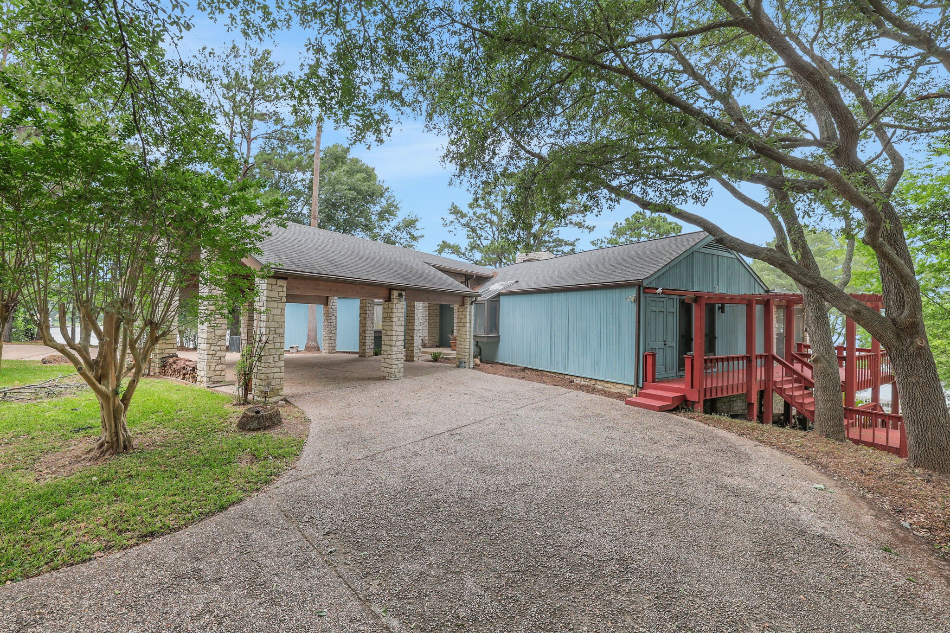
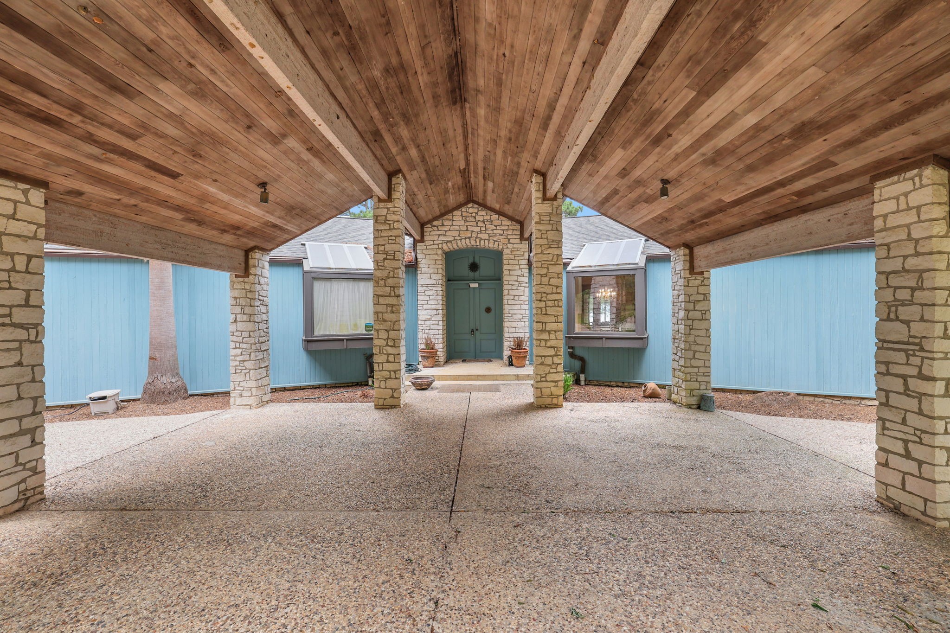
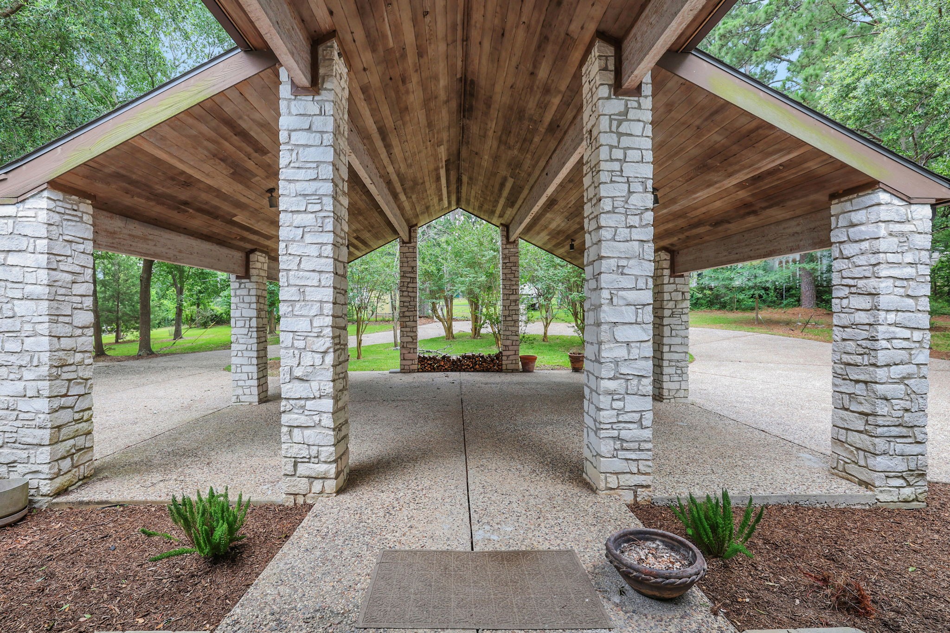
Situated on 2.47 unrestricted waterfront acres with more than 600 feet of shoreline, this exceptional property captures expansive open-water views and and a serene lakeside setting. Designed by the late Roger Rasbach, the renowned Houston architect celebrated for his environmentally conscious designs, the home is thoughtfully integrated into its surroundings with timeless materials and striking craftsmanship. Inside, the open concept living room features a multi-pitched ceiling clad in Canadian Fir, rich Mahogany walls and American Oak floors. A stone fireplace anchors the space, while bay windows on each side frame the waterfront views. With four bedrooms and four baths, the home offers space for gathering family and friends while embracing the relaxed pace of lake living. Whether it’s morning coffee from the screened-in porches, afternoons spent in the lap pool or evenings under the pergola, this property was designed for making lasting memories at the lake.
| Property Type | Residential |
| Property Sub Type | Detached |
| Architectural Style | Traditional |
| Year Built | 1983 |
| Year Built Source | PublicRecords |
| New Construction | No |
| Stories | 2 |
| Levels | Two |
| Living Area | 4,153 sq ft |
| Living Area Source | Appraiser |
| Building Area Total | 4,153 sq ft |
| Foundation | Slab |
| Construction | Stone, Wood Siding |
| Roof | Composition |
| Bedrooms | 4 |
| Bedrooms Possible | 5 |
| Bathrooms (total) | 4 |
| Bathrooms Full | 4 |
| Bathrooms Half | 0 |
| Rooms Total | 8 |
| Fireplaces | 2 |
| Fireplace Features | Wood Burning |
| Interior Features | Crown Molding, Double Vanity, Entrance Foyer, High Ceilings, Jetted Tub, Kitchen Island, Kitchen Family Room Combo, Pantry, Vaulted Ceilings, Walk In Pantry, Ceiling Fans, Kitchen Dining Combo, Living Dining Room |
| Flooring | Carpet, Tile, Wood |
| Appliances | Double Oven, Dishwasher, Electric Cooktop, Electric Oven, Microwave, Trash Compactor |
| Laundry | Washer Hookup, Electric Dryer Hookup |
| Security | Security Gate |
| Exterior Features | Covered Patio, Deck, Enclosed Porch, Sprinkler Irrigation, Paved Driveway, Porch, Patio, Private Yard |
| Patio / Porch | Covered, Deck, Patio, Porch, Screened |
| Pool Private | Yes |
| Pool Features | Gunite |
| Waterfront | Yes |
| Waterfront Features | Bulkhead, Lake, Lake Front, Waterfront |
| Garage Spaces | 0 |
| Parking Features | Circular Driveway, None |
| Lot Size (acres) | 2.4650 |
| Lot Size Source | Appraiser |
| Lot Features | Cleared, Waterfront, Side Yard |
| Direction Faces | Southwest |
| County | San Jacinto |
| MLS Area Major | 64 |
| MLS Area Minor | Lake Livingston Area |
| Subdivision | NA |
| Postal Code | 77331 |
| Heating | Central, Electric |
| Cooling | Central Air, Electric |
| Water Source | Well |
| Sewer | Septic Tank |
| Tax Annual Amount | $16,583 |
| Tax Year | 2025 |
| Tax Rate (est.) | 1.11% |
| Parcel # | 39808 |
| Legal Description | A005 MESSINA BROWN, TRACT 61, ACRES 2.465 |
| Listing Terms | Cash, Conventional |
| Lease Considered | No |
| Disclosures | Owner Is Listing Agent, Seller Disclosure |
| Primary Bedroom | 20x16 |
| Bedroom | 13x13 |
| Bedroom | 12x11 |
| Living Room | 27x23 |
| Dining Room | 17x13 |
| Bedroom | 12x11 |
| Den | 18x12 |
| Bonus Room | 11x11 |
Texas Water Code §49.452 requires districts to publish annual notices with tax rate, bonded indebtedness, and assessed value. Most Harris-area MUDs publish these; a handful managed by Inframark do not.
Request this noticeThe §49.452 notice is the only public document that lists a MUD's exact tax rate, outstanding bond debt, and the assessed value used to compute your taxes — direct from the district, not the MLS. If the district is newer or has more bonds outstanding than its neighbors, your effective tax rate will be higher here than just across the street.
Active listing — amenities should populate from the go-live pipeline. Click to fetch now if missing.
 Copyright © 2026, Houston Realtors Information Service, Inc. Deemed reliable, not guaranteed — independently verify.
HARMLS last updated Sep 24, 2026, 1:27 AM CDT. Properties may subsequently be sold or off-market.
Copyright © 2026, Houston Realtors Information Service, Inc. Deemed reliable, not guaranteed — independently verify.
HARMLS last updated Sep 24, 2026, 1:27 AM CDT. Properties may subsequently be sold or off-market.
