| Elementary | RIVER PLACE EL | C |
| Middle | FOUR POINTS MIDDLE | B |
| High | VANDEGRIFT H S CCMR 94% · Grad 99% | A |
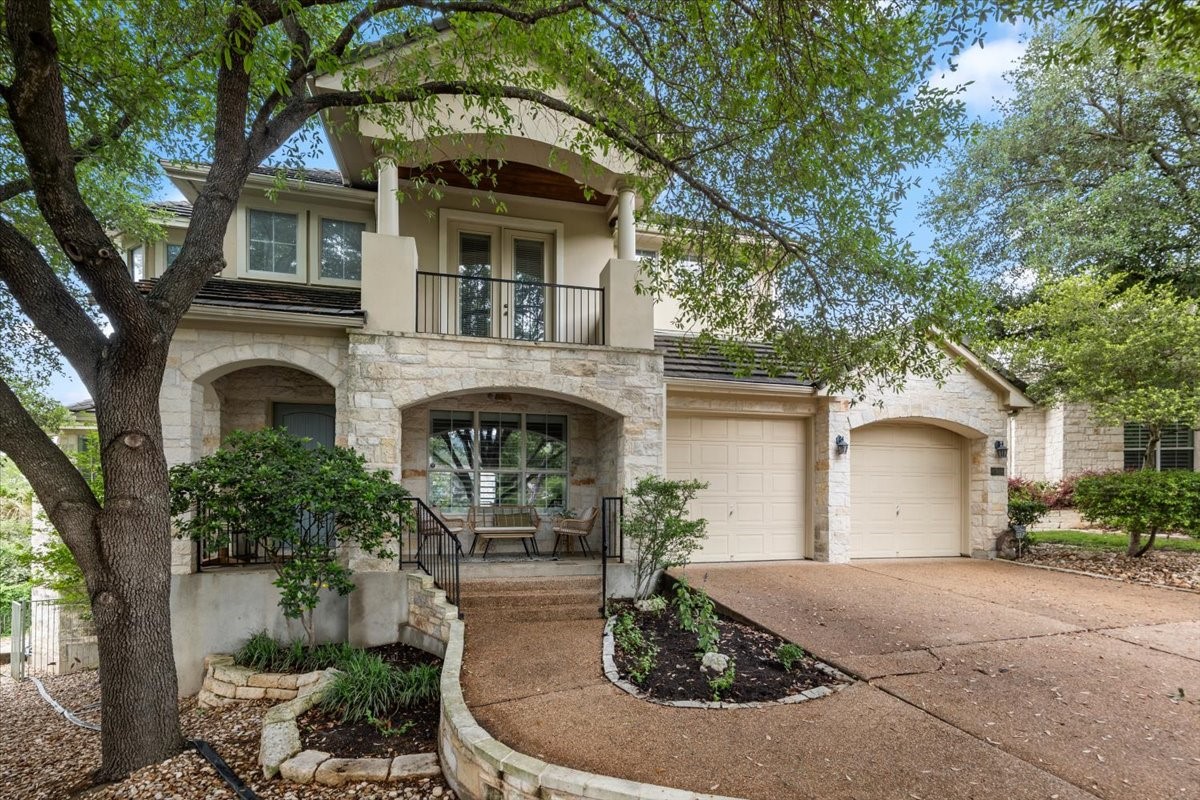
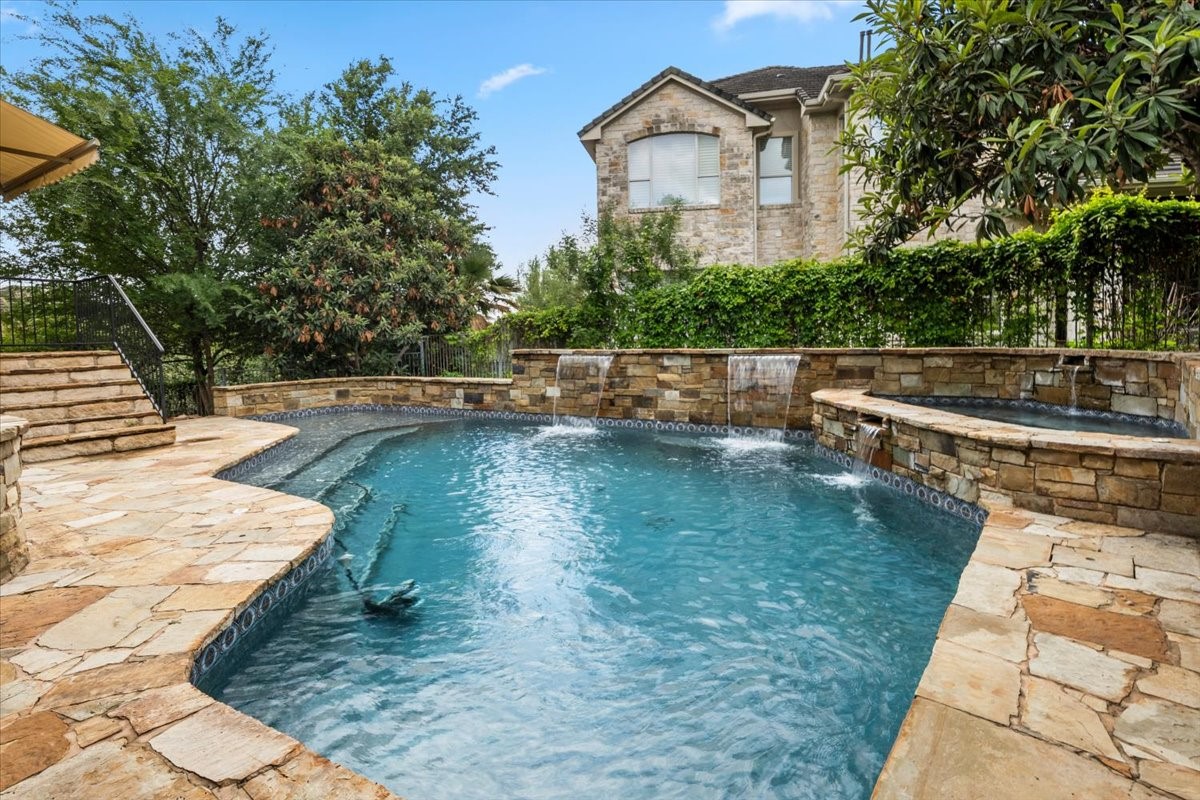
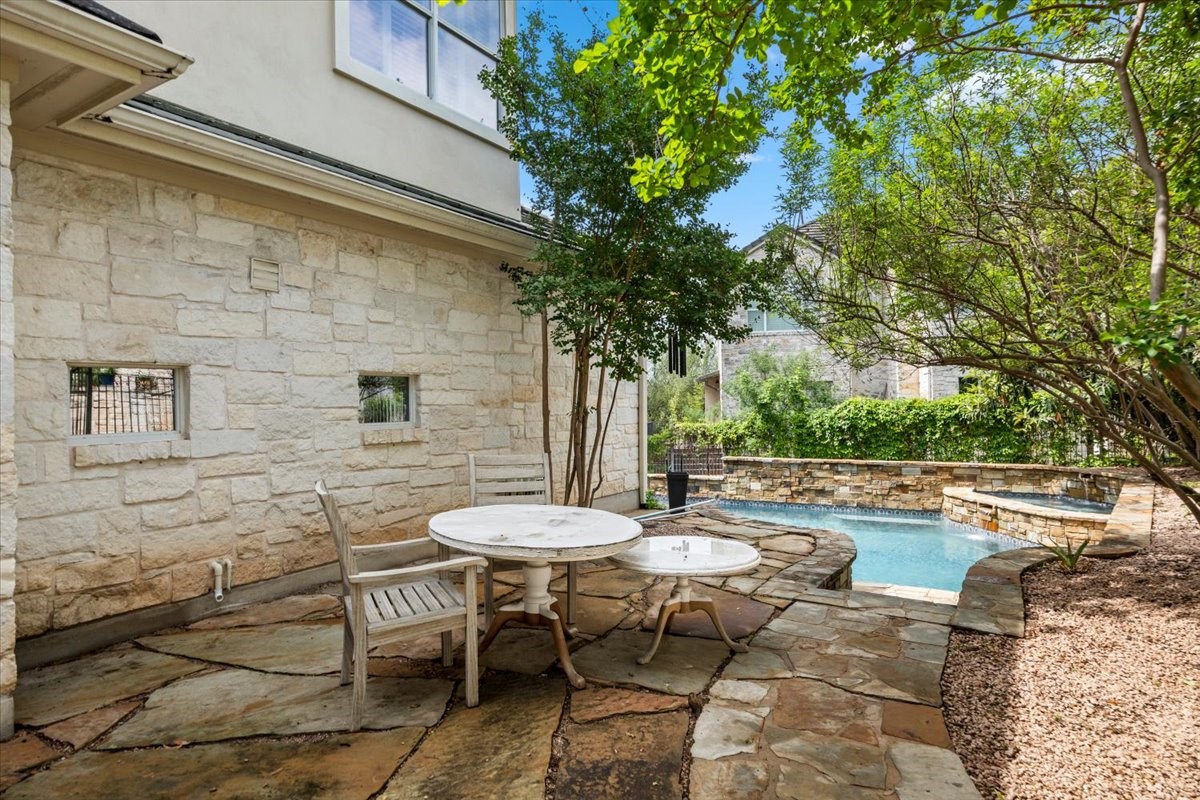
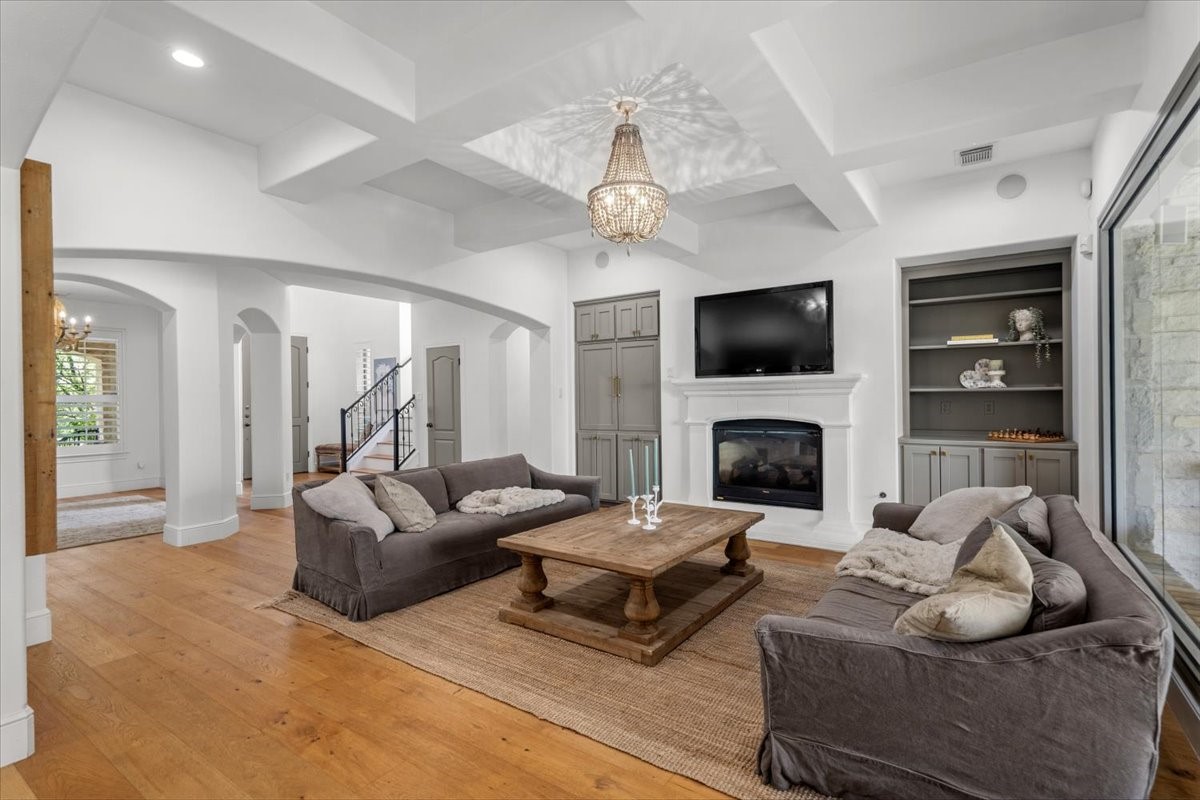
Stunning move-in ready home in the gated golf course enclave of The Greens at River Place in prime location within 30 minutes of downtown Austin.Tucked away on a quiet cul-de-sac this residence showcases Hill Country views, a villa-style pool, and premium finishes.
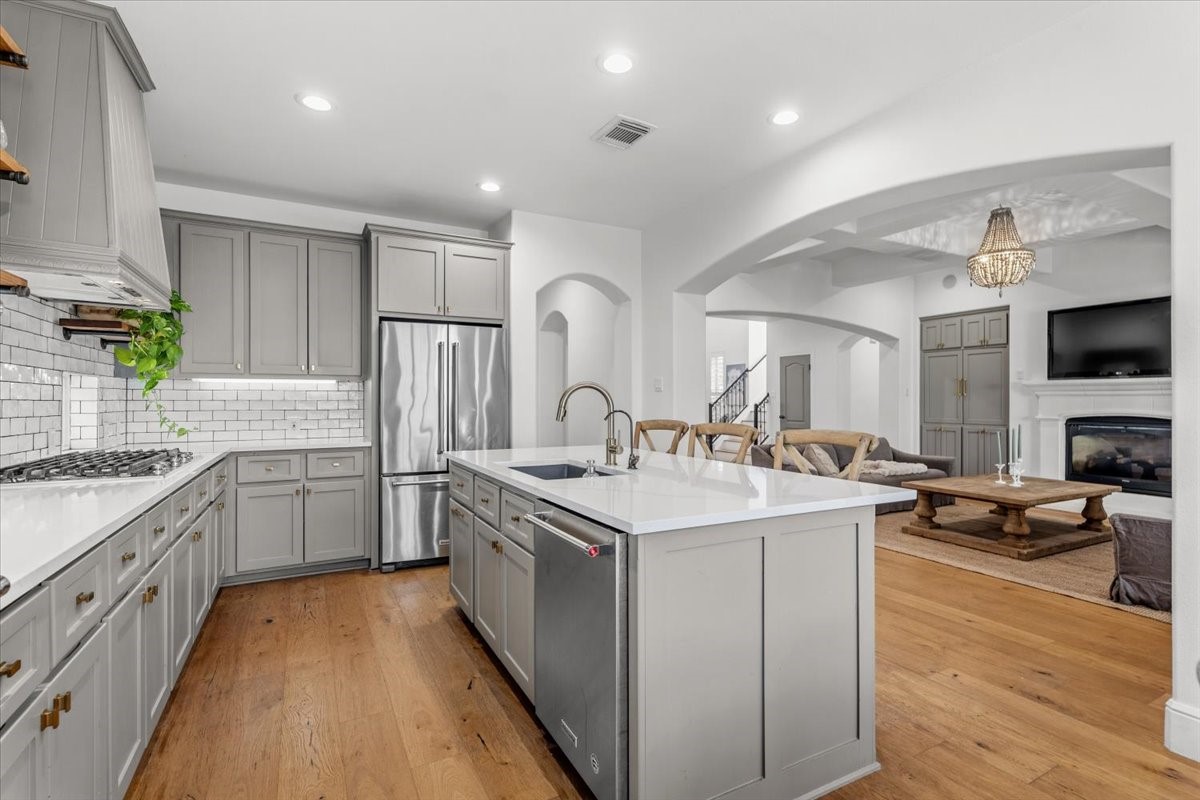
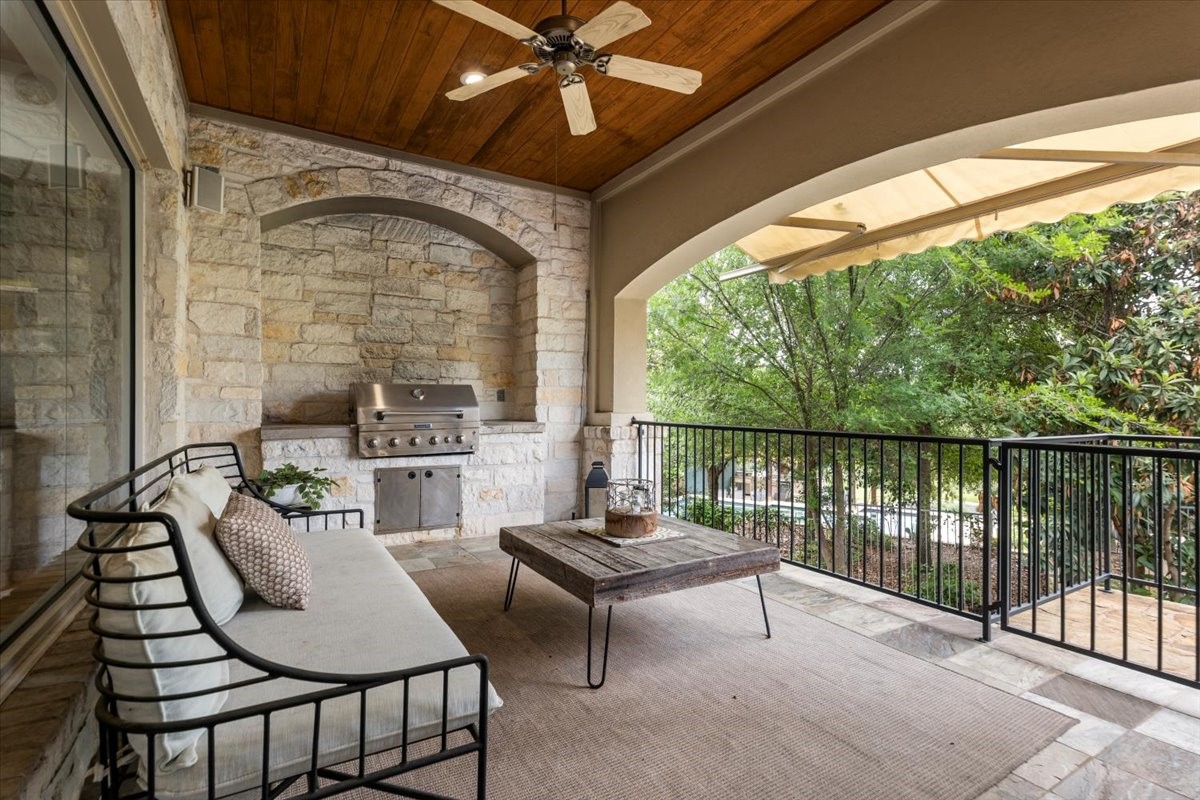
Highlights include: 1st-floor primary suite; fully renovated full bathrooms featuring quartz countertops and heated floors; renovated half bath; renovated Gourmet kitchen w/stainless steel appliances; wide-plank oak flooring; spacious bonus room with built in cabinetry and work area; and a back patio with built-in KitchenAid stainless gas grill overlooking the pool, koi pond, and backyard.
Residents of The Greens/River Place enjoy close proximity to Emma Long and Sun Tree Parks, hiking trails, scenic overlooks, and River Place Country Club. HOA provides a private gated entrance, front yard mowing, and landscape maintenance. Zoned to the highly regarded Leander ISD: River Place Elementary and Vandegrift High School.
| Property Type | Residential |
| Property Sub Type | Detached |
| Architectural Style | Traditional |
| Year Built | 2000 |
| Year Built Source | PublicRecords |
| New Construction | No |
| Builder Name | Fedrick Harris |
| Stories | 2 |
| Levels | Two |
| Living Area | 3,224 sq ft |
| Living Area Source | Appraiser |
| Building Area Total | 3,224 sq ft |
| Foundation | Slab |
| Construction | Brick |
| Roof | Tile |
| Bedrooms | 3 |
| Bathrooms (total) | 3 |
| Bathrooms Full | 2 |
| Bathrooms Half | 1 |
| Rooms Total | 13 |
| Fireplaces | 1 |
| Fireplace Features | Gas Log |
| Interior Features | Main Level Primary, Quartz Counters, Two Bedrooms Up |
| Appliances | Convection Oven, Dishwasher, Electric Oven, Gas Cooktop, Disposal, Gas Range, Microwave |
| Laundry | Washer Hookup, Electric Dryer Hookup, Gas Dryer Hookup |
| Security | Controlled Access |
| Exterior Features | Balcony, Fence, Sprinkler Irrigation |
| Patio / Porch | Balcony |
| Fencing | Back Yard |
| Pool Private | Yes |
| Pool Features | Gunite, In Ground, Association |
| Garage Spaces | 2 |
| Attached Garage | Yes |
| Parking Features | Attached, Garage, Garage Door Opener |
| Lot Size (acres) | 0.2424 |
| Lot Size Source | Appraiser |
| Lot Features | Cul De Sac |
| Direction Faces | Northeast |
| County | Travis |
| MLS Area Major | 83 |
| Subdivision | River Place Sec 22 |
| Postal Code | 78730 |
| Heating | Central, Gas |
| Cooling | Central Air, Electric |
| Water Source | Public |
| Sewer | Public Sewer |
| HOA | Yes |
| HOA Fee | $165 |
| HOA Fee Frequency | Monthly |
| HOA Name | River Place HOA |
| Fee Includes | Common Areas, Maintenance Grounds |
| Amenities | Clubhouse, Controlled Access, Playground, Pool, Tennis Courts, Gated |
| Tax Annual Amount | $22,888 |
| Tax Year | 2025 |
| Tax Rate (est.) | 2.39% |
| Parcel # | 456671 |
| Legal Description | LOT 163 BLK A RIVER PLACE SEC 22 |
| Listing Terms | Cash, Conventional |
| Lease Considered | No |
| Living Room | 16x16 |
| Dining Room | 14x11 |
| Kitchen | 12x14 |
| Breakfast Room Nook | 10x07 |
| Utility Room | 11x06 |
| Entry Foyer | 10x08 |
| Half Bath | 07x06 |
| Primary Bedroom | 17x13 |
| Primary Bathroom | 14x113 |
| Media Room | 16x19 |
| Bathroom | 10x11 |
| Bedroom | 16x12 |
| Bedroom | 14x12 |
Texas Water Code §49.452 requires districts to publish annual notices with tax rate, bonded indebtedness, and assessed value. Most Harris-area MUDs publish these; a handful managed by Inframark do not.
Request this noticeThe §49.452 notice is the only public document that lists a MUD's exact tax rate, outstanding bond debt, and the assessed value used to compute your taxes — direct from the district, not the MLS. If the district is newer or has more bonds outstanding than its neighbors, your effective tax rate will be higher here than just across the street.
Active listing — amenities should populate from the go-live pipeline. Click to fetch now if missing.
 Copyright © 2026, Houston Realtors Information Service, Inc. Deemed reliable, not guaranteed — independently verify.
HARMLS last updated Sep 23, 2026, 10:44 PM CDT. Properties may subsequently be sold or off-market.
Copyright © 2026, Houston Realtors Information Service, Inc. Deemed reliable, not guaranteed — independently verify.
HARMLS last updated Sep 23, 2026, 10:44 PM CDT. Properties may subsequently be sold or off-market.
