| Elementary | HORN EL | A |
| Middle | PERSHING MIDDLE | B |
| High | BELLAIRE H S CCMR 93% · Grad 93% | A |
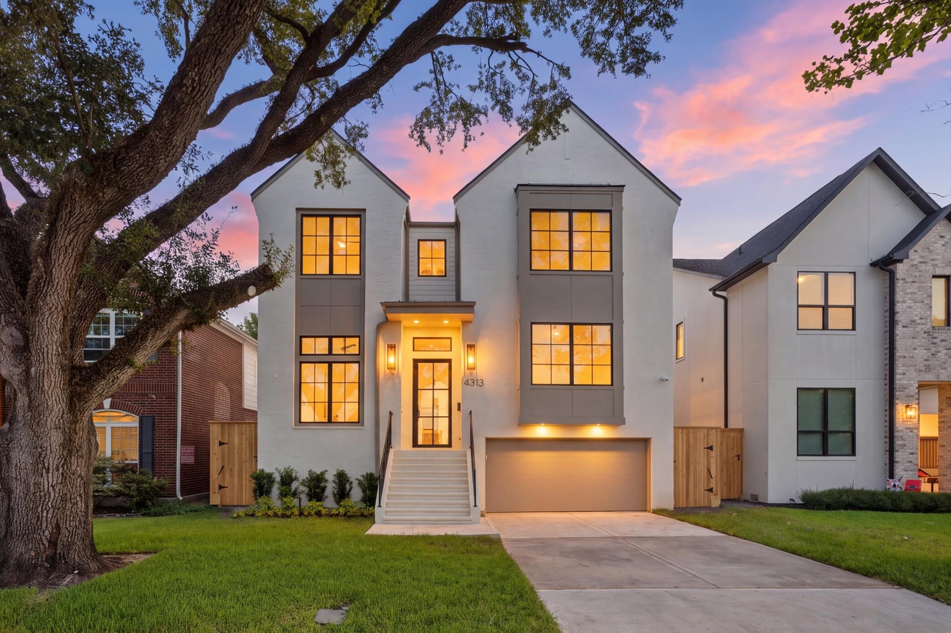
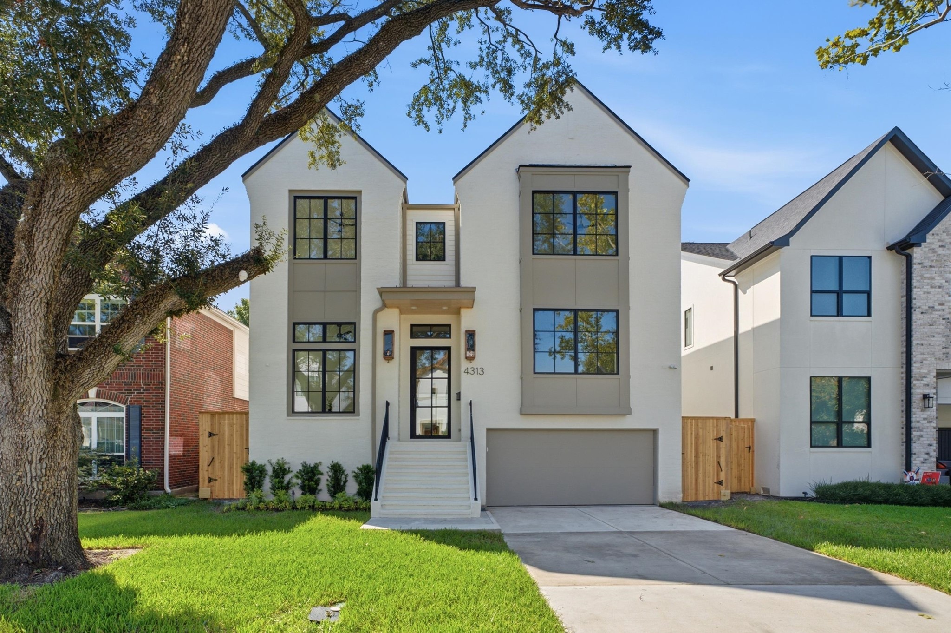
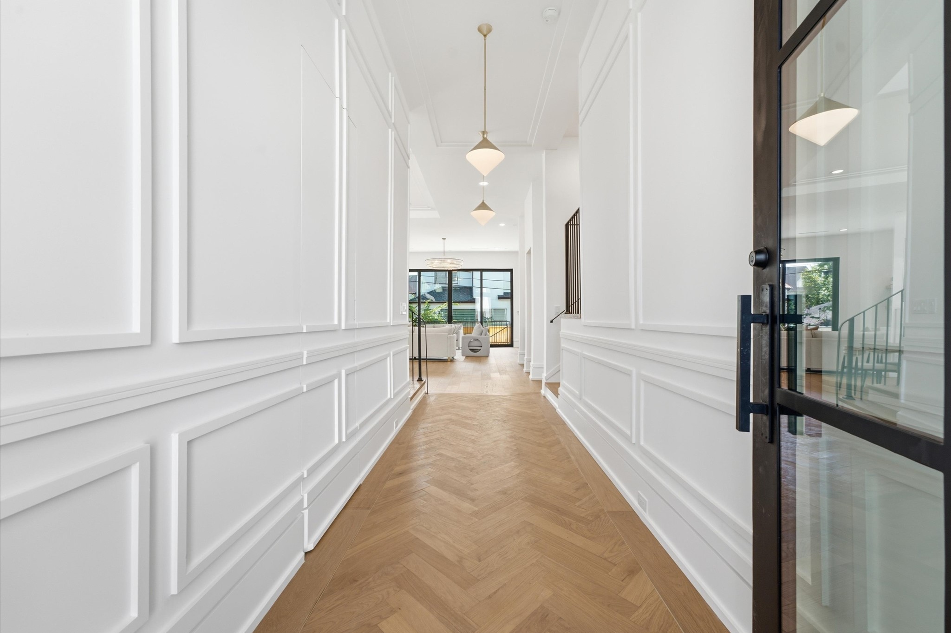
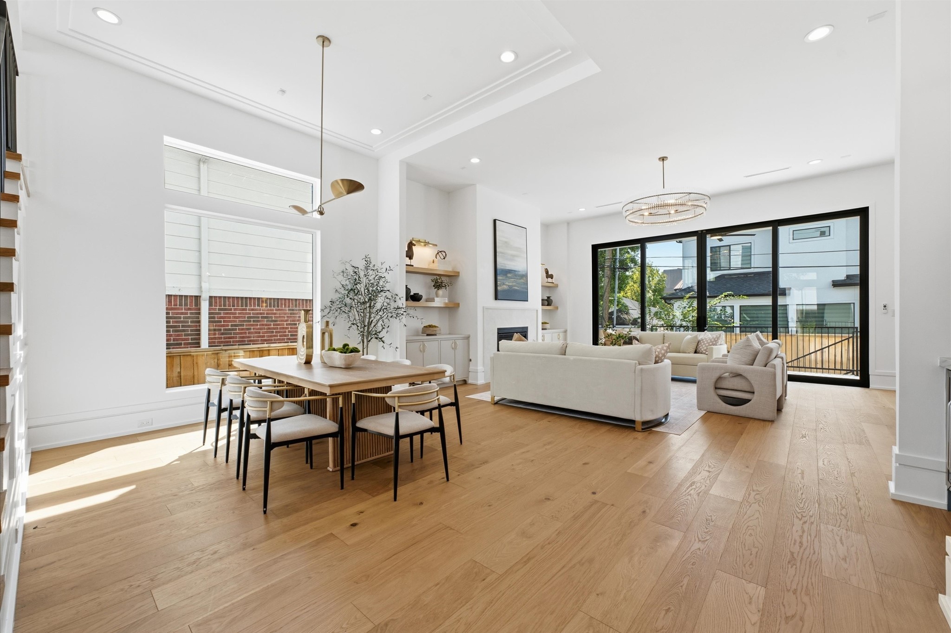
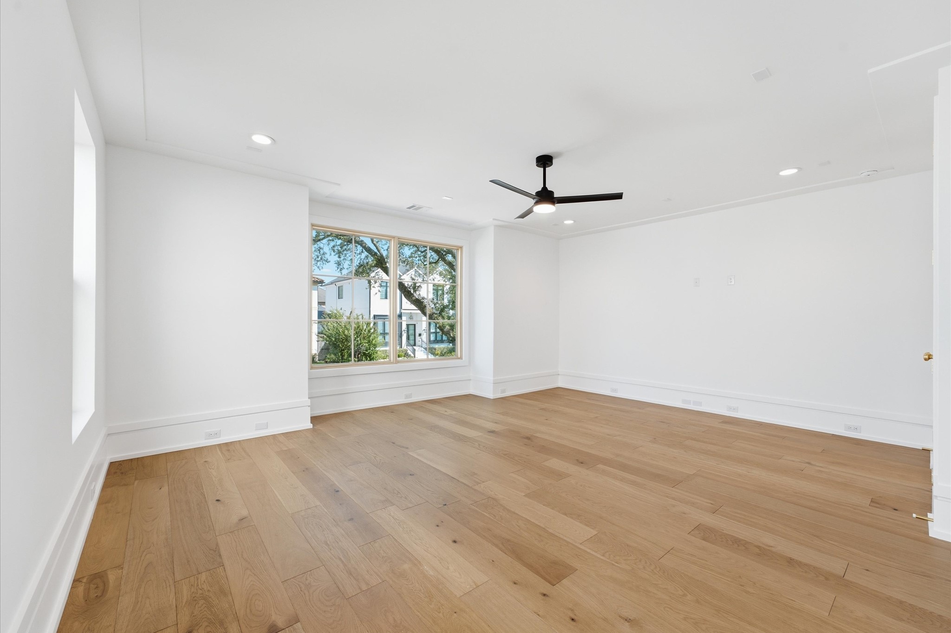
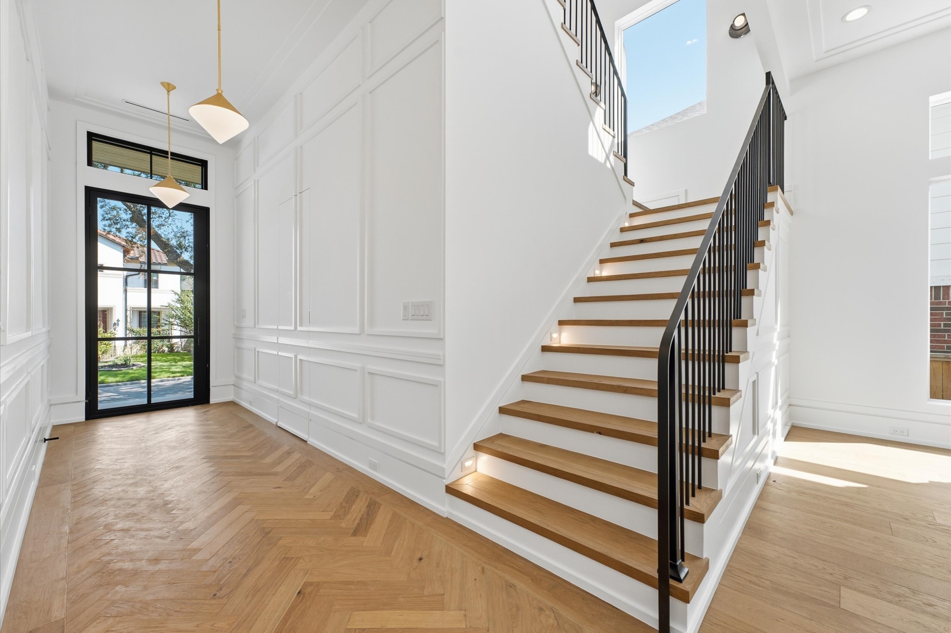
Ideally located inside the loop, this stunning new construction pairs sophisticated design with exceptional craftsmanship and an impressive level of custom finishes throughout. Offering 5 beds and 5.5 baths, the thoughtfully designed floor plan features spacious bedrooms, each with its own private ensuite, a first-floor bedroom, bonus room, and dedicated space for a future elevator. the chef’s kitchen makes a statement with a premium Wolf and Sub-Zero appliance package, custom white oak cabinetry, natural stone countertops, and curated designer lighting. Designed with both luxury and performance in mind, the home features a custom 9ft iron front door, and an expansive 10ft aluminum-clad wood sliding patio door that creates a seamless connection between indoor and outdoor living. Additional features include spray foam insulation, sound-insulated interior walls, 2 high-efficiency Lennox HVAC systems with dual two-stage gas furnaces, and 2 Rinnai tankless water heaters with recirculation.
| Property Type | Residential |
| Property Sub Type | Detached |
| Architectural Style | Contemporary Modern |
| Year Built | 2026 |
| Year Built Source | Builder |
| New Construction | Yes |
| Property Condition | New Construction |
| Builder Name | Vistara Developments |
| Stories | 2 |
| Levels | Two |
| Living Area | 4,597 sq ft |
| Living Area Source | Builder |
| Building Area Total | 4,597 sq ft |
| Foundation | Pillar Post Pier |
| Construction | Brick |
| Roof | Composition |
| Bedrooms | 5 |
| Bathrooms (total) | 6 |
| Bathrooms Full | 5 |
| Bathrooms Half | 1 |
| Rooms Total | 13 |
| Fireplaces | 1 |
| Appliances | Energy Star Qualified Appliances |
| Windows | Low Emissivity Windows |
| Pool Private | No |
| Garage Spaces | 2 |
| Attached Garage | Yes |
| Parking Features | Attached, Garage |
| Lot Size (sq ft) | 5,125 |
| Lot Size (acres) | 0.1177 |
| Lot Size Source | Other |
| Lot Features | Subdivision |
| County | Harris |
| MLS Area Major | 17 |
| MLS Area Minor | Bellaire Area |
| Subdivision | Southdale |
| Postal Code | 77401 |
| Heating | Central, Gas |
| Cooling | Central Air, Electric |
| Water Source | Public |
| Sewer | Public Sewer |
| Energy Efficient | Appliances, Hvac, Insulation, Windows |
| Tax Annual Amount | $7,790 <small style="color:#6b7280">· from 2025 county roll</small> |
| Tax Year | 2025 (county roll) |
| Tax Rate (est.) | 0.43% |
| Parcel # | 059-126-013-0004 |
| Legal Description | LT 4 BLK 13 & ADJ 2.5 FT OF ABANDON ALLEY SOUTHDALE |
| Listing Terms | Cash, Conventional, FHA, Va Loan |
| Lease Considered | No |
| Family Room | 20' × 16' |
| Living Room | 22' × 17' |
| Dining Room | 14' × 13' |
| Kitchen | 11' × 15' |
| Bedroom | 12' × 12' |
| Bathroom | 9' × 5' |
| Primary Bedroom | 19' × 17' |
| Primary Bathroom | 15' × 14' |
| Bedroom | 15' × 11' |
| Bedroom | 12' × 13' |
| Bedroom | 17' × 14 |
| Bathroom | 12' × 6' |
| Bathroom | 10' × 5' |
Texas Water Code §49.452 requires districts to publish annual notices with tax rate, bonded indebtedness, and assessed value. Most Harris-area MUDs publish these; a handful managed by Inframark do not.
Request this noticeThe §49.452 notice is the only public document that lists a MUD's exact tax rate, outstanding bond debt, and the assessed value used to compute your taxes — direct from the district, not the MLS. If the district is newer or has more bonds outstanding than its neighbors, your effective tax rate will be higher here than just across the street.
Illustrative only, not a quote. P&I assumes the values entered above. Insurance and HOA dues vary — consult licensed lender and insurance agent for accurate quote.
Active listing — amenities should populate from the go-live pipeline. Click to fetch now if missing.
 Copyright © 2026, Houston Realtors Information Service, Inc. Deemed reliable, not guaranteed — independently verify.
HARMLS last updated Oct 16, 2026, 5:09 PM CDT. Properties may subsequently be sold or off-market.
Copyright © 2026, Houston Realtors Information Service, Inc. Deemed reliable, not guaranteed — independently verify.
HARMLS last updated Oct 16, 2026, 5:09 PM CDT. Properties may subsequently be sold or off-market.
