

| Elementary | AUSTIN PARKWAY ELEMENTARY SCHOOL | N/R |
| Middle | FIRST COLONY MIDDLE | A |
| High | LAWRENCE E ELKINS H S CCMR 76% · Grad 97% | B |
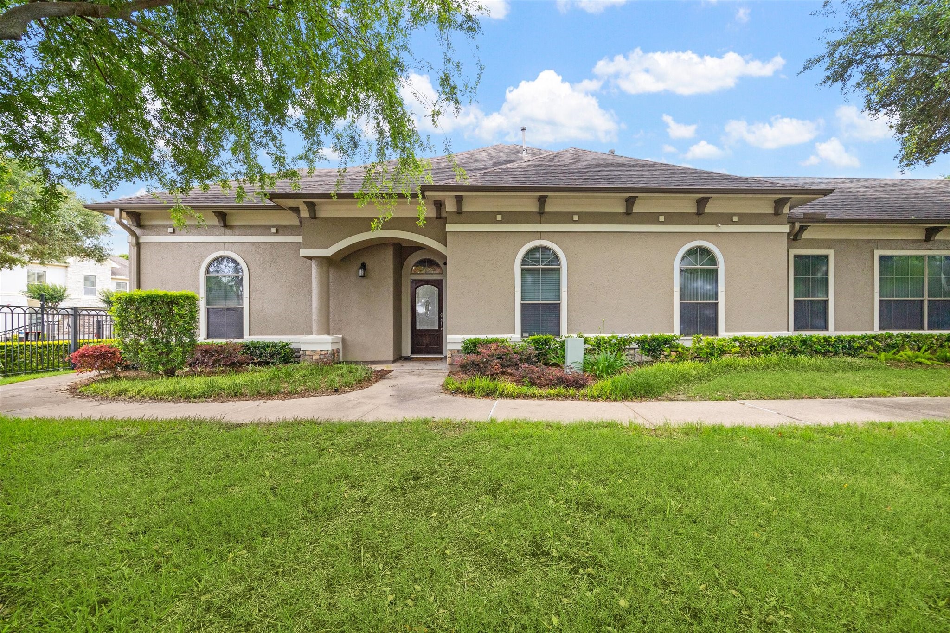
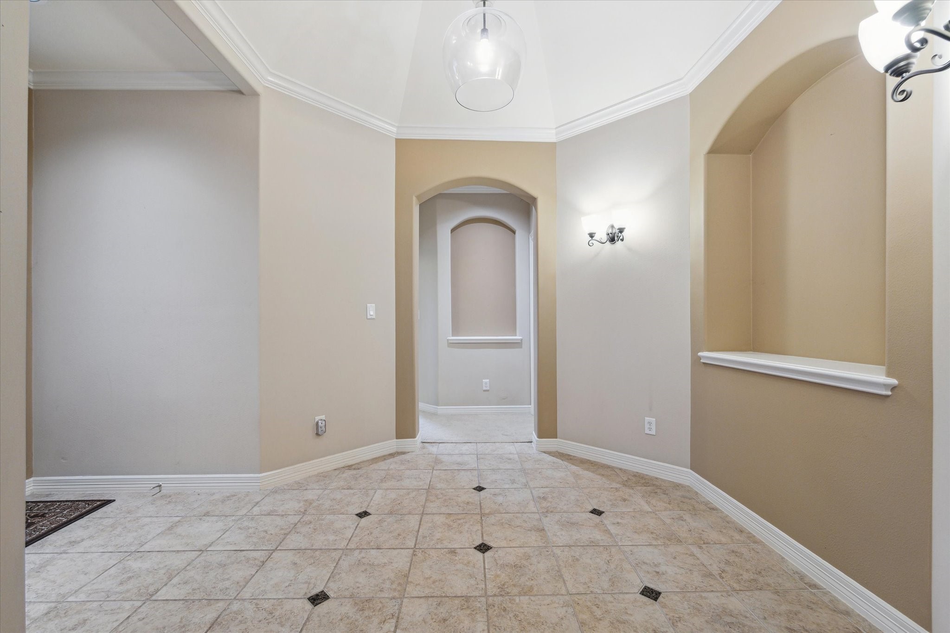
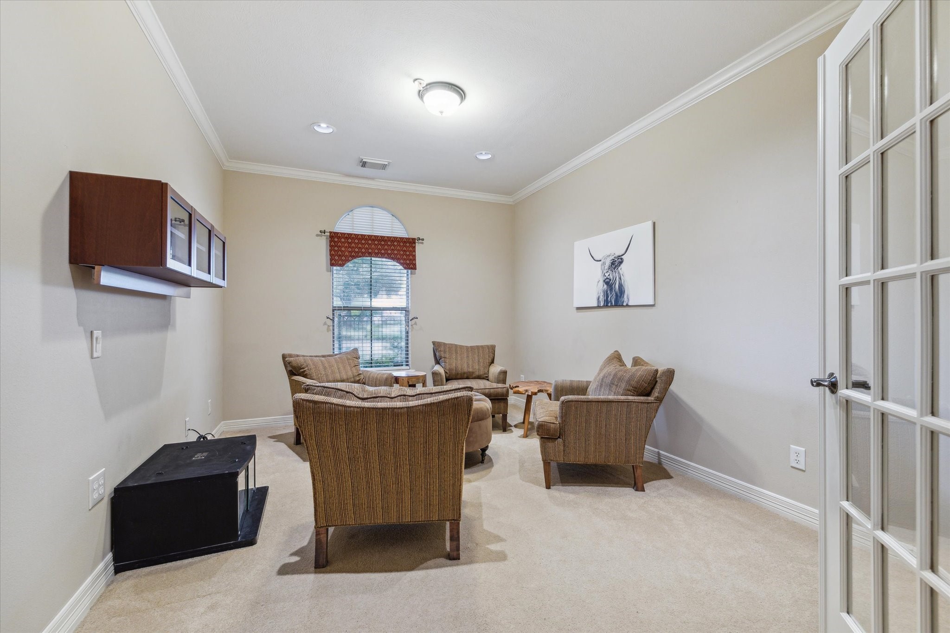
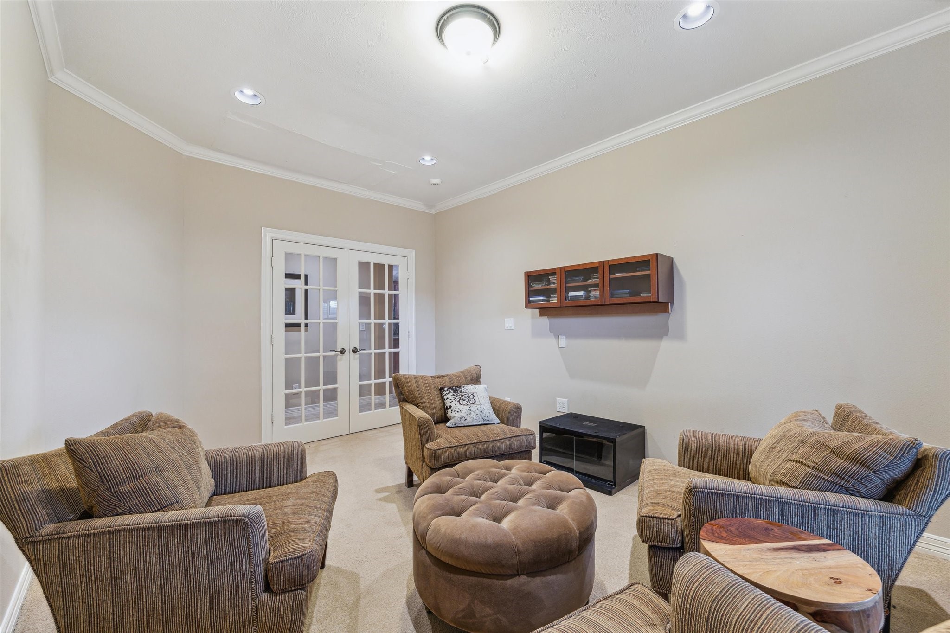
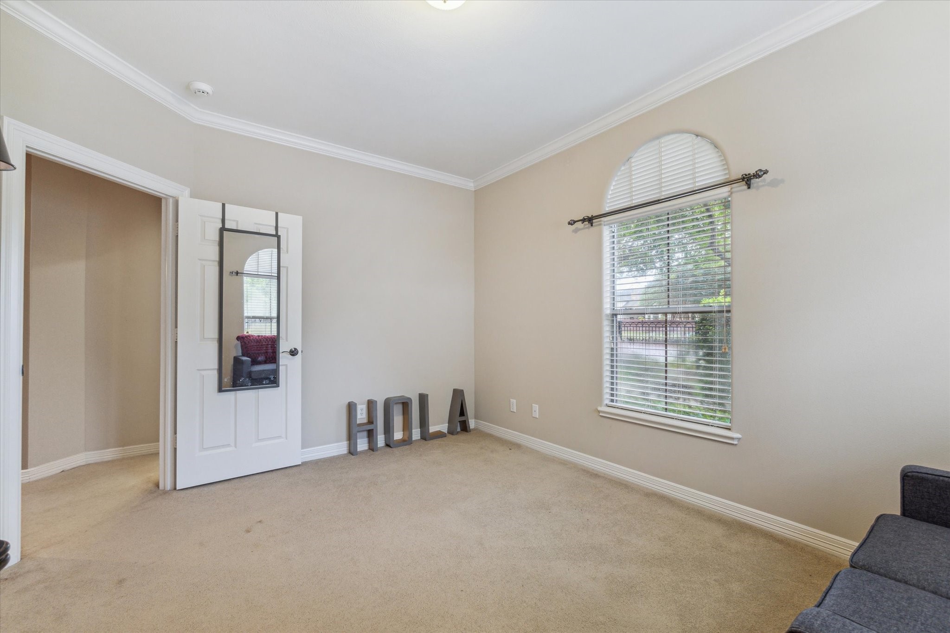
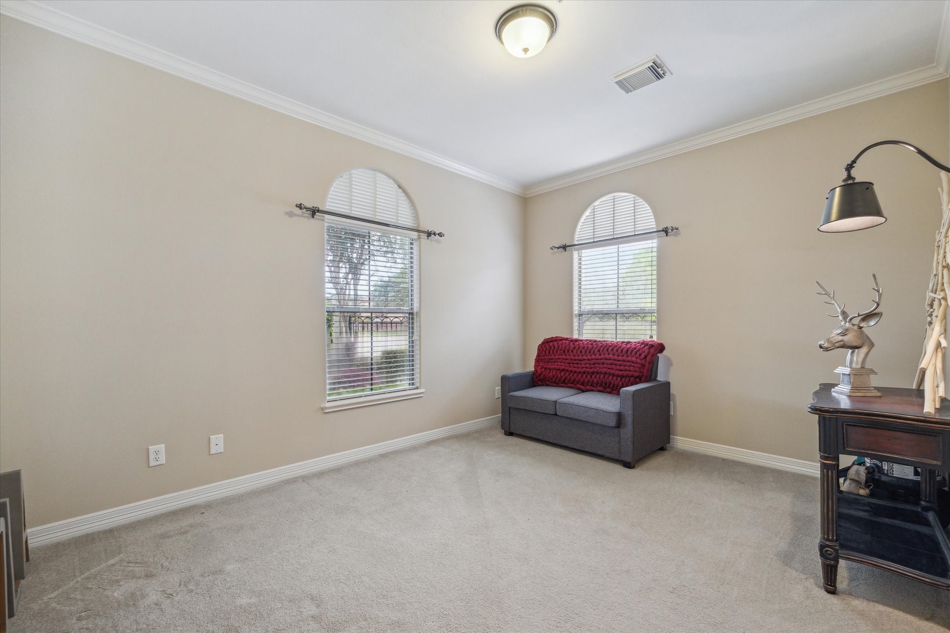
Located in a prime area is the highly desirable gated Townhome community of MANORS AT RIVERSTONE! Great flexible and open floor plan, this end unit is in the heart of Fort Bend County area. The foyer sets the stage... Exquisite architectural and trim details throughout. Gourmet island kitchen has granite tops, walk in pantry, rich wood cabinetry and a nice adjoining dinning space. Extensive floor tiles. Flexibility allows the game room to be used for Media, enjoy the existing Study with French doors, or use as an elegant living room, possibly convert the existing study to a 3rd bedroom if needed. Relaxing private/fenced patio and 2-Car rear entry garage! Water softener. A great lock and leave suburban jewel in well maintained Townhome complex with no neighbors upstairs! Desirable schools and low 2.4% tax rate. Be surrounded by excellence, nearby amenities, all you can want and need to live your best lifestyle now! Big price reduction to sell!. Call your Realtor for a private showing!
| Property Type | Residential |
| Property Sub Type | Townhouse |
| Sub Type Additional | Townhouse |
| Architectural Style | Traditional |
| Year Built | 2004 |
| Year Built Source | PublicRecords |
| New Construction | No |
| Stories | 1 |
| Levels | One |
| Living Area | 2,059 sq ft |
| Living Area Source | Appraiser |
| Building Area Total | 2,059 sq ft |
| Foundation | Slab |
| Construction | Brick, Stucco |
| Roof | Composition |
| Bedrooms | 2 |
| Bedrooms Possible | 3 |
| Bathrooms (total) | 2 |
| Bathrooms Full | 2 |
| Bathrooms Half | 0 |
| Rooms Total | 6 |
| Fireplaces | 1 |
| Fireplace Features | Gas |
| Interior Features | All Bedrooms Down, Breakfast Bar, Crown Molding, Double Vanity, Granite Counters, High Ceilings, Jetted Tub, Kitchen Island, Main Level Primary, Pantry, Separate Shower, Walk In Pantry, Walk In Closets, Window Treatments, Ceiling Fans, Programmable Thermostat |
| Flooring | Carpet, Tile |
| Appliances | Dryer, Dishwasher, Electric Oven, Electric Range, Disposal, Microwave, Oven, Washer, Water Softener Owned |
| Laundry | Laundry In Utility Room, Electric Dryer Hookup |
| Windows | Low Emissivity Windows, Window Coverings |
| Security | Security Gate, Controlled Access |
| Indoor Air Quality | Ventilation |
| Exterior Features | Deck, Fence, Patio |
| Patio / Porch | Deck, Patio |
| Pool Private | No |
| Garage Spaces | 2 |
| Attached Garage | Yes |
| Parking Features | Additional Parking, Attached, Garage |
| Lot Size (sq ft) | 2,646 |
| Lot Size Source | Appraiser |
| County | Fort Bend |
| MLS Area Major | 29 |
| MLS Area Minor | Missouri City Area |
| Subdivision | Manors At Riverstone Sec 1 |
| Postal Code | 77459 |
| Heating | Central, Electric |
| Cooling | Central Air, Electric |
| Water Source | Public |
| Sewer | Public Sewer |
| Energy Efficient | Hvac, Insulation, Other, Thermostat, Windows |
| HOA Fee | $295 |
| HOA Fee Frequency | Monthly |
| HOA Name | Manors Assoc, First Residentiial |
| Fee Includes | Common Areas, Recreation Facilities |
| Amenities | Gated |
| Tax Annual Amount | $8,779 <small style="color:#6b7280">· from 2025 county roll</small> |
| Tax Year | 2025 (county roll) |
| Tax Rate (est.) | 2.34% |
| Parcel # | 4888-01-008-0130-907 |
| Legal Description | MANORS AT RIVERSTONE SEC 1, BLOCK 8, LOT 13 |
| Listing Terms | Cash, Conventional |
| Lease Considered | No |
| Disclosures | First Right Of Refusal, Home Warranty, Municipal Utility District Disclosure, Seller Disclosure |
| Family Room | 18x15 |
| Game Room | 15x13 |
| Kitchen | 24x13 |
| Primary Bedroom | 14x17 |
| Office | 18x15 |
| Bedroom | 13x11 |
The §49.452 notice is the only public document that lists a MUD's exact tax rate, outstanding bond debt, and the assessed value used to compute your taxes — direct from the district, not the MLS. If the district is newer or has more bonds outstanding than its neighbors, your effective tax rate will be higher here than just across the street.
Illustrative only, not a quote. P&I assumes the values entered above. Insurance and HOA dues vary — consult licensed lender and insurance agent for accurate quote.
 Copyright © 2026, Houston Realtors Information Service, Inc. Deemed reliable, not guaranteed — independently verify.
HARMLS last updated Sep 23, 2026, 11:00 PM CDT. Properties may subsequently be sold or off-market.
Copyright © 2026, Houston Realtors Information Service, Inc. Deemed reliable, not guaranteed — independently verify.
HARMLS last updated Sep 23, 2026, 11:00 PM CDT. Properties may subsequently be sold or off-market.
