| Elementary | POE EL | B |
| Middle | LANIER MIDDLE | A |
| High | LAMAR H S Grad 97% | B |
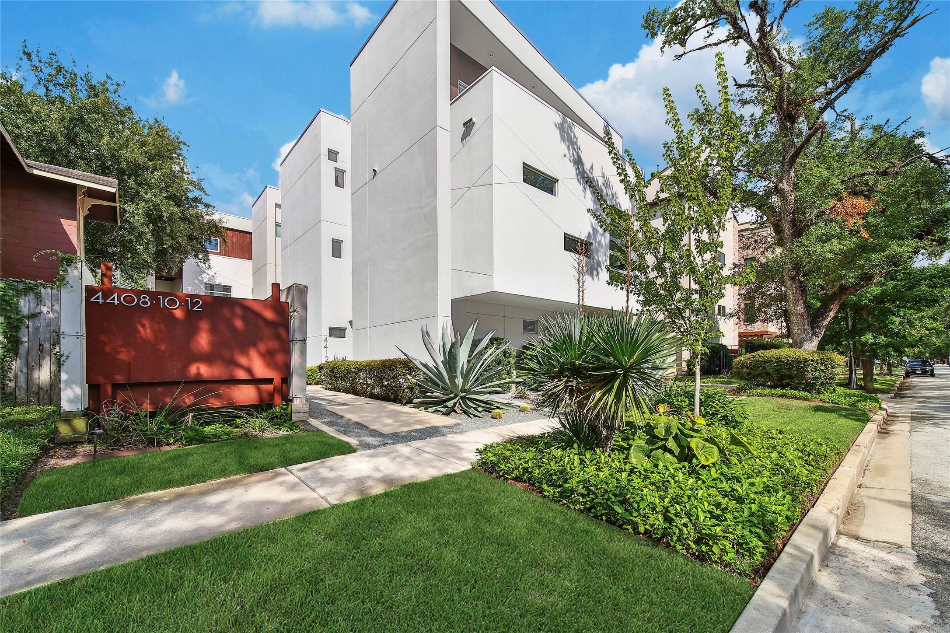
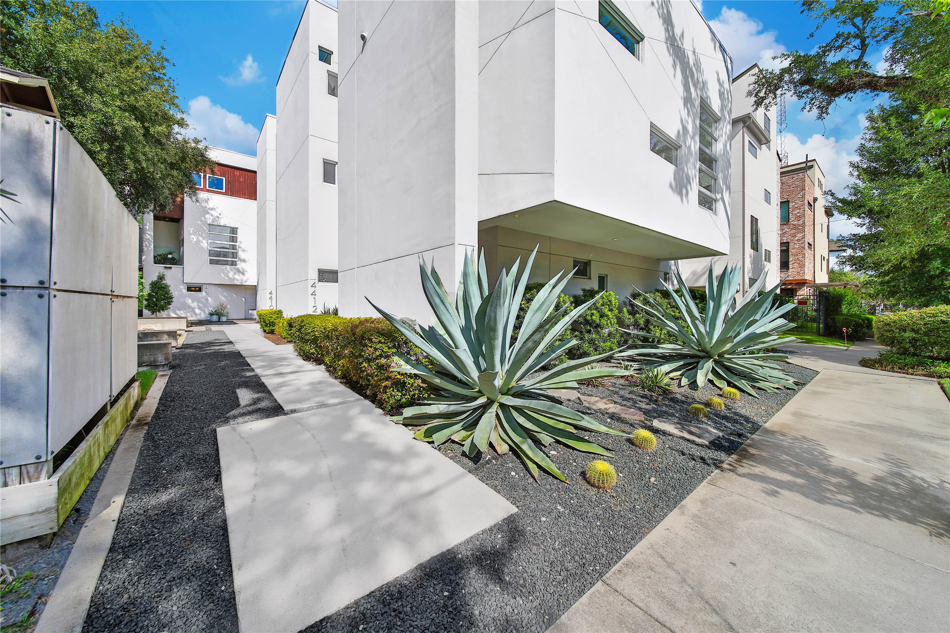
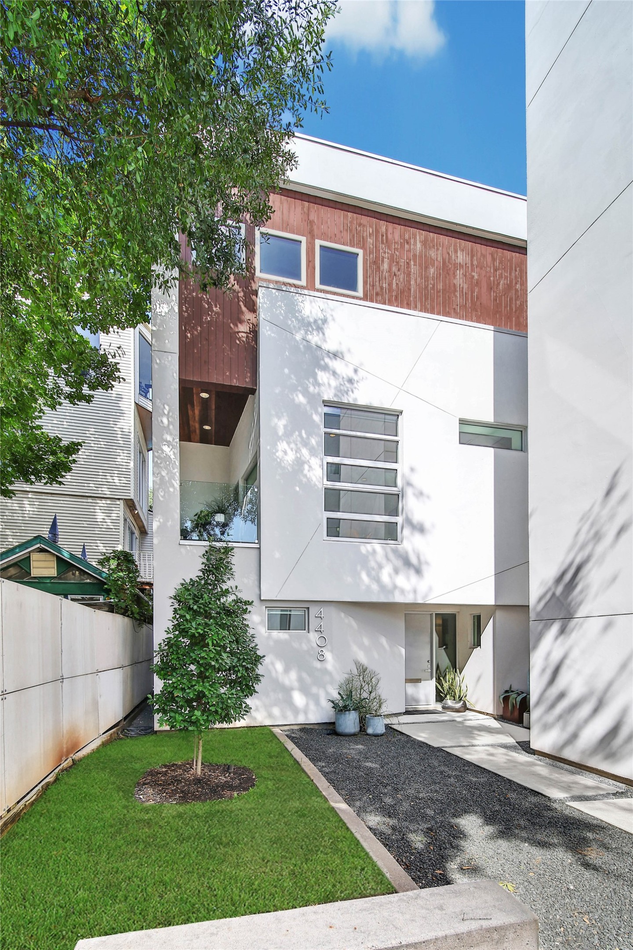
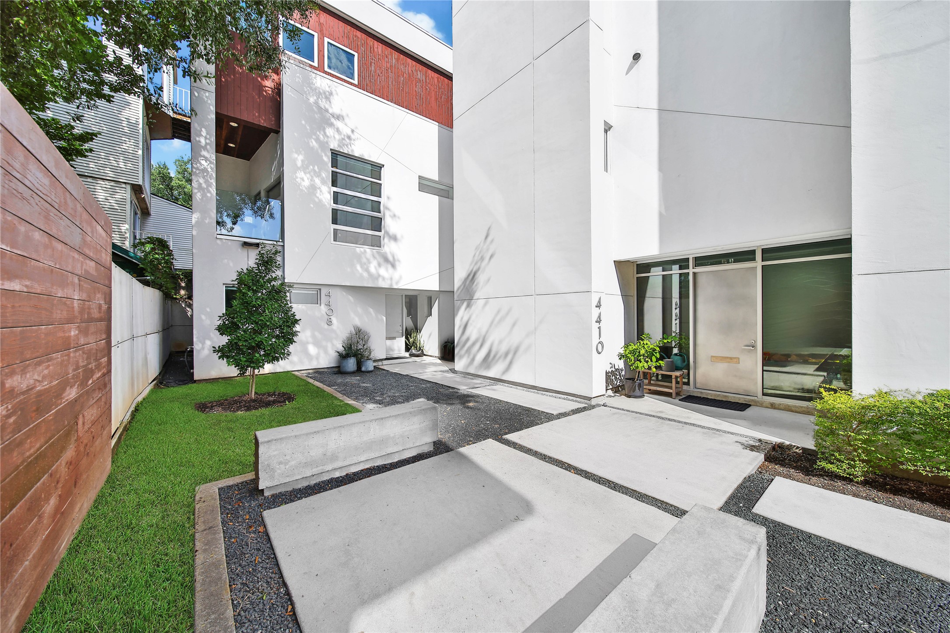
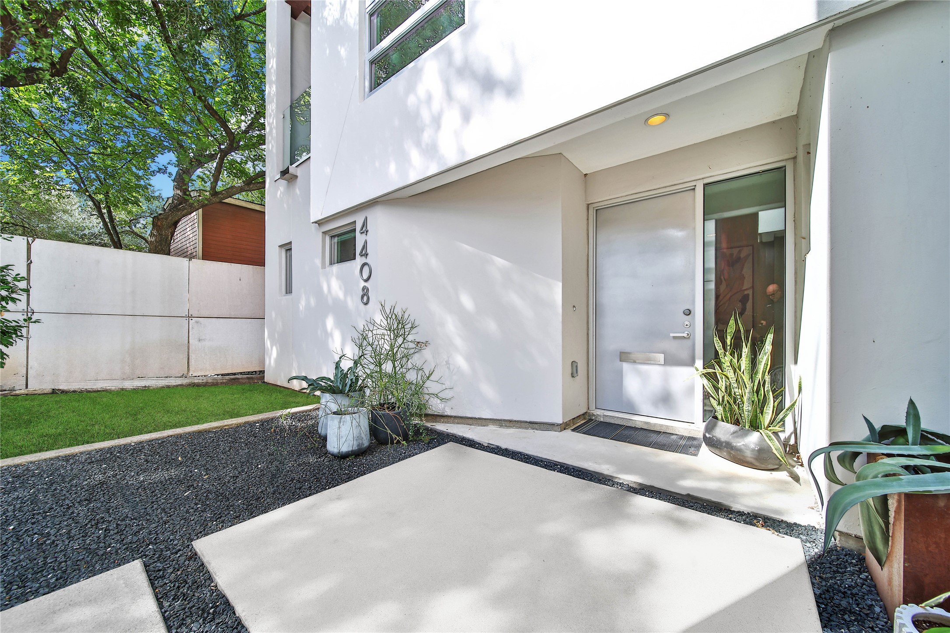
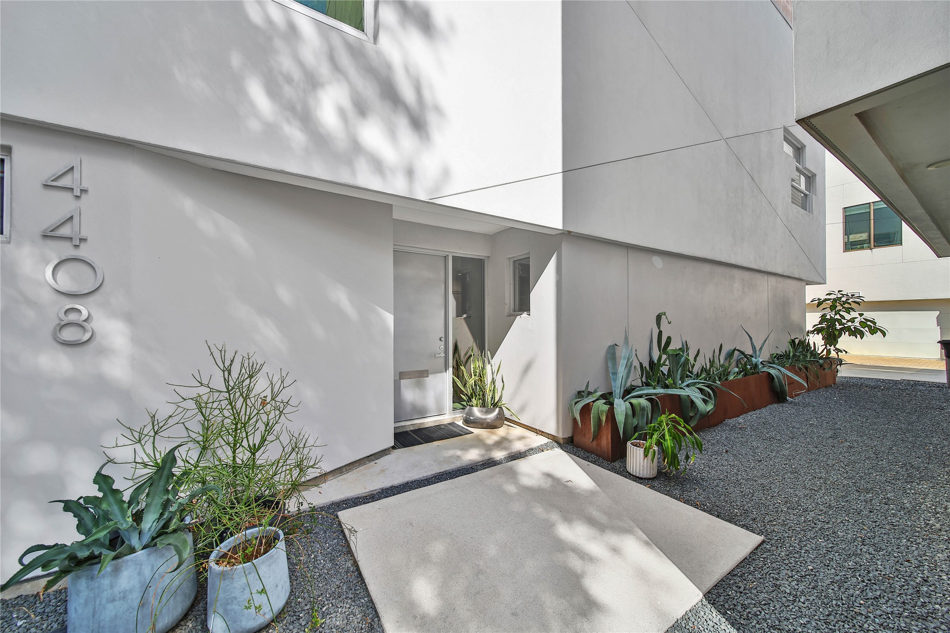
4408 Mount Vernon Street A true work of art in this Mount Vernon Gardens home. Architecturally designed to enhance your lifestyle statement. This complex was designed by renowned James Evans of Collaborative Designworks and has been featured in AIA Houston Home Tour. This home is certified LEED Silver with incredible attention to every detail. Redwood planked exterior with a mix of steel trowel native cement finish stucco and white painted stucco accents. Glass railing balconies, Zeus countertops, dual zone Nest AC, and appliances including SMEG, Miele and Faber. Creatively designed with high ceilings brining in a sense of space and light to this private sanctuary. Each generously sized bedroom has its own ensuite bath. City living at it best. Located in Montrose, steps from the Museum District, The Menil Art Collect and Herman Park, including an array of top rated restaurants and night life. Immerse yourself in the best of city living. Visit today, you will love this space.
| Property Type | Residential |
| Property Sub Type | Detached |
| Architectural Style | Contemporary Modern |
| Year Built | 2012 |
| Year Built Source | PublicRecords |
| New Construction | No |
| Stories | 3 |
| Levels | ThreeOrMore |
| Living Area | 2,438 sq ft |
| Living Area Source | Appraiser |
| Building Area Total | 2,438 sq ft |
| Foundation | Slab |
| Construction | Stucco |
| Roof | Composition |
| Bedrooms | 3 |
| Bathrooms (total) | 4 |
| Bathrooms Full | 3 |
| Bathrooms Half | 1 |
| Rooms Total | 3 |
| Interior Features | Bidet, Balcony, Dry Bar, Double Vanity, En Suite Bathroom, High Ceilings, Kitchen Island, Kitchen Family Room Combo, Bath In Primary Bedroom, Main Level Primary, Pots And Pan Drawers, Self Closing Cabinet Doors, Soaking Tub, Separate Shower, Two Bedrooms Up, Upper Level Primary, Ceiling Fans, Programmable Thermostat |
| Flooring | Concrete, Tile, Wood |
| Appliances | Dishwasher, Disposal, Microwave, Refrigerator |
| Windows | Low Emissivity Windows |
| Pool Private | No |
| Garage Spaces | 2 |
| Attached Garage | Yes |
| Parking Features | Attached, Garage |
| Lot Size (acres) | 0.0523 |
| Lot Size Source | Appraiser |
| Lot Features | Greenbelt |
| County | Harris |
| MLS Area Major | 16 |
| MLS Area Minor | Montrose |
| Subdivision | Mt Vernon Gardens |
| Road Surface | Concrete |
| Postal Code | 77006 |
| Heating | Central, Gas |
| Cooling | Central Air, Electric |
| Water Source | Public |
| Sewer | Public Sewer |
| Energy Efficient | Other, Thermostat, Windows |
| Tax Annual Amount | $11,653 <small style="color:#6b7280">· from 2025 county roll</small> |
| Tax Year | 2025 (county roll) |
| Tax Rate (est.) | 1.46% |
| Parcel # | 130-271-001-0003 |
| Legal Description | LT 3 BLK 1 MT VERNON GARDENS |
| Lease Considered | No |
| Bedroom | 12 x 12 |
| Bedroom | 12 x 12 |
| Primary Bedroom | 18 x 12 |
Texas Water Code §49.452 requires districts to publish annual notices with tax rate, bonded indebtedness, and assessed value. Most Harris-area MUDs publish these; a handful managed by Inframark do not.
Request this noticeThe §49.452 notice is the only public document that lists a MUD's exact tax rate, outstanding bond debt, and the assessed value used to compute your taxes — direct from the district, not the MLS. If the district is newer or has more bonds outstanding than its neighbors, your effective tax rate will be higher here than just across the street.
Illustrative only, not a quote. P&I assumes the values entered above. Insurance and HOA dues vary — consult licensed lender and insurance agent for accurate quote.
Active listing — amenities should populate from the go-live pipeline. Click to fetch now if missing.
 Copyright © 2026, Houston Realtors Information Service, Inc. Deemed reliable, not guaranteed — independently verify.
HARMLS last updated Oct 16, 2026, 6:00 PM CDT. Properties may subsequently be sold or off-market.
Copyright © 2026, Houston Realtors Information Service, Inc. Deemed reliable, not guaranteed — independently verify.
HARMLS last updated Oct 16, 2026, 6:00 PM CDT. Properties may subsequently be sold or off-market.
