

| Elementary | MEMORIAL EL | A |
| Middle | HOGG MIDDLE | A |
| High | HEIGHTS H S CCMR 88% · Grad 99% | A |
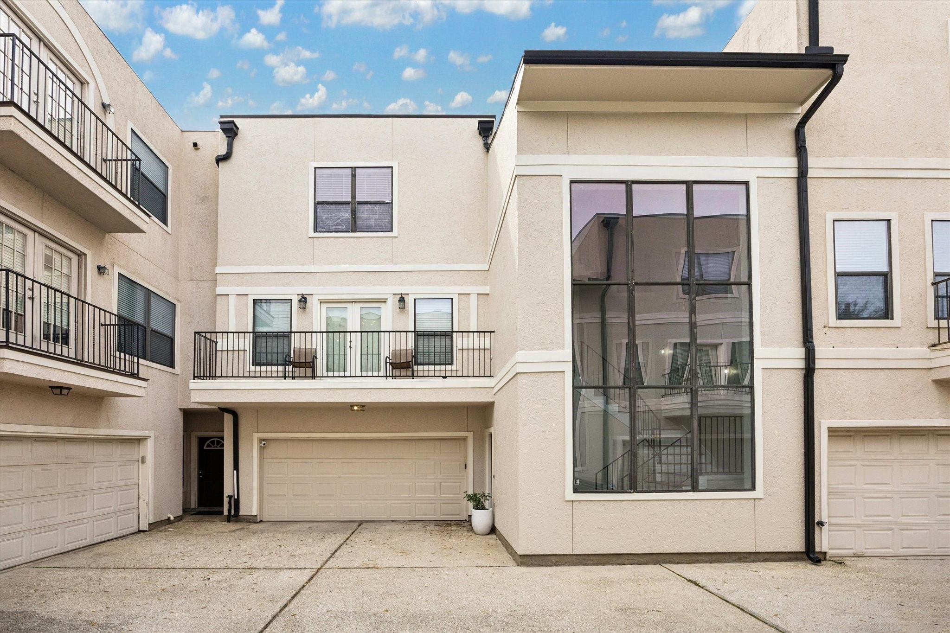
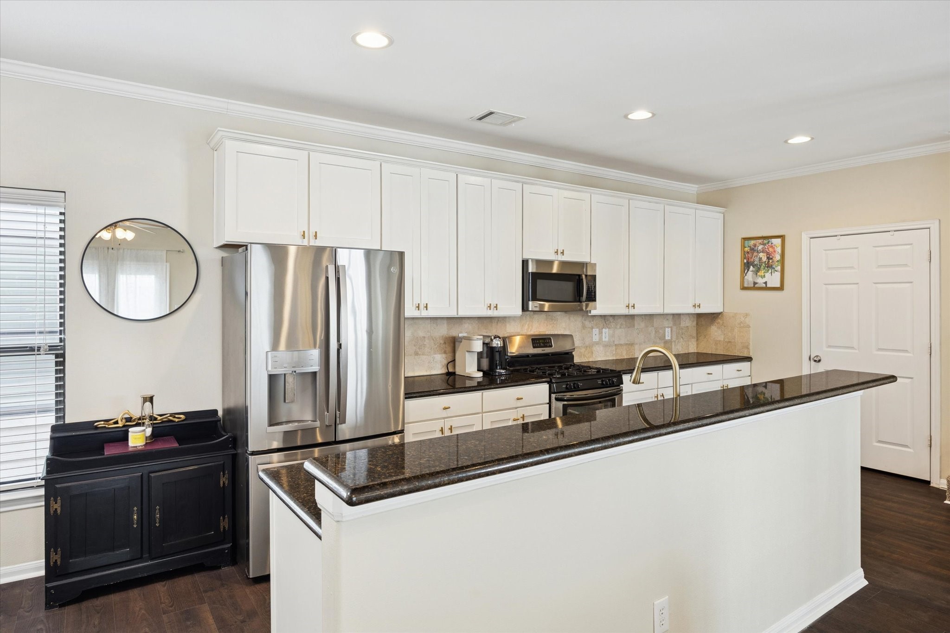
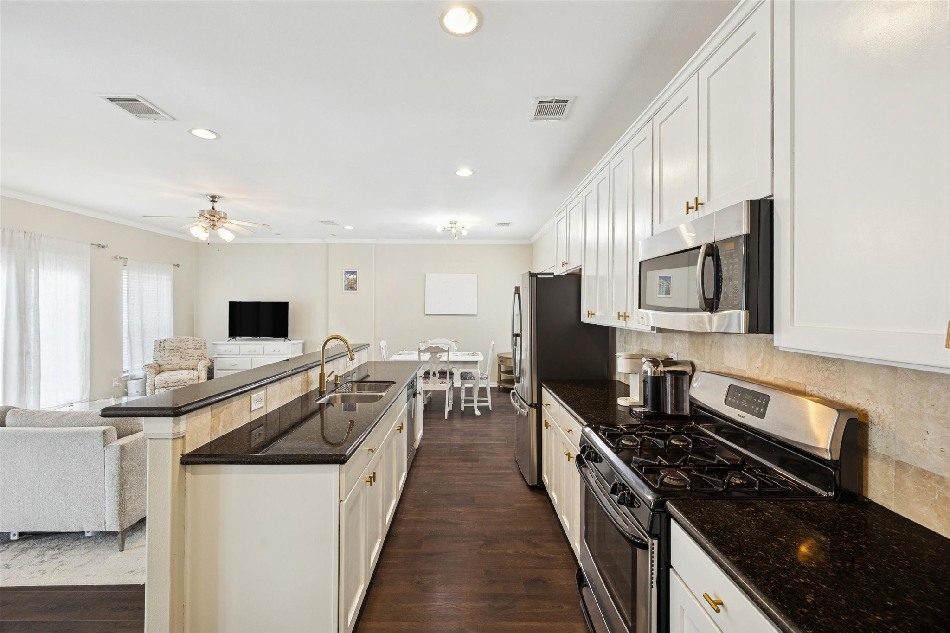
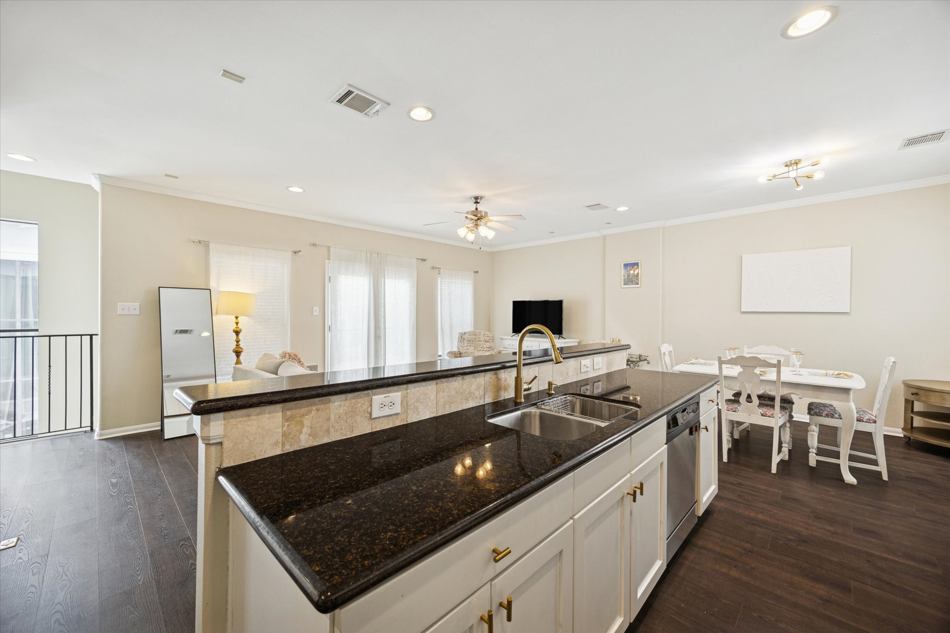
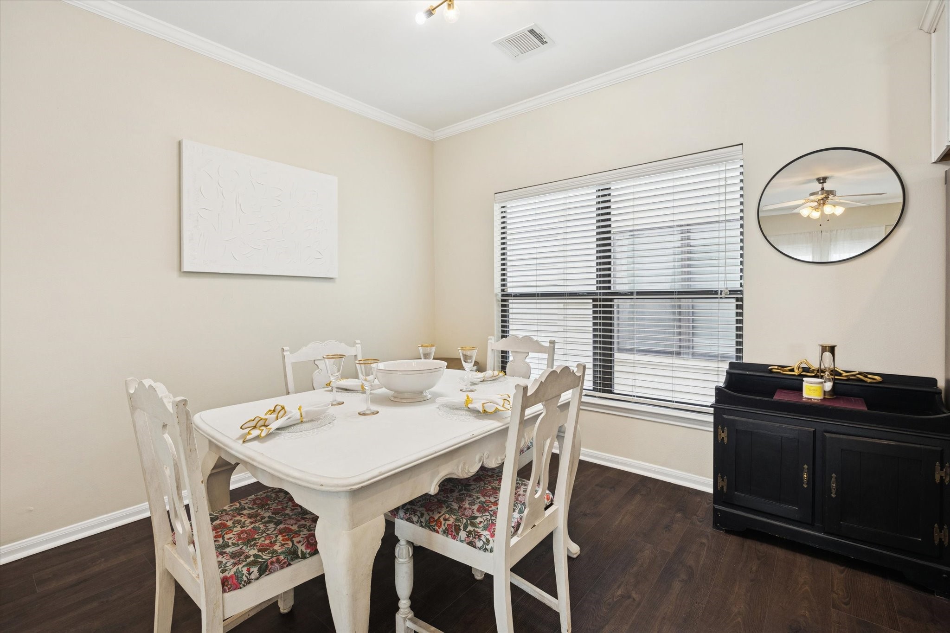
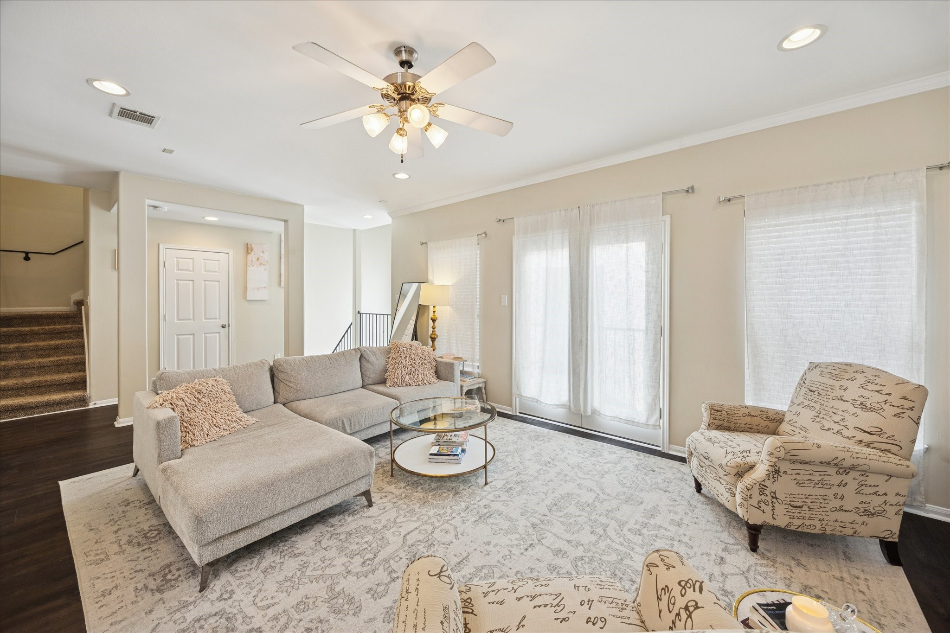
Welcome to 4411 Koehler Dr, Unit E, a move-in-ready townhome in a desirable Inner Loop Houston location. This home offers 3 bedrooms, 3 full baths, 1 half bath, and a 2-car garage, creating an ideal layout for owner-occupants, roommates, or those looking to rent individual rooms. Recent upgrades include a new roof, fresh interior and exterior paint completed in late 2025, and LVP flooring in the main living area. The bright, open-concept design features a large statement window that fills the foyer and entry stairwell with natural light. Enjoy easy access to Downtown, Memorial Park, Buffalo Bayou Park, the Heights, River Oaks, Highland Village, and the Galleria. Walk to Lawrence Park, the MKT Trail, Nett Bar, a neighborhood playground, Walmart, and Sprouts, with Kroger and H-E-B a short drive away. Offering flexibility, comfort, low-maintenance living, and strong long-term value, this townhome is ideal for homeowners or investors seeking space, privacy, and an exceptional location.
| Property Type | Residential |
| Property Sub Type | Townhouse |
| Sub Type Additional | Townhouse |
| Architectural Style | Contemporary Modern |
| Year Built | 2006 |
| Year Built Source | PublicRecords |
| New Construction | No |
| Stories | 3 |
| Levels | ThreeOrMore |
| Living Area | 1,916 sq ft |
| Living Area Source | Appraiser |
| Building Area Total | 1,916 sq ft |
| Foundation | Slab |
| Construction | Cement Siding, Stucco, Wood Siding |
| Roof | Built Up, Composition |
| Bedrooms | 3 |
| Bathrooms (total) | 4 |
| Bathrooms Full | 3 |
| Bathrooms Half | 1 |
| Rooms Total | 6 |
| Fireplaces | 0 |
| Interior Features | Granite Counters |
| Flooring | Carpet, Plank, Tile, Vinyl |
| Appliances | Dryer, Dishwasher, Disposal, Gas Oven, Gas Range, Microwave, Washer |
| Exterior Features | Balcony, Deck, Patio |
| Patio / Porch | Balcony, Deck, Patio |
| Pool Private | No |
| View Type | East |
| Garage Spaces | 2 |
| Attached Garage | Yes |
| Parking Features | Attached, Garage |
| Lot Size (sq ft) | 1,700 |
| Lot Size Source | Appraiser |
| Direction Faces | South |
| County | Harris |
| MLS Area Major | 16 |
| MLS Area Minor | Rice Military/Washington Corridor |
| Subdivision | Waldron Dev Sec 04 |
| Road Surface | Asphalt,Concrete |
| Postal Code | 77007 |
| Heating | Central, Gas |
| Cooling | Central Air, Electric |
| Water Source | Public |
| Sewer | Public Sewer |
| Tax Annual Amount | $5,189 <small style="color:#6b7280">· from 2025 county roll</small> |
| Tax Year | 2025 (county roll) |
| Tax Rate (est.) | 1.33% |
| Parcel # | 128-193-001-0008 |
| Legal Description | LT 8 BLK 1 WALDRON DEVELOPMENT SEC 4 |
| Listing Terms | Cash, Conventional, Exchange1031, FHA, Investor Financing, Trade, Va Loan |
| Lease Considered | No |
| Bedroom | 12 x 11 |
| Living Room | 21 x 16 |
| Dining Room | 13 x 10 |
| Kitchen | 15 x 9 |
| Bedroom | 14 x 11 |
| Primary Bedroom | 15 x 12 |
Texas Water Code §49.452 requires districts to publish annual notices with tax rate, bonded indebtedness, and assessed value. Most Harris-area MUDs publish these; a handful managed by Inframark do not.
Request this noticeThe §49.452 notice is the only public document that lists a MUD's exact tax rate, outstanding bond debt, and the assessed value used to compute your taxes — direct from the district, not the MLS. If the district is newer or has more bonds outstanding than its neighbors, your effective tax rate will be higher here than just across the street.
Illustrative only, not a quote. P&I assumes the values entered above. Insurance and HOA dues vary — consult licensed lender and insurance agent for accurate quote.
 Copyright © 2026, Houston Realtors Information Service, Inc. Deemed reliable, not guaranteed — independently verify.
HARMLS last updated Sep 23, 2026, 11:00 PM CDT. Properties may subsequently be sold or off-market.
Copyright © 2026, Houston Realtors Information Service, Inc. Deemed reliable, not guaranteed — independently verify.
HARMLS last updated Sep 23, 2026, 11:00 PM CDT. Properties may subsequently be sold or off-market.
