| Elementary | MONTGOMERY EL | B |
| Middle | MONTGOMERY J H | C |
| High | MONTGOMERY H S CCMR 85% · Grad 98% | B |
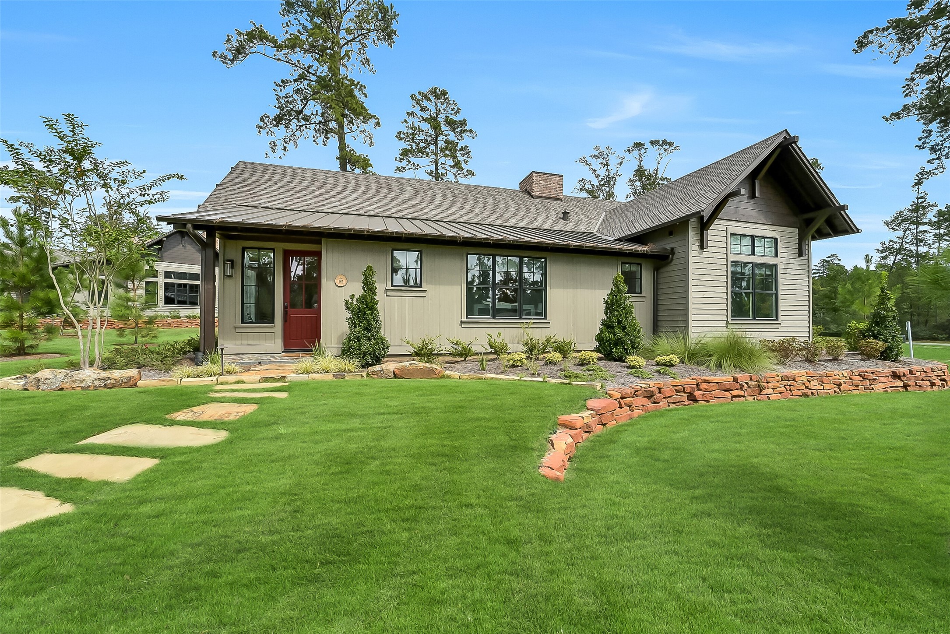
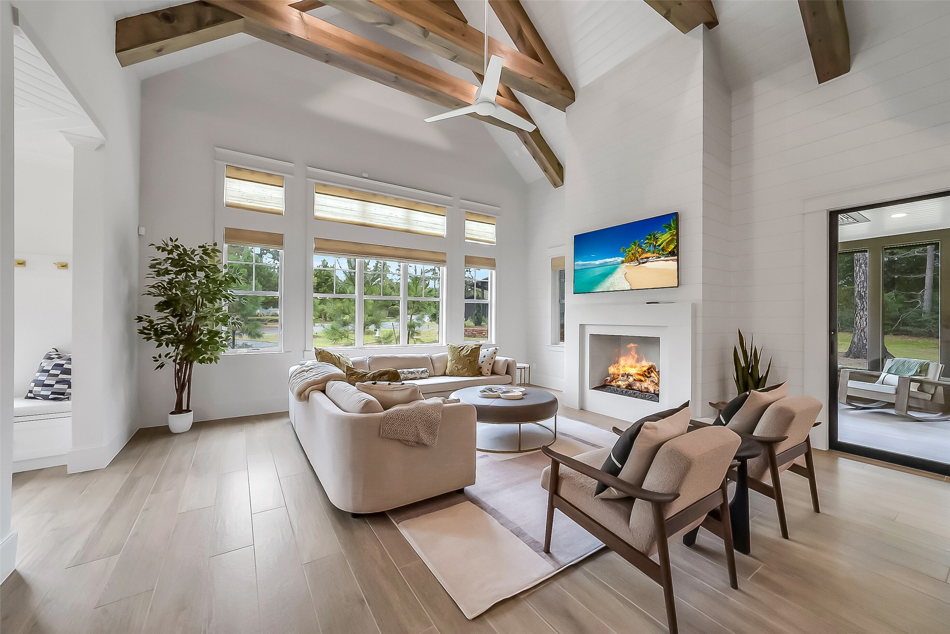
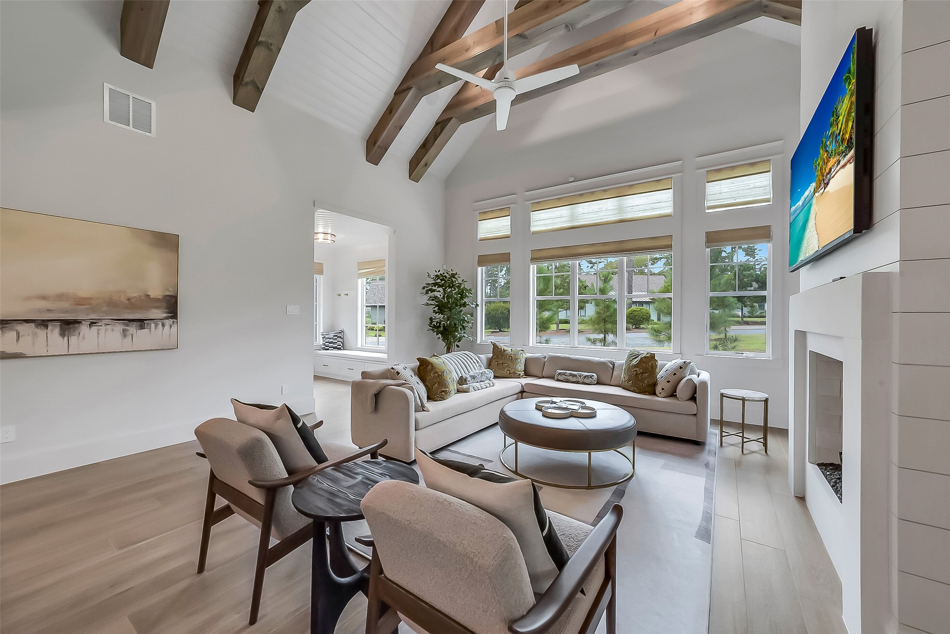
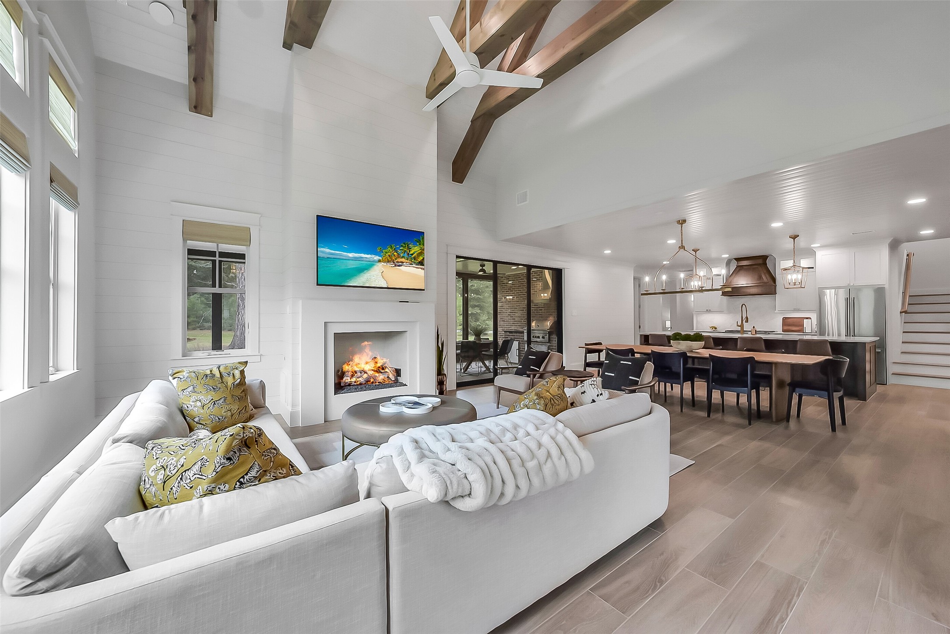
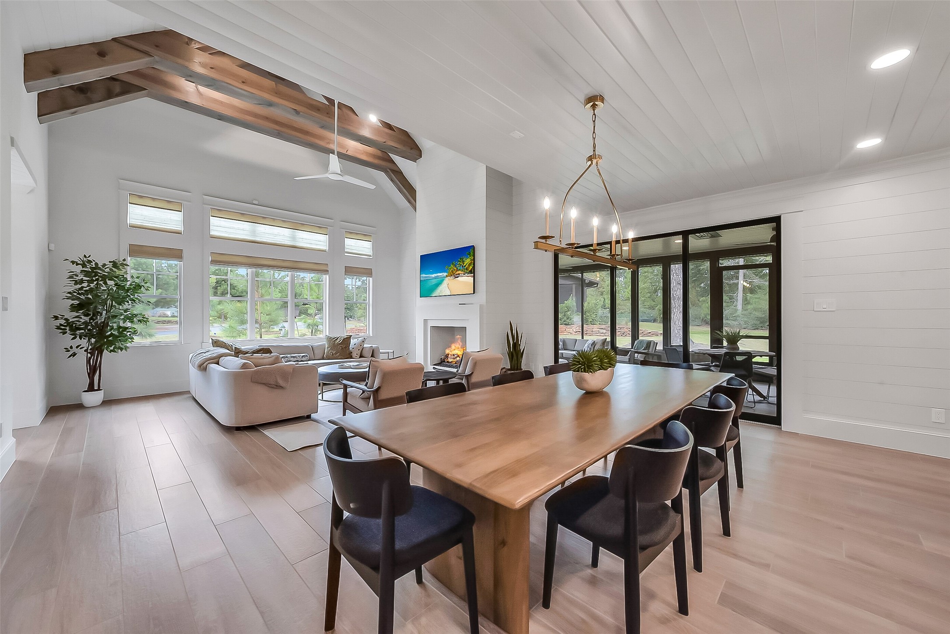
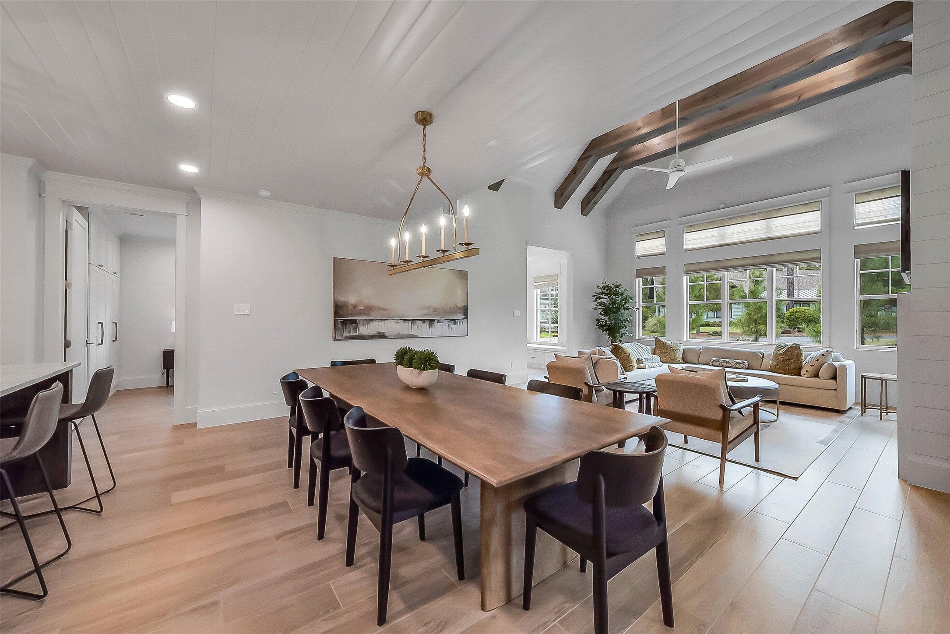
Experience elevated resort-style in the prestigious Bluejack National community. Beautifully designed with timeless architectural details & sophisticated finishes, this exceptional residence offers an open-concept layout highlighted by a gourmet kitchen, vaulted ceilings, wood beams, designer accents & abundant natural light. Designed for year-round enjoyment, the impressive screened-in porch extends the living space outdoors w/a fireplace, outdoor kitchen & generous areas for dining & relaxing while overlooking the scenic surroundings. The luxurious primary suite offers a spa-inspired bath, and all bedrooms feature private en-suite baths & extensive built-ins. Located within the exclusive Bluejack National community, residents enjoy an extraordinary lifestyle centered around championship golf & an impressive collection of recreational amenities. **All furnishings & accessories are included! For an extensive upgrade list, call or text agent**
| Property Type | Residential |
| Property Sub Type | Detached |
| Architectural Style | Traditional |
| Year Built | 2025 |
| Year Built Source | PublicRecords |
| New Construction | No |
| Levels | OneAndOneHalf |
| Living Area | 2,860 sq ft |
| Living Area Source | Builder |
| Building Area Total | 2,860 sq ft |
| Foundation | Slab |
| Construction | Cement Siding |
| Roof | Composition |
| Bedrooms | 4 |
| Bathrooms (total) | 5 |
| Bathrooms Full | 4 |
| Bathrooms Half | 1 |
| Rooms Total | 7 |
| Fireplaces | 1 |
| Fireplace Features | Gas, Outside |
| Interior Features | Breakfast Bar, Bedroomon Upper Level, Crown Molding, Dry Bar, Double Vanity, En Suite Bathroom, Full Bath On Main Level, High Ceilings, Kitchen Island, Kitchen Family Room Combo, Bath In Primary Bedroom, Main Level Primary, Pantry, Soaking Tub, Separate Shower, Kitchen Dining Combo, Living Dining Room |
| Appliances | Dishwasher, Disposal, Gas Oven, Gas Range, Microwave, Wine Refrigerator |
| Exterior Features | Enclosed Porch, Outdoor Kitchen, Private Yard |
| Patio / Porch | Porch, Screened |
| Pool Private | No |
| Pool Features | Association |
| Garage Spaces | 0 |
| Lot Size (sq ft) | 14,375 |
| Lot Size (acres) | 0.3300 |
| Lot Size Source | Appraiser |
| Lot Features | Near Golf Course, Pond On Lot |
| County | Montgomery |
| MLS Area Major | 39 |
| MLS Area Minor | Montgomery County Northwest |
| Subdivision | Bluejack National Condo |
| Postal Code | 77316 |
| Heating | Central, Gas |
| Cooling | Central Air, Electric |
| Water Source | Public |
| Sewer | Public Sewer |
| HOA | Yes |
| HOA Fee | $3,868 |
| HOA Fee Frequency | Annually |
| HOA Name | Bluejack |
| Amenities | Basketball Court, Clubhouse, Controlled Access, Fitness Center, Golf Course, Maintenance Grounds, Lake Or Pond, Playground, Pickleball, Pool, Security, Tennis Courts, Trails, Trash |
| Tax Annual Amount | $1,616 <small style="color:#6b7280">· from 2025 county roll</small> |
| Tax Year | 2025 (county roll) |
| Tax Rate (est.) | 0.09% |
| Parcel # | 490015 |
| Legal Description | S263790 - BLUEJACK NATIONAL CONDOMINIUM, COTTAGE UNIT 82 |
| Listing Terms | Cash, Conventional, Va Loan |
| Lease Considered | No |
| Disclosures | Owner Is Listing Agent |
| Family Room | 19x17 |
| Primary Bedroom | 15x14 |
| Bedroom | 15x11 |
| Bedroom | 15x14 |
| Kitchen | 20x12 |
| Porch | 28x13 |
| Bedroom | 14x14 |
The §49.452 notice is the only public document that lists a MUD's exact tax rate, outstanding bond debt, and the assessed value used to compute your taxes — direct from the district, not the MLS. If the district is newer or has more bonds outstanding than its neighbors, your effective tax rate will be higher here than just across the street.
Illustrative only, not a quote. P&I assumes the values entered above. Insurance and HOA dues vary — consult licensed lender and insurance agent for accurate quote.
Active listing — amenities should populate from the go-live pipeline. Click to fetch now if missing.
 Copyright © 2026, Houston Realtors Information Service, Inc. Deemed reliable, not guaranteed — independently verify.
HARMLS last updated Oct 16, 2026, 4:55 PM CDT. Properties may subsequently be sold or off-market.
Copyright © 2026, Houston Realtors Information Service, Inc. Deemed reliable, not guaranteed — independently verify.
HARMLS last updated Oct 16, 2026, 4:55 PM CDT. Properties may subsequently be sold or off-market.
