

| Elementary | HIGHLANDS ELEMENTARY SCHOOL (LA MARQUE) | N/R |
| Middle | LA MARQUE MIDDLE SCHOOL | N/R |
| High | LA MARQUE H S CCMR 74% · Grad 80% | D |
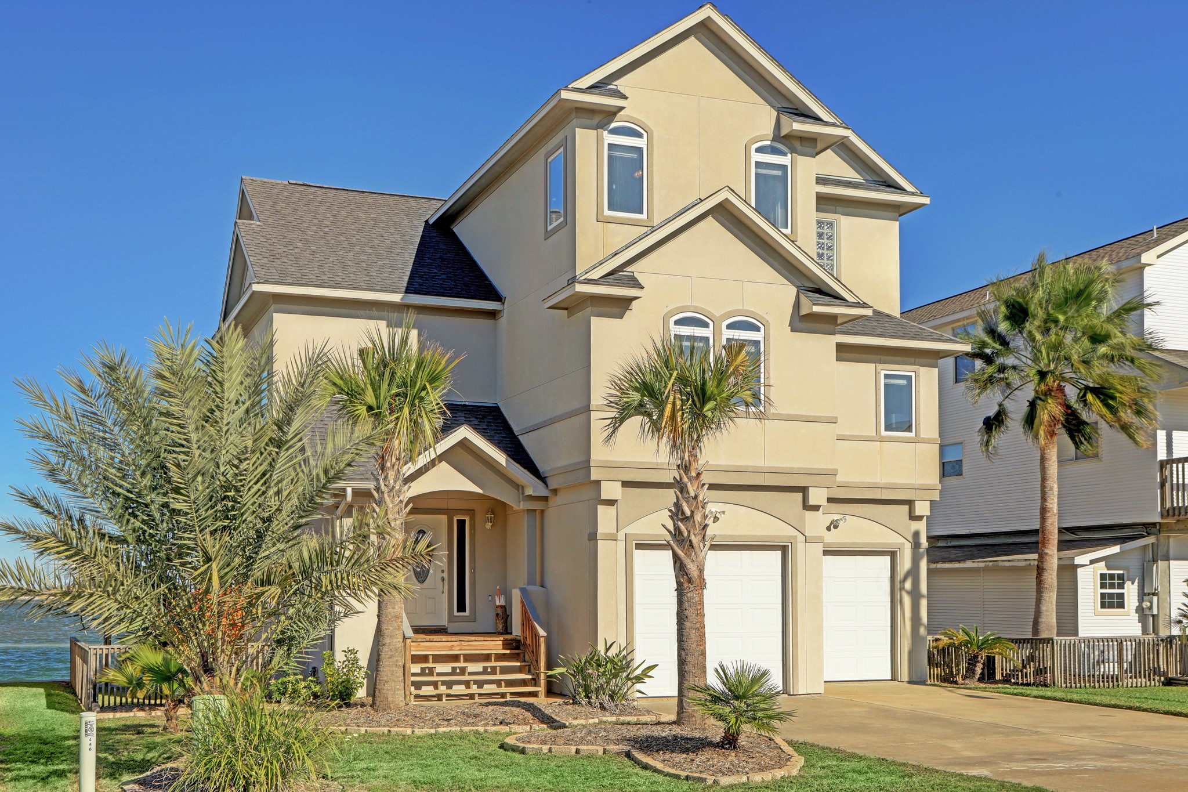
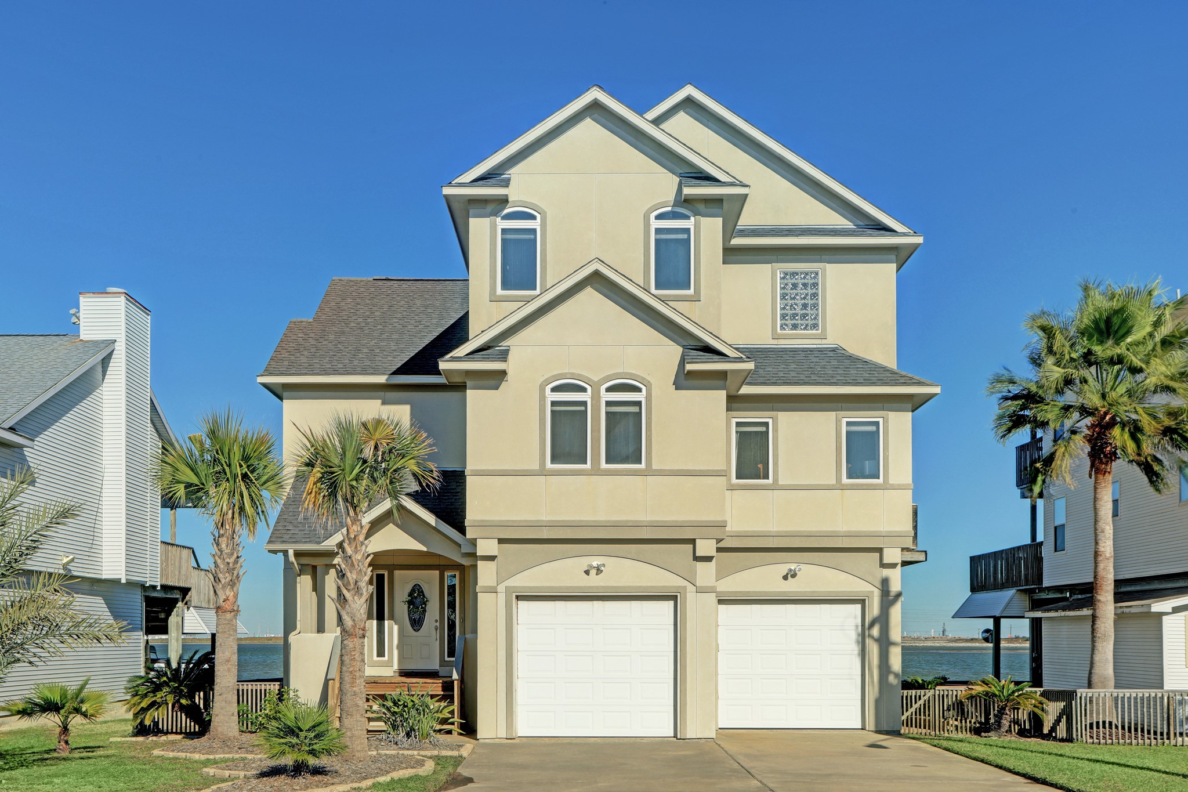
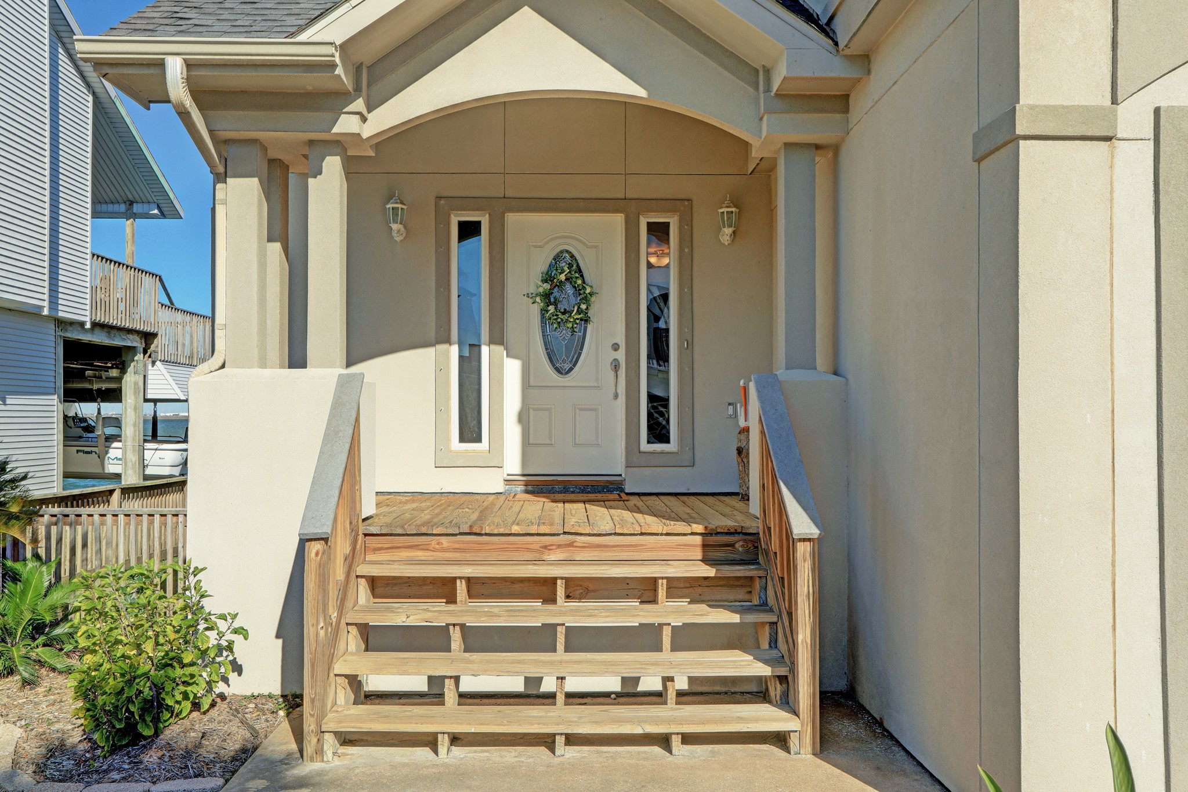
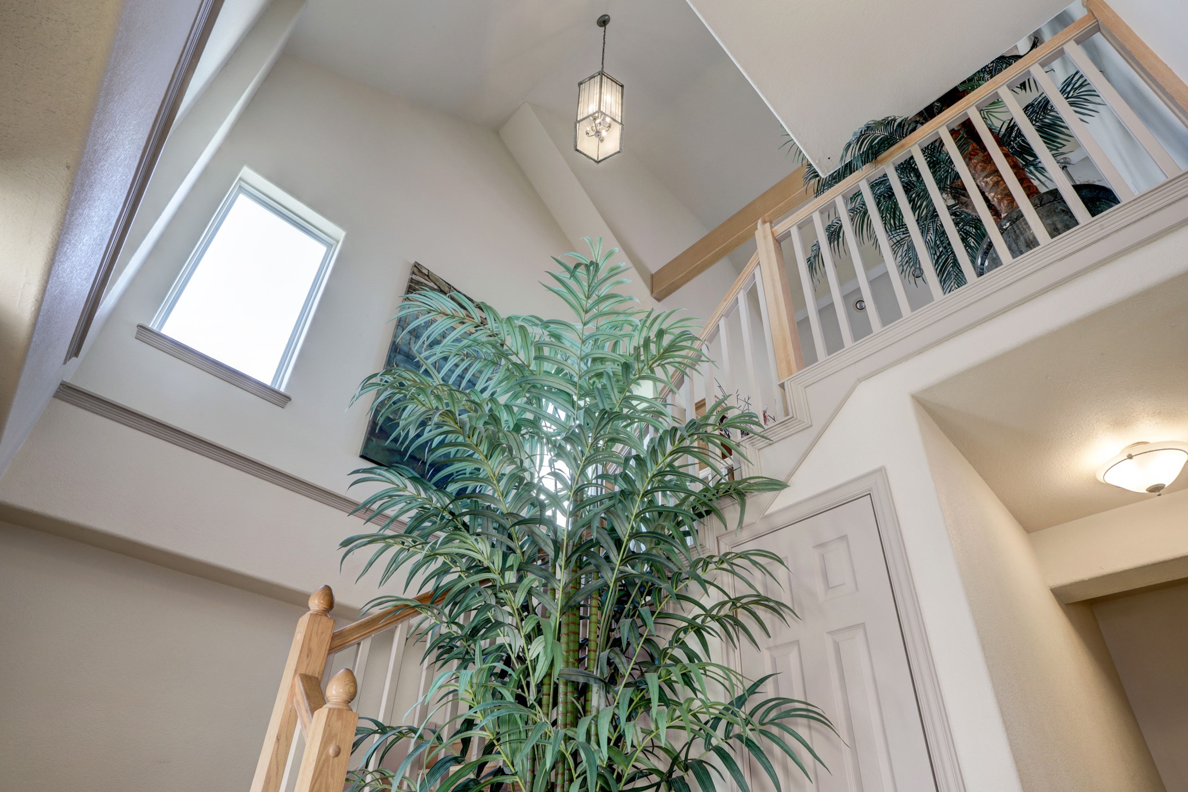
Ask about the flooring and the decking for further information. Welcome to Tiki! This Bayfront Beauty boasts impeccable panoramic views, that are sure to take your breath away! The home features a fenced side yard w/ an expansive driveway for plenty of parking. Access the interior through the enclosed foyer, or exterior stairs that lead to the relaxing evening-shaded deck. Open-concept floor plan, w/ walls of windows that capture serene water views from every angle w/ ample natural lighting throughout. The Master suite is a retreat that you won't want to leave. Spacious dual walk-in closets, luxurious master bath with separate tub, walk-in shower & a private balcony to enjoy after a long day. Impress guests w/ unobstructed Bay views from the deck or entertain in the garage by the Tiki bar. Cast your line & catch some fish off of the dock, or hop on the boat & and be in the gulf in no time.
| Property Type | Residential |
| Property Sub Type | Detached |
| Architectural Style | Other |
| Year Built | 2001 |
| Year Built Source | PublicRecords |
| New Construction | No |
| Stories | 3 |
| Levels | ThreeOrMore |
| Living Area | 2,910 sq ft |
| Living Area Source | Appraiser |
| Building Area Total | 2,910 sq ft |
| Foundation | Other, Slab |
| Construction | Stucco |
| Roof | Composition |
| Bedrooms | 3 |
| Bedrooms Possible | 3 |
| Bathrooms (total) | 2 |
| Bathrooms Full | 2 |
| Bathrooms Half | 0 |
| Rooms Total | 9 |
| Interior Features | All Bedrooms Up, Wet Bar, Breakfast Bar, Balcony, Double Vanity, Elevator Shaft, En Suite Bathroom, Full Bath On Main Level, Granite Counters, High Ceilings, Jetted Tub, Kitchen Island, Kitchen Family Room Combo, Multiple Staircases, Pots And Pan Drawers, Pantry, Separate Shower, Two Bedrooms Down, Tub Shower, Upper Level Primary, Vanity |
| Flooring | Carpet, Laminate, Tile |
| Appliances | Double Oven, Dishwasher, Electric Oven, Electric Range, Disposal, Microwave, Dryer, Refrigerator, Washer |
| Laundry | Washer Hookup, Electric Dryer Hookup |
| Windows | Storm Windows, Window Coverings |
| Security | Smoke Detectors |
| Exterior Features | Balcony, Covered Patio, Deck, Fence, Paved Driveway, Patio, Tennis Courts |
| Patio / Porch | Balcony, Covered, Deck, Patio |
| Fencing | Partial |
| Pool Private | No |
| Waterfront | Yes |
| Waterfront Features | Boat Dock Slip, Bulkhead, Boat Ramp Lift Access, Bayfront, Waterfront |
| View | Yes |
| View Type | Bay, Gulf, Water |
| Garage Spaces | 2 |
| Attached Garage | Yes |
| Parking Features | Additional Parking, Attached, Boat, Driveway, Garage, Golf Cart Garage, Rv Access Parking |
| Lot Size (acres) | 0.1198 |
| Lot Size Source | Appraiser |
| Lot Features | Subdivision, Views, Waterfront, Side Yard |
| Direction Faces | Southeast |
| County | Galveston |
| MLS Area Major | 33 |
| MLS Area Minor | Tiki Island |
| Subdivision | Tiki Island |
| Road Surface | Concrete |
| Postal Code | 77554 |
| Heating | Central, Electric |
| Cooling | Central Air, Electric |
| Water Source | Public |
| Sewer | Public Sewer |
| Energy Efficient | Thermostat |
| Tax Annual Amount | $24,073 |
| Tax Year | 2023 |
| Tax Rate (est.) | 2.45% |
| Parcel # | 7156-0000-0057-000 |
| Legal Description | ABST 7 S BUNDICK SUR LOT 57 TIKI YACHT CLUB COLONY SEC 2 UNR |
| Listing Terms | Cash, Conventional, FHA, Investor Financing, Other, Va Loan |
| Lease Considered | No |
| Disclosures | Municipal Utility District Disclosure |
| Bedroom | 11'5" x 11'9" |
| Bedroom | 11'8" x 13'2" |
| Bathroom | — |
| Living Room | — |
| Dining Room | — |
| Kitchen | — |
| Primary Bedroom | 13'9" x 16'11" |
| Primary Bathroom | — |
| Office | — |
Texas Water Code §49.452 requires districts to publish annual notices with tax rate, bonded indebtedness, and assessed value. Most Harris-area MUDs publish these; a handful managed by Inframark do not.
Request this noticeThe §49.452 notice is the only public document that lists a MUD's exact tax rate, outstanding bond debt, and the assessed value used to compute your taxes — direct from the district, not the MLS. If the district is newer or has more bonds outstanding than its neighbors, your effective tax rate will be higher here than just across the street.
Illustrative only, not a quote. P&I assumes the values entered above. Insurance and HOA dues vary — consult licensed lender and insurance agent for accurate quote.
Active listing — amenities should populate from the go-live pipeline. Click to fetch now if missing.
 Copyright © 2026, Houston Realtors Information Service, Inc. Deemed reliable, not guaranteed — independently verify.
HARMLS last updated Sep 23, 2026, 11:00 PM CDT. Properties may subsequently be sold or off-market.
Copyright © 2026, Houston Realtors Information Service, Inc. Deemed reliable, not guaranteed — independently verify.
HARMLS last updated Sep 23, 2026, 11:00 PM CDT. Properties may subsequently be sold or off-market.
