

| Elementary | LOUISE EL | B |
| Middle | LOUISE J H | A |
| High | LOUISE H S CCMR 83% · Grad 100% | B |
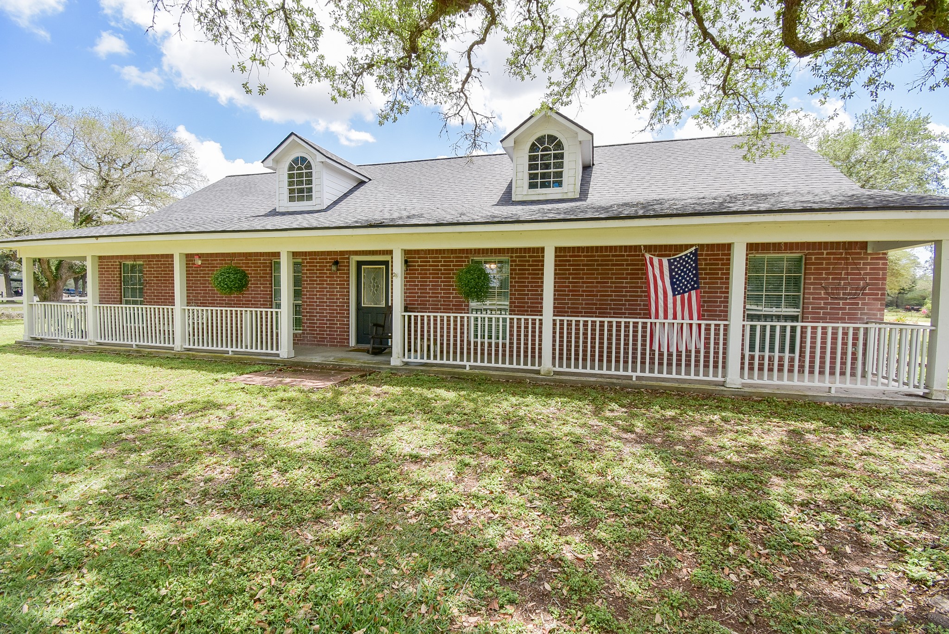
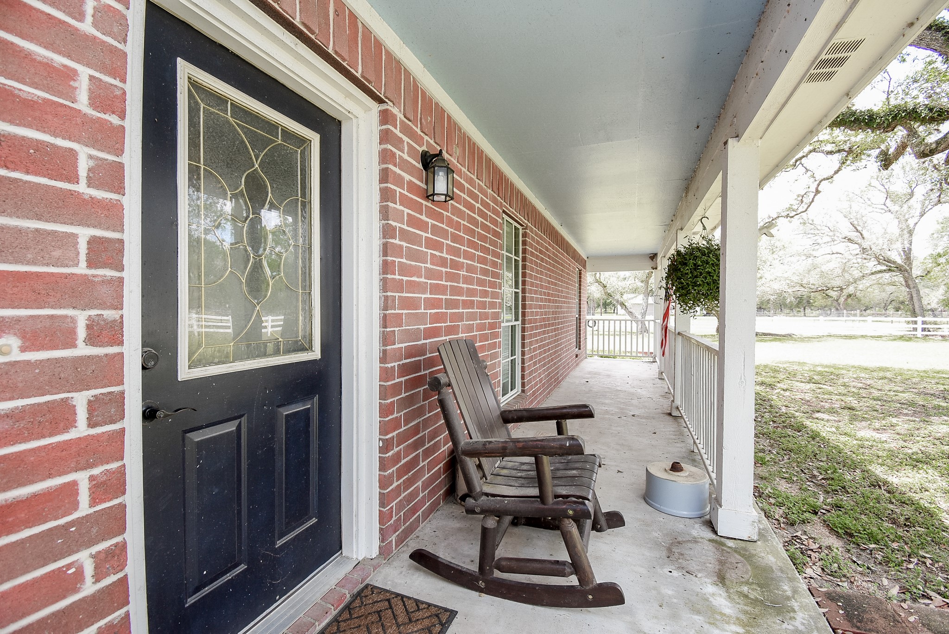
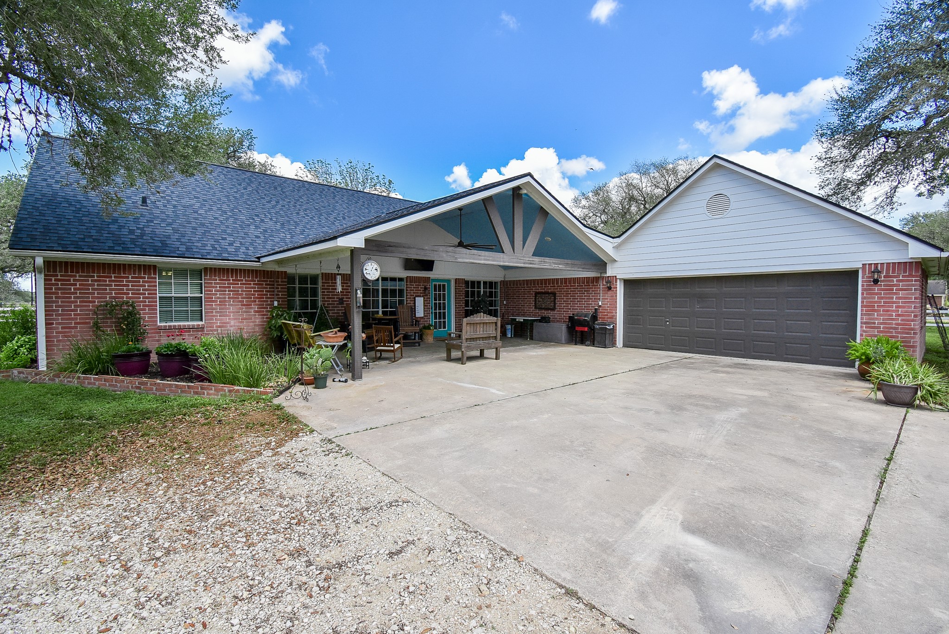
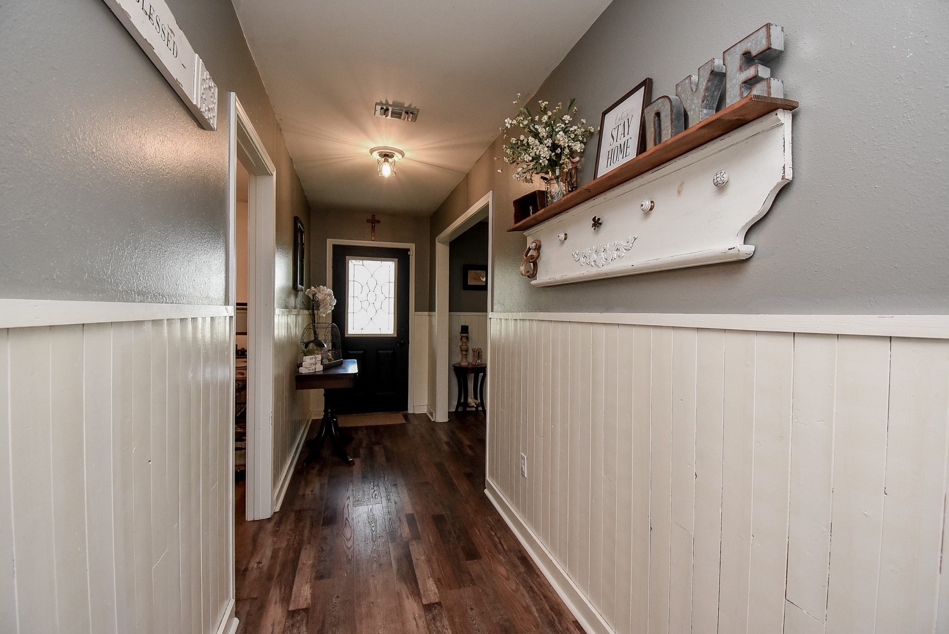
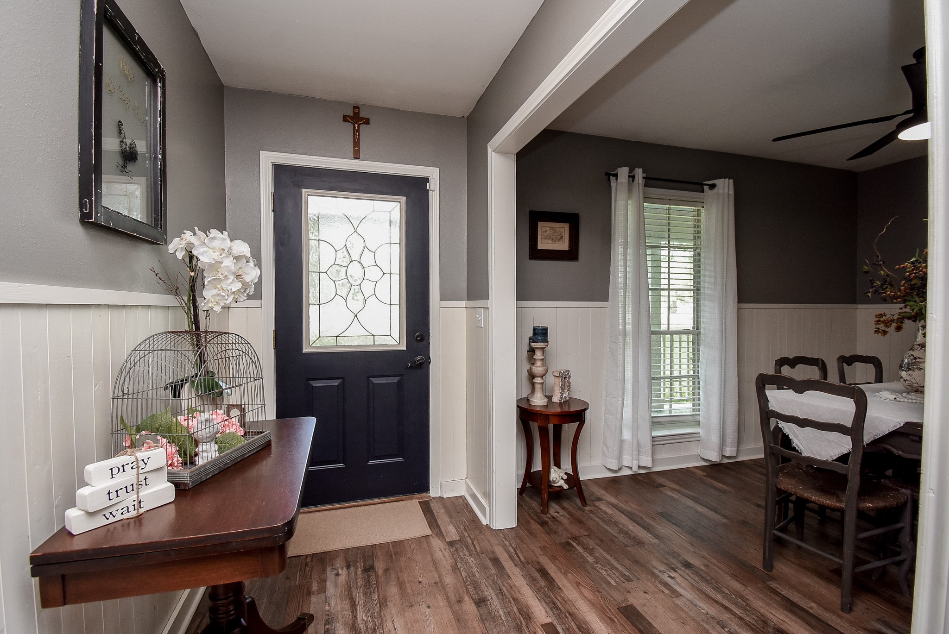
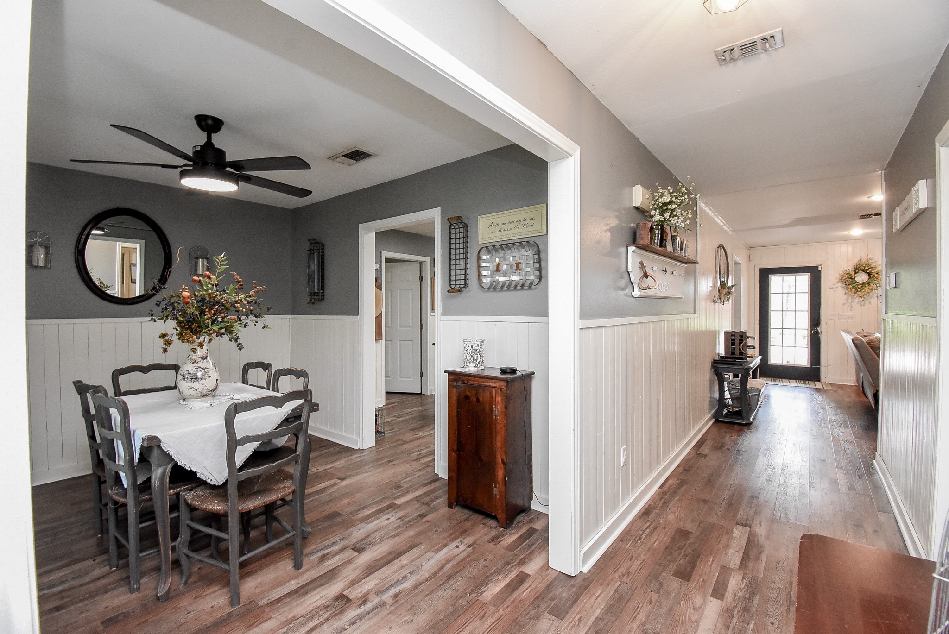
Motivated seller! Make an offer. 3 bed, 3 bath home on 5 shaded acres just a few miles outside Louise. Built in 2000, this inviting property offers the perfect blend of comfort, style, & peaceful rural living. Inside you’ll find a spacious split floorplan featuring a study, formal dining room, breakfast nook, large pantry, and utility room w/extra storage. The kitchen is a standout with abundant cabinetry, granite countertops, and center island—ideal for gathering and everyday living. The private primary suite includes double sinks, garden tub, separate shower, & oversized closet. Farmhouse-style accent walls add warmth & character throughout the home. Step outside to enjoy the wonderful back porch made for relaxing evenings and scenic country views. A recently constructed shop adds excellent space for hobbies, storage, or projects, plus an attached garage for convenience. This is country living at its best, the pictures speak for themselves, be sure to watch the video!
| Property Type | Residential |
| Property Sub Type | Detached |
| Architectural Style | Ranch |
| Year Built | 2000 |
| Year Built Source | PublicRecords |
| New Construction | No |
| Stories | 1 |
| Levels | One |
| Living Area | 2,214 sq ft |
| Living Area Source | Appraiser |
| Building Area Total | 2,214 sq ft |
| Foundation | Pillar Post Pier, Slab |
| Construction | Brick |
| Roof | Composition |
| Bedrooms | 3 |
| Bedrooms Possible | 4 |
| Bathrooms (total) | 3 |
| Bathrooms Full | 3 |
| Bathrooms Half | 0 |
| Rooms Total | 7 |
| Interior Features | Breakfast Bar, Double Vanity, Hollywood Bath, Kitchen Island, Pantry, Soaking Tub, Separate Shower, Tub Shower, Ceiling Fans |
| Appliances | Dishwasher |
| Laundry | Washer Hookup, Electric Dryer Hookup |
| Exterior Features | Covered Patio, Fence, Paved Driveway, Patio, Private Yard |
| Patio / Porch | Covered, Deck, Patio |
| Fencing | Partial |
| Pool Private | No |
| Garage Spaces | 2 |
| Attached Garage | Yes |
| Parking Features | Additional Parking, Attached, Garage |
| Lot Size (acres) | 5.0000 |
| Lot Size Source | Appraiser |
| Lot Features | Wooded |
| Direction Faces | North |
| County | Wharton |
| MLS Area Major | 55 |
| Subdivision | Abst 28 |
| Road Surface | Asphalt |
| Postal Code | 77455 |
| Heating | Central, Electric |
| Cooling | Central Air, Electric |
| Water Source | Well |
| Sewer | Septic Tank |
| Tax Annual Amount | $5,443 |
| Tax Year | 2025 |
| Tax Rate (est.) | 0.87% |
| Parcel # | R57328 |
| Legal Description | A20028 ABST.28 TRACT 1A-A |
| Listing Terms | Cash, Conventional, FHA, Usda Loan, Va Loan |
| Lease Considered | No |
| Disclosures | Seller Disclosure |
| Primary Bedroom | 12.8x14.1 |
| Bedroom | 13.3x11.4 |
| Bedroom | 13.3x11.4 |
| Office | 10.10x10.4 |
| Dining Room | 11.4x9.2 |
| Breakfast Room Nook | 11.4x13.2 |
| Living Room | 14.11x19.2 |
Texas Water Code §49.452 requires districts to publish annual notices with tax rate, bonded indebtedness, and assessed value. Most Harris-area MUDs publish these; a handful managed by Inframark do not.
Request this noticeThe §49.452 notice is the only public document that lists a MUD's exact tax rate, outstanding bond debt, and the assessed value used to compute your taxes — direct from the district, not the MLS. If the district is newer or has more bonds outstanding than its neighbors, your effective tax rate will be higher here than just across the street.
Active listing — amenities should populate from the go-live pipeline. Click to fetch now if missing.
 Copyright © 2026, Houston Realtors Information Service, Inc. Deemed reliable, not guaranteed — independently verify.
HARMLS last updated Sep 23, 2026, 10:44 PM CDT. Properties may subsequently be sold or off-market.
Copyright © 2026, Houston Realtors Information Service, Inc. Deemed reliable, not guaranteed — independently verify.
HARMLS last updated Sep 23, 2026, 10:44 PM CDT. Properties may subsequently be sold or off-market.
